
30 Coreydale Court Toronto, Ontario M3H 4T2

$1,789,000
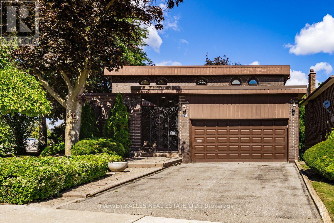
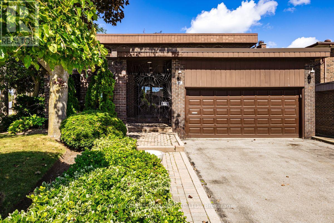
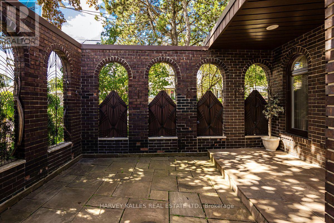
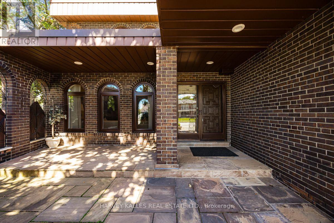
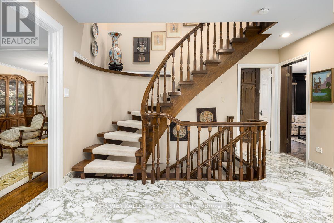
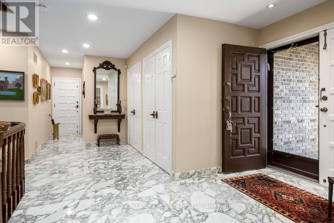
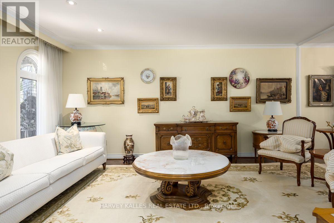
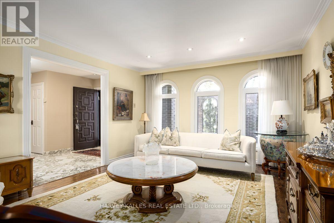
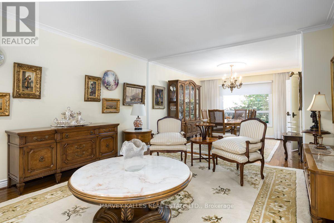
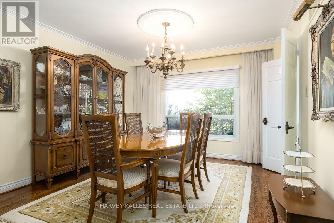
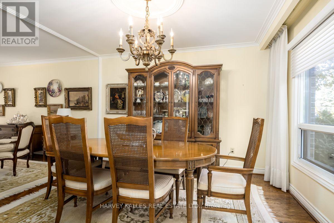
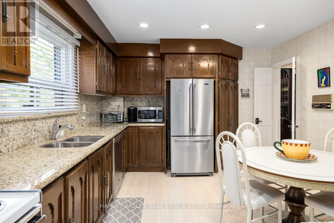
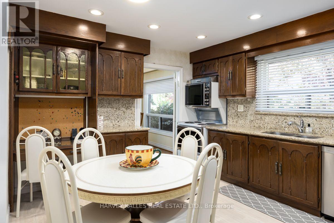
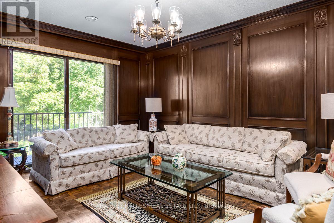
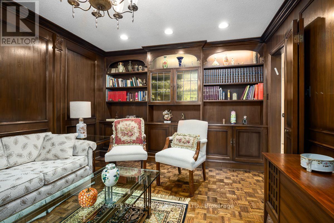
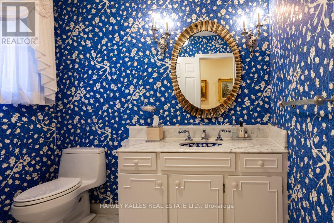
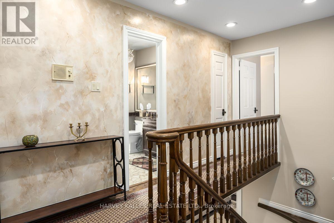
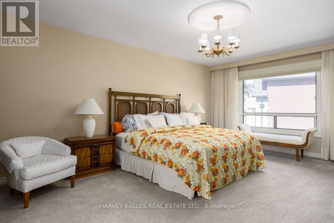
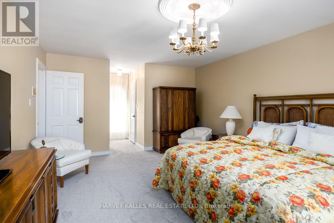
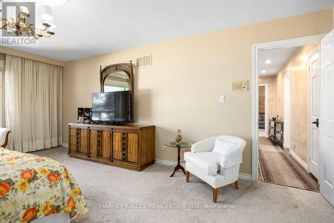
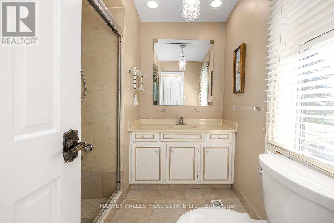
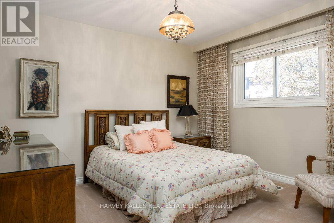
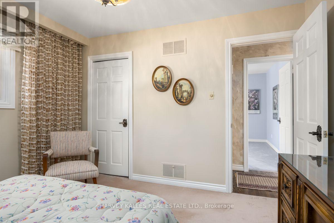
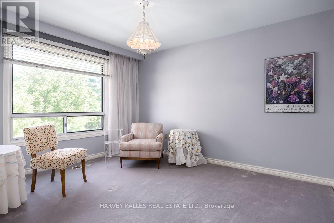
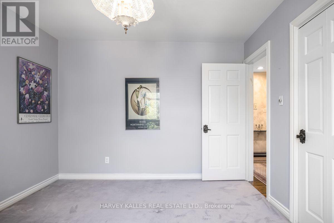
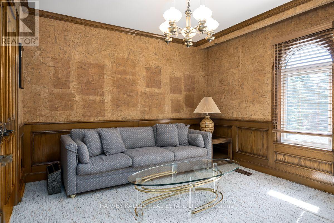
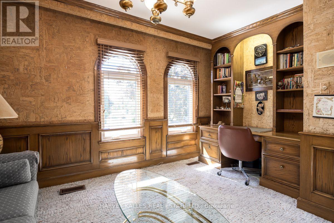
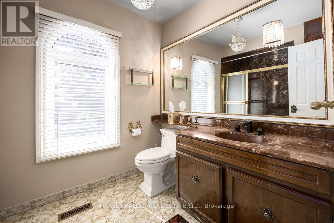
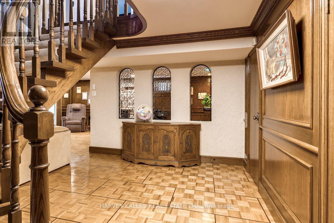
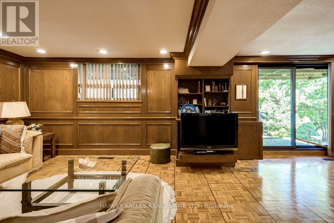
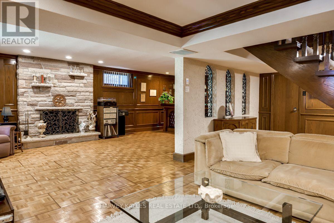
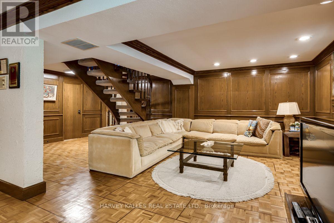
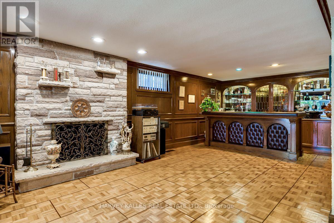
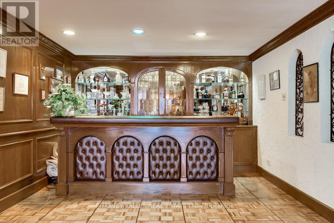
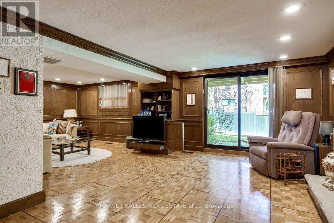
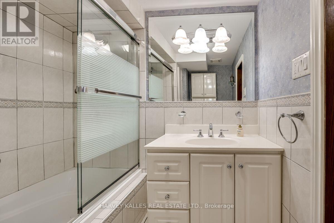
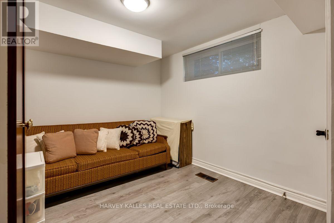
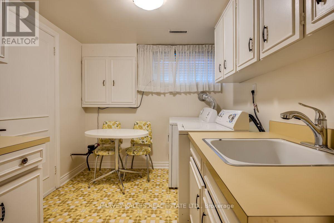
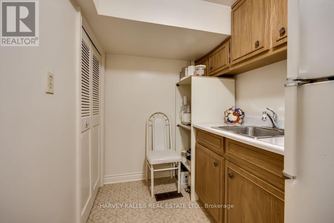
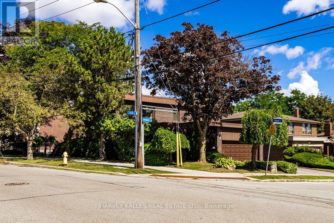
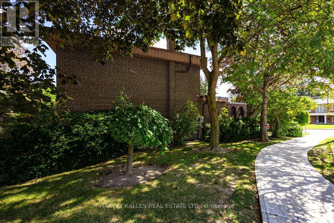
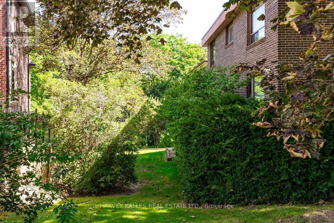
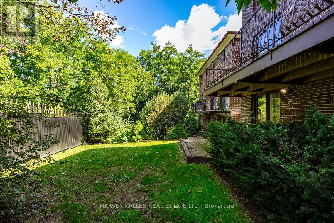
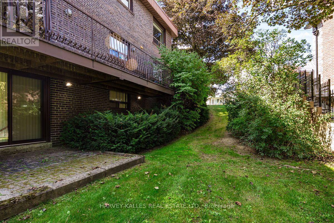
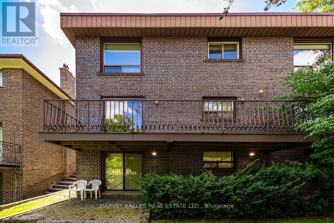
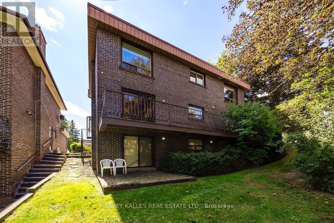
MOVE IN & ENJOY! A truly exceptional 4+1 bedroom, 2-storey classic on one of Bathurst Manor's finest streets. Over 3,600 sq. ft. of beautifully finished living space on 3 levels, proudly owned and lovingly maintained by the original family who built it. Gracious courtyard, double-car garage and impressive double-door entry lead to a stunning marble foyer, curved oak staircase, spacious living/dining rooms, eat-in kitchen and elegant paneled family room. Four generous bedrooms and 2 full baths upstairs, hardwood floor under broadloom in bedrooms. Finished lower level offers a 5th bedroom, full bath, laundry, cedar closet, abundant storage and an expansive paneled recreation room with wet bar and walkout to the private rear garden. Brand new forced-air gas furnace & central air conditioning. A rare opportunity to simply move in, enjoy and make this distinguished Bathurst Manor residence your own. (id:63476)
Property Details
| MLS® Number | C13727500 |
| Property Type | Single Family |
| Community Name | Bathurst Manor |
| Amenities Near By | Place Of Worship, Public Transit, Schools |
| Community Features | Community Centre |
| Equipment Type | Water Heater |
| Features | Cul-de-sac, Ravine |
| Parking Space Total | 6 |
| Rental Equipment Type | Water Heater |
Building
| Bathroom Total | 4 |
| Bedrooms Above Ground | 4 |
| Bedrooms Below Ground | 1 |
| Bedrooms Total | 5 |
| Amenities | Fireplace(s) |
| Appliances | Alarm System, Dishwasher, Dryer, Garage Door Opener, Stove, Washer, Window Coverings, Two Refrigerators |
| Basement Development | Finished |
| Basement Features | Walk Out |
| Basement Type | Full (finished) |
| Construction Style Attachment | Detached |
| Cooling Type | Central Air Conditioning |
| Exterior Finish | Brick, Brick Facing |
| Fireplace Present | Yes |
| Fireplace Total | 1 |
| Flooring Type | Marble, Hardwood, Parquet, Carpeted |
| Foundation Type | Concrete |
| Half Bath Total | 1 |
| Heating Fuel | Natural Gas |
| Heating Type | Forced Air |
| Stories Total | 2 |
| Size Interior | 2,500 - 3,000 Sqft |
| Type | House |
| Utility Water | Municipal Water |
Parking
| Attached Garage | |
| Garage |
Land
| Acreage | No |
| Land Amenities | Place Of Worship, Public Transit, Schools |
| Sewer | Sanitary Sewer |
| Size Depth | 107 Ft |
| Size Frontage | 52 Ft |
| Size Irregular | 52 X 107 Ft ; West 94.84, Rear 80.12 Feet |
| Size Total Text | 52 X 107 Ft ; West 94.84, Rear 80.12 Feet |
Rooms
| Level | Type | Length | Width | Dimensions |
|---|---|---|---|---|
| Second Level | Primary Bedroom | 8.2 m | 4 m | 8.2 m x 4 m |
| Second Level | Bedroom 2 | 4.2 m | 3.6 m | 4.2 m x 3.6 m |
| Second Level | Bedroom 3 | 3.8 m | 3.5 m | 3.8 m x 3.5 m |
| Second Level | Bedroom 4 | 3.6 m | 3.3 m | 3.6 m x 3.3 m |
| Basement | Other | 3.5 m | 2.5 m | 3.5 m x 2.5 m |
| Basement | Bedroom | 4 m | 3 m | 4 m x 3 m |
| Basement | Other | 2.9 m | 1.7 m | 2.9 m x 1.7 m |
| Basement | Utility Room | 4 m | 2.7 m | 4 m x 2.7 m |
| Basement | Cold Room | 6.3 m | 1.2 m | 6.3 m x 1.2 m |
| Basement | Recreational, Games Room | 7.9 m | 6.8 m | 7.9 m x 6.8 m |
| Main Level | Foyer | 5.5 m | 3.1 m | 5.5 m x 3.1 m |
| Main Level | Living Room | 5.3 m | 4 m | 5.3 m x 4 m |
| Main Level | Dining Room | 3.7 m | 3.6 m | 3.7 m x 3.6 m |
| Main Level | Kitchen | 4.7 m | 3.6 m | 4.7 m x 3.6 m |
| Main Level | Family Room | 5.1 m | 3.5 m | 5.1 m x 3.5 m |
Utilities
| Cable | Installed |
| Electricity | Installed |
| Sewer | Installed |
Contact Us
Contact us for more information

The trademarks REALTOR®, REALTORS®, and the REALTOR® logo are controlled by The Canadian Real Estate Association (CREA) and identify real estate professionals who are members of CREA. The trademarks MLS®, Multiple Listing Service® and the associated logos are owned by The Canadian Real Estate Association (CREA) and identify the quality of services provided by real estate professionals who are members of CREA. The trademark DDF® is owned by The Canadian Real Estate Association (CREA) and identifies CREA's Data Distribution Facility (DDF®)
August 31 2026 05:30:25
Toronto Regional Real Estate Board
Harvey Kalles Real Estate Ltd.