
30 Cochran Drive NW Medicine Hat, Alberta T1A 6Y7

$325,000
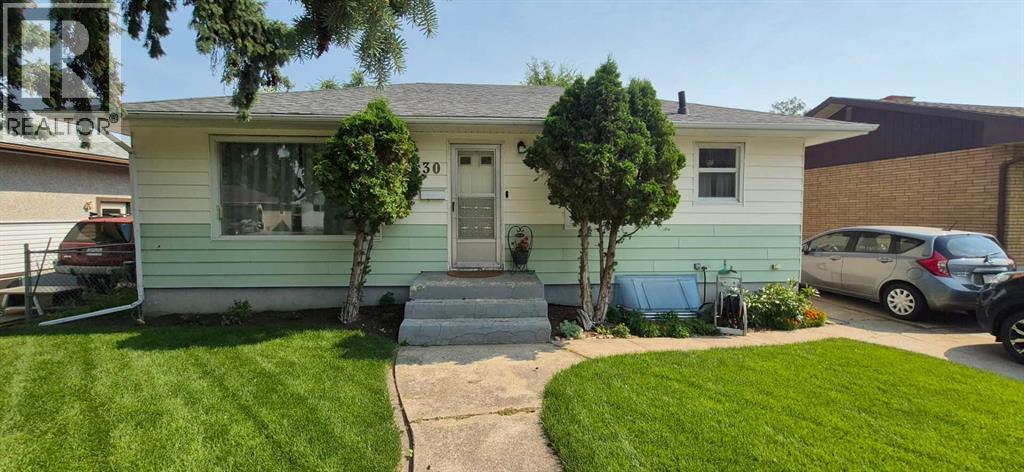
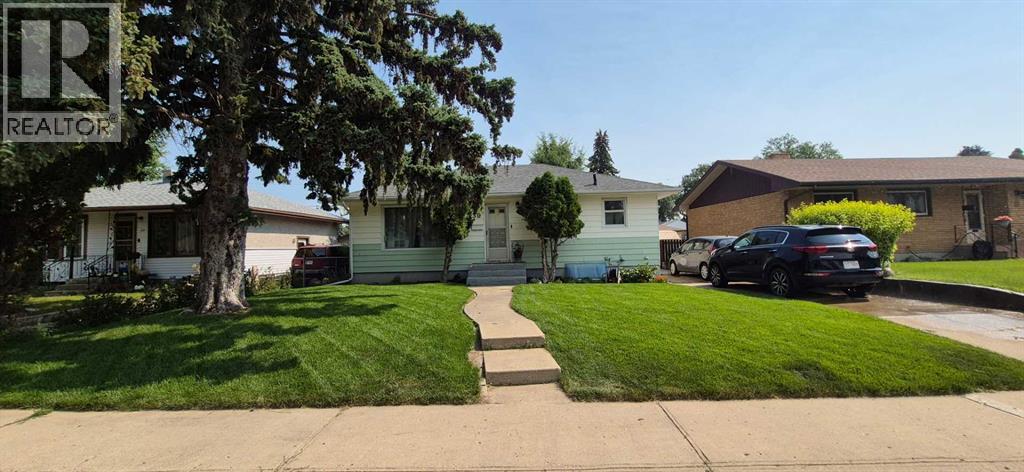
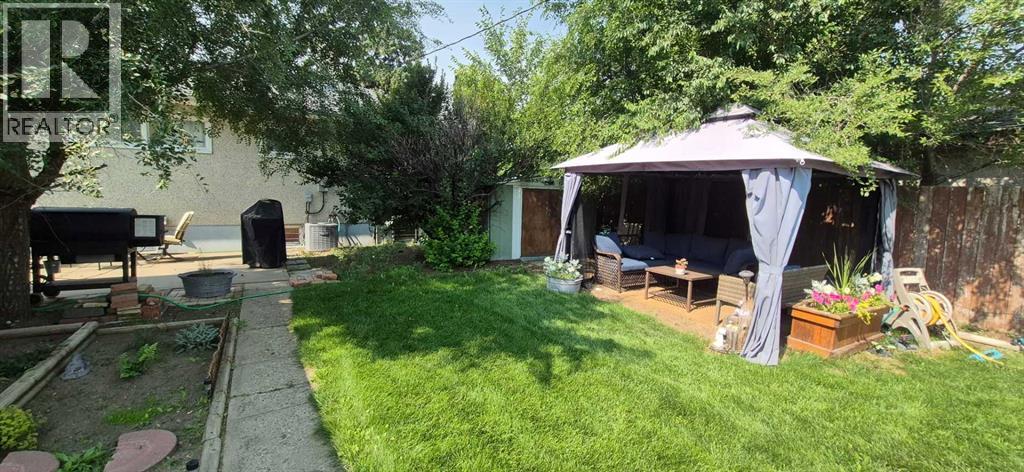
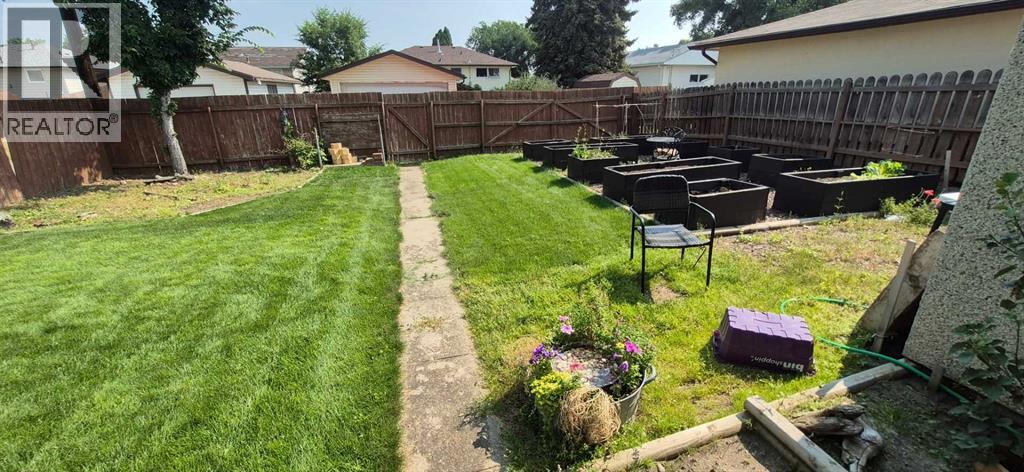
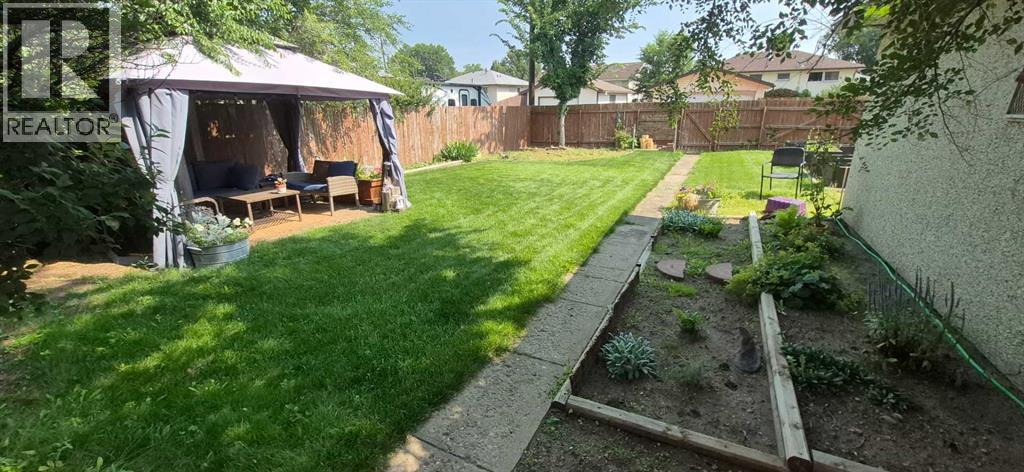
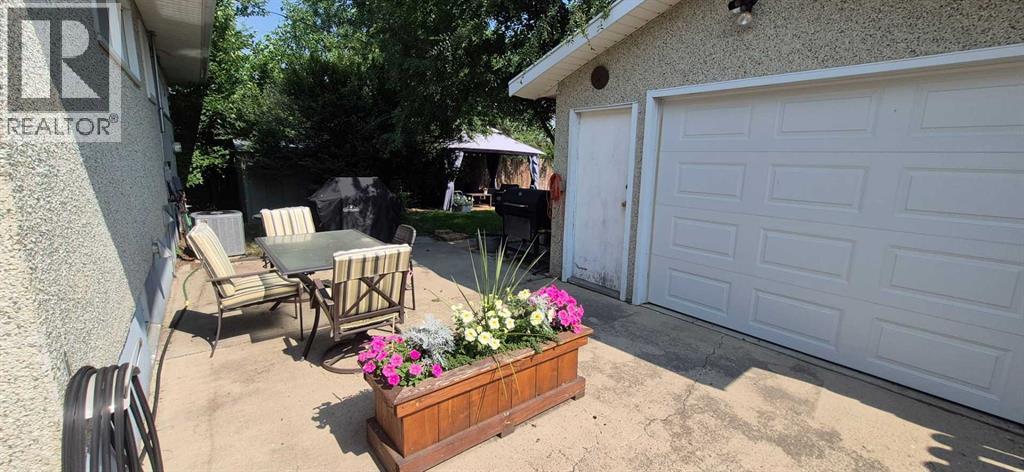
*Professional photo's to come* Welcome to this beautifully maintained 3-bedroom, 2-bathroom home, ideally located directly across from a school in a quiet, family-friendly neighborhood. Situated on a large, mature lot with a beautifully manicured lawn, this move-in-ready property offers comfort. Step inside to find an inviting interior that has been professionally painted. The finished basement features fresh new carpeting, while the basement bedroom boasts new egress windows, adding both safety and natural light.The home also includes a new stove, washer, and dryer, making it easy to settle in from day one. Outside, the single detached garage provides secure parking and additional storage.Located just minutes from some of Medicine Hat's best walking and biking trails, you'll enjoy easy access to scenic pathways, parks, and outdoor recreation while still being close to schools, shopping, and everyday amenities.Whether you're a growing family, first-time buyer, or simply looking for a welcoming neighborhood to call home, this property is one you won't want to miss. Book your private showing today and discover everything this exceptional home has to offer! (id:63476)
Property Details
| MLS® Number | A2331435 |
| Property Type | Single Family |
| Community Name | Northwest Crescent Heights |
| Amenities Near By | Schools |
| Parking Space Total | 2 |
| Plan | 7989hd |
Building
| Bathroom Total | 2 |
| Bedrooms Above Ground | 2 |
| Bedrooms Below Ground | 1 |
| Bedrooms Total | 3 |
| Appliances | Washer, Refrigerator, Dishwasher, Stove, Dryer |
| Architectural Style | Bungalow |
| Basement Development | Finished |
| Basement Type | Full (finished) |
| Constructed Date | 1958 |
| Construction Style Attachment | Detached |
| Cooling Type | Central Air Conditioning |
| Exterior Finish | Stucco, Vinyl Siding |
| Flooring Type | Carpeted, Hardwood, Vinyl |
| Foundation Type | Poured Concrete |
| Heating Type | Forced Air |
| Stories Total | 1 |
| Size Interior | 900 Sqft |
| Total Finished Area | 900 Sqft |
| Type | House |
Parking
| Detached Garage | 1 |
Land
| Acreage | No |
| Fence Type | Partially Fenced |
| Land Amenities | Schools |
| Size Depth | 36.63 M |
| Size Frontage | 16.48 M |
| Size Irregular | 6035.00 |
| Size Total | 6035 Sqft|4,051 - 7,250 Sqft |
| Size Total Text | 6035 Sqft|4,051 - 7,250 Sqft |
| Zoning Description | R-ld |
Rooms
| Level | Type | Length | Width | Dimensions |
|---|---|---|---|---|
| Basement | Bedroom | 13.08 Ft x 11.92 Ft | ||
| Basement | 3pc Bathroom | Measurements not available | ||
| Main Level | Primary Bedroom | 13.08 Ft x 11.25 Ft | ||
| Main Level | 4pc Bathroom | .00 Ft | ||
| Main Level | Bedroom | 10.25 Ft x 11.25 Ft |
Contact Us
Contact us for more information

The trademarks REALTOR®, REALTORS®, and the REALTOR® logo are controlled by The Canadian Real Estate Association (CREA) and identify real estate professionals who are members of CREA. The trademarks MLS®, Multiple Listing Service® and the associated logos are owned by The Canadian Real Estate Association (CREA) and identify the quality of services provided by real estate professionals who are members of CREA. The trademark DDF® is owned by The Canadian Real Estate Association (CREA) and identifies CREA's Data Distribution Facility (DDF®)
July 22 2026 10:00:31
Medicine Hat Real Estate Board Co-op
Exp Realty