
30 Bayview Drive Port Clements, British Columbia V0T 1R0

$699,000
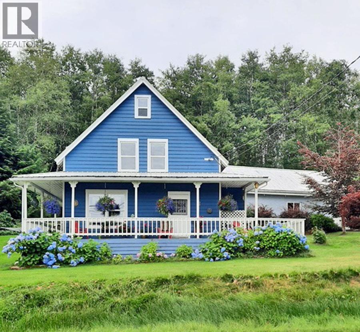
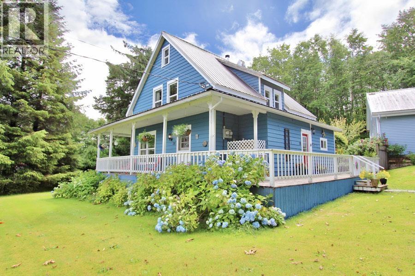
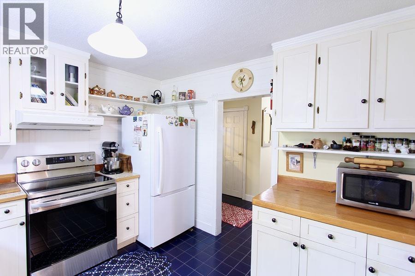
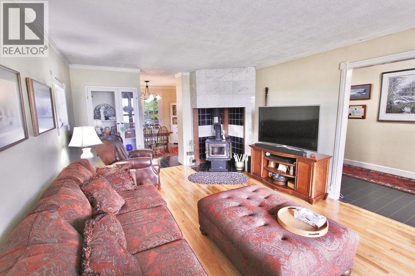
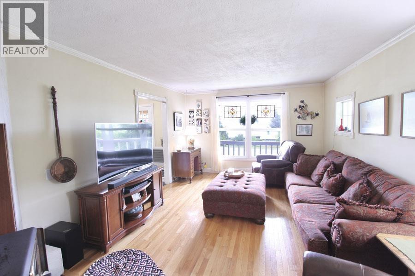
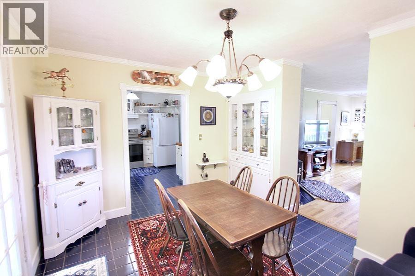
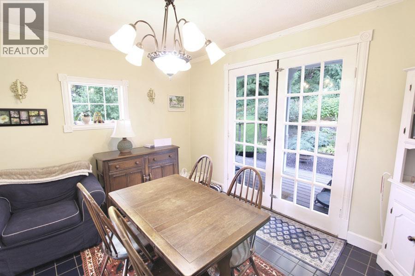
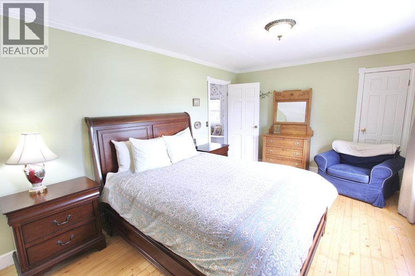
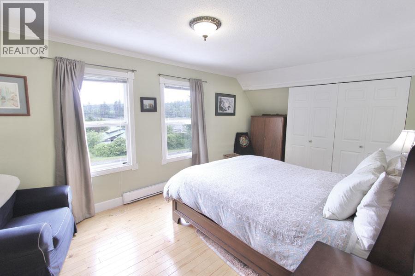
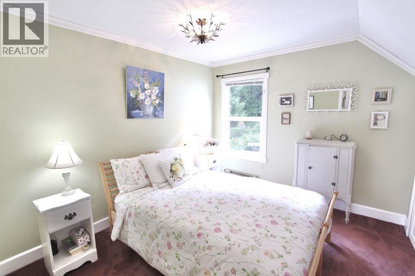
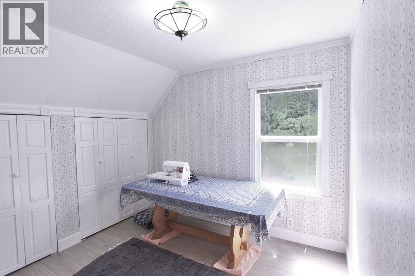
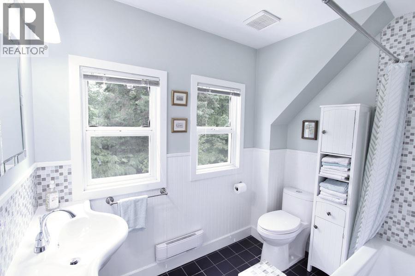
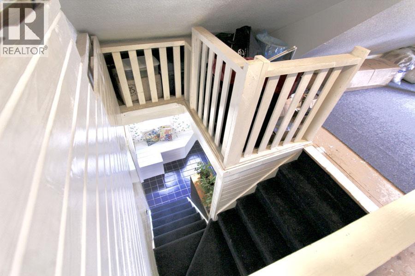
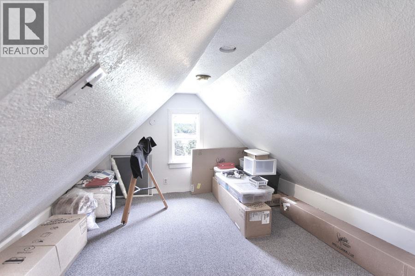
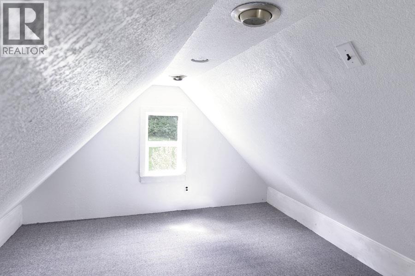
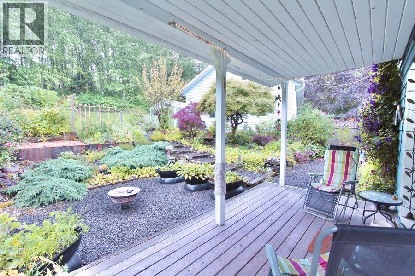
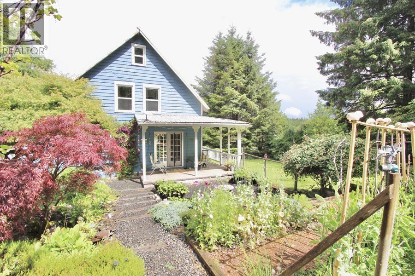
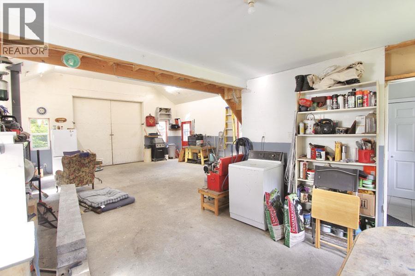
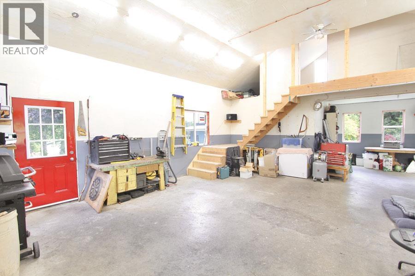
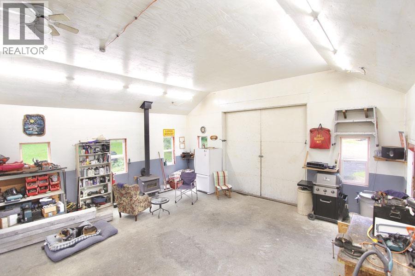
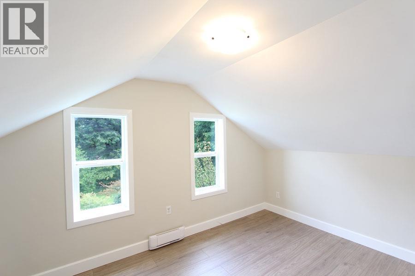
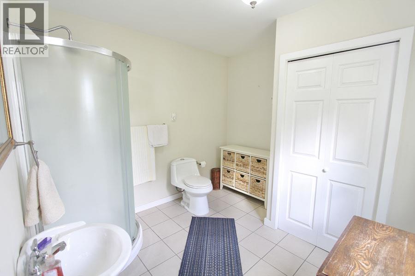
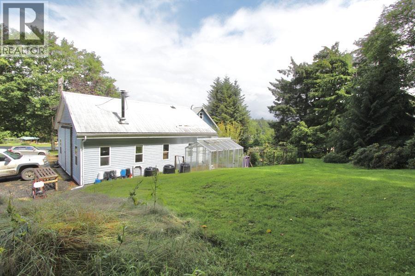
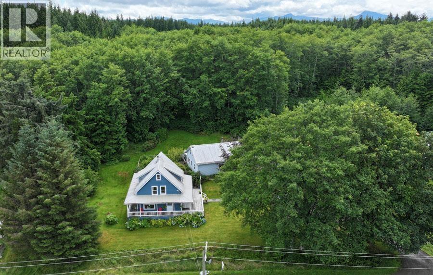
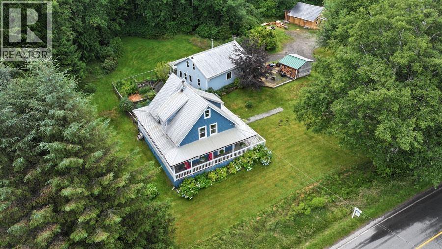
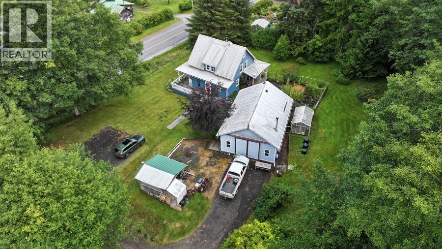
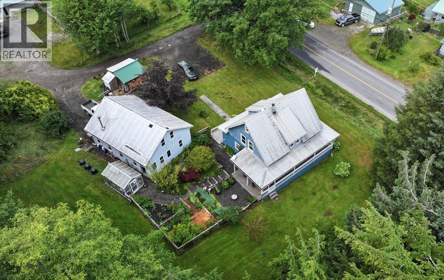
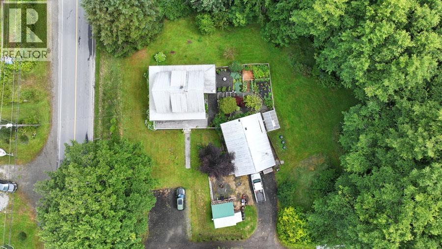
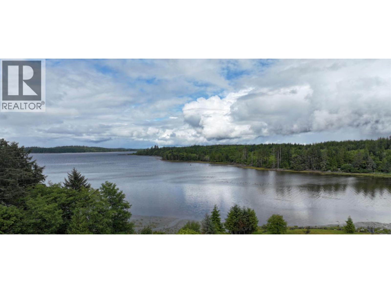
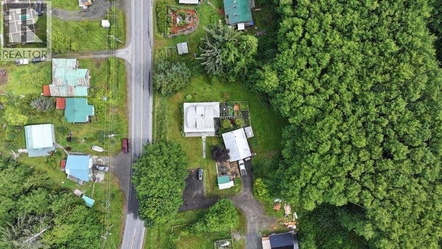
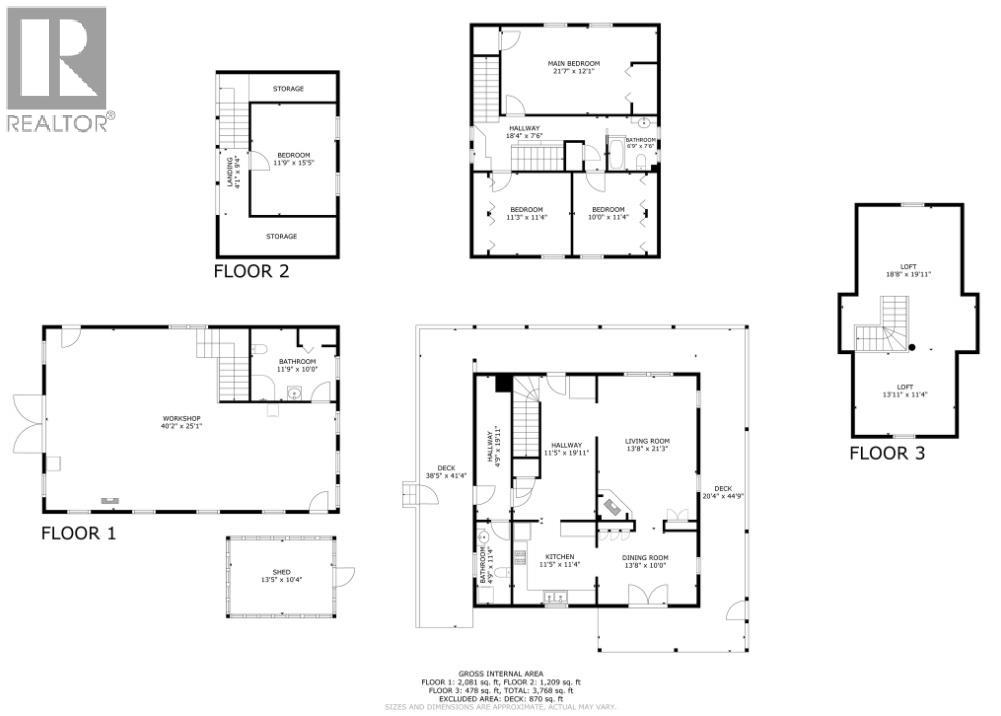
Enjoy ocean views from this charming 3-bedroom, 1.5-bath character home set on a beautifully landscaped property with a private garden oasis and wraparound deck. The spacious three-storey home features hardwood flooring and a finished attic, perfect as an art studio, office, TV room or children's play area. A versatile 1,000 sq. ft. detached building offers incredible potential, complete with a finished bedroom and full bathroom, kitchen plumbing and electrical already installed, wood stove, baseboard heating, and a garage door, making it ideal as a future second residence, workshop, home-based business or hobby space. (id:63476)
Property Details
| MLS® Number | R3152360 |
| Property Type | Single Family |
| View Type | Ocean View |
Building
| Bathroom Total | 2 |
| Bedrooms Total | 3 |
| Appliances | Washer, Dryer, Refrigerator, Stove, Dishwasher |
| Basement Type | Crawl Space |
| Constructed Date | 1987 |
| Construction Style Attachment | Detached |
| Exterior Finish | Wood |
| Fireplace Present | Yes |
| Fireplace Total | 1 |
| Fixture | Drapes/window Coverings |
| Foundation Type | Concrete Perimeter |
| Heating Fuel | Wood |
| Roof Material | Metal |
| Roof Style | Conventional |
| Stories Total | 3 |
| Size Interior | 1,900 Sqft |
| Total Finished Area | 1900 Sqft |
| Type | House |
| Utility Water | Municipal Water |
Parking
| Detached Garage |
Land
| Acreage | No |
| Size Irregular | 19391 |
| Size Total | 19391 Sqft |
| Size Total Text | 19391 Sqft |
Rooms
| Level | Type | Length | Width | Dimensions |
|---|---|---|---|---|
| Above | Primary Bedroom | 16 ft ,5 in | 10 ft ,5 in | 16 ft ,5 in x 10 ft ,5 in |
| Above | Bedroom 2 | 10 ft ,7 in | 9 ft ,5 in | 10 ft ,7 in x 9 ft ,5 in |
| Above | Bedroom 3 | 10 ft ,5 in | 9 ft ,7 in | 10 ft ,5 in x 9 ft ,7 in |
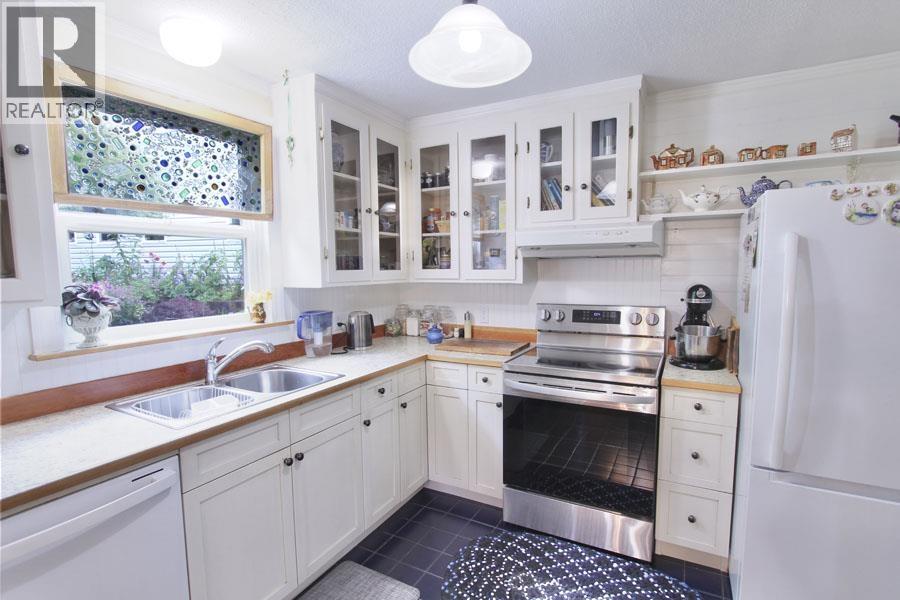
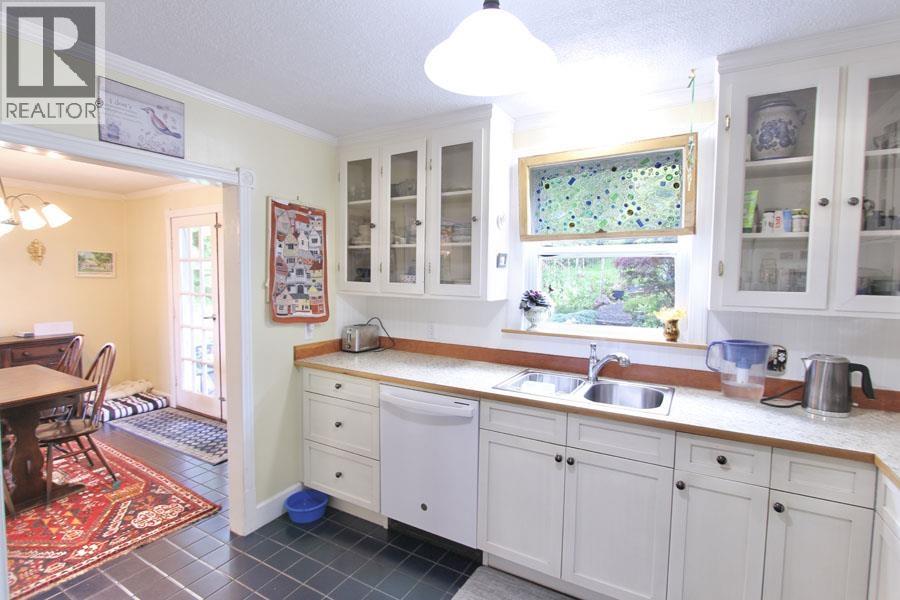
| Main Level | Kitchen | 11 ft | 10 ft | 11 ft x 10 ft |
| Main Level | Dining Room | 11 ft | 12 ft | 11 ft x 12 ft |
| Main Level | Living Room | 17 ft ,6 in | 12 ft | 17 ft ,6 in x 12 ft |
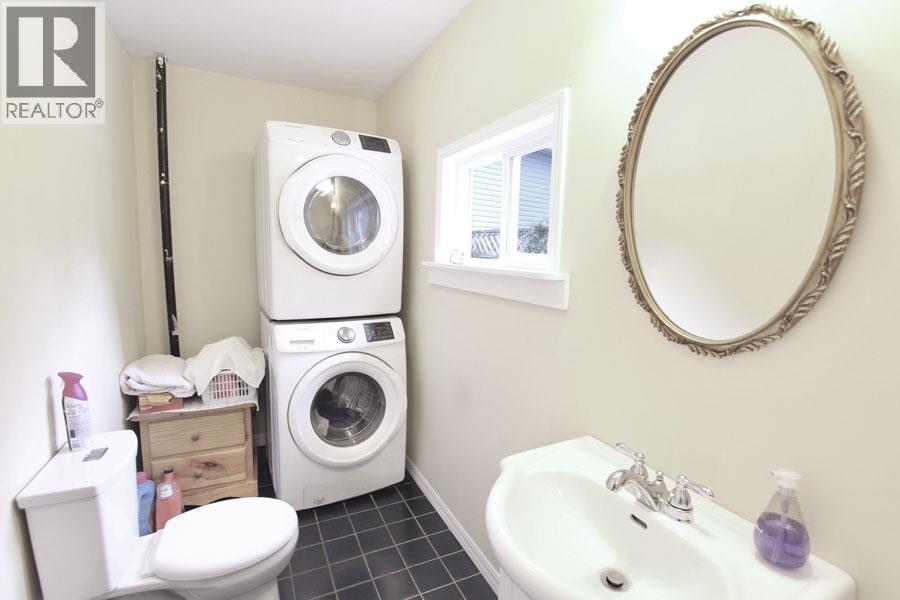
| Main Level | Laundry Room | 5 ft | 7 ft | 5 ft x 7 ft |
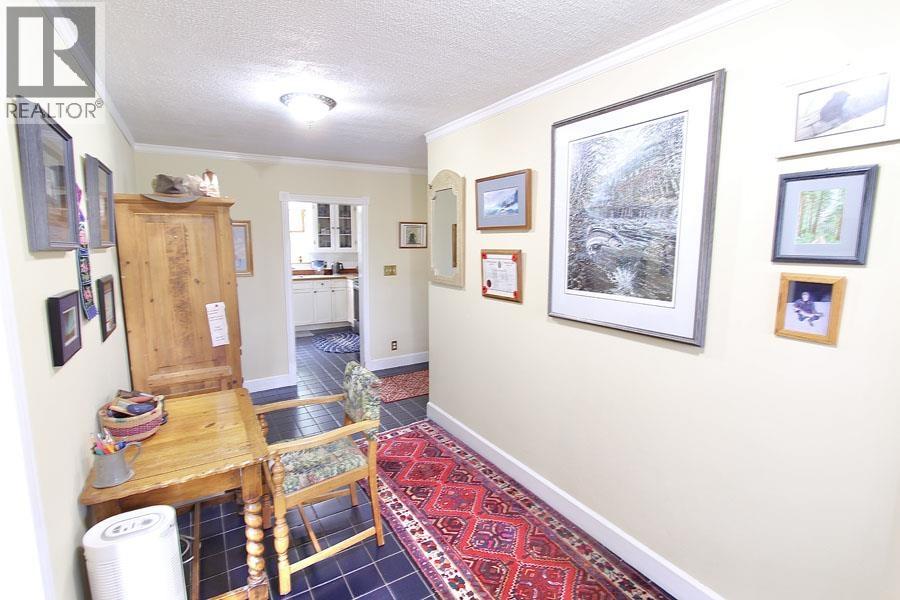
| Main Level | Foyer | 18 ft ,3 in | 7 ft | 18 ft ,3 in x 7 ft |
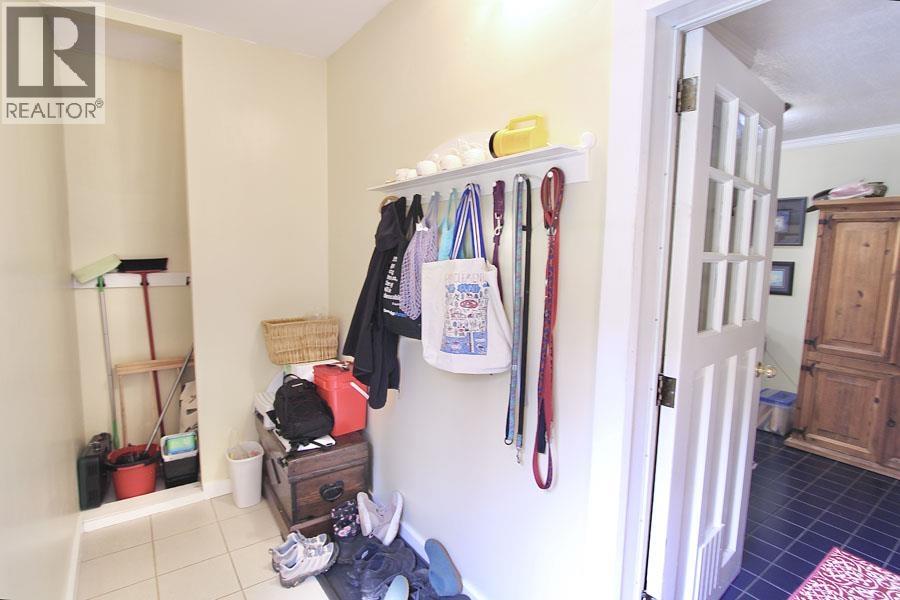
| Main Level | Mud Room | 13 ft ,3 in | 4 ft ,3 in | 13 ft ,3 in x 4 ft ,3 in |
| Upper Level | Flex Space | 12 ft | 12 ft | 12 ft x 12 ft |
| Upper Level | Flex Space | 11 ft | 12 ft | 11 ft x 12 ft |
Contact Us
Contact us for more information

The trademarks REALTOR®, REALTORS®, and the REALTOR® logo are controlled by The Canadian Real Estate Association (CREA) and identify real estate professionals who are members of CREA. The trademarks MLS®, Multiple Listing Service® and the associated logos are owned by The Canadian Real Estate Association (CREA) and identify the quality of services provided by real estate professionals who are members of CREA. The trademark DDF® is owned by The Canadian Real Estate Association (CREA) and identifies CREA's Data Distribution Facility (DDF®)
August 10 2026 09:52:19
BC Northern Real Estate Board
Sutton Group-West Coast Realty (Nan)