
30 Acres Near Melfort Star City Rm No. 428, Saskatchewan S0E 1A0

$649,900
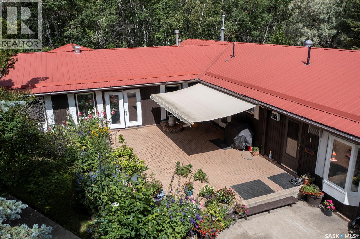
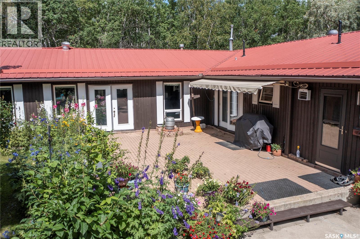
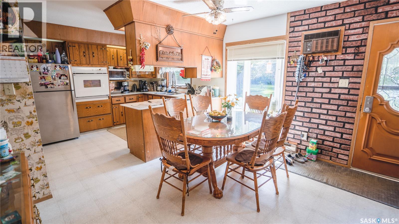
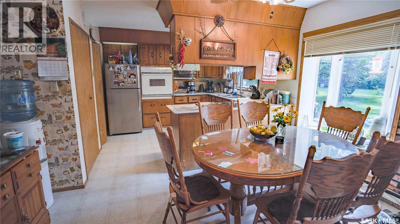
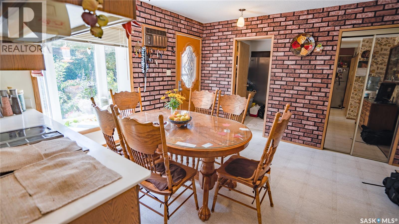
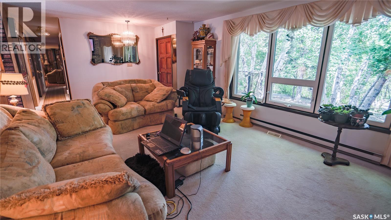
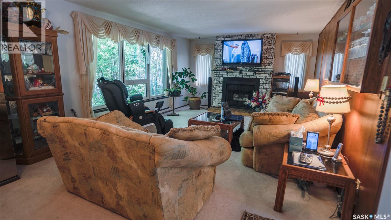
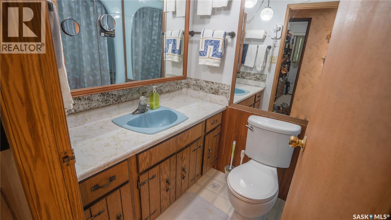
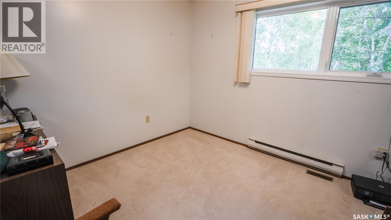
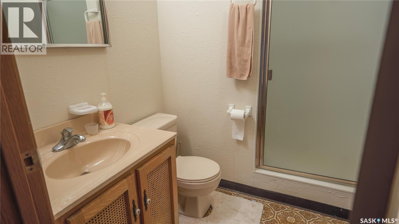
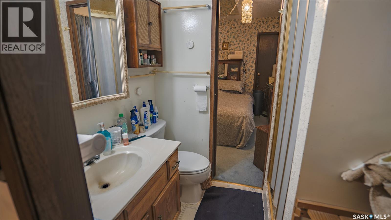
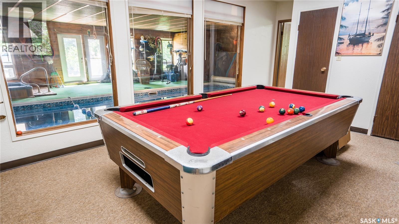
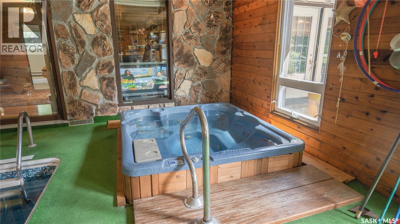
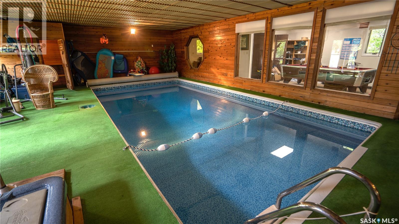
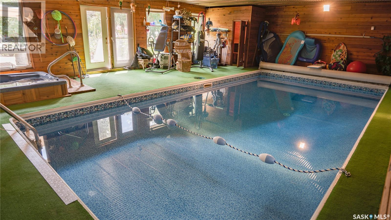
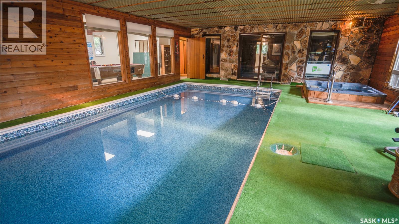
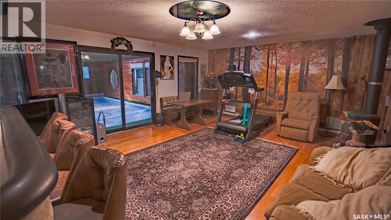
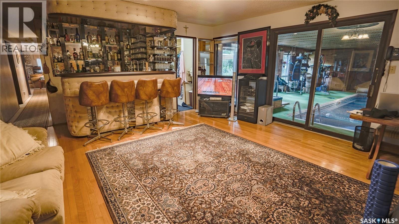
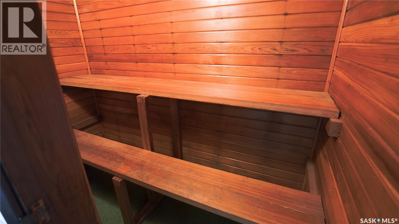
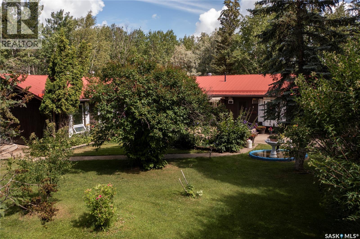
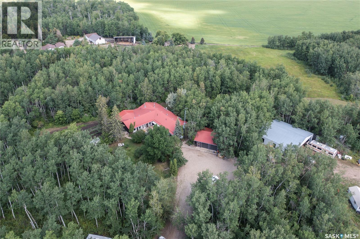
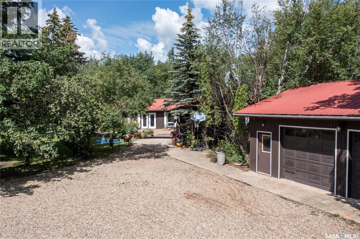
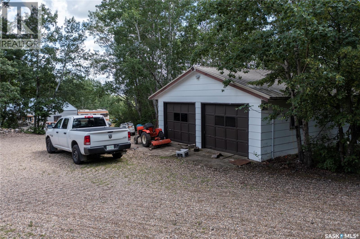
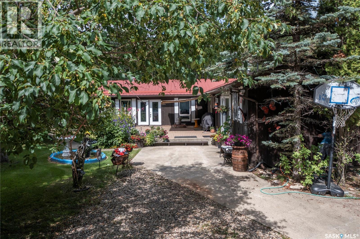
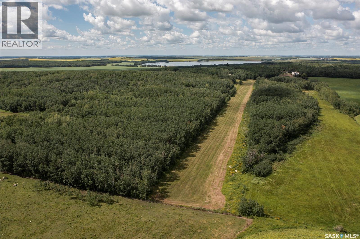
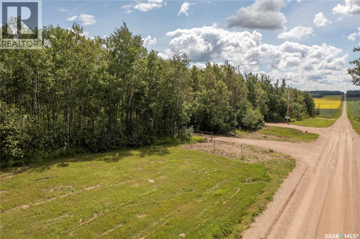
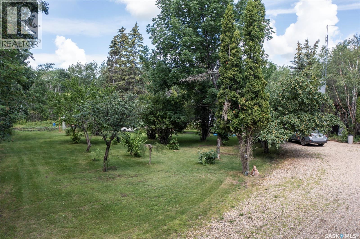
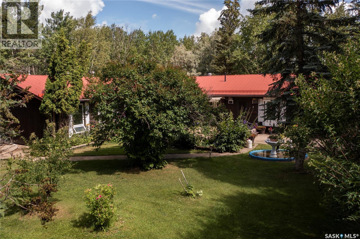
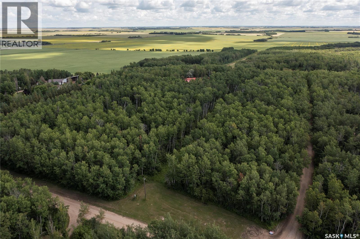
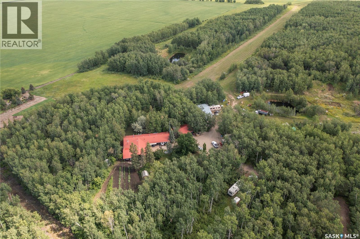
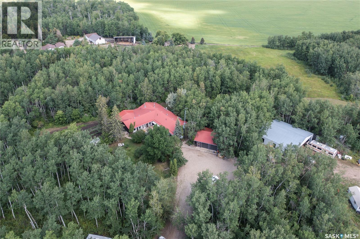
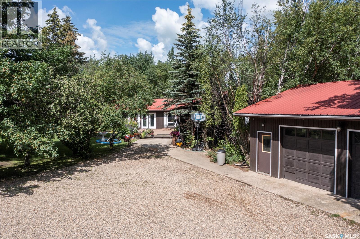
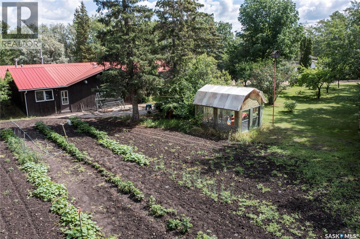
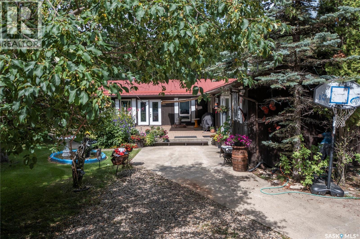
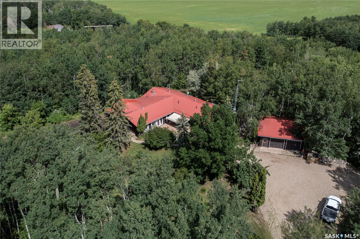
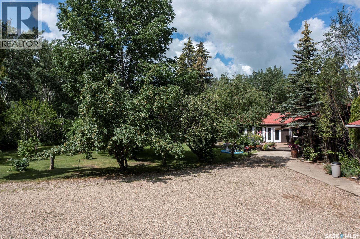
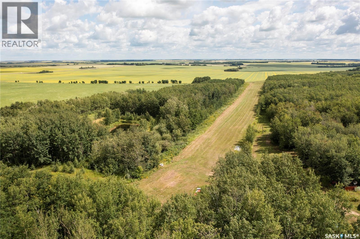
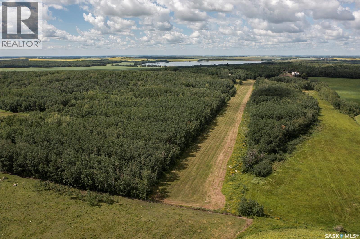
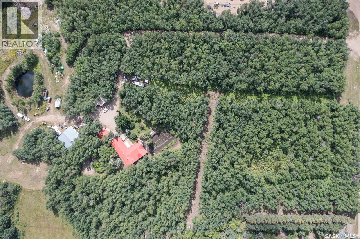
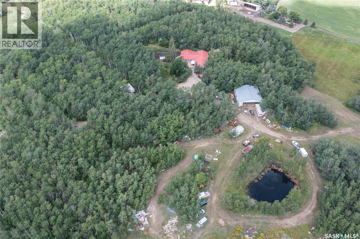
Welcome to a property that truly makes you never want to leave — a private paradise offering unmatched peace, privacy, and opportunity on 30 acres surrounded in mature trees. This stunning one-level 3,650 sq. ft. home features 5 bedrooms and 3 bathrooms, designed for comfort and spacious living. Attached to the home is a 14×28 indoor heated pool, complete with a hot tub and sauna. Inside, you’ll find multiple areas to unwind or entertain, including a generous living room off the kitchen and a large rear great room perfect for a gym, games, or family gatherings. The acreage includes two insulated double garages plus a massive 50×52 metal hangar/cold storage building. Nature trails wind throughout the property, offering endless exploration and abundant wildlife. There is a 4.5 acre strip cleared along the northeast border that provides additional versatility — use it for pasture, recreation, or whatever new idea you dream up. Whether you’re seeking a private residence, a retreat, a spa facility, or a unique business opportunity, this property delivers near limitless potential. Be sure to watch the video tour and contact your preferred agent for a private showing. (id:63476)
Property Details
| MLS® Number | SK042352 |
| Property Type | Single Family |
| Community Features | School Bus |
| Features | Acreage, Treed, Rolling, Lane, Rectangular, Wheelchair Access |
| Structure | Deck |
Building
| Bathroom Total | 3 |
| Bedrooms Total | 5 |
| Appliances | Washer, Refrigerator, Dishwasher, Dryer, Oven - Built-in, Window Coverings, Storage Shed, Stove |
| Architectural Style | Bungalow |
| Basement Development | Not Applicable |
| Basement Type | Crawl Space (not Applicable) |
| Constructed Date | 1980 |
| Cooling Type | Central Air Conditioning |
| Fireplace Fuel | Gas,wood |
| Fireplace Present | Yes |
| Fireplace Type | Conventional,conventional |
| Heating Fuel | Electric, Natural Gas |
| Heating Type | Baseboard Heaters, Forced Air |
| Stories Total | 1 |
| Size Interior | 3,650 Sqft |
| Type | House |
Parking
| Detached Garage | |
| Gravel | |
| Parking Space(s) | 20 |
Land
| Acreage | Yes |
| Fence Type | Fence, Partially Fenced |
| Landscape Features | Lawn, Garden Area |
| Size Frontage | 492 Ft |
| Size Irregular | 30.00 |
| Size Total | 30 Ac |
| Size Total Text | 30 Ac |
Rooms
| Level | Type | Length | Width | Dimensions |
|---|---|---|---|---|
| Main Level | Kitchen | 10 ft | 13 ft ,6 in | 10 ft x 13 ft ,6 in |
| Main Level | Dining Room | 11 ft | 13 ft ,6 in | 11 ft x 13 ft ,6 in |
| Main Level | Living Room | 26 ft | 14 ft | 26 ft x 14 ft |
| Main Level | Primary Bedroom | 11 ft ,6 in | 10 ft ,1 in | 11 ft ,6 in x 10 ft ,1 in |
| Main Level | 3pc Ensuite Bath | 5 ft | 6 ft ,6 in | 5 ft x 6 ft ,6 in |
| Main Level | Bedroom | 9 ft | 9 ft ,5 in | 9 ft x 9 ft ,5 in |
| Main Level | Bedroom | 10 ft | 9 ft ,5 in | 10 ft x 9 ft ,5 in |
| Main Level | Bedroom | 11 ft | 9 ft ,5 in | 11 ft x 9 ft ,5 in |
| Main Level | 4pc Bathroom | 7 ft ,5 in | 5 ft | 7 ft ,5 in x 5 ft |
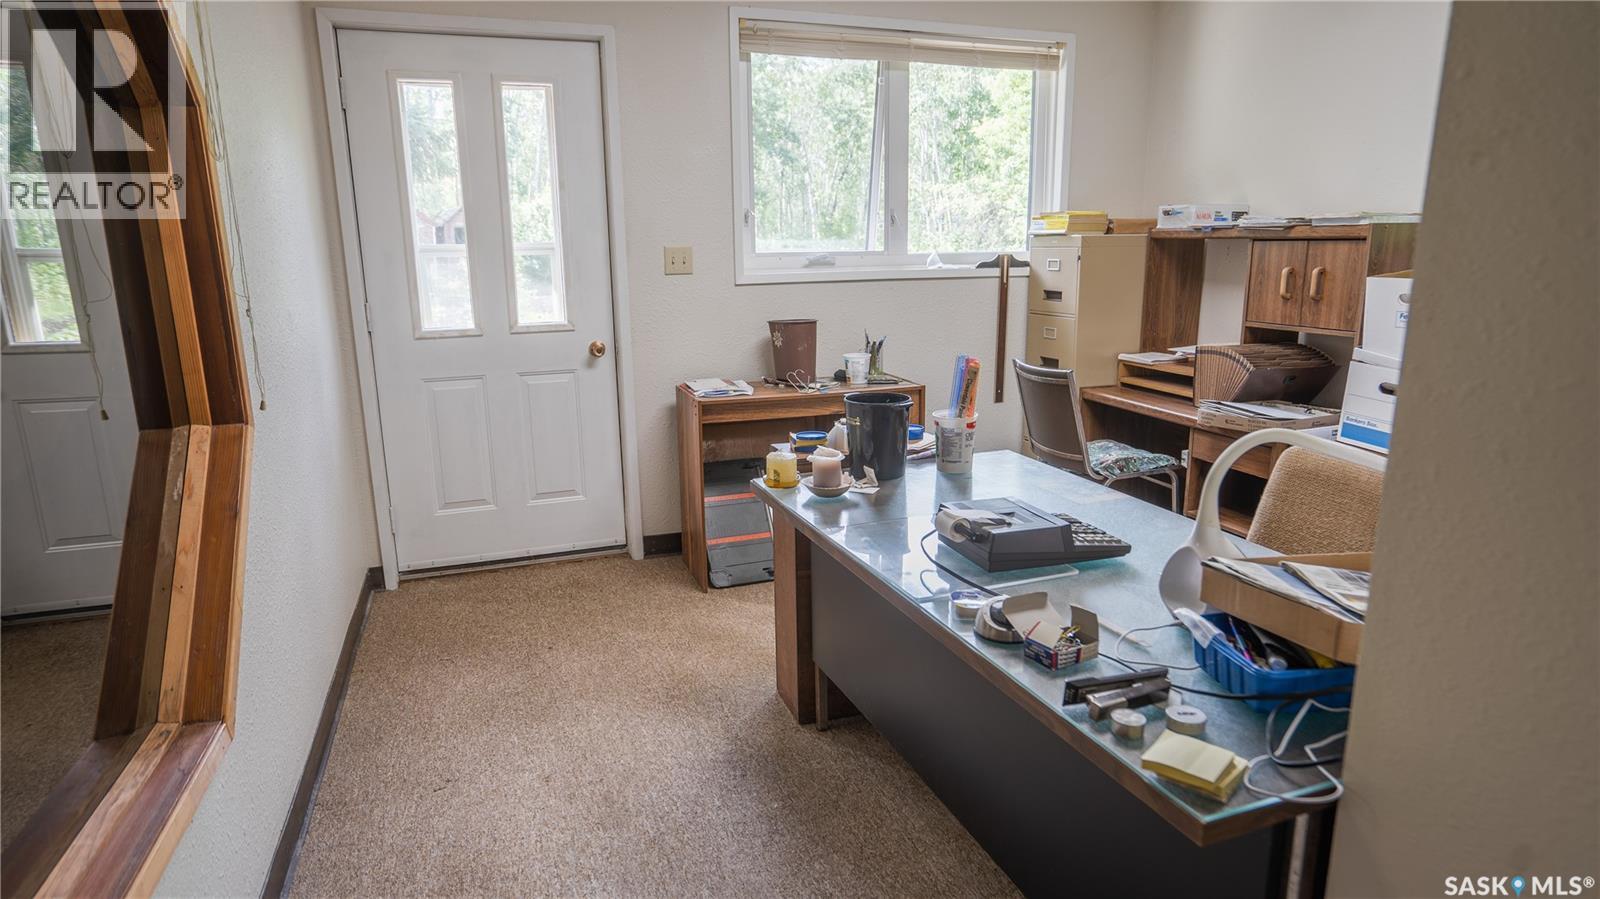
| Main Level | Office | 11 ft | 12 ft ,5 in | 11 ft x 12 ft ,5 in |
| Main Level | Bonus Room | 11 ft | 13 ft ,5 in | 11 ft x 13 ft ,5 in |
| Main Level | 3pc Bathroom | 6 ft | 8 ft | 6 ft x 8 ft |
| Main Level | Laundry Room | 7 ft ,5 in | 9 ft ,5 in | 7 ft ,5 in x 9 ft ,5 in |
| Main Level | Other | 23 ft ,5 in | 17 ft | 23 ft ,5 in x 17 ft |
| Main Level | Bedroom | 11 ft | 10 ft | 11 ft x 10 ft |
| Main Level | Other | 36 ft | 26 ft | 36 ft x 26 ft |
Contact Us
Contact us for more information

The trademarks REALTOR®, REALTORS®, and the REALTOR® logo are controlled by The Canadian Real Estate Association (CREA) and identify real estate professionals who are members of CREA. The trademarks MLS®, Multiple Listing Service® and the associated logos are owned by The Canadian Real Estate Association (CREA) and identify the quality of services provided by real estate professionals who are members of CREA. The trademark DDF® is owned by The Canadian Real Estate Association (CREA) and identifies CREA's Data Distribution Facility (DDF®)
July 13 2026 04:41:54
Saskatchewan REALTORS® Association
RE/MAX Blue Chip Realty - Melfort