
30 4714 Muir Rd Courtenay, British Columbia V9N 8Z6

$329,900Maintenance,
$595 Monthly
Maintenance,
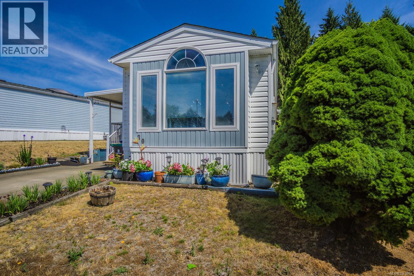
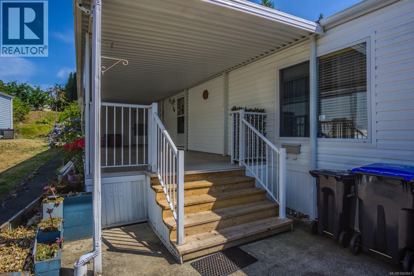
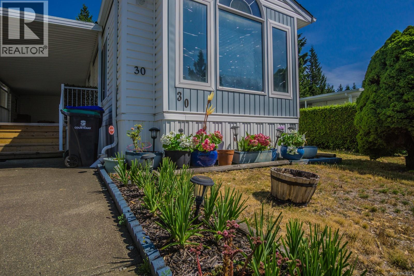
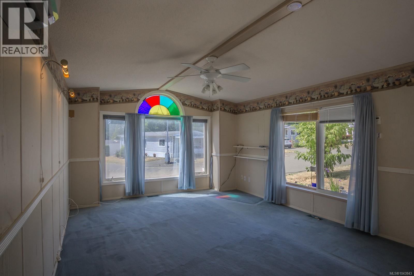
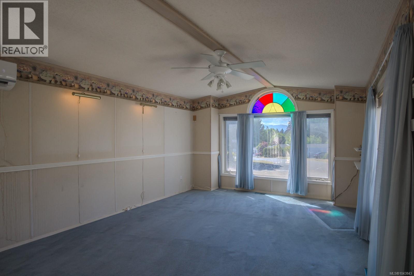
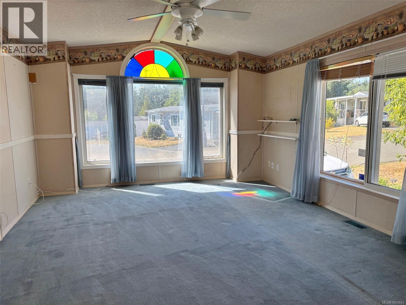
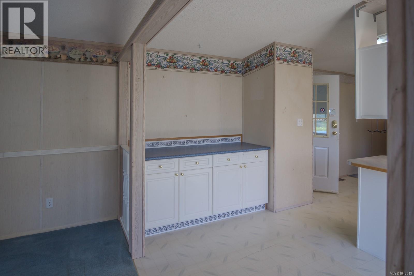
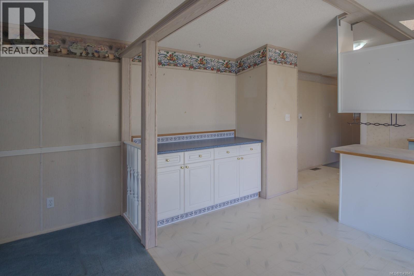
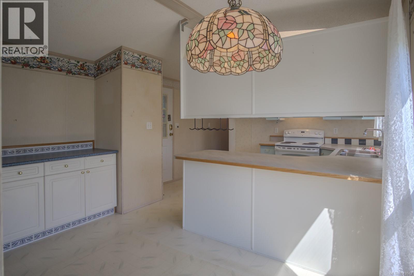
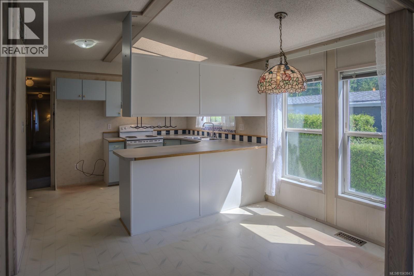
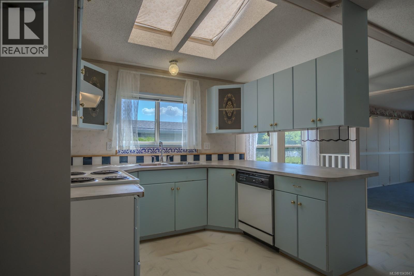
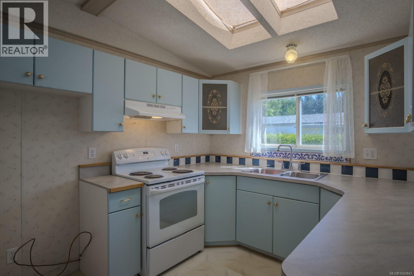
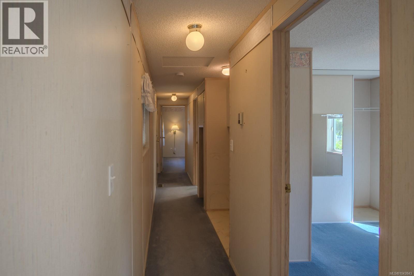
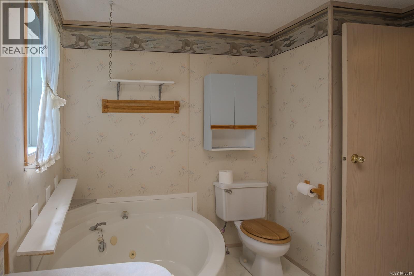
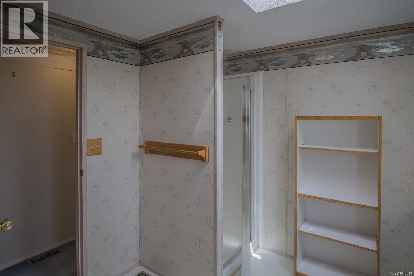
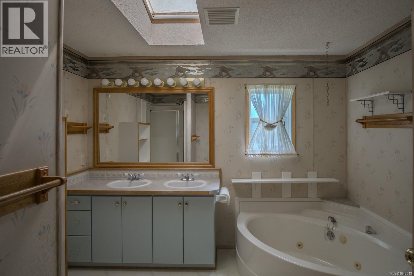
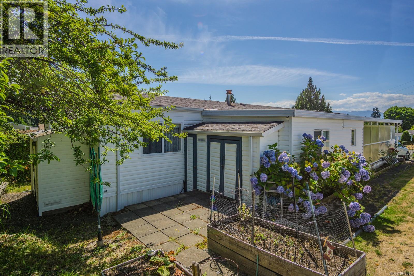
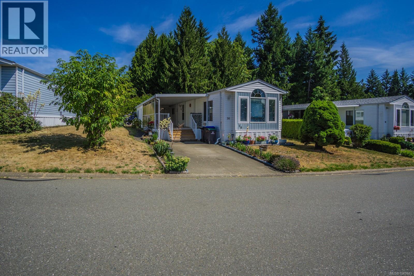
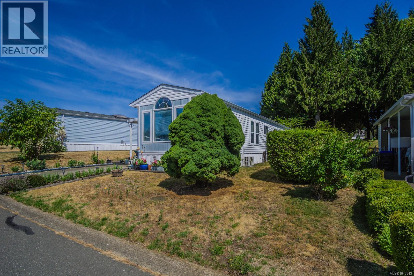
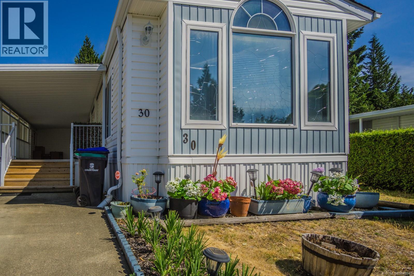
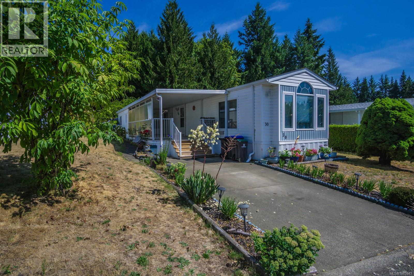
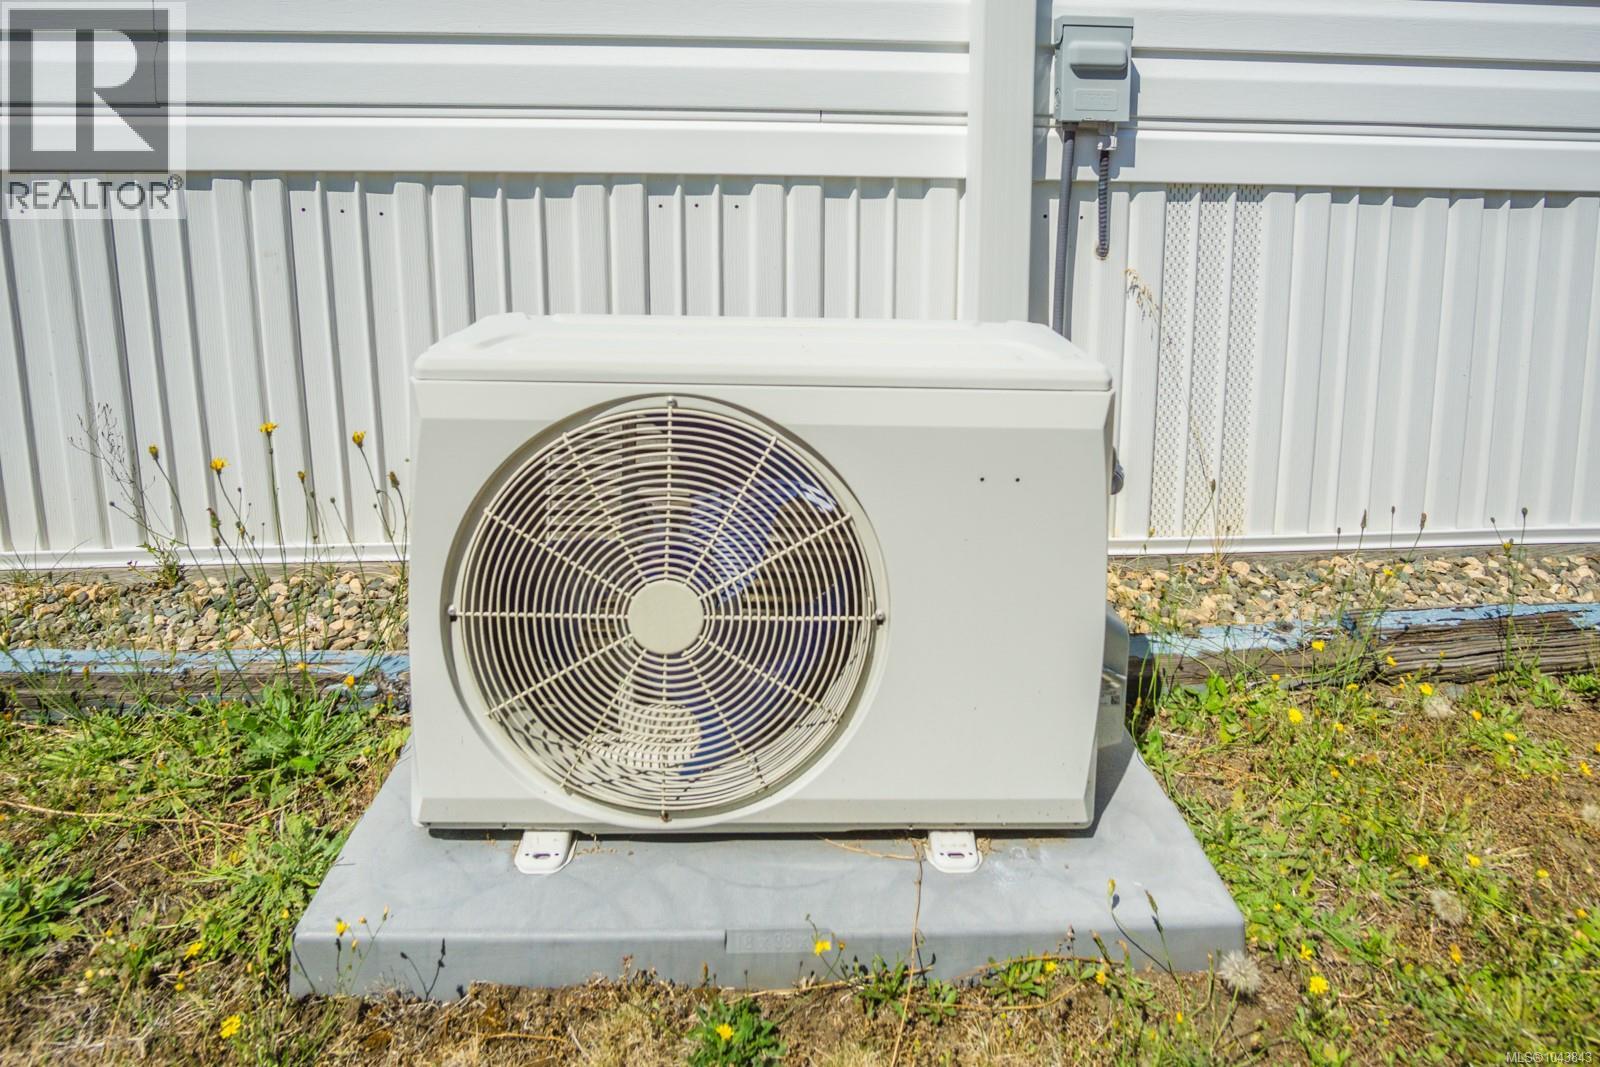
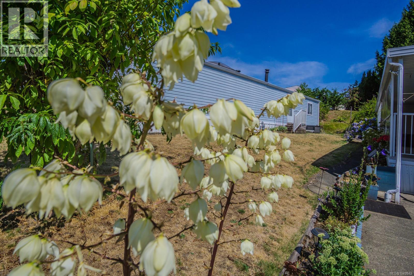
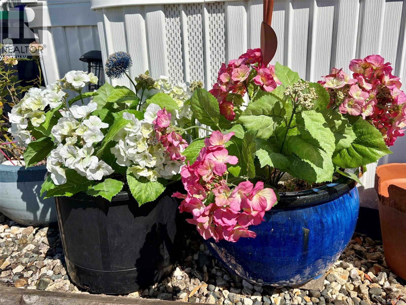
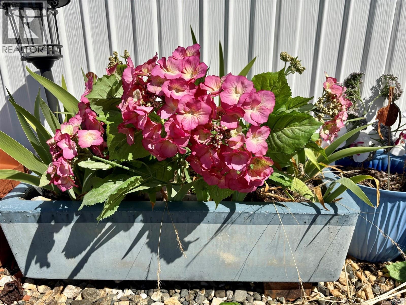
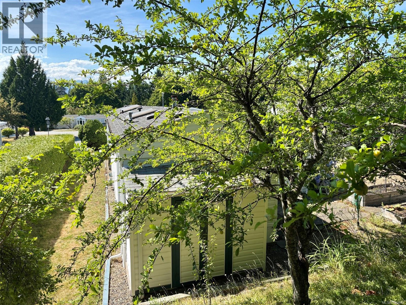
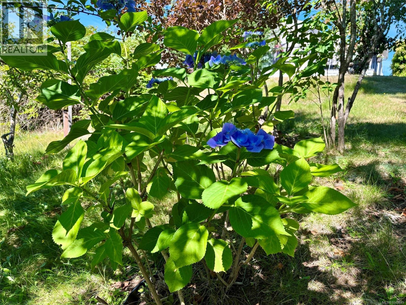
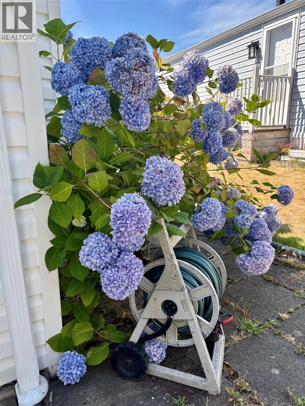
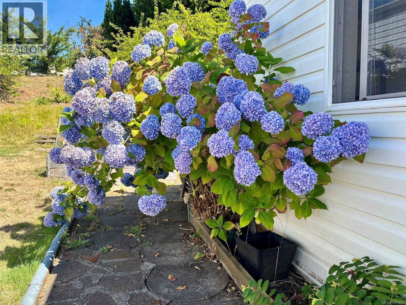
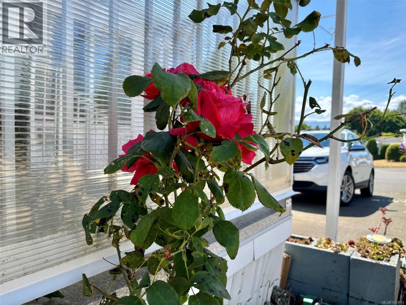
$595 MonthlyWelcome to Valley Vista Estates, a desirable 55+ gated manufactured home community offering comfort, convenience, and an active lifestyle. This home features 2 bedrooms and 1 full bathroom with a comfortable, functional layout. A mini-split heat pump in the living area provides efficient year-round heating and cooling. The spacious bathroom is designed for relaxation and includes a soaker tub, separate shower, and double vanity. Outside, you'll find a gardener's delight, complete with raised garden beds, fruit trees, and plenty of space to enjoy the outdoors while taking in the gorgeous mountain views. A storage shed provides ample room for tools, hobbies, or additional storage. Relax or entertain on the approximately 250 sq. ft. covered deck, an inviting outdoor living space perfect for quiet mornings or evenings with family and friends. (id:63476)
Property Details
| MLS® Number | 1043843 |
| Property Type | Single Family |
| Neigbourhood | Courtenay East |
| Community Features | Pets Allowed With Restrictions, Age Restrictions |
| Parking Space Total | 1 |
Building
| Bathroom Total | 1 |
| Bedrooms Total | 2 |
| Constructed Date | 1993 |
| Cooling Type | Air Conditioned |
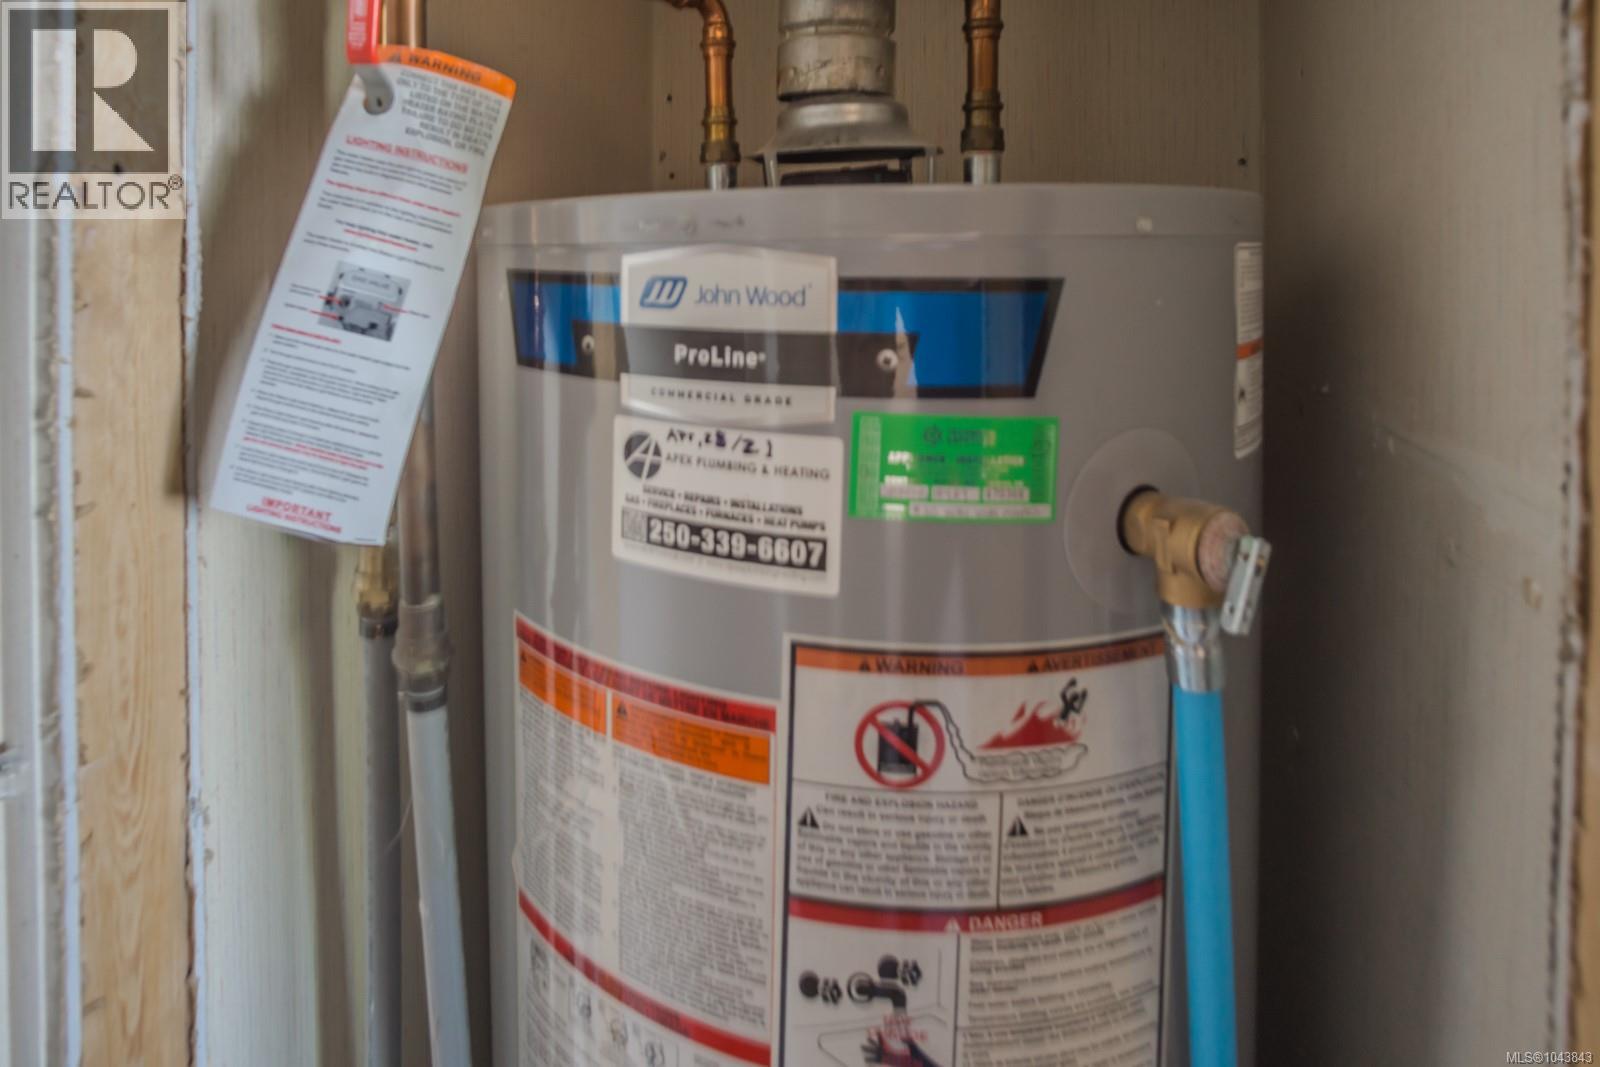
| Heating Fuel | Natural Gas |
| Heating Type | Forced Air |
| Size Interior | 1,086 Sqft |
| Type | Manufactured Home |
Parking
| Stall |
Land
| Acreage | No |
| Zoning Description | Mh-2 |
| Zoning Type | Multi-family |
Rooms
| Level | Type | Length | Width | Dimensions |
|---|---|---|---|---|
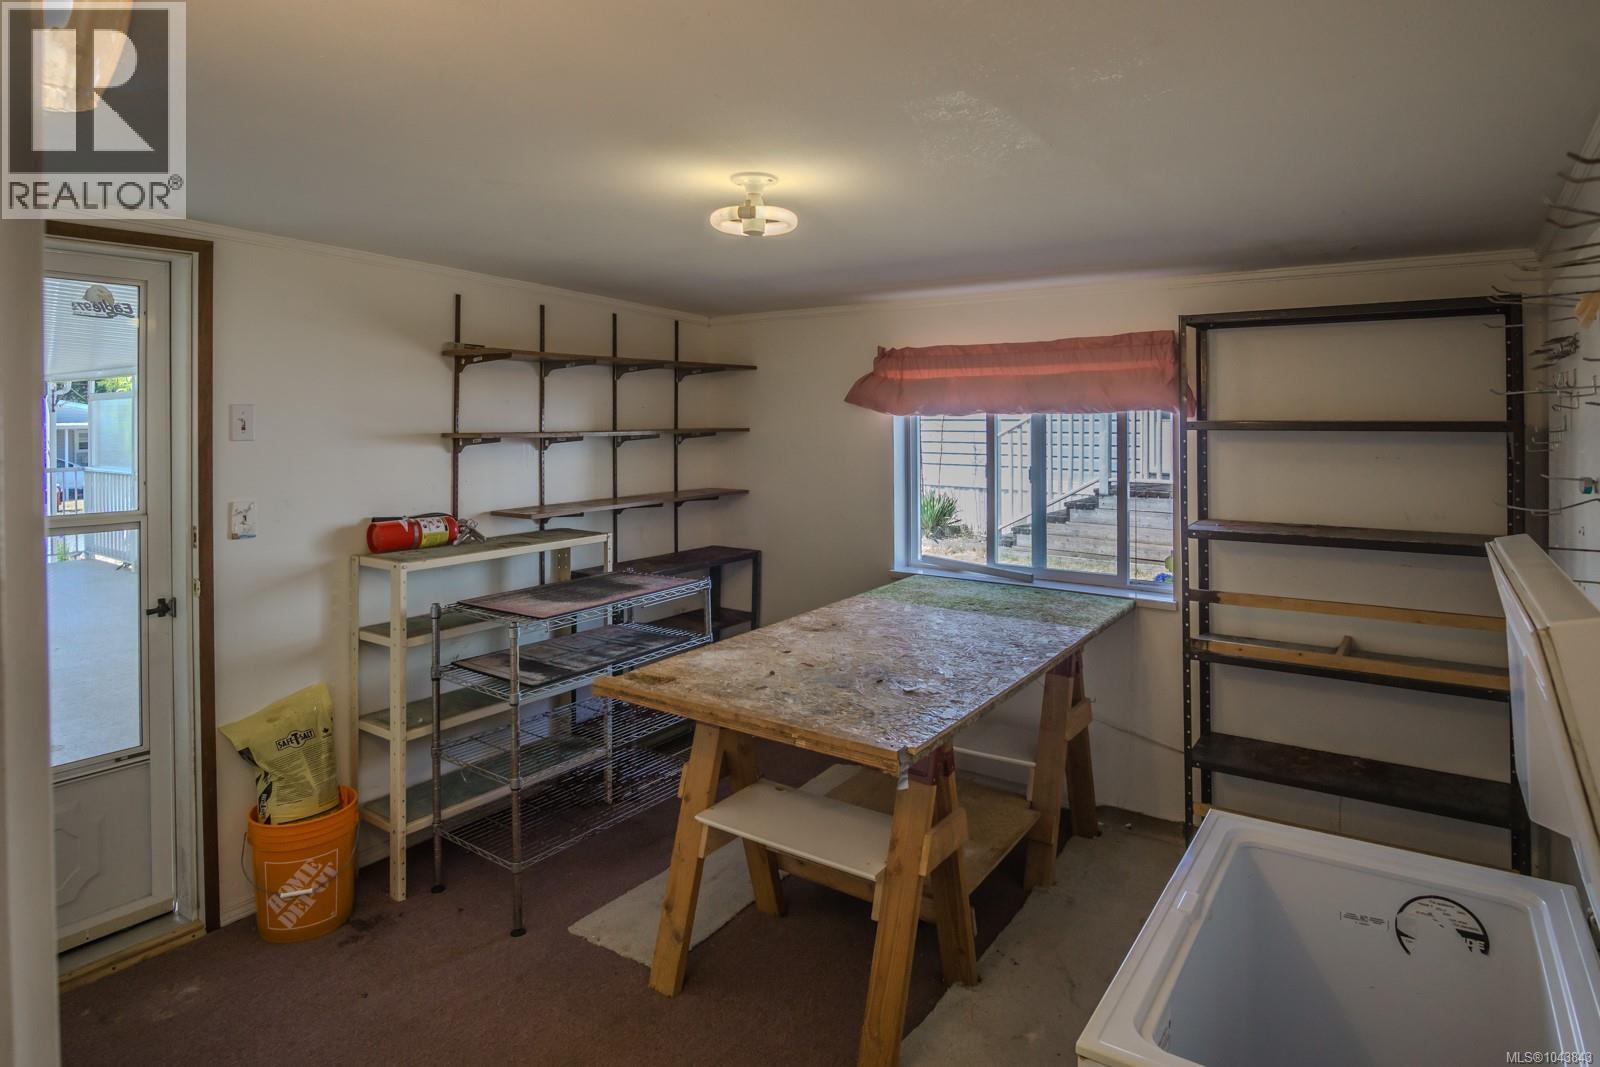
| Main Level | Storage | 12 ft | 11 ft | 12 ft x 11 ft |
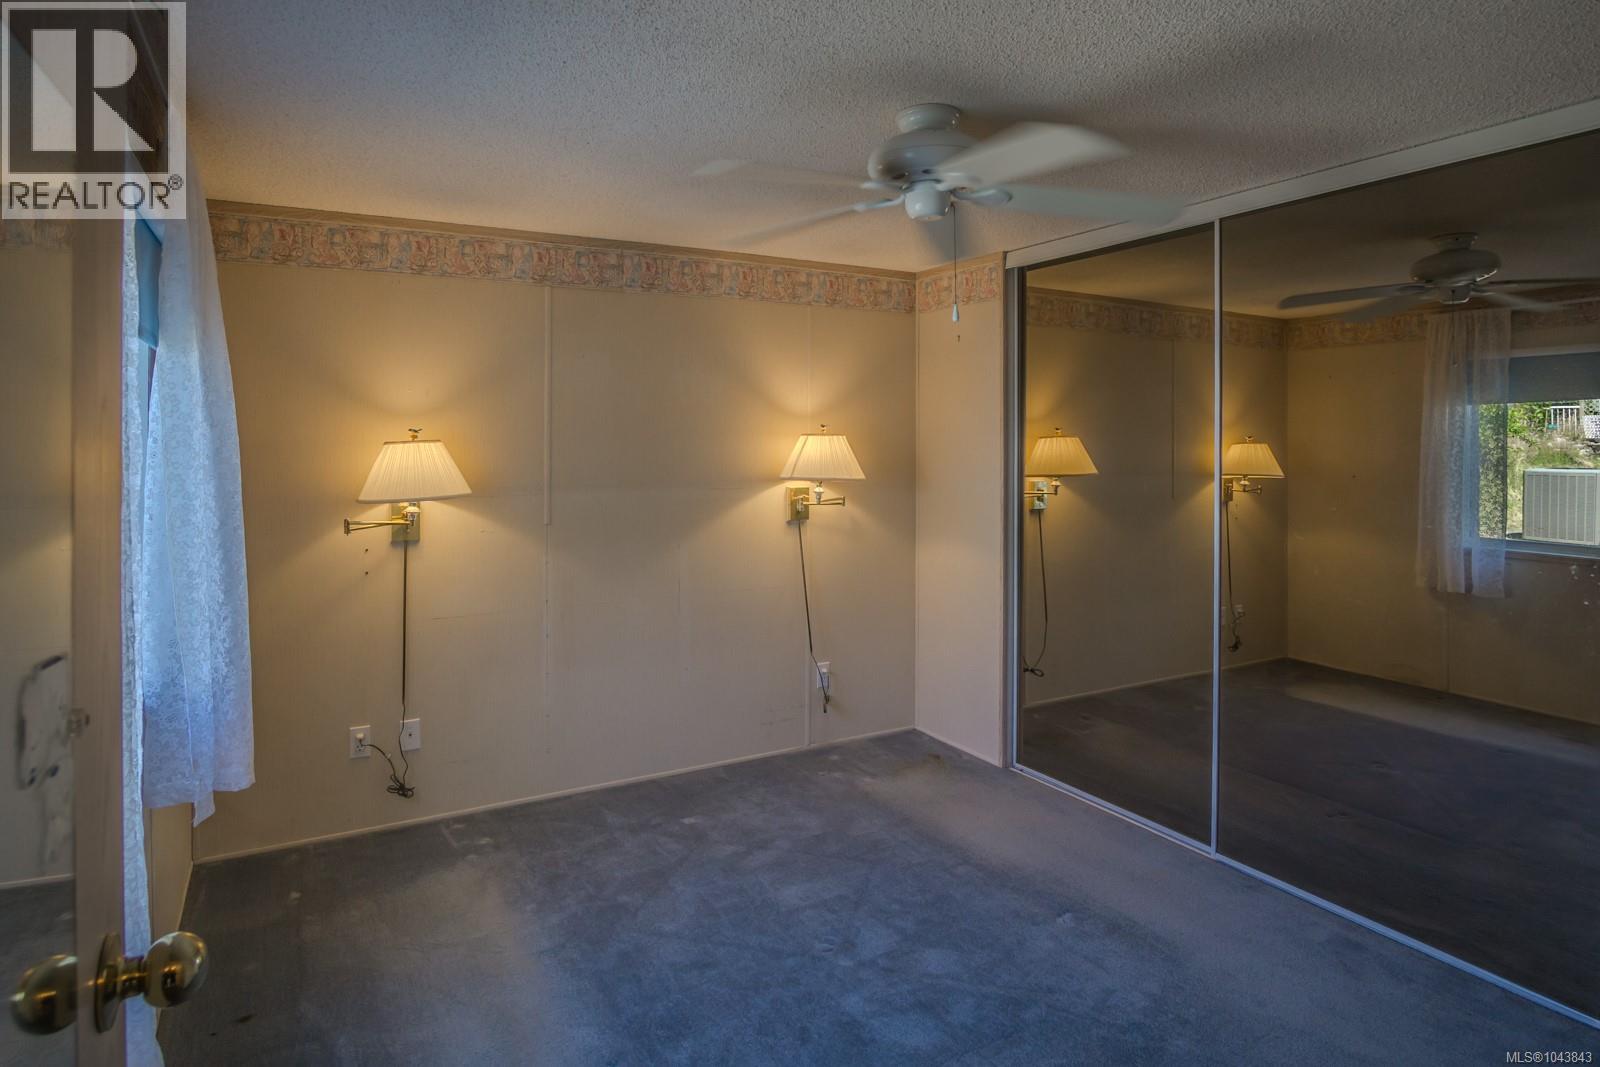
| Main Level | Primary Bedroom | 14 ft | 12 ft | 14 ft x 12 ft |
| Main Level | Bathroom | 4-Piece | ||
| Main Level | Bedroom | 11 ft | 9 ft | 11 ft x 9 ft |
| Main Level | Kitchen | 10 ft | 10 ft | 10 ft x 10 ft |
| Main Level | Dining Room | 10 ft | 7 ft | 10 ft x 7 ft |
| Main Level | Living Room | 16 ft | 14 ft | 16 ft x 14 ft |
Contact Us
Contact us for more information

The trademarks REALTOR®, REALTORS®, and the REALTOR® logo are controlled by The Canadian Real Estate Association (CREA) and identify real estate professionals who are members of CREA. The trademarks MLS®, Multiple Listing Service® and the associated logos are owned by The Canadian Real Estate Association (CREA) and identify the quality of services provided by real estate professionals who are members of CREA. The trademark DDF® is owned by The Canadian Real Estate Association (CREA) and identifies CREA's Data Distribution Facility (DDF®)
August 05 2026 03:41:43
Vancouver Island Real Estate Board
Sutton Group-West Coast Realty (Nan)