
3 Shakespeare Drive Guelph, Ontario N1E 6G5

$3,750 Monthly
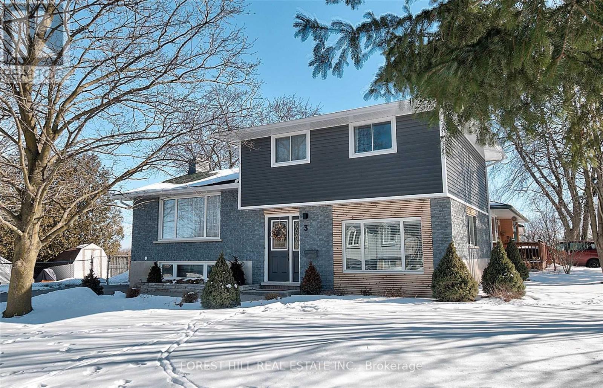
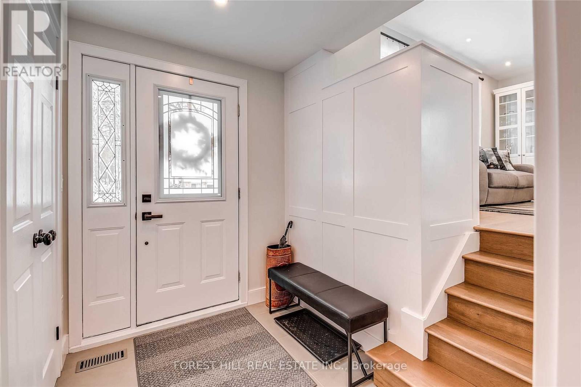
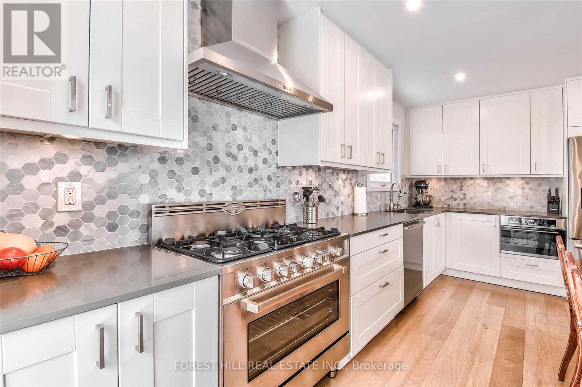
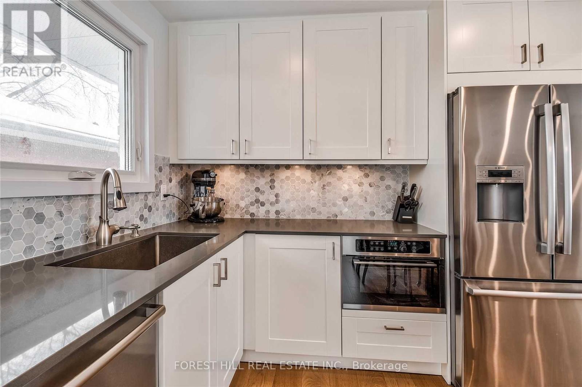
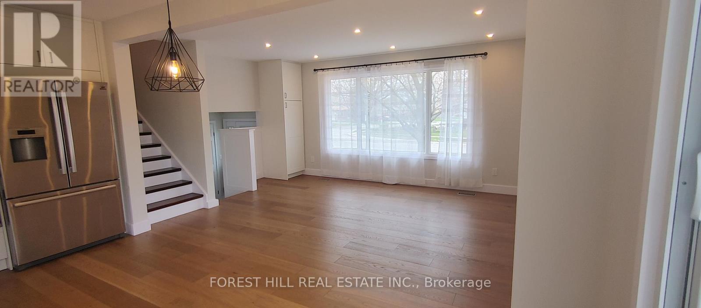
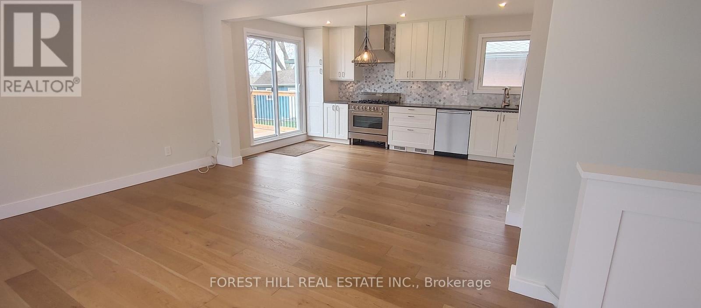
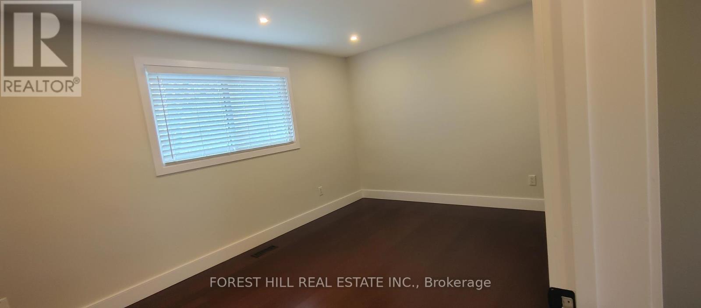
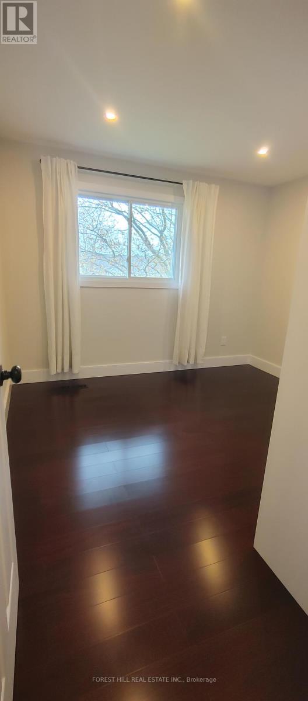
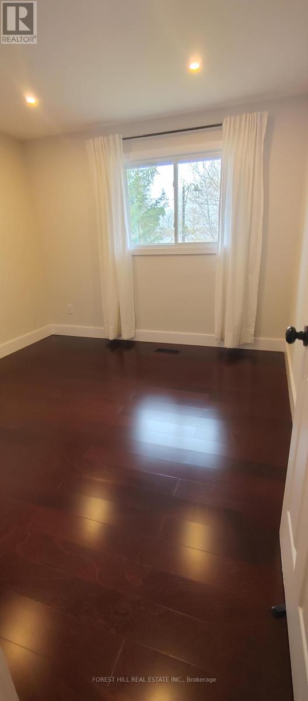
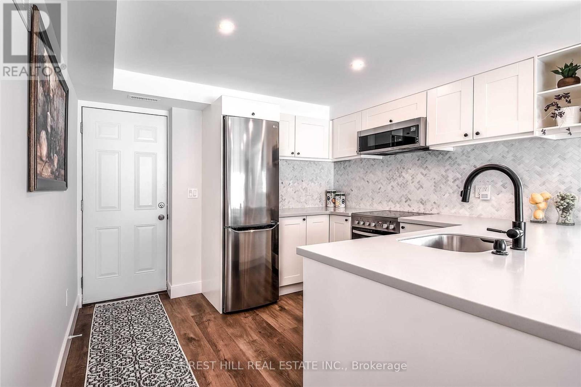
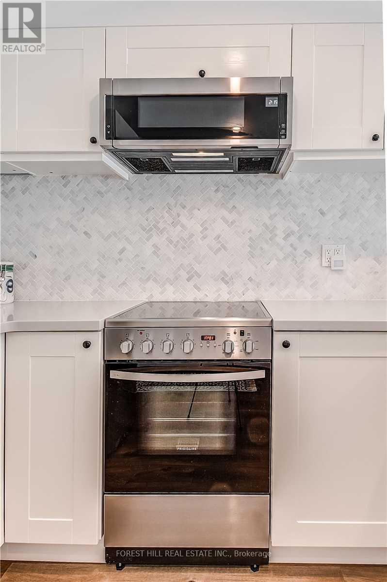
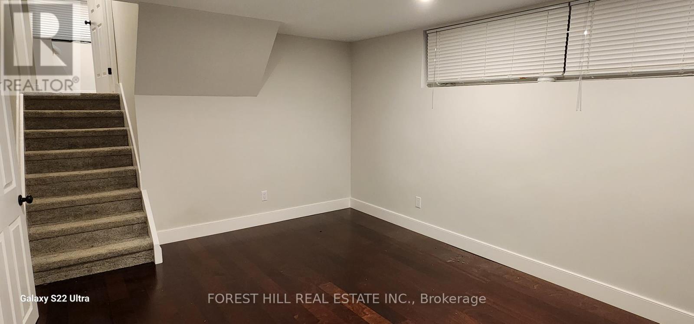
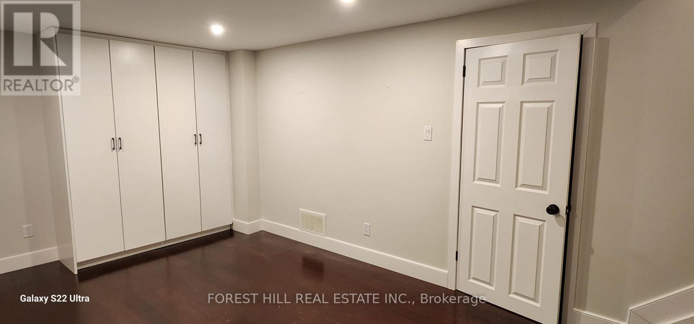
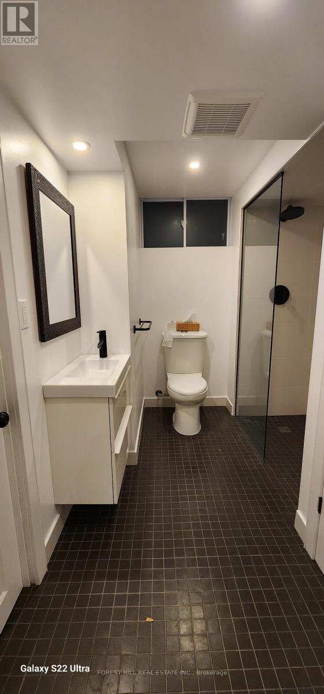
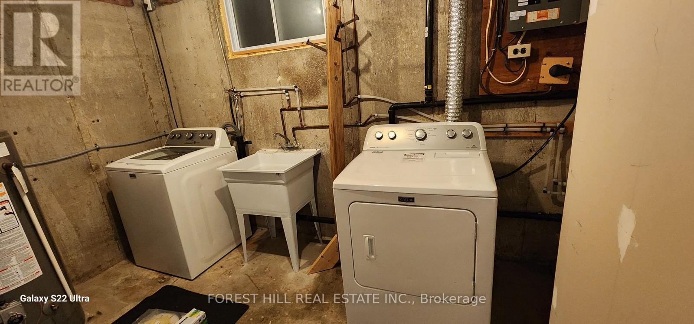
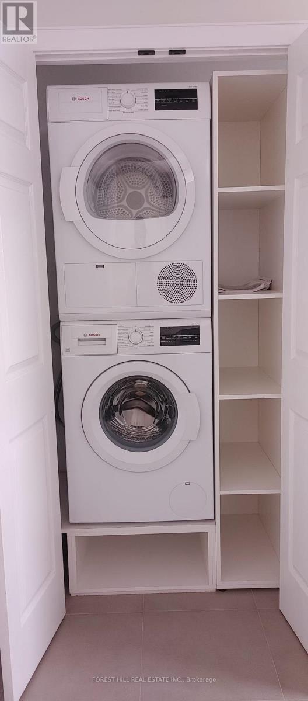
One of a kind beautiful property with in quiet and family oriented neighbourhood. This house include a self content apartment can be used for In-Law Suite. Hardwood floors through out, pot lights in every room, each bedrooms has organized closet and pot lights. Kitchen/Living/Dining come with high end Stainless Steel appliances and commercial gas stove. The cozy in law-suite has separate entrance, kitchen/living/breakfast with stainless steel appliances and its own washer dryer. (id:63476)
Property Details
| MLS® Number | X13624700 |
| Property Type | Single Family |
| Community Name | Victoria North |
| Amenities Near By | Park |
| Features | Conservation/green Belt, In-law Suite |
| Parking Space Total | 4 |
Building
| Bathroom Total | 3 |
| Bedrooms Above Ground | 3 |
| Bedrooms Below Ground | 1 |
| Bedrooms Total | 4 |
| Age | 31 To 50 Years |
| Appliances | Dishwasher, Dryer, Microwave, Stove, Washer, Window Coverings, Refrigerator |
| Basement Features | Apartment In Basement |
| Basement Type | N/a |
| Construction Style Attachment | Detached |
| Construction Style Split Level | Sidesplit |
| Cooling Type | Central Air Conditioning |
| Exterior Finish | Stone, Aluminum Siding |
| Foundation Type | Concrete |
| Half Bath Total | 1 |
| Heating Fuel | Natural Gas |
| Heating Type | Forced Air |
| Size Interior | 1,500 - 2,000 Sqft |
| Type | House |
| Utility Water | Municipal Water, Community Water System |
Parking
| No Garage |
Land
| Acreage | No |
| Land Amenities | Park |
| Sewer | Sanitary Sewer |
| Size Depth | 62 Ft ,3 In |
| Size Frontage | 108 Ft ,8 In |
| Size Irregular | 108.7 X 62.3 Ft |
| Size Total Text | 108.7 X 62.3 Ft |
Rooms
| Level | Type | Length | Width | Dimensions |
|---|---|---|---|---|
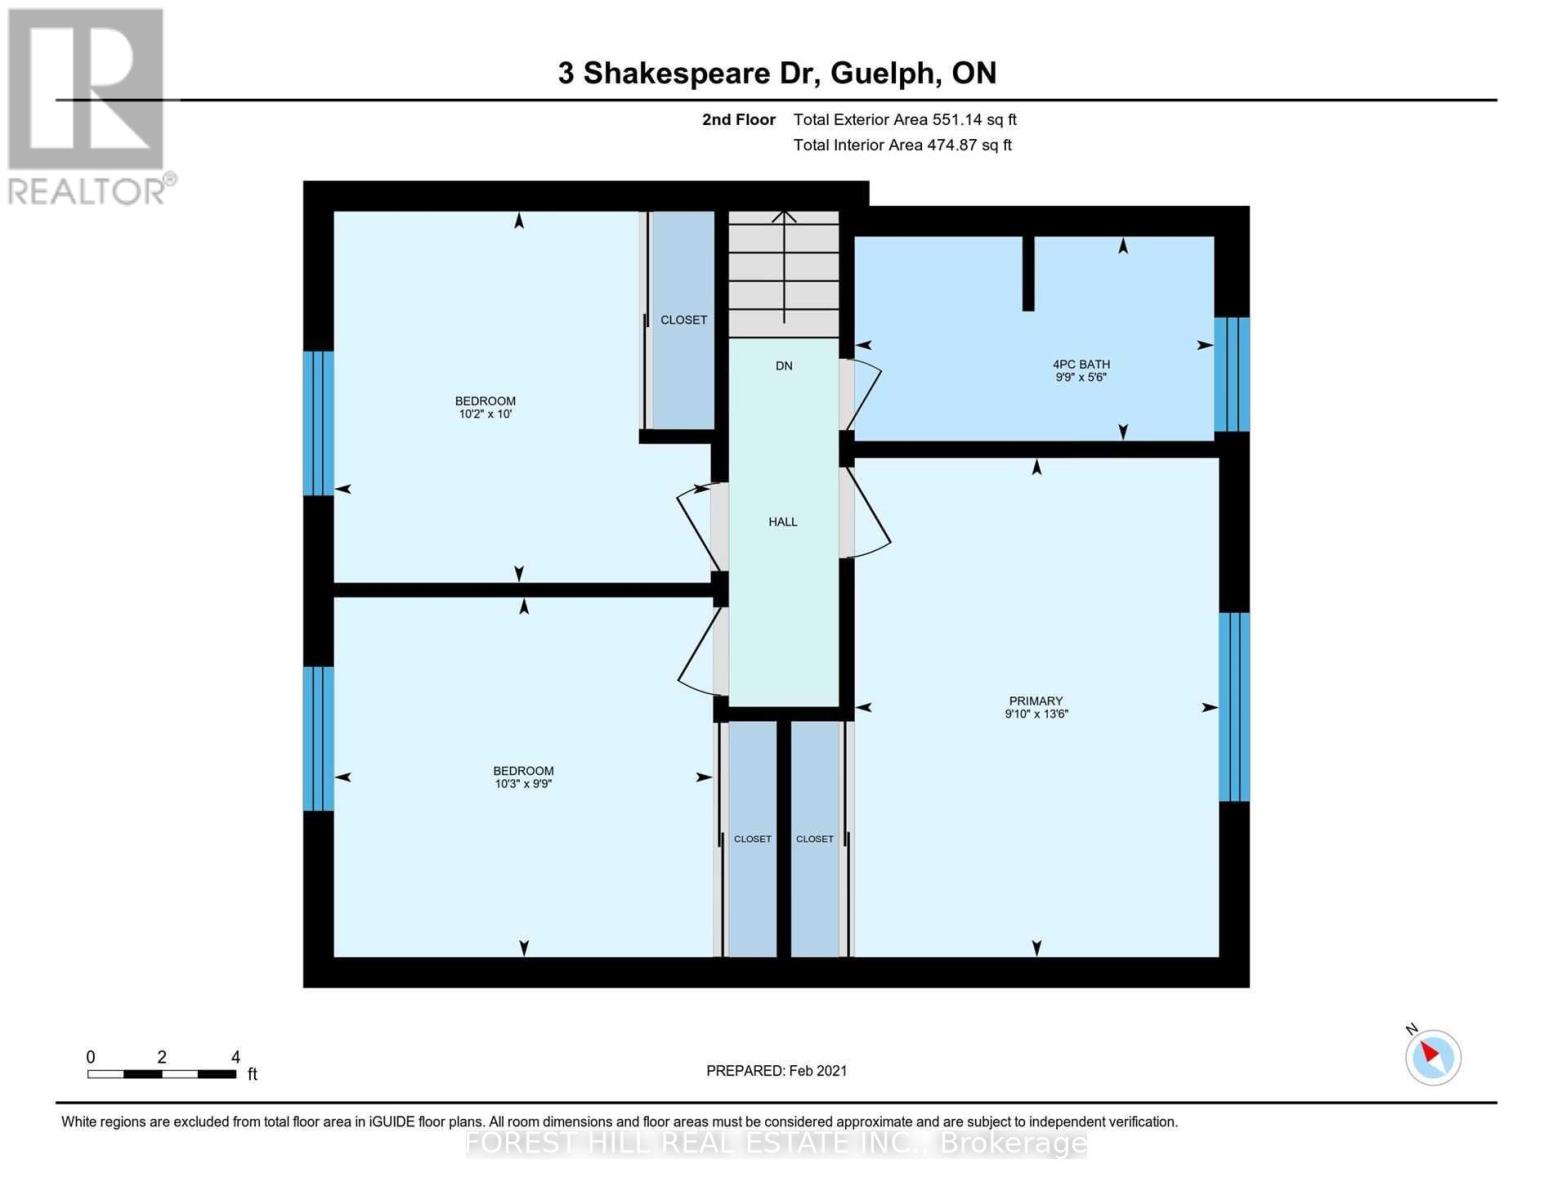
| Second Level | Primary Bedroom | 3.3 m | 4 m | 3.3 m x 4 m |
| Second Level | Bedroom 2 | 3.4 m | 3.3 m | 3.4 m x 3.3 m |
| Second Level | Bedroom 3 | 3.4 m | 3.3 m | 3.4 m x 3.3 m |
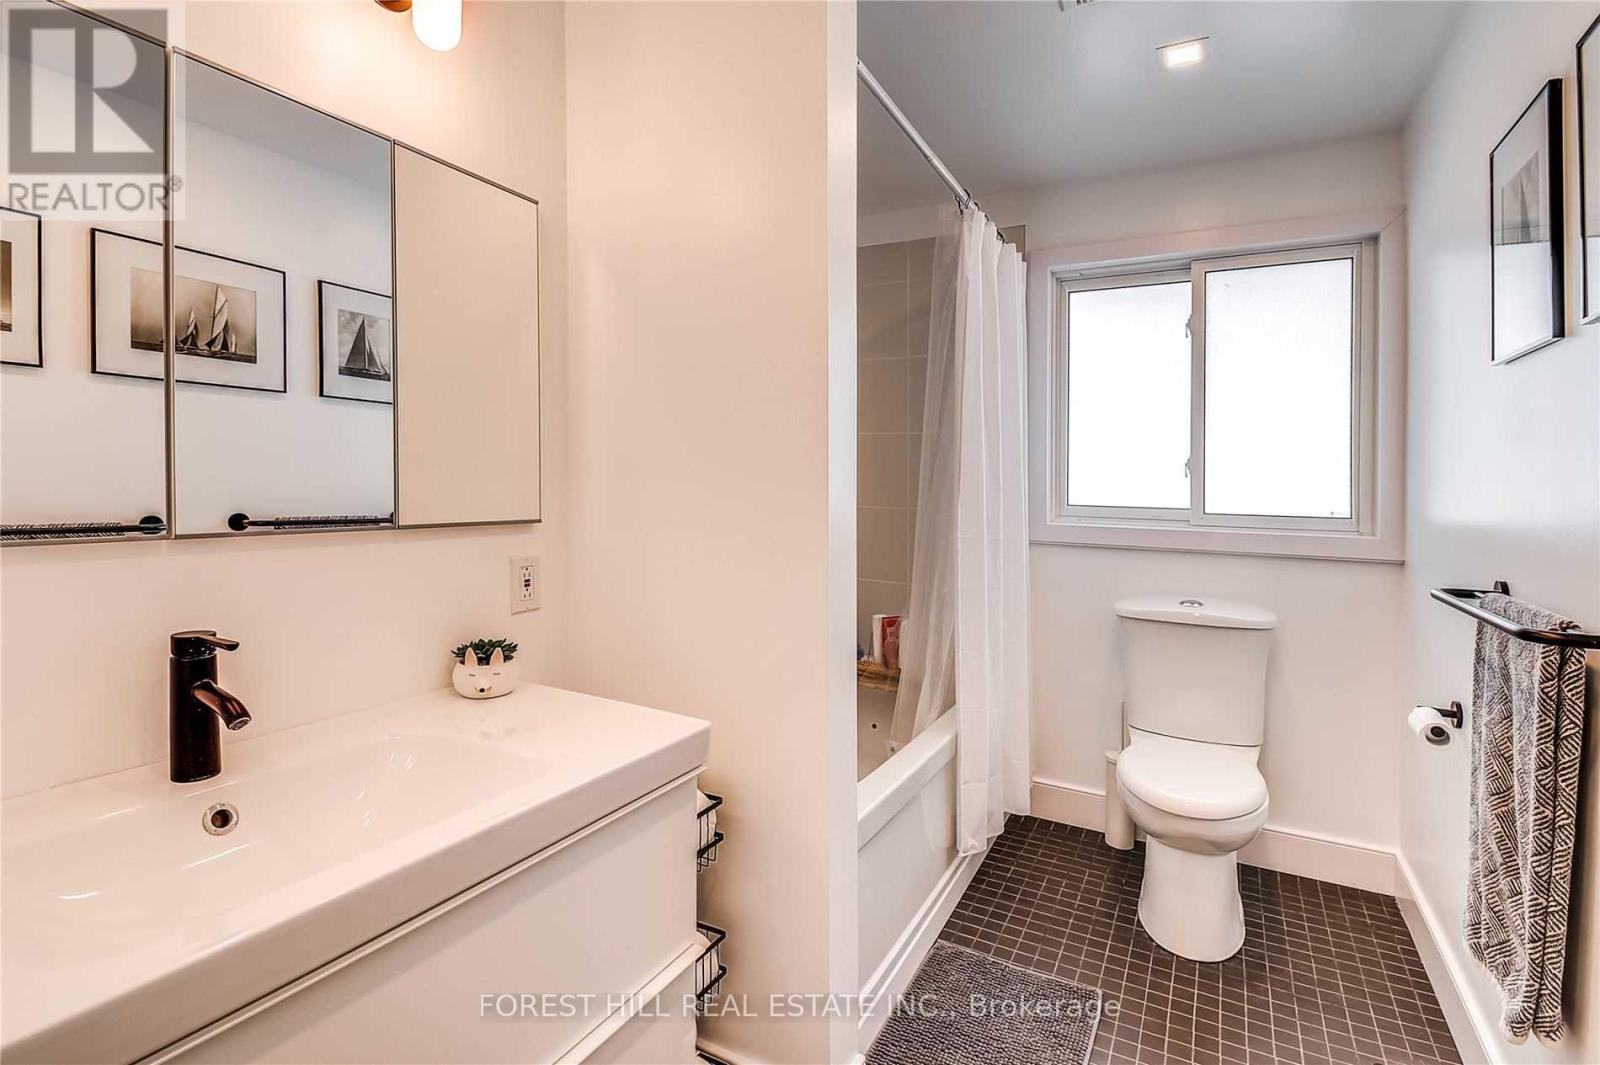
| Second Level | Bathroom | 3.3 m | 2.2 m | 3.3 m x 2.2 m |
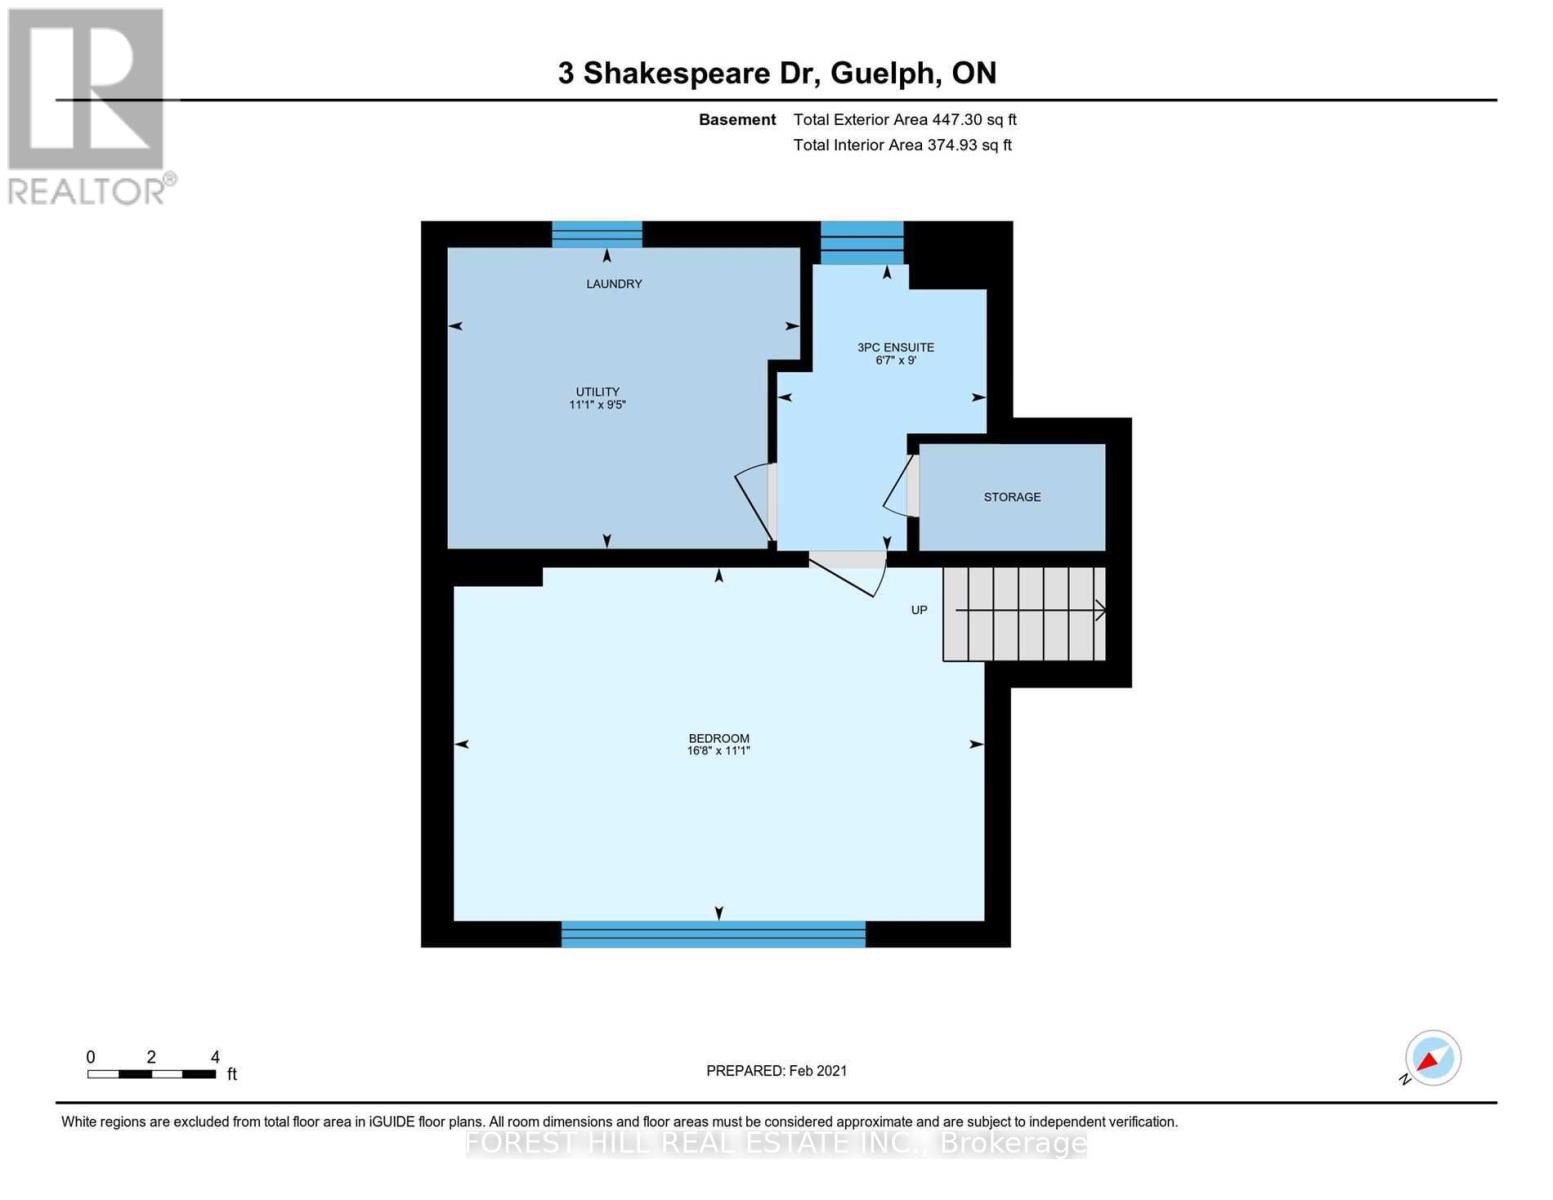
| Basement | Bedroom 4 | 5.6 m | 3.7 m | 5.6 m x 3.7 m |
| Basement | Laundry Room | 3.7 m | 3.2 m | 3.7 m x 3.2 m |
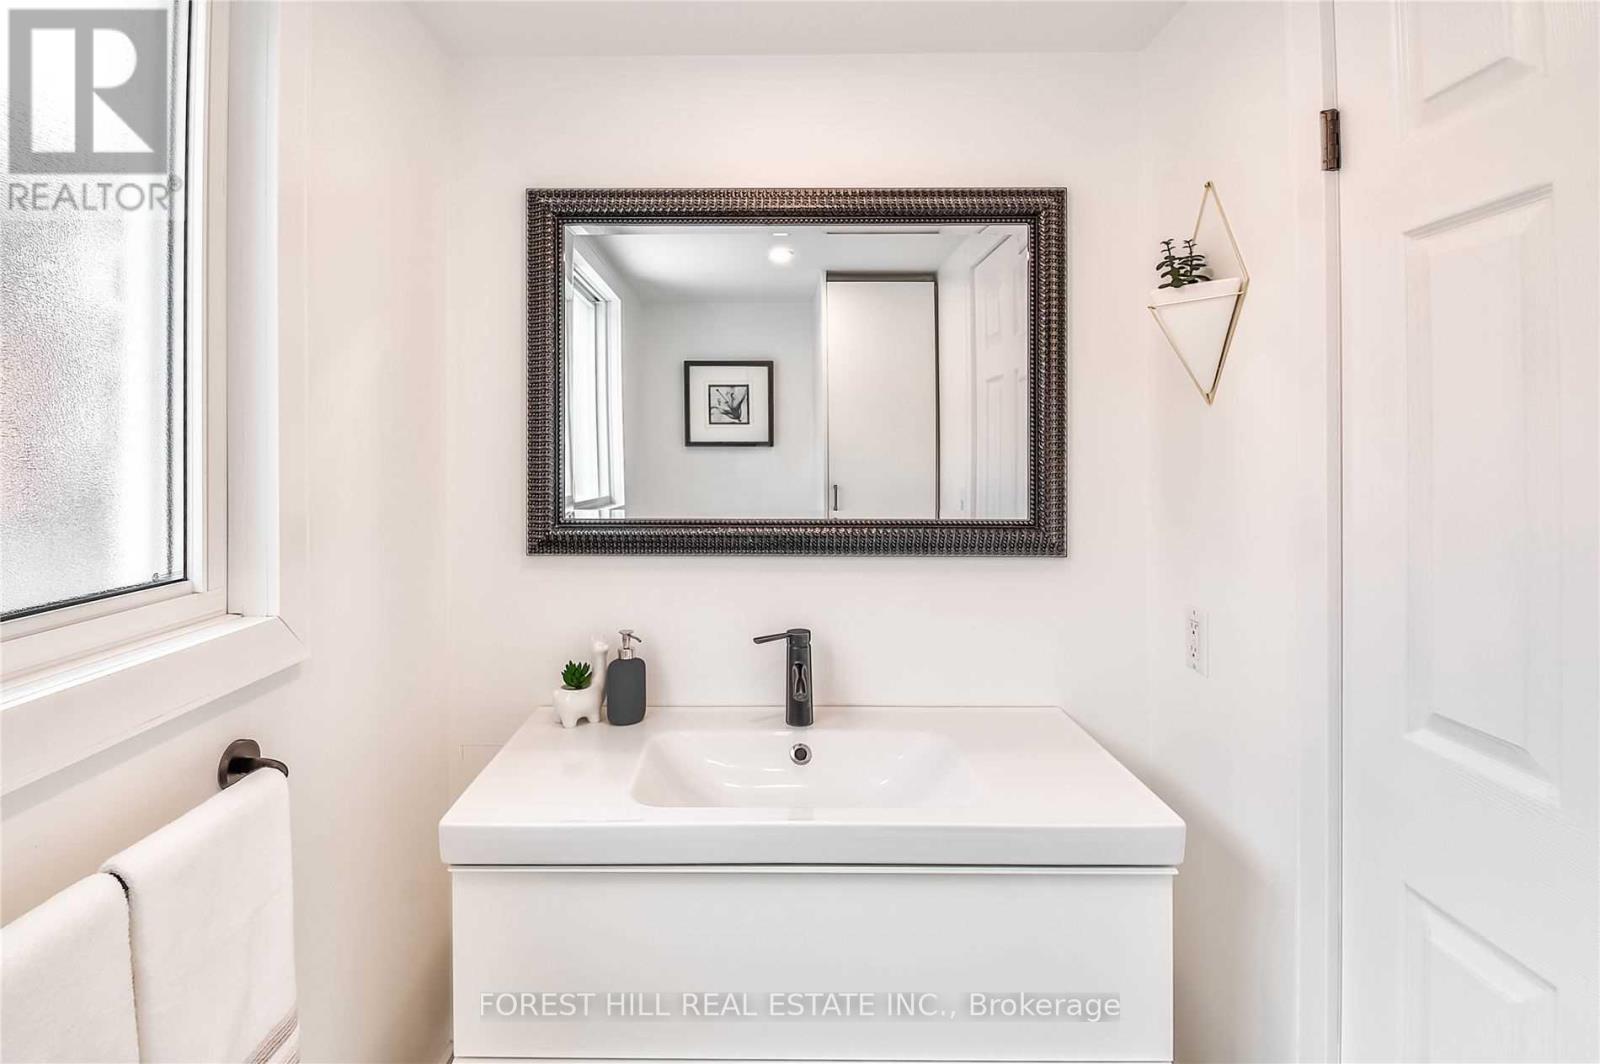
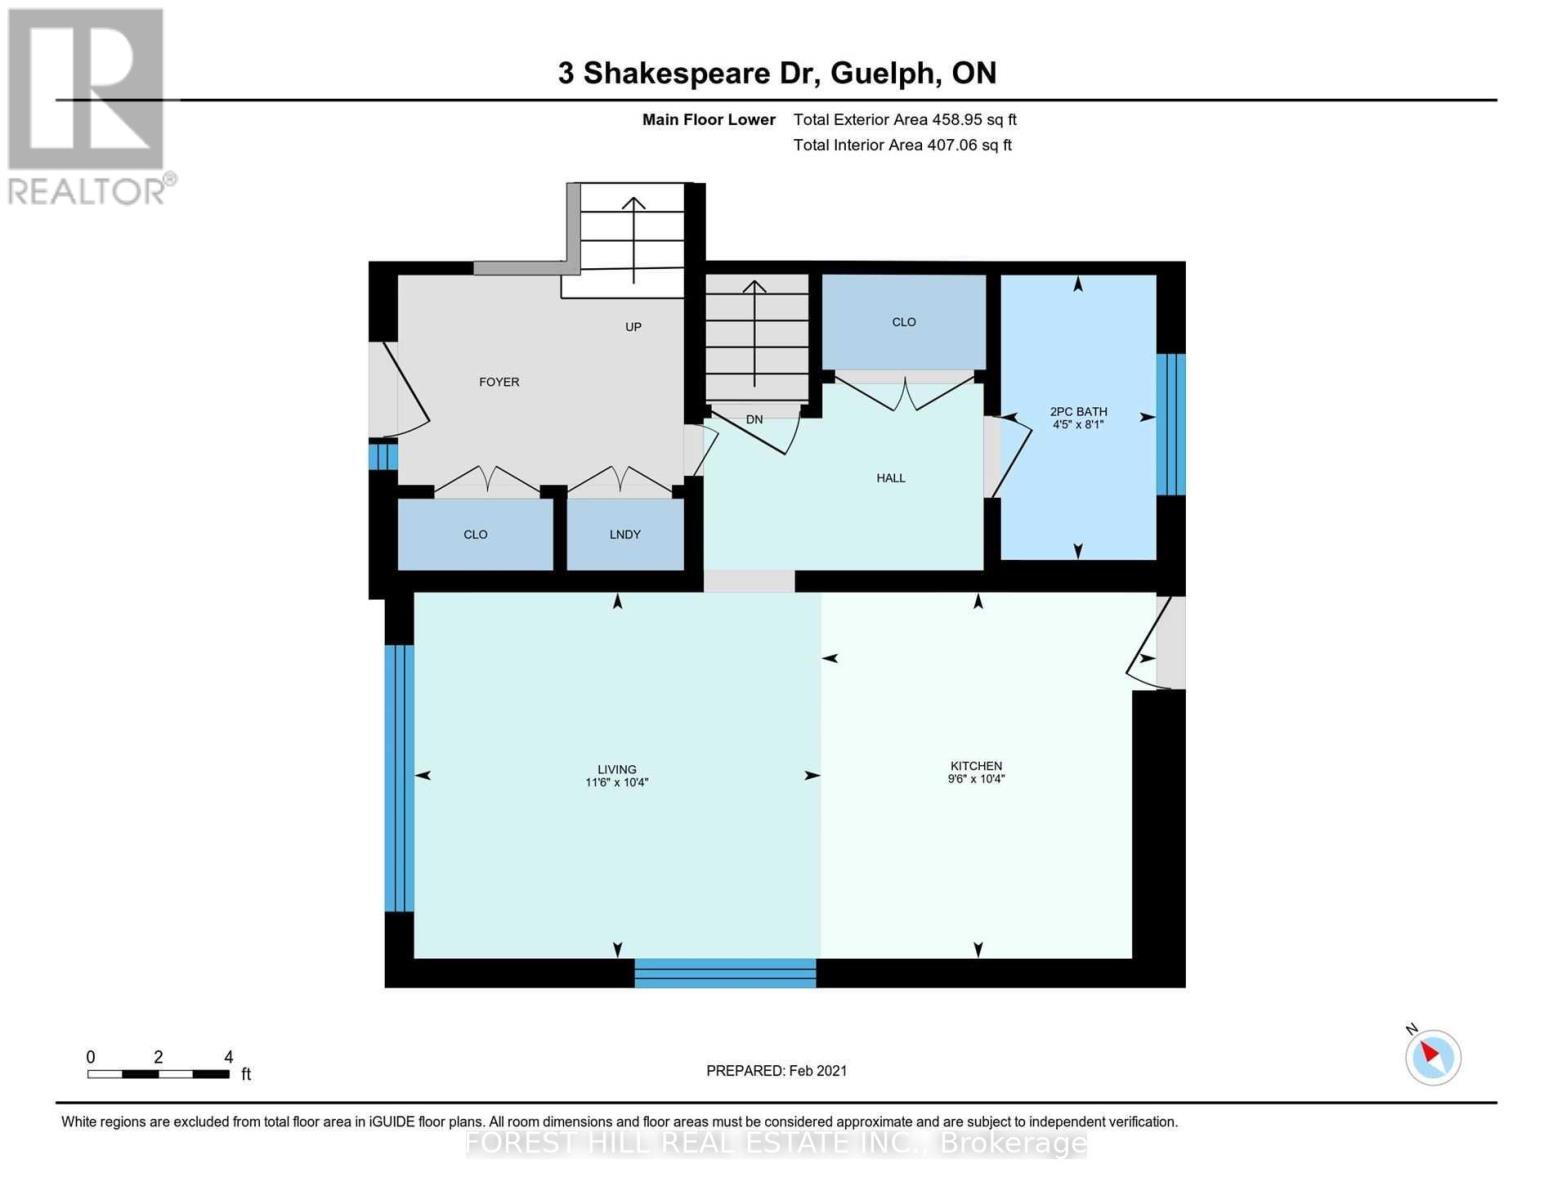
| Main Level | Partial Bathroom | 1.8 m | 2.6 m | 1.8 m x 2.6 m |
| Main Level | Foyer | 2.6 m | 2.6 m | 2.6 m x 2.6 m |
| Main Level | Kitchen | 3.2 m | 3.4 m | 3.2 m x 3.4 m |
| Main Level | Living Room | 3 m | 4 m | 3 m x 4 m |
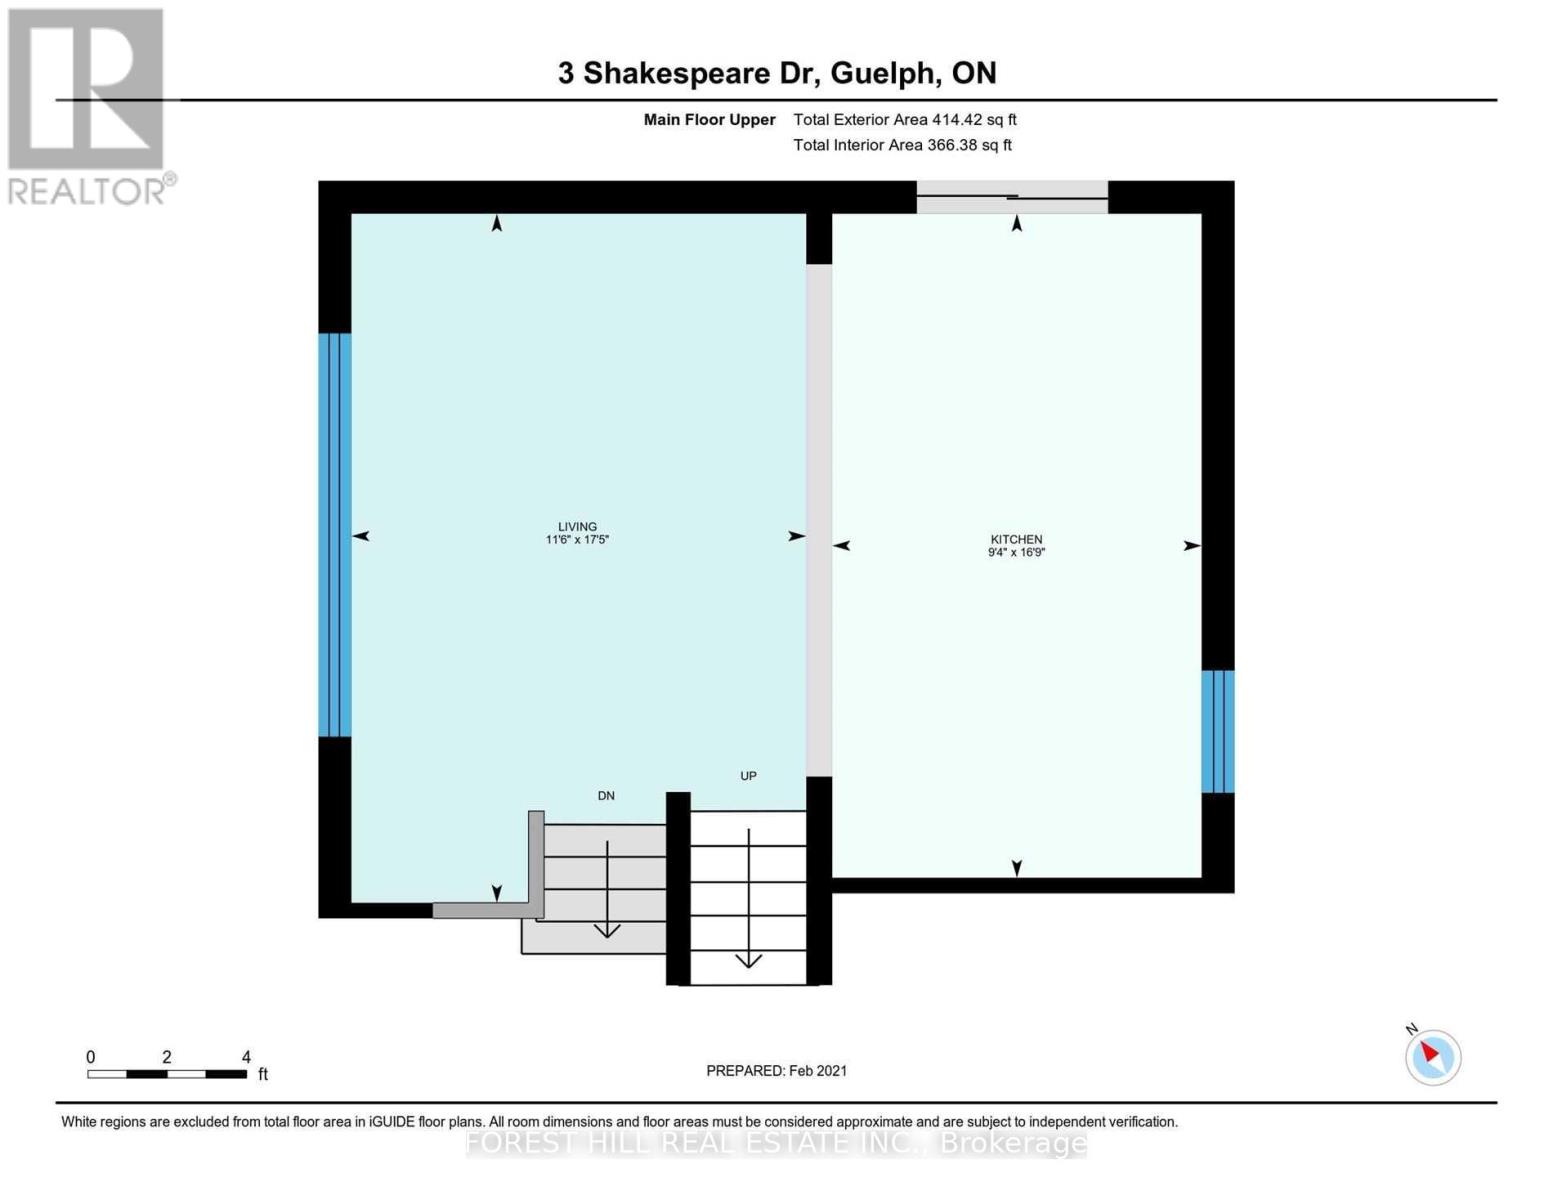
| Upper Level | Living Room | 4 m | 6 m | 4 m x 6 m |
| Upper Level | Kitchen | 3 m | 5.5 m | 3 m x 5.5 m |
Contact Us
Contact us for more information

The trademarks REALTOR®, REALTORS®, and the REALTOR® logo are controlled by The Canadian Real Estate Association (CREA) and identify real estate professionals who are members of CREA. The trademarks MLS®, Multiple Listing Service® and the associated logos are owned by The Canadian Real Estate Association (CREA) and identify the quality of services provided by real estate professionals who are members of CREA. The trademark DDF® is owned by The Canadian Real Estate Association (CREA) and identifies CREA's Data Distribution Facility (DDF®)
July 31 2026 03:37:21
Toronto Regional Real Estate Board
Forest Hill Real Estate Inc.