
3 Rathburn Drive Paradise, Newfoundland & Labrador A1L 1K6

$389,900
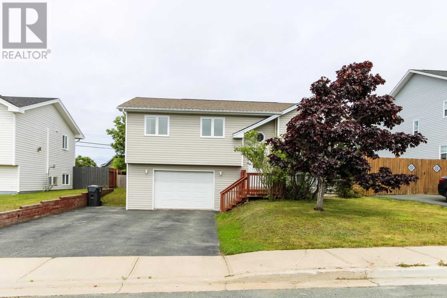
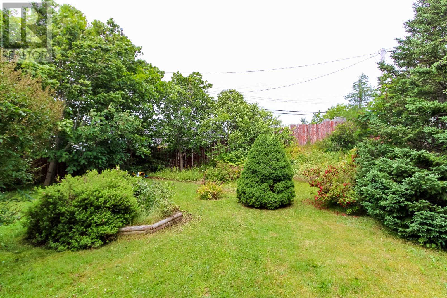
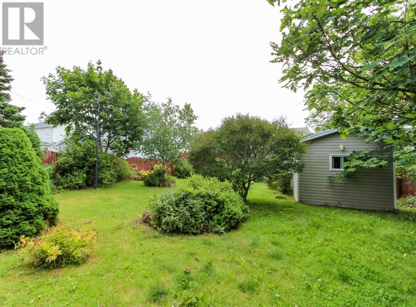
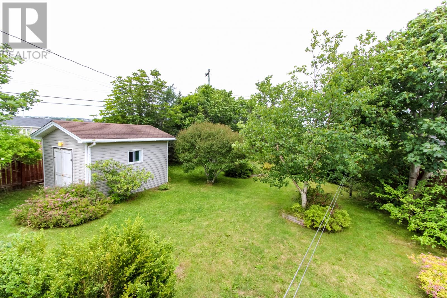
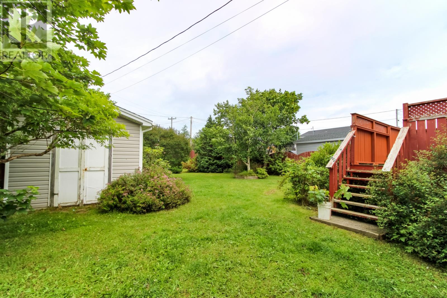
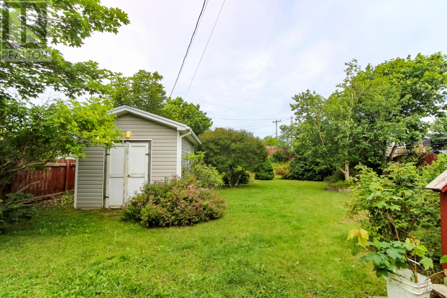
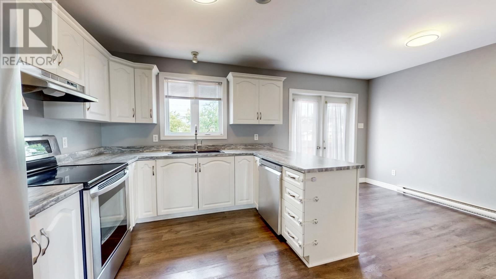
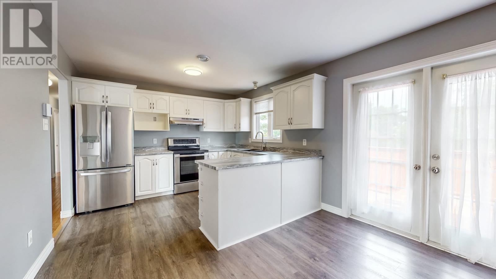
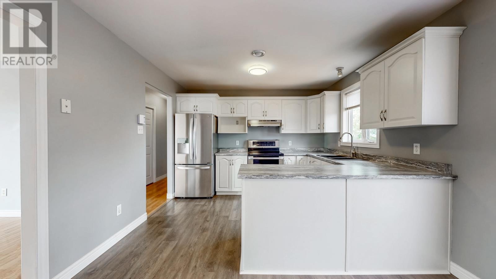
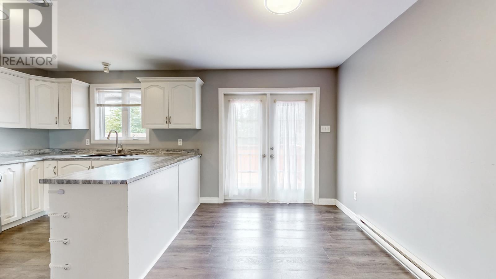
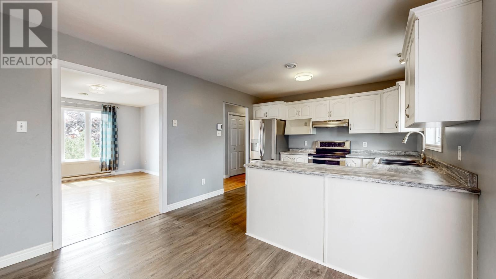
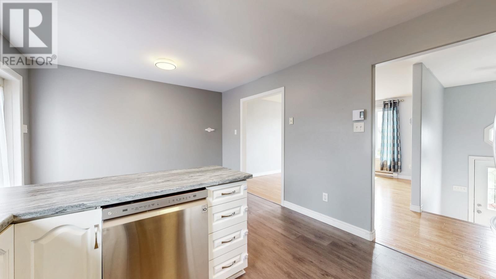
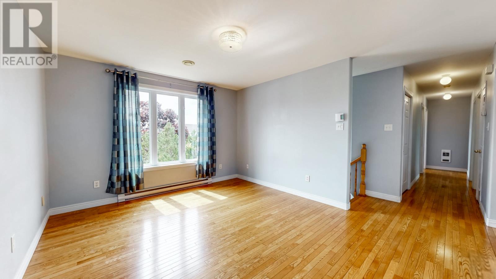
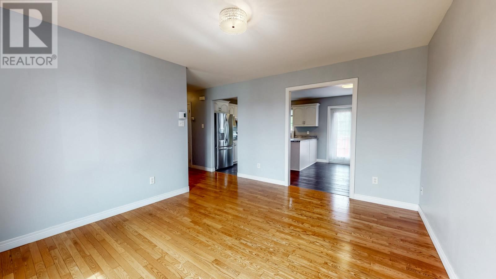

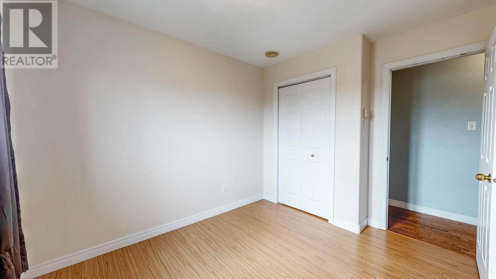
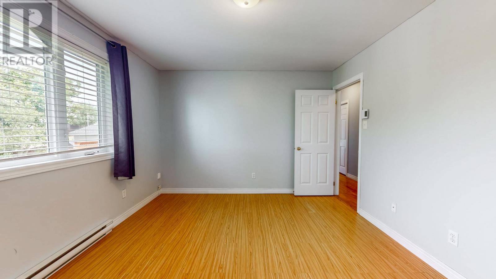
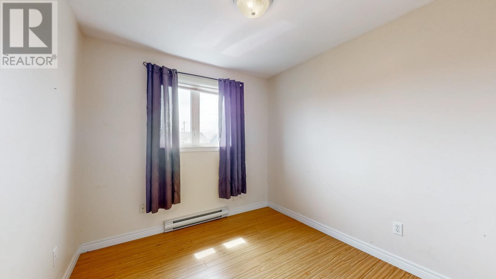
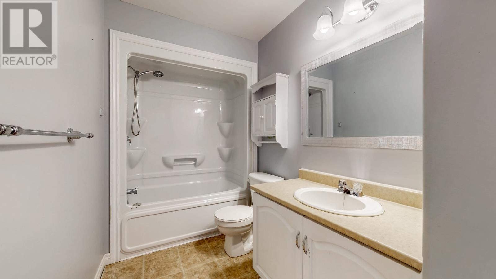
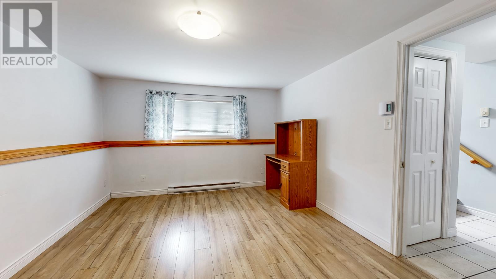
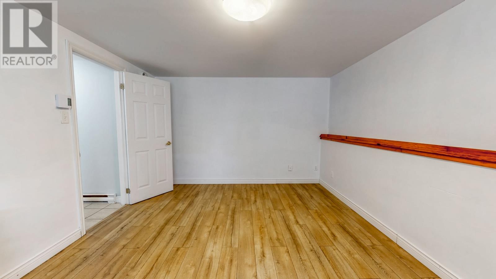
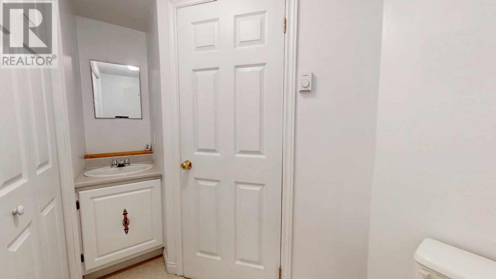
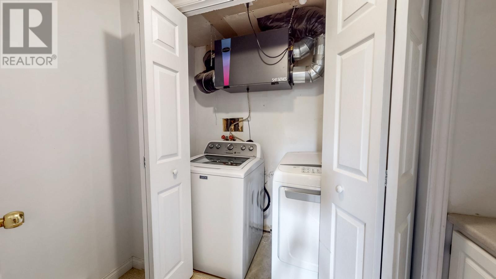
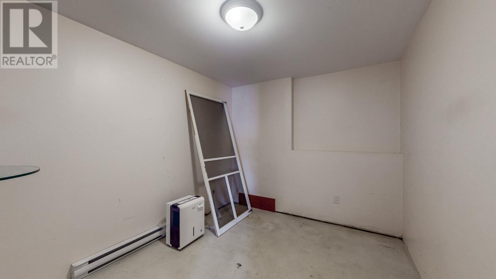
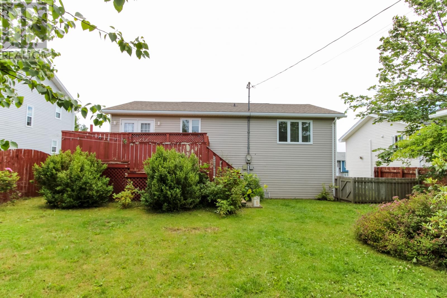
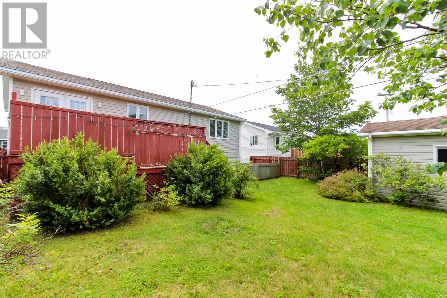
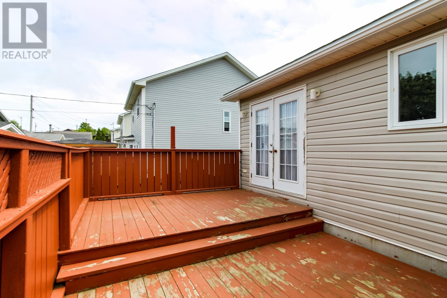
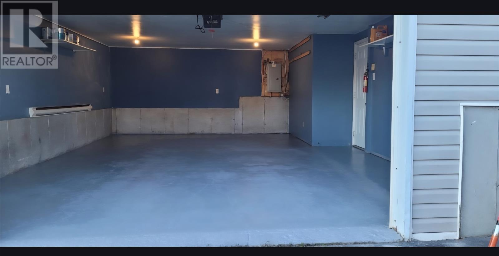
STUNNING BACKYARD DESCRIBES THIS FANTASTIC SINGLE FAMILY HOME IN BEAUTIFUL ELIZABETH PARK. SITUATED ON A FENCED, MATURE TREED OVERSIZED LOT OFFERING REAR YARD PRIVACY THAT YOU DONT NORMALLY SEE IN A SUBDIVISION. FEATURING 3 BEDROOMS ON MAIN, A BEAUTIFUL BRIGHT, SPACIOUS KITCHEN WITH WHITE CABINETS, STAINLESS APPLIANCES, LARGE EATING AREA THAT FLOWS OUT TO YOUR OVERSIZED REAR DECK OVERLOOKING THE WONDERFUL GARDEN THAT WOULD BE A GARDENERS DELIGHT. DOWNSTAIRS FEATURES A SPACIOUS REC ROOM, 1/2 BATH, LAUNDRY, AND A STORAGE ROOM THAT COULD SERVE MANY PURPOSES. THE ATTACHED GARAGE WITH OPENER IS ABSOLUTELY FANTASTIC, WITH 432 SQ FEET IT OFFERS HUGE AMOUNT SPACE FOR CARS, STORAGE ,PLUS THE ADDITION OF A REAR 10 BY 14 WIRED SHED. THIS HOME IS MOVE IN READY AND AWAITS A BEAUTIFUL FAMILY TO CALL THIS WELL CARED FOR HOME, HOME !! AS PER SELLERS DIRECTIVE THERE WILL BE NO CONVEYANCE OF OFFERS PRIOR TO 6PM ON AUG 9TH, 2026 WITH ANY OFFERS LEFT OPEN TIL 10PM ON AUG 9, 2026 (id:63476)
Property Details
| MLS® Number | 1301406 |
| Property Type | Single Family |
| Amenities Near By | Recreation, Shopping |
| Equipment Type | None |
| Rental Equipment Type | None |
| Storage Type | Storage Shed |
Building
| Bathroom Total | 2 |
| Bedrooms Above Ground | 3 |
| Bedrooms Total | 3 |
| Appliances | Dishwasher, Refrigerator, Microwave, Stove, Washer, Dryer |
| Constructed Date | 2001 |
| Construction Style Attachment | Detached |
| Construction Style Split Level | Split Level |
| Exterior Finish | Vinyl Siding |
| Fixture | Drapes/window Coverings |
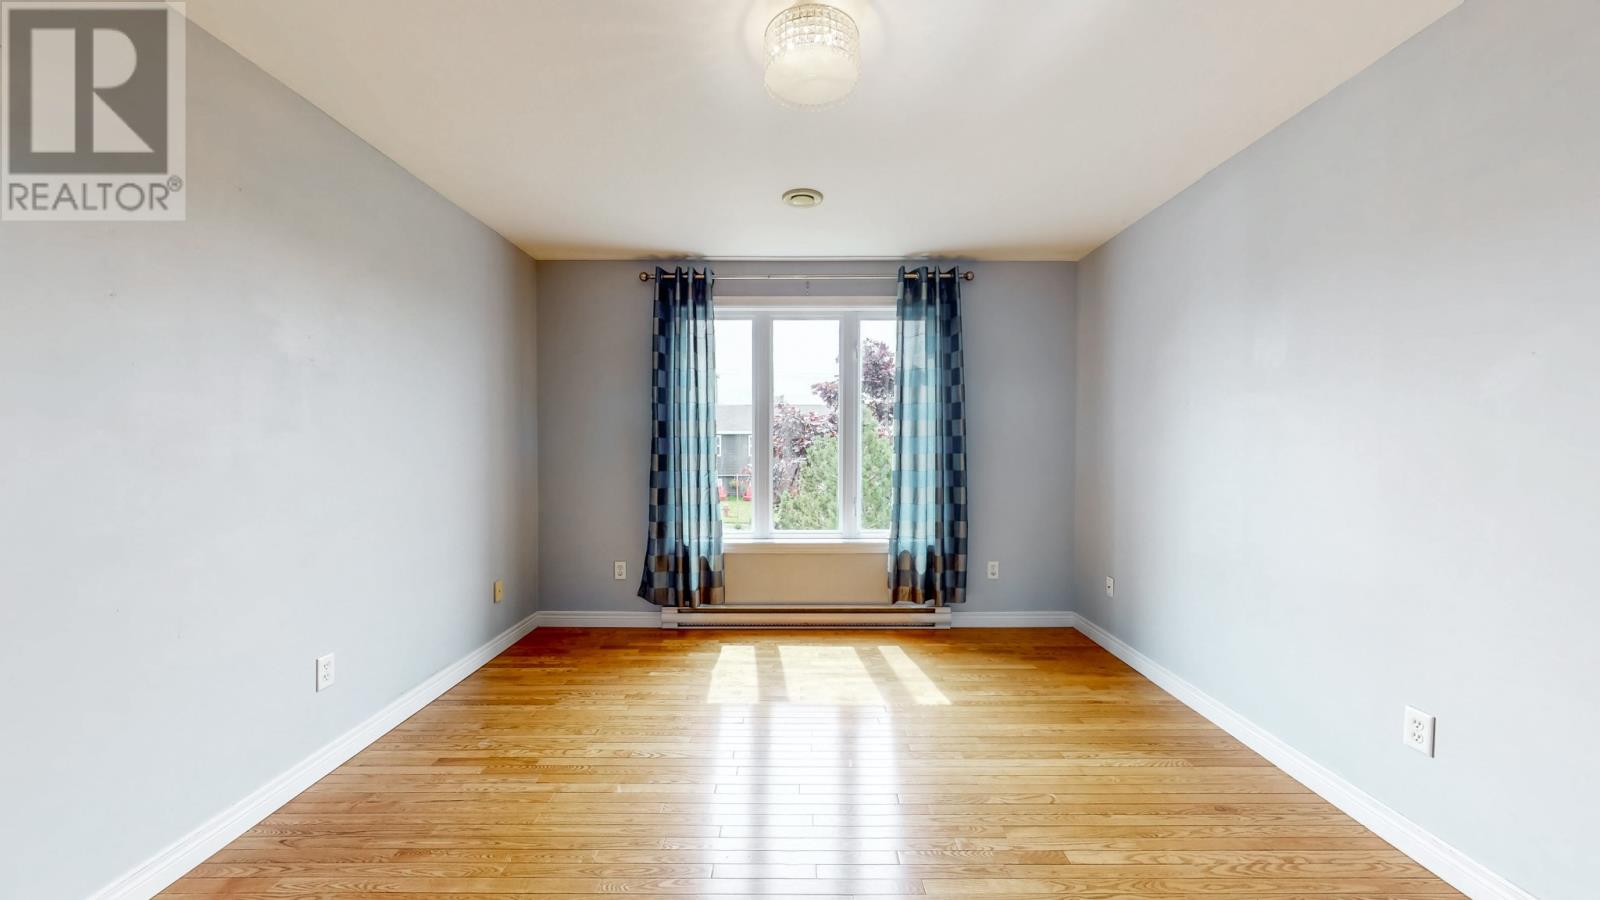
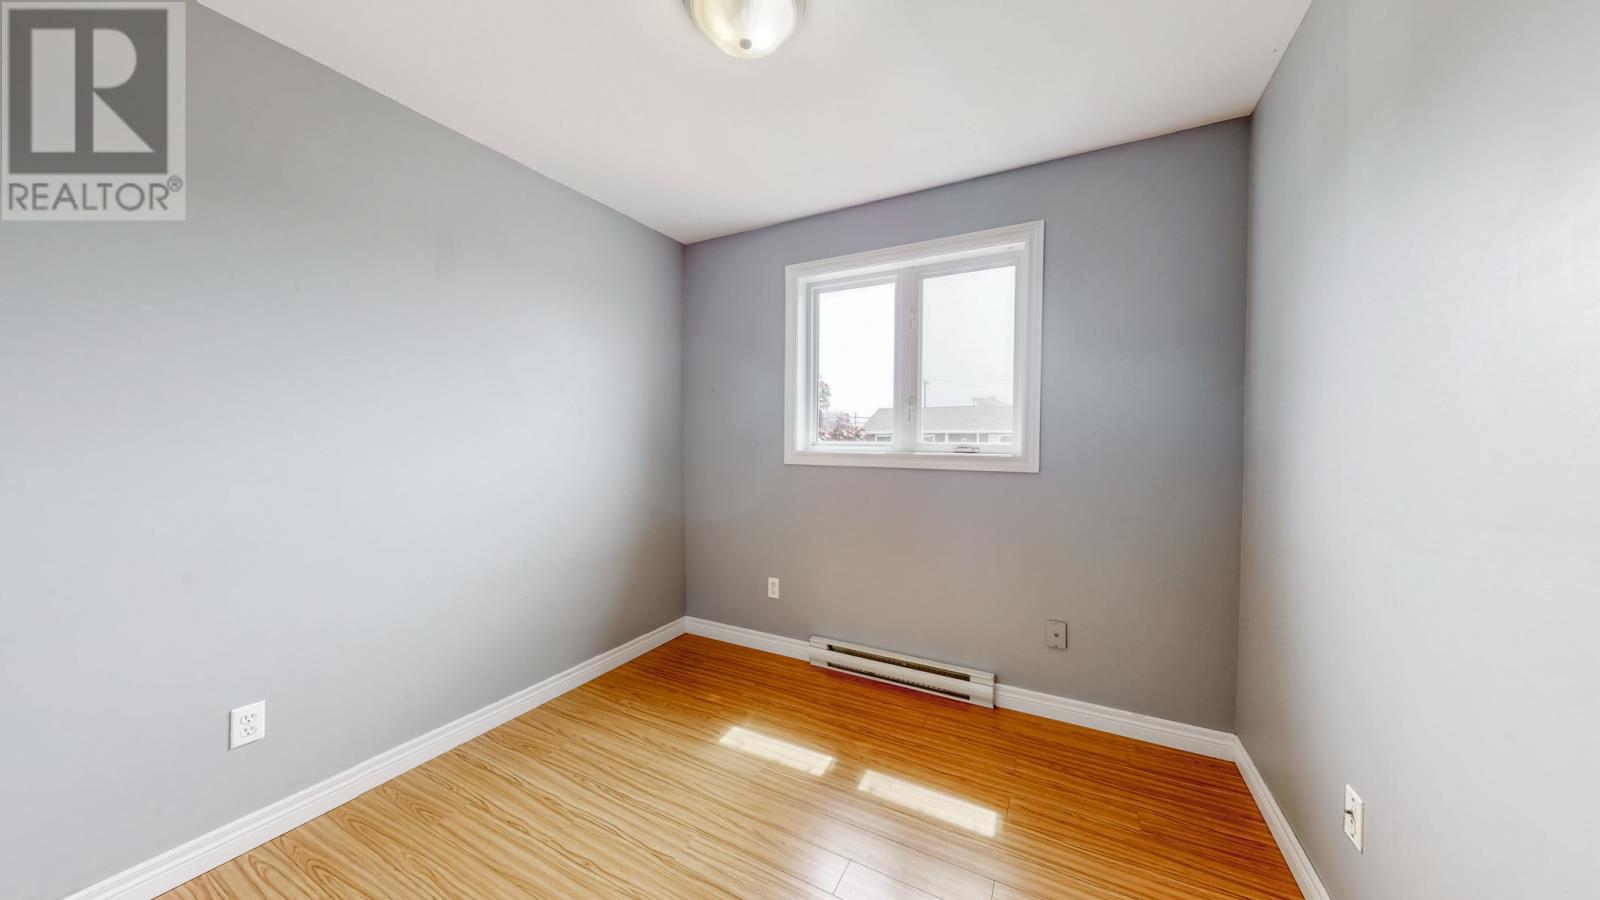
| Flooring Type | Hardwood, Laminate, Mixed Flooring |
| Foundation Type | Poured Concrete |
| Half Bath Total | 1 |
| Heating Fuel | Electric |
| Roof Material | Asphalt Shingle |
| Roof Style | Unknown |
| Stories Total | 1 |
| Size Interior | 1,752 Sqft |
| Type | House |
| Utility Water | Municipal Water |
Parking
| Garage | 1 |
| Attached Garage |
Land
| Access Type | Year-round Access |
| Acreage | No |
| Fence Type | Fence |
| Land Amenities | Recreation, Shopping |
| Landscape Features | Landscaped |
| Sewer | Municipal Sewage System |
| Size Irregular | 52 X 150 |
| Size Total Text | 52 X 150|under 1/2 Acre |
| Zoning Description | Res |
Rooms
| Level | Type | Length | Width | Dimensions |
|---|---|---|---|---|
| Basement | Storage | 11.10 x 8.7 | ||
| Basement | Bath (# Pieces 1-6) | 2 pc | ||
| Basement | Recreation Room | 15.0 x 11.9 | ||
| Main Level | Bedroom | 11.0 x 9.0 | ||
| Main Level | Bedroom | 11.0 x 9.0 | ||
| Main Level | Primary Bedroom | 16.0 x 11.5 | ||
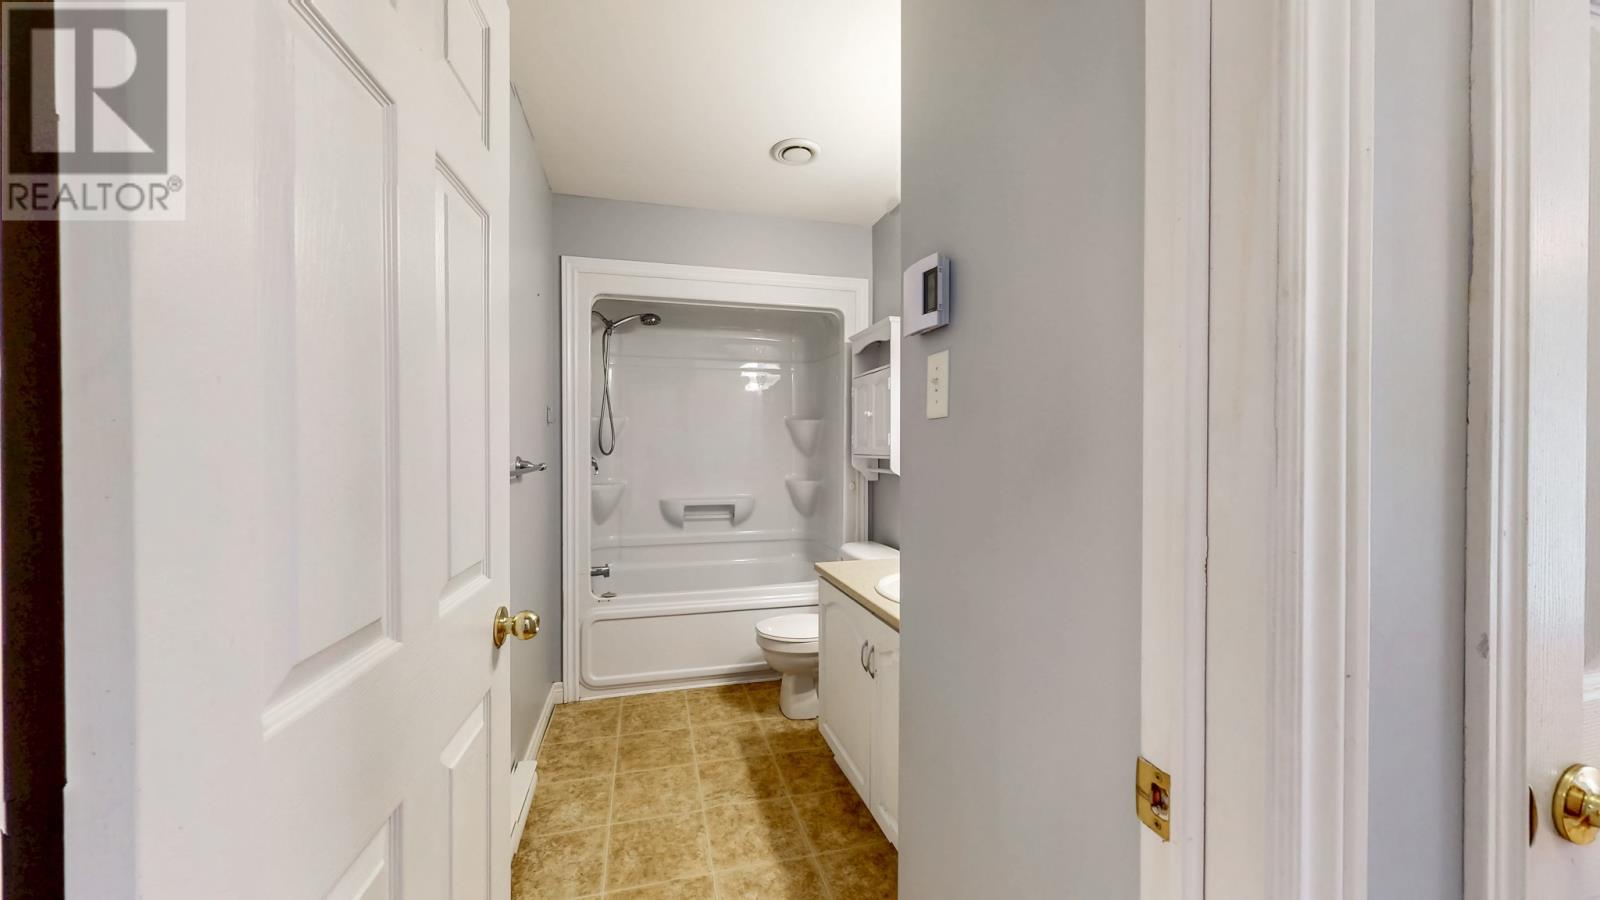
| Main Level | Bath (# Pieces 1-6) | 4pc | ||
| Main Level | Living Room | 14.7 x 12.0 | ||
| Main Level | Kitchen | 17.6 x 11.4 |
Contact Us
Contact us for more information

The trademarks REALTOR®, REALTORS®, and the REALTOR® logo are controlled by The Canadian Real Estate Association (CREA) and identify real estate professionals who are members of CREA. The trademarks MLS®, Multiple Listing Service® and the associated logos are owned by The Canadian Real Estate Association (CREA) and identify the quality of services provided by real estate professionals who are members of CREA. The trademark DDF® is owned by The Canadian Real Estate Association (CREA) and identifies CREA's Data Distribution Facility (DDF®)
August 07 2026 10:01:34
Newfoundland & Labrador Association of REALTORS®
RE/MAX Realty Specialists