
3 Queens Court W Kentville, Nova Scotia B4N 0G4

$975,000
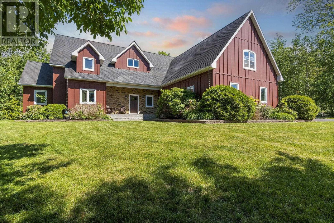
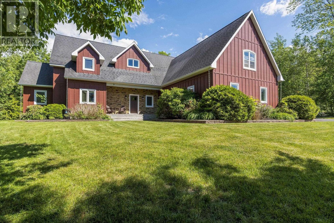
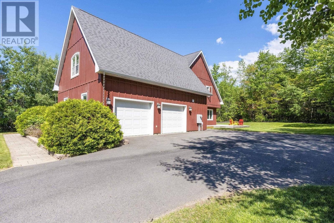
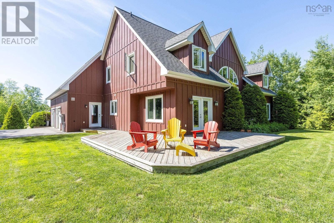
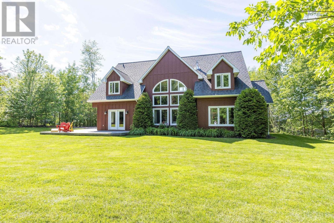
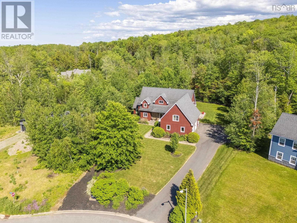
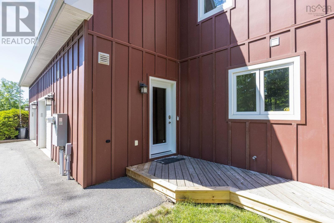
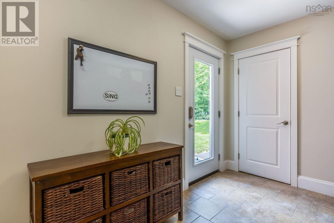
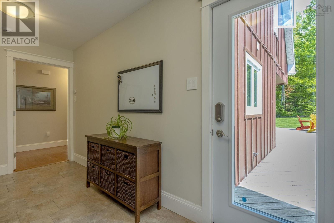
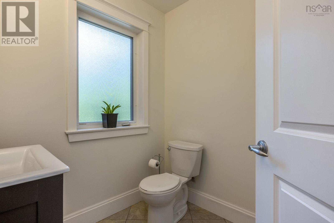
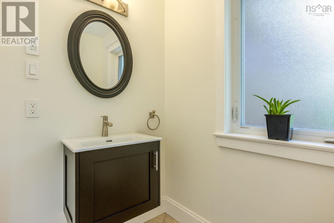
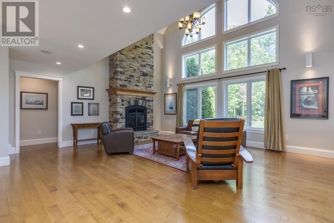
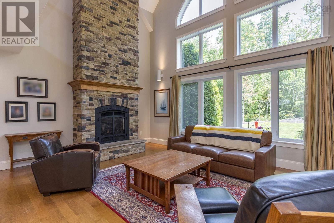
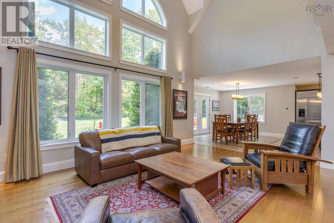
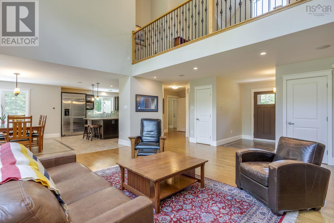
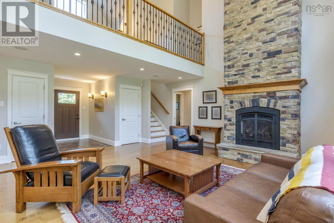
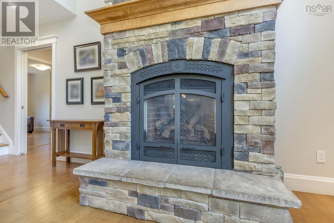
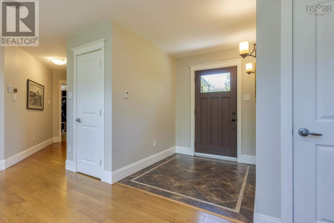
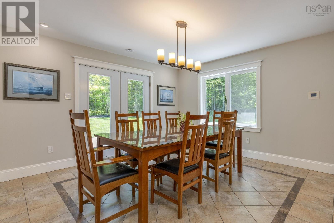
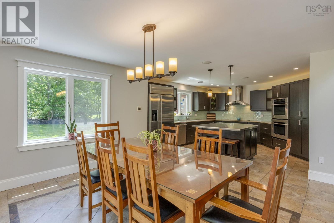
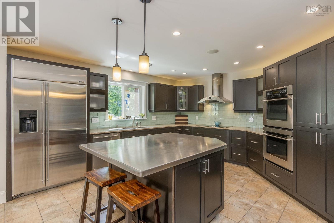
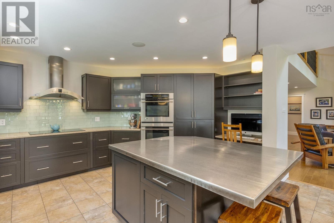
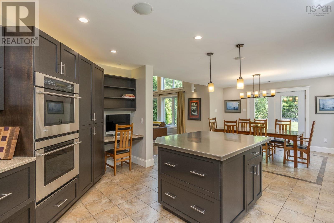
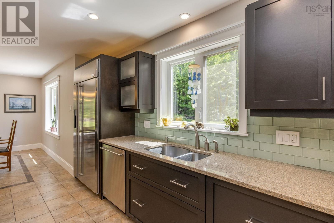
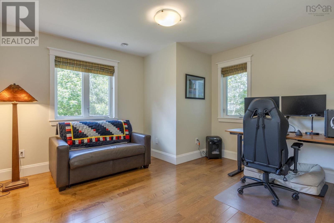
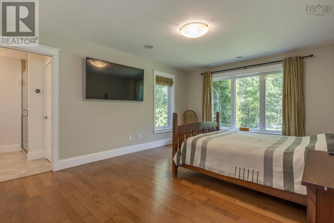
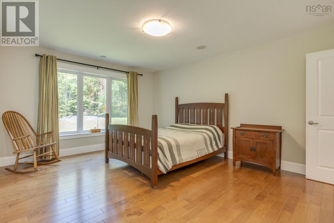
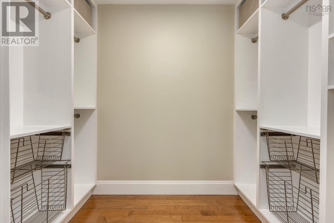
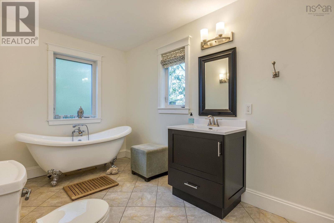
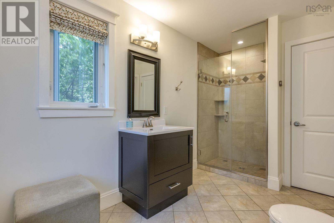
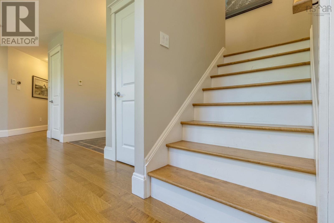
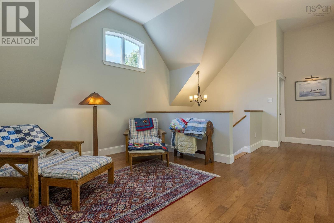
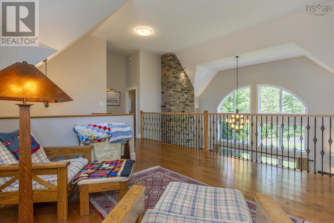
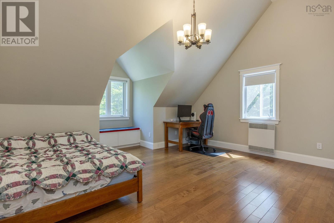
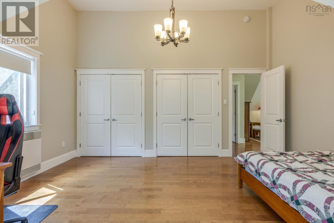
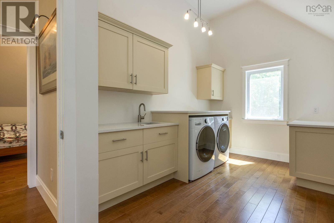
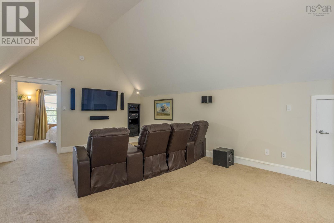
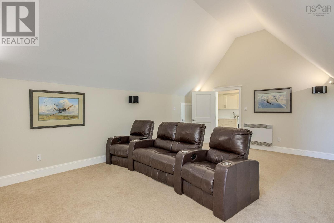
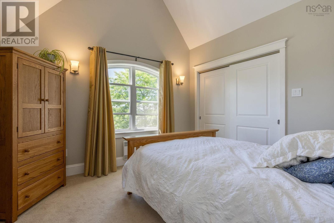
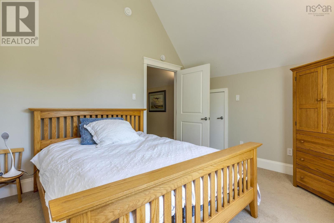
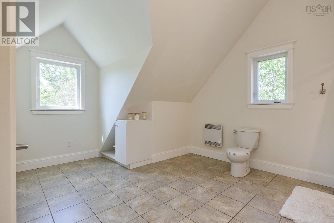
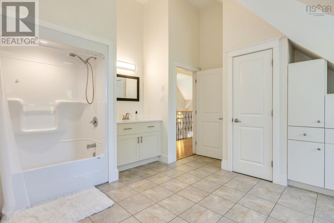
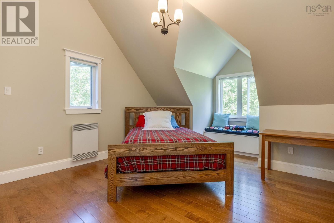
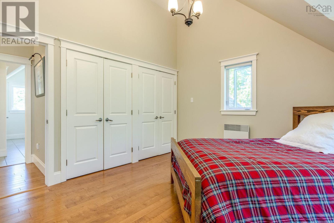
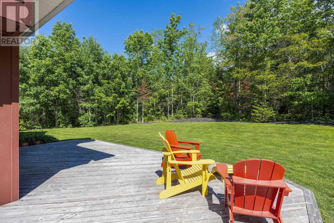
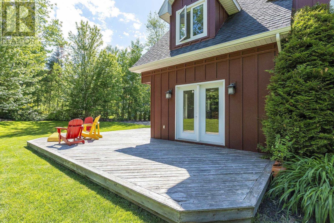
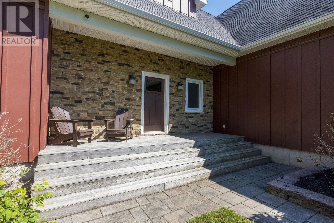
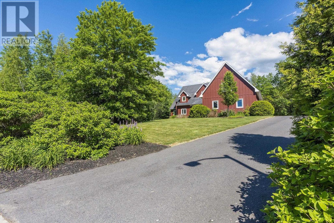
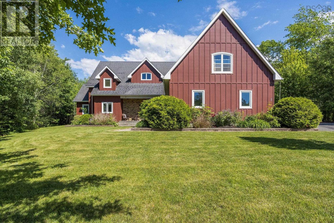
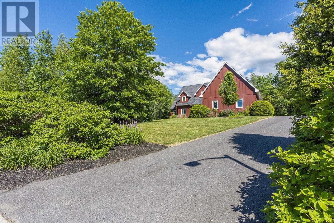
Welcome to this custom built 1.5 Storey on a large private lot in sought after MacDougall Heights. The spacious rooms in this lovely home is a common theme throughout. The main floor offers entry to large, practical mudroom and on to a spactacular Great Room with vaulted ceilings and stunning floor to ceiling propane fireplace; dining room with with garden doors to rear deck and backyard and wonderful Chef's kitchen with Island making entertaining an absolute delight. Main also has 2pc recently upgraded bath; den/office; beautiful primary Bedroom with walk-in closet and full ensuite with separate shower. Flooring throughout main is ceramic and engineered hardwood which compliments the radiant infloor heat. Upstairs you will find an open landing/sitting area; full 4pc bath; two large bedrooms; large recently upgraded laundry; a theater room and a 4th bedroom in the bonus space above the garage. Impressive vaulted ceilings throughout. Home has an attached 36 x 24 garage completely finished with radiant heat in the floor and a man door to the mudroom. The oversized lot is nicely landscaped with a very private backyard and access to walking trails. A double paved driveway completes the deal! (id:63476)
Property Details
| MLS® Number | 202615027 |
| Property Type | Single Family |
| Community Name | Kentville |
| Amenities Near By | Park, Playground, Public Transit, Shopping, Place Of Worship |
| Community Features | School Bus |
| Equipment Type | Propane Tank |
| Features | Treed, Sloping |
| Rental Equipment Type | Propane Tank |
Building
| Bathroom Total | 3 |
| Bedrooms Above Ground | 4 |
| Bedrooms Total | 4 |
| Appliances | Oven, Range - Electric, Dishwasher, Dryer - Electric, Washer, Refrigerator |
| Basement Type | None |
| Constructed Date | 2009 |
| Construction Style Attachment | Detached |
| Exterior Finish | Brick, Concrete Siding |
| Fireplace Present | Yes |
| Flooring Type | Carpeted, Ceramic Tile, Engineered Hardwood |
| Foundation Type | Concrete Slab |
| Half Bath Total | 1 |
| Heating Fuel | Electric, Propane |
| Heating Type | Baseboard Heaters, In Floor Heating, Radiant Heat |
| Stories Total | 2 |
| Size Interior | 3,550 Sqft |
| Total Finished Area | 3550 Sqft |
| Type | House |
| Utility Water | Municipal Water |
Parking
| Garage | |
| Heated Garage | |
| Paved Yard |
Land
| Acreage | No |
| Land Amenities | Park, Playground, Public Transit, Shopping, Place Of Worship |
| Landscape Features | Landscaped |
| Sewer | Municipal Sewage System |
| Size Irregular | 0.7019 |
| Size Total | 0.7019 Ac |
| Size Total Text | 0.7019 Ac |
Rooms
| Level | Type | Length | Width | Dimensions |
|---|---|---|---|---|
| Second Level | Other | upper landing | ||
| Second Level | Bedroom | 13x16.2 | ||
| Second Level | Bedroom | 16.3x15.9 | ||
| Second Level | 4pc Bathroom | 15.9x13 | ||
| Second Level | Laundry Room | 15.9x8.5 | ||
| Second Level | Media | 21.3x14.5 | ||
| Second Level | Bedroom | 12.3x12.2 | ||
| Main Level | Mud Room | 7x14.9 | ||
| Main Level | 2pc Bathroom | 6.1x4.7 | ||
| Main Level | Great Room | 20.3x19.1 | ||
| Main Level | Foyer | 5.9x7.7 | ||
| Main Level | Dining Room | 14.8x13.9 | ||
| Main Level | Kitchen | 14.8x15.9 | ||
| Main Level | Den | 12.9x12 | ||
| Main Level | Primary Bedroom | 16.3x12.9 | ||
| Main Level | Other | walk-in closet | ||
| Main Level | 4pc Ensuite Bath | 14.9x7.5 |
Contact Us
Contact us for more information

The trademarks REALTOR®, REALTORS®, and the REALTOR® logo are controlled by The Canadian Real Estate Association (CREA) and identify real estate professionals who are members of CREA. The trademarks MLS®, Multiple Listing Service® and the associated logos are owned by The Canadian Real Estate Association (CREA) and identify the quality of services provided by real estate professionals who are members of CREA. The trademark DDF® is owned by The Canadian Real Estate Association (CREA) and identifies CREA's Data Distribution Facility (DDF®)
October 08 2026 01:19:11
Nova Scotia Association of REALTORS®
Royal LePage Atlantic (New Minas)