
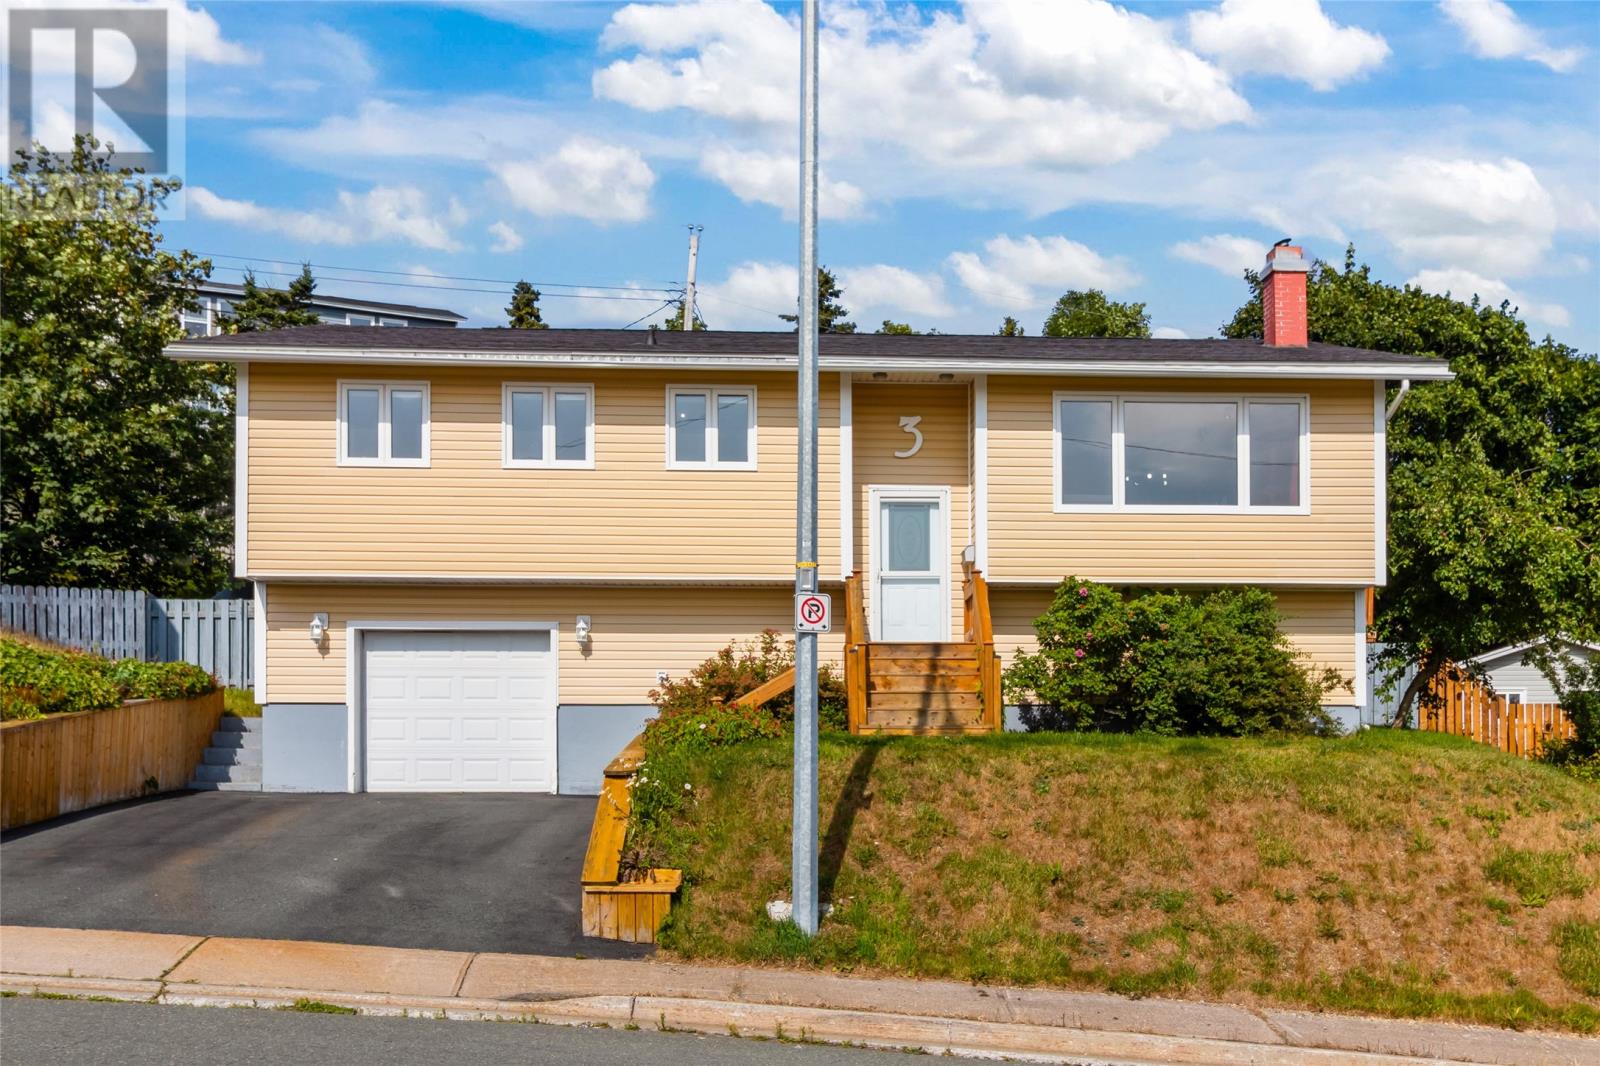
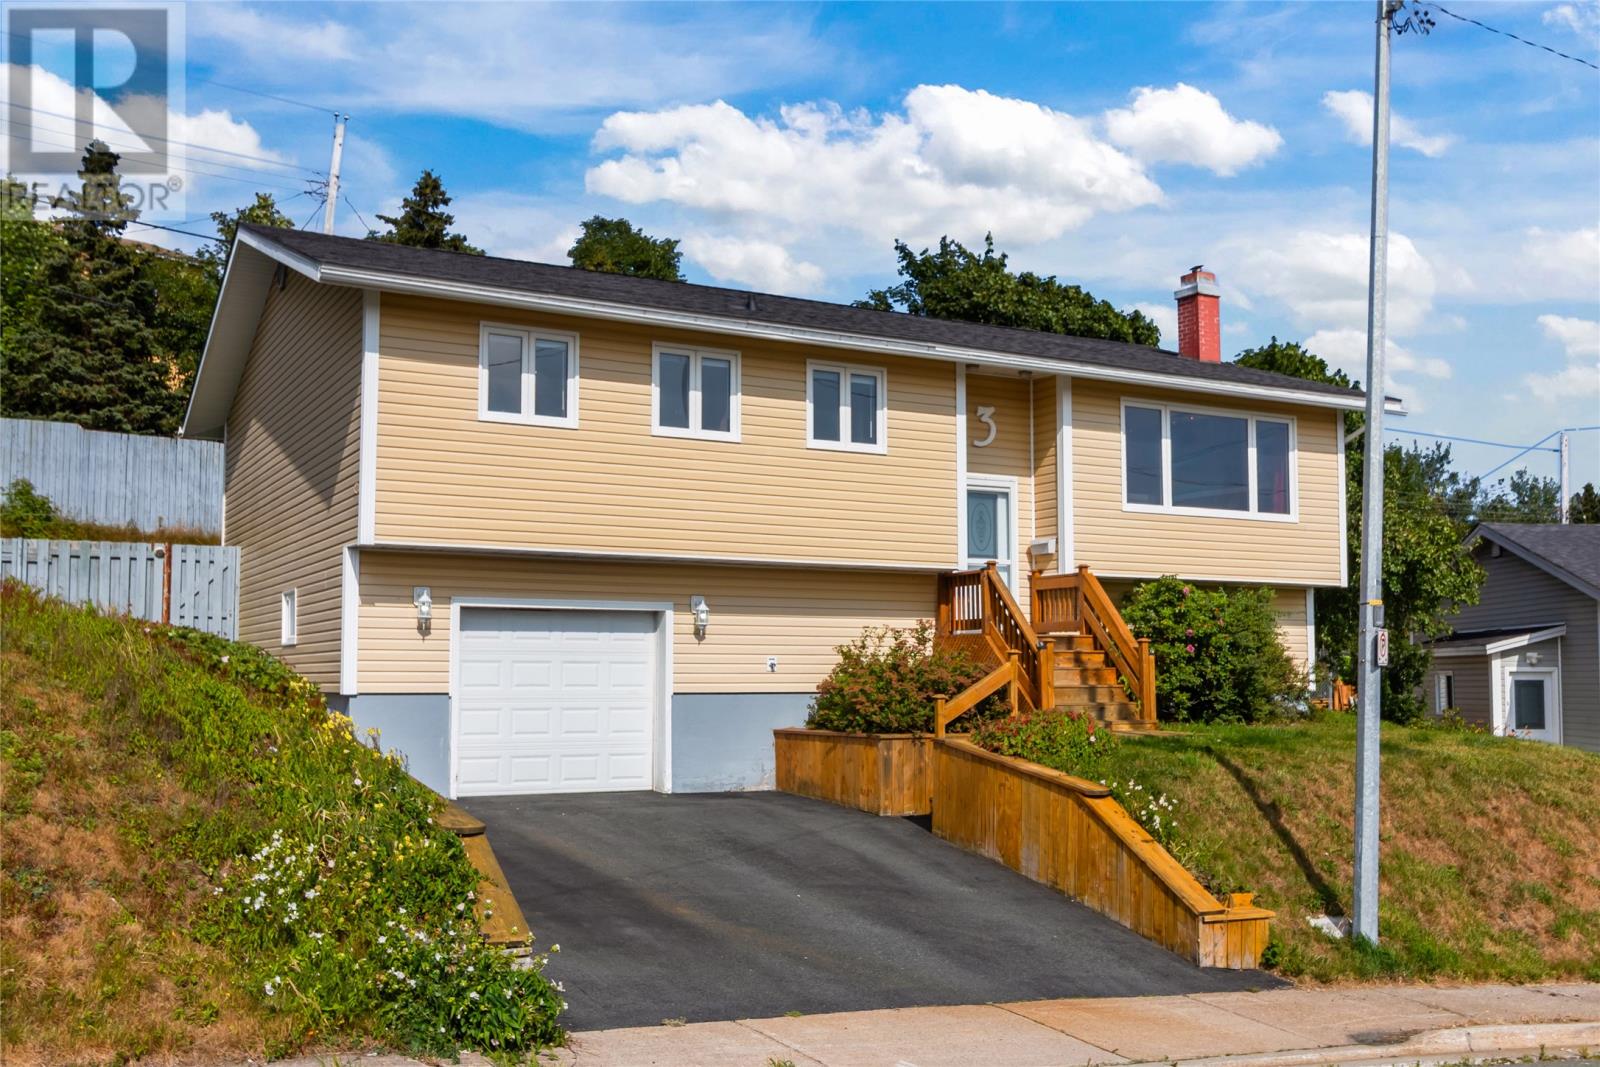
3 Luther Place Mount Pearl, Newfoundland & Labrador A1N 3E7

$374,900
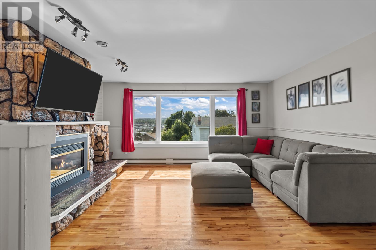
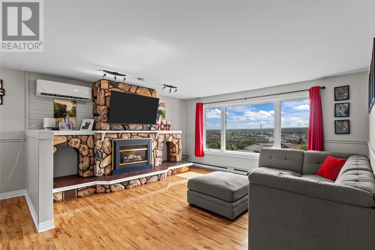
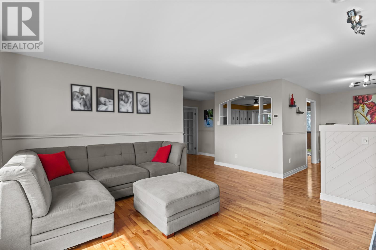
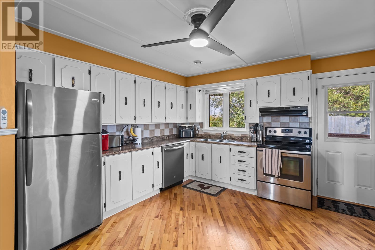
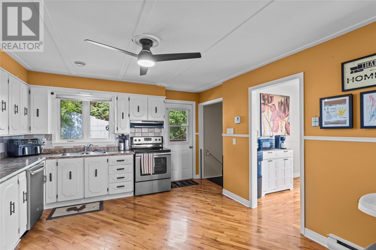
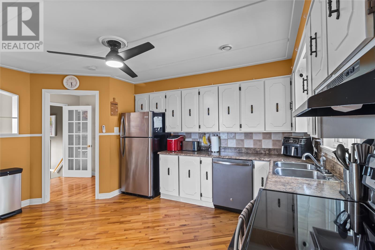
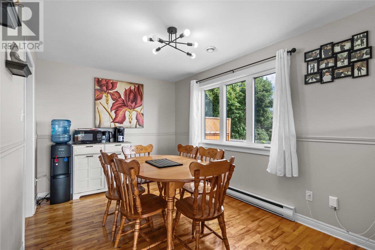
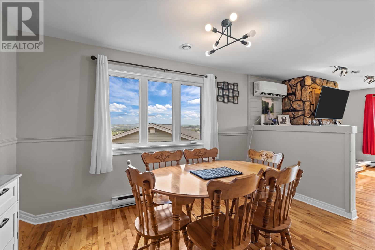
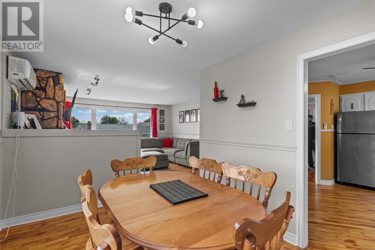
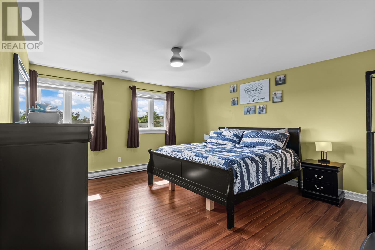
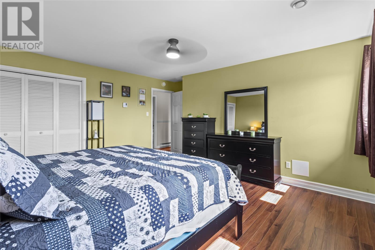
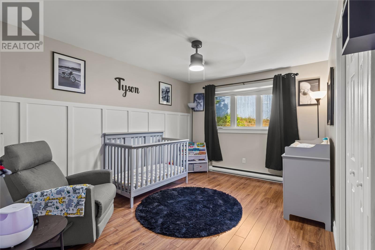
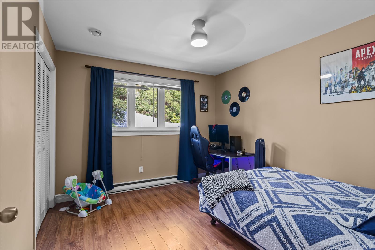
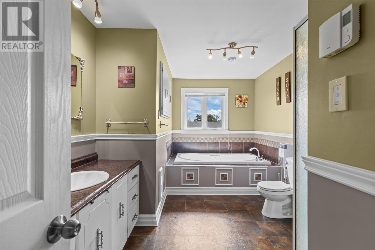
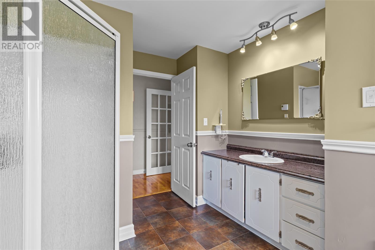
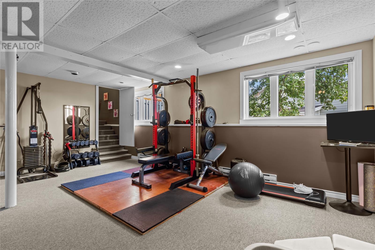
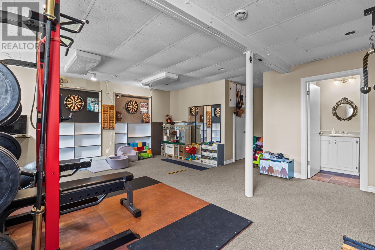
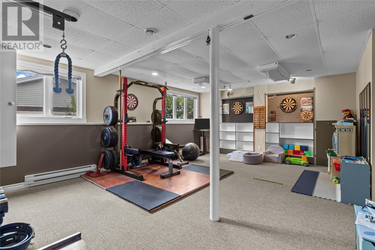
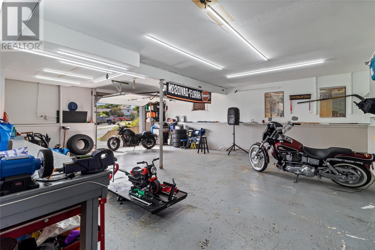
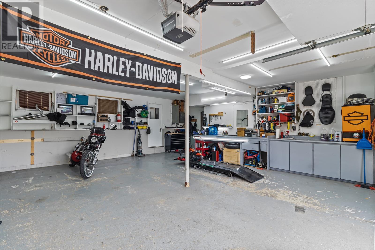
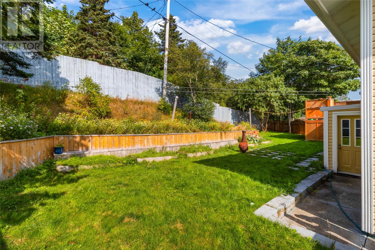
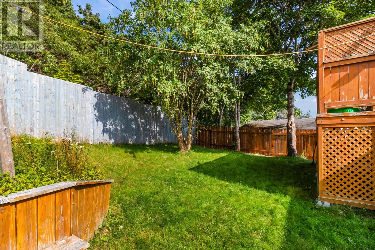
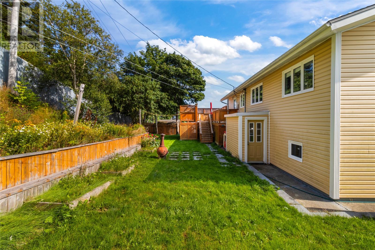
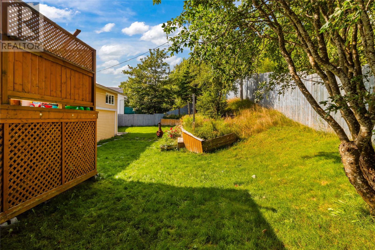
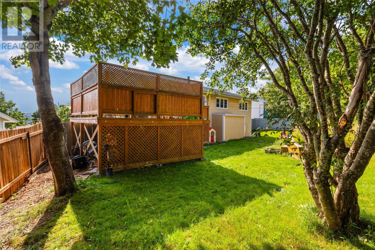
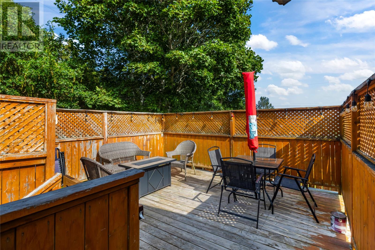
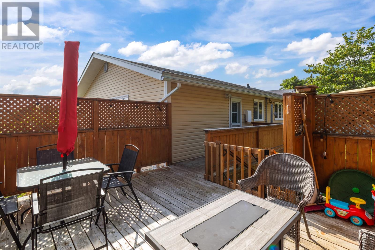
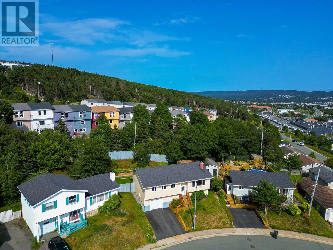
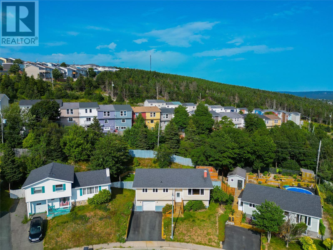
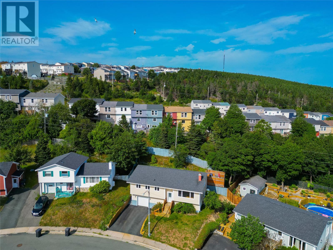
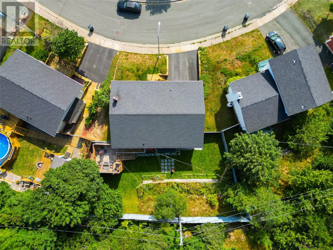
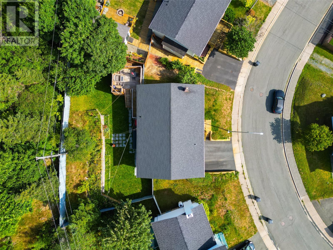
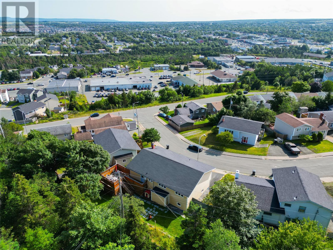
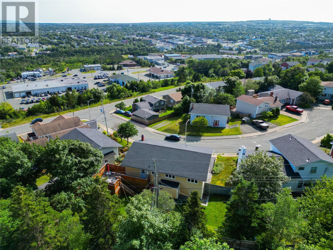
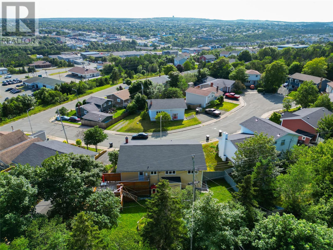
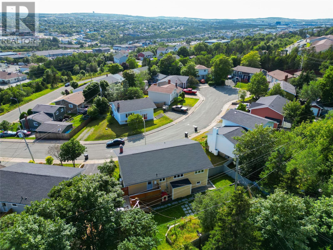
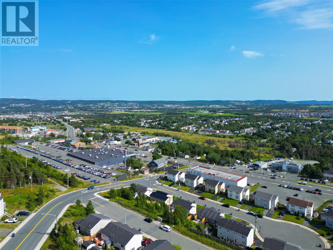
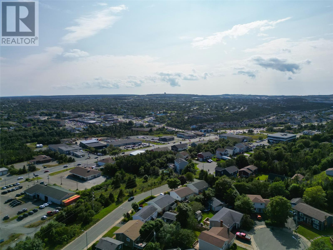
Welcome to this beautifully well-maintained bungalow located in sought after Mount Pearl. This spacious home is very bright and offers a gorgeous view of Mount Pearl. This property is located on a kid safe cull de sac in a very quiet neighborhood. Features of this property include 3 spacious bedrooms, a huge kitchen and a huge living room with propane fireplace, the basement is fully developed and has a massive rec room plus a dream garage. This sweet home offers peaceful living and a fully fenced yard and amazing neighbors right next door. Upgrades include new shingles 2023, new hot water boiler 2022, new thermostats 2025, New mini split system 2025, new doors throughout 2024, new celling fans 2025 and the list goes on. Offer presentation Mon 24th 2026 as per Sellers Direction. No conveyance of offers before 5pm on Aug 24. Please leave all offers open till 10pm same day. (id:63476)
Property Details
| MLS® Number | 1302136 |
| Property Type | Single Family |
Building
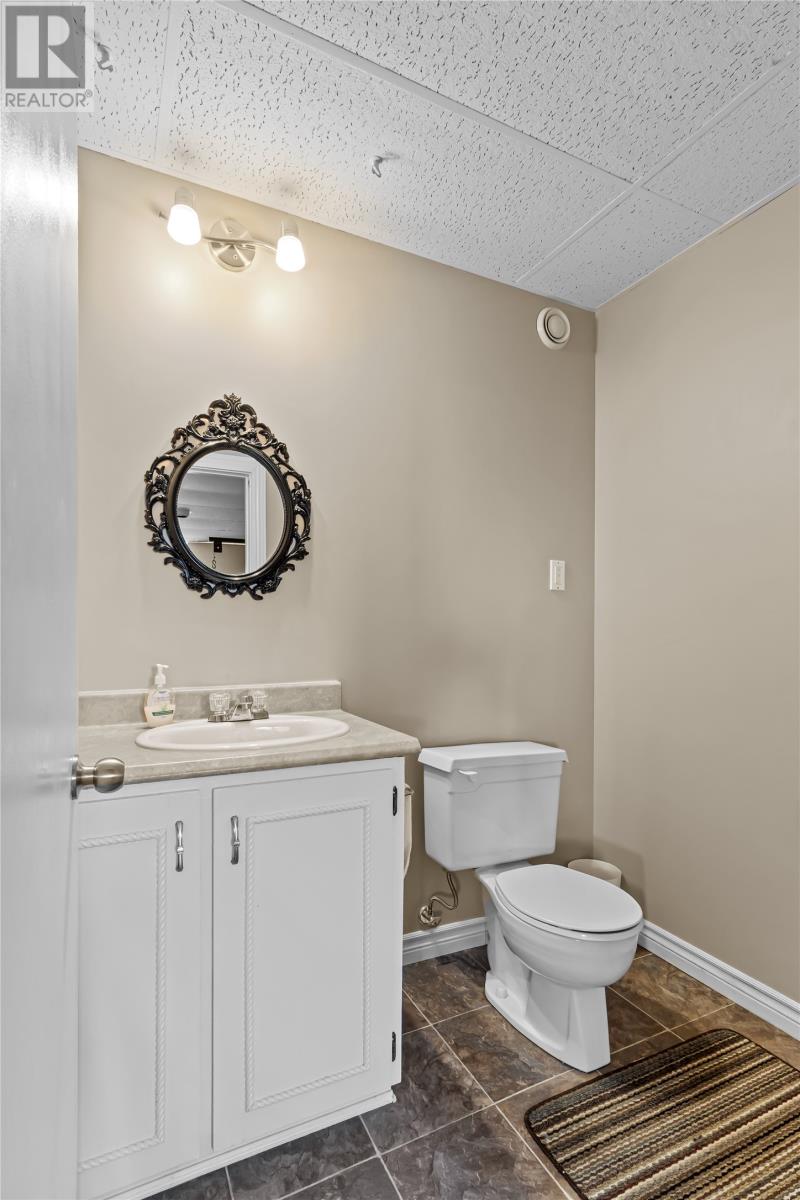
| Bathroom Total | 2 |
| Bedrooms Above Ground | 3 |
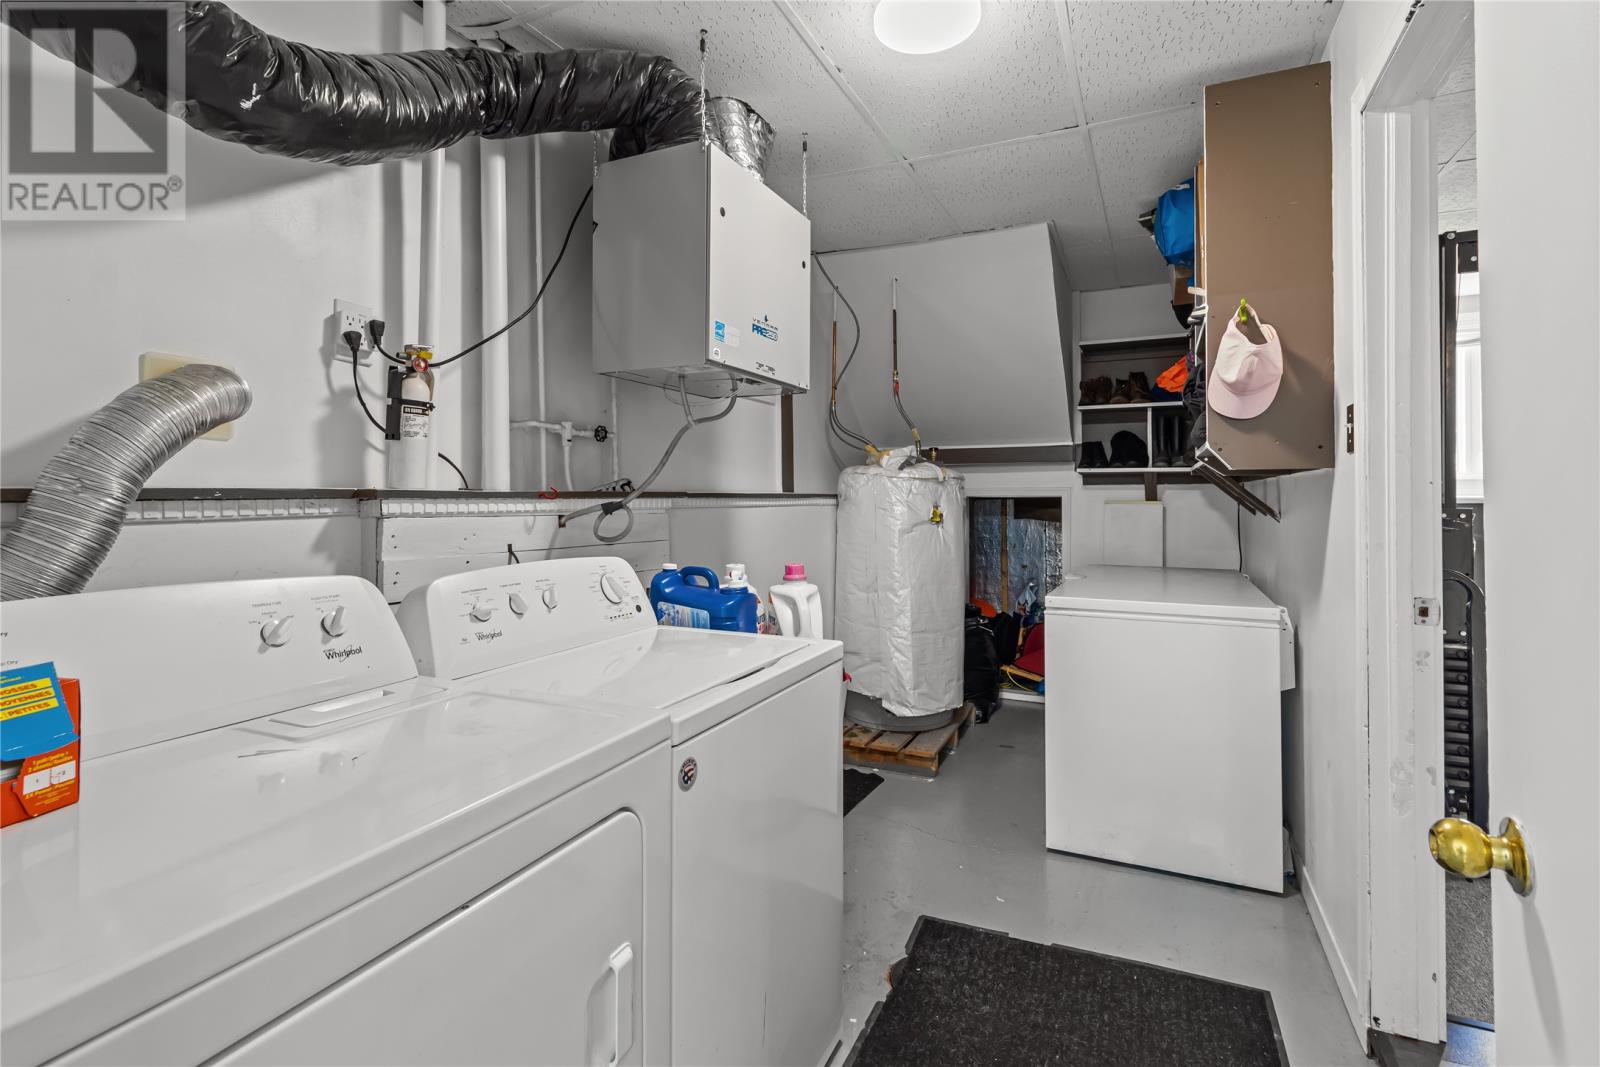
| Bedrooms Total | 3 |
| Appliances | Dishwasher, Refrigerator, Stove, Washer, Dryer |
| Architectural Style | Bungalow |
| Constructed Date | 1976 |
| Cooling Type | Air Exchanger |
| Exterior Finish | Shingles, Stucco |
| Fireplace Fuel | Propane |
| Fireplace Present | Yes |
| Fireplace Type | Insert |
| Flooring Type | Mixed Flooring |
| Foundation Type | Concrete |
| Half Bath Total | 1 |
| Heating Fuel | Electric, Propane |
| Heating Type | Baseboard Heaters, Mini-split |
| Roof Material | Asphalt Shingle |
| Roof Style | Unknown |
| Stories Total | 1 |
| Size Interior | 2,805 Sqft |
| Type | House |
| Utility Water | Municipal Water |
Parking
| Garage | 1 |
Land
| Access Type | Water Access |
| Acreage | No |
| Fence Type | Fence |
| Sewer | Municipal Sewage System |
| Size Irregular | 50x100x97x100 |
| Size Total Text | 50x100x97x100|0-4,050 Sqft |
| Zoning Description | Residential |
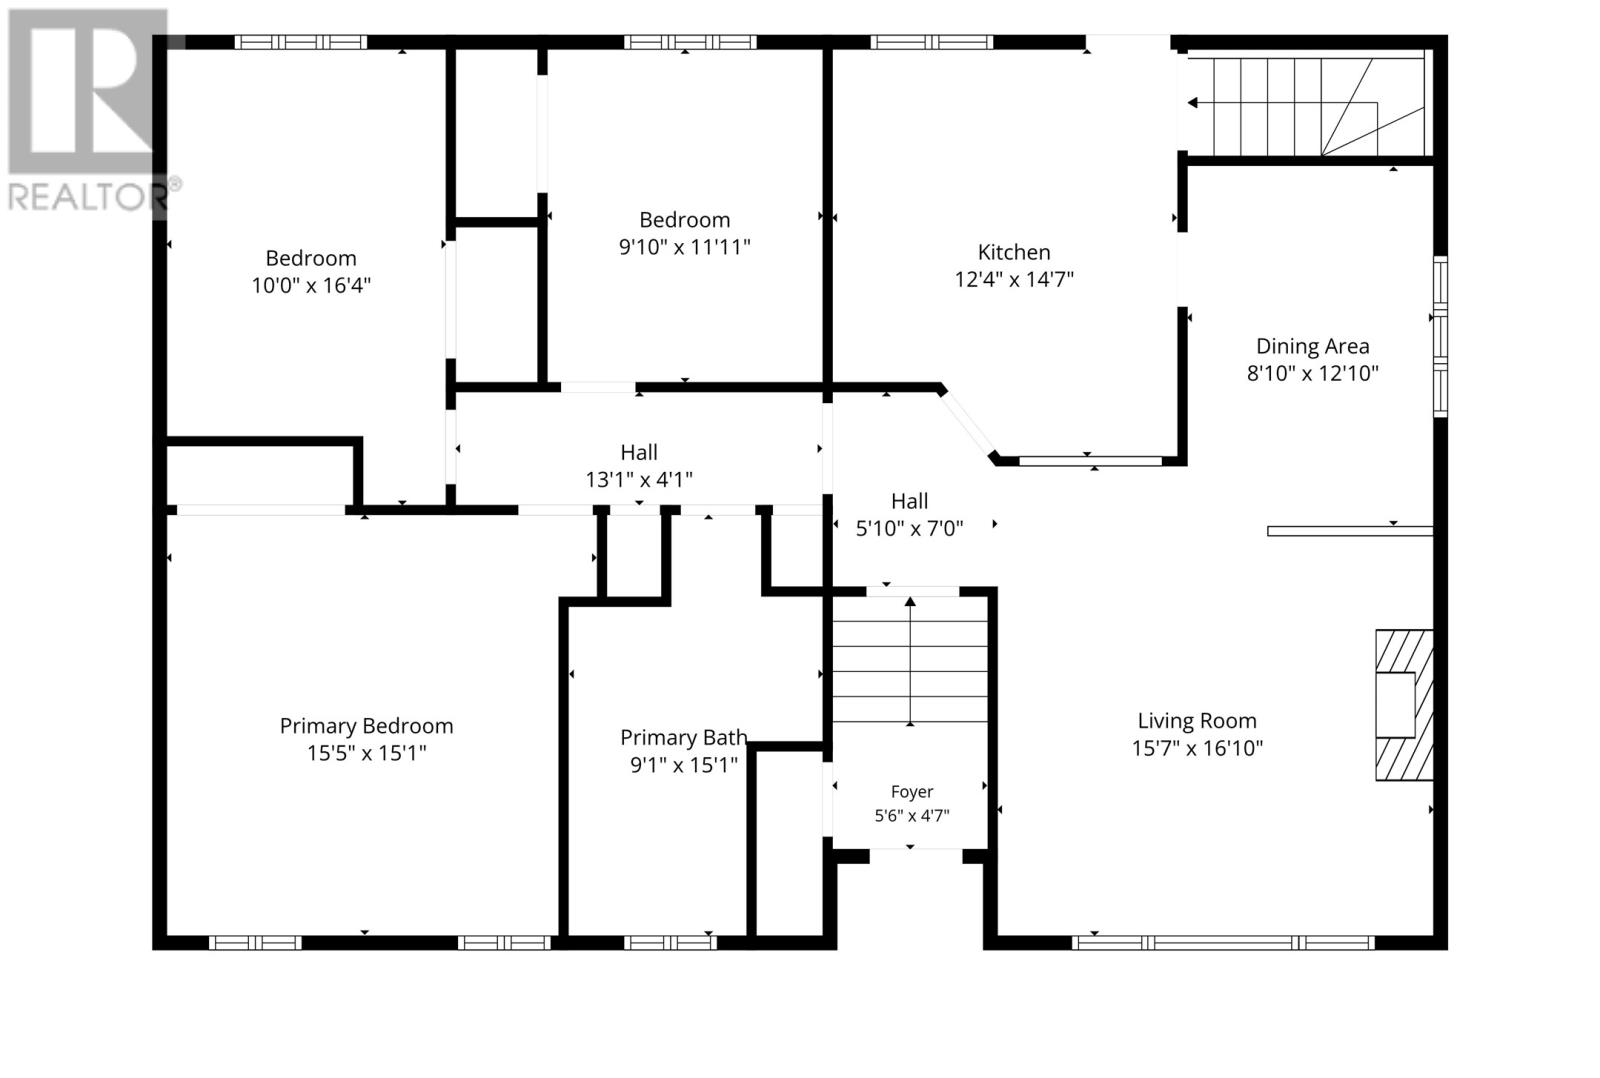
Rooms
| Level | Type | Length | Width | Dimensions |
|---|---|---|---|---|
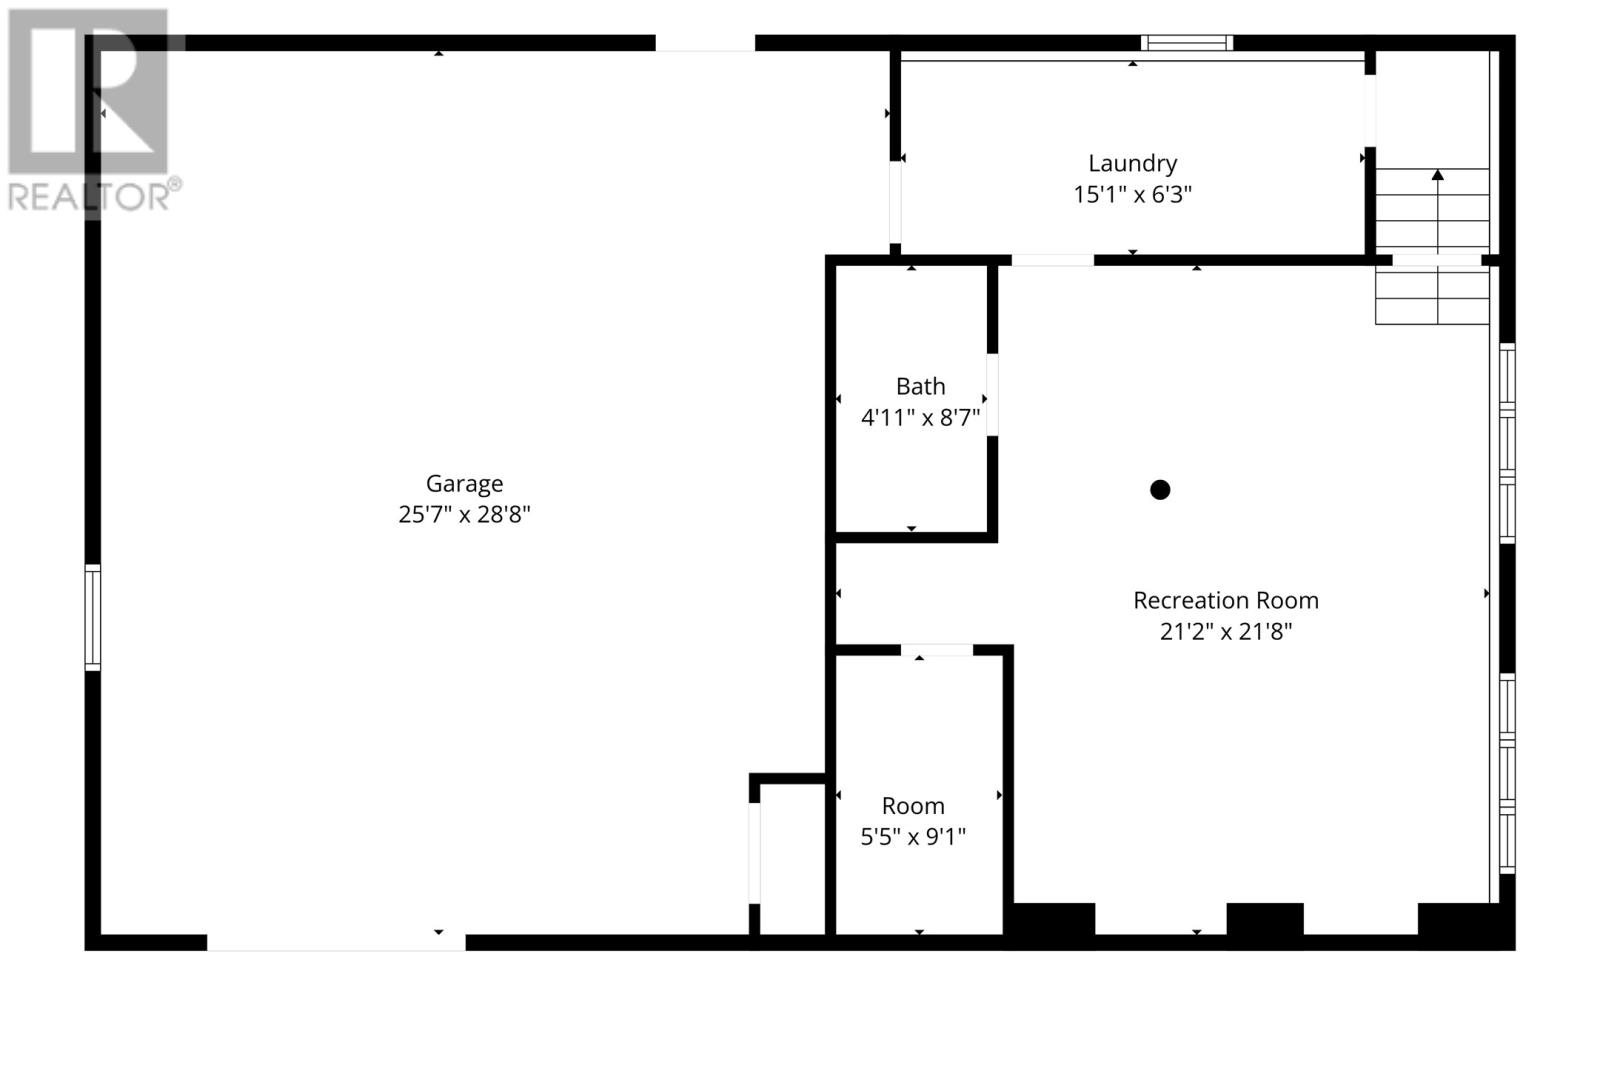
| Lower Level | Workshop | 28.8x25.7 | ||
| Lower Level | Laundry Room | 15.1x6.3 | ||
| Lower Level | Storage | 9.1x5.5 | ||
| Lower Level | Bath (# Pieces 1-6) | 8.7x4.11 | ||
| Lower Level | Recreation Room | 21.8x21.2 | ||
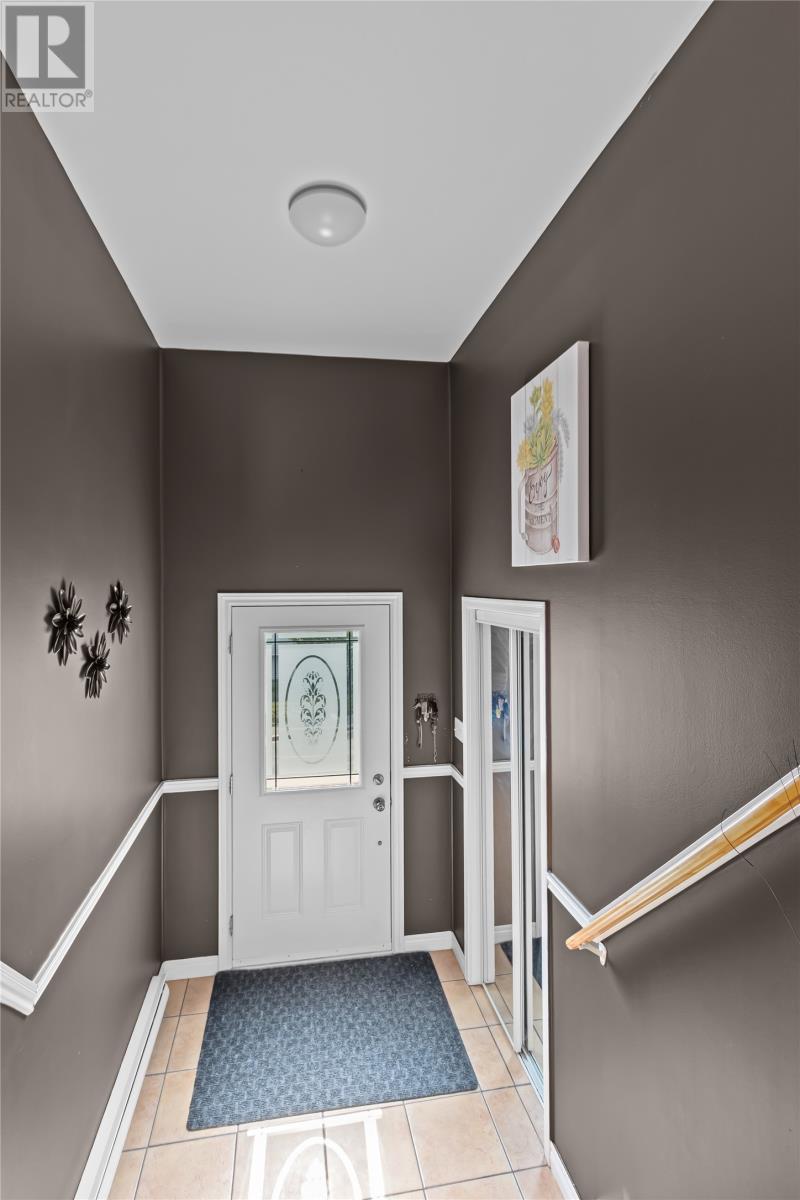
| Main Level | Foyer | 5.6x4.7 | ||
| Main Level | Bath (# Pieces 1-6) | 15.1x9.1 | ||
| Main Level | Bedroom | 11.11x9.10 | ||
| Main Level | Bedroom | 16.4x10 | ||
| Main Level | Primary Bedroom | 15.5x15.1 | ||
| Main Level | Living Room/fireplace | 16.10x15.7 | ||
| Main Level | Dining Room | 12.10x8.10 | ||
| Main Level | Kitchen | 14.7x12.4 |
Contact Us
Contact us for more information

The trademarks REALTOR®, REALTORS®, and the REALTOR® logo are controlled by The Canadian Real Estate Association (CREA) and identify real estate professionals who are members of CREA. The trademarks MLS®, Multiple Listing Service® and the associated logos are owned by The Canadian Real Estate Association (CREA) and identify the quality of services provided by real estate professionals who are members of CREA. The trademark DDF® is owned by The Canadian Real Estate Association (CREA) and identifies CREA's Data Distribution Facility (DDF®)
August 20 2026 05:01:55
Newfoundland & Labrador Association of REALTORS®
Exit Realty Aspire