
3 Luther Avenue Niagara-On-The-Lake, Ontario L0S 1J0

$1,100,000
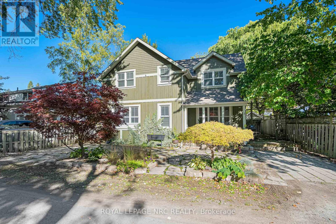
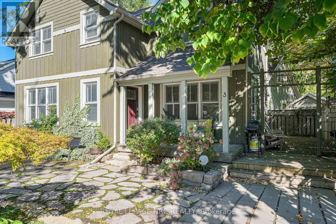
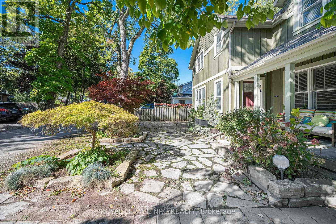
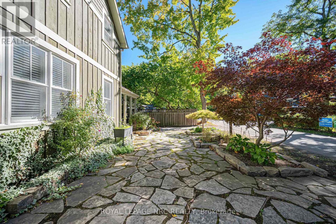
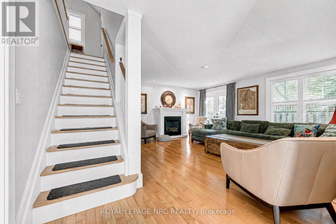
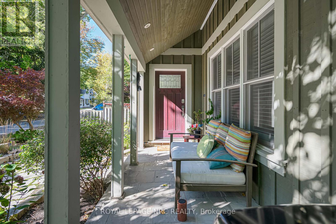
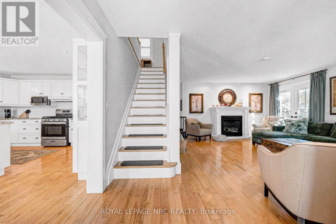
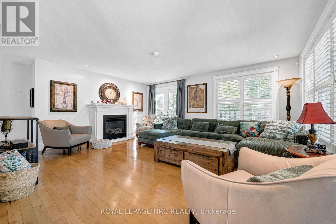
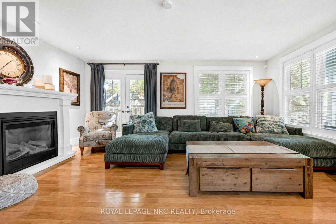
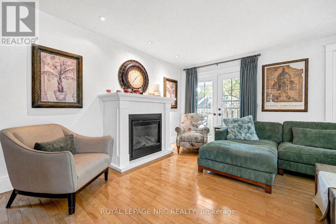
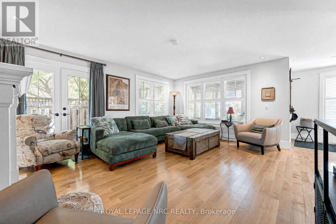
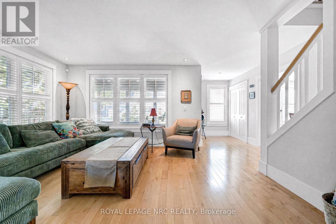
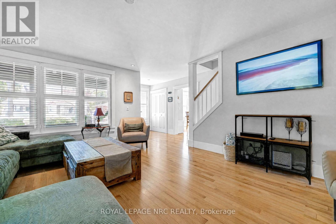
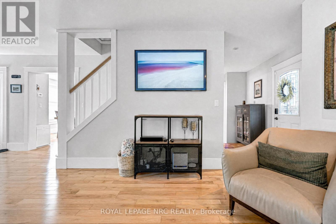
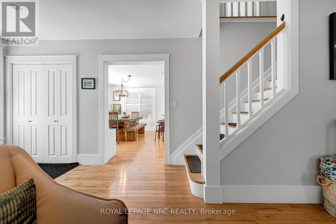
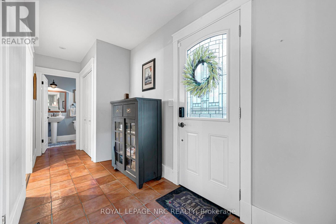
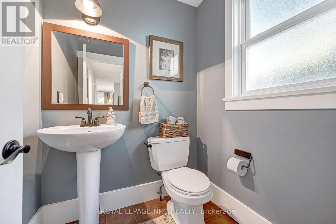
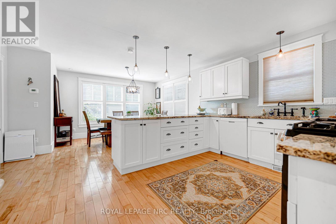
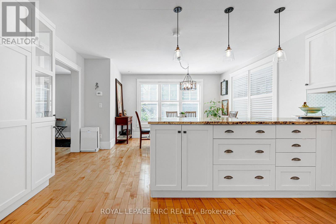
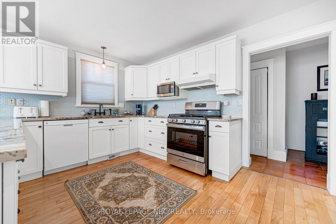
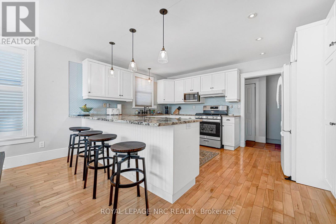
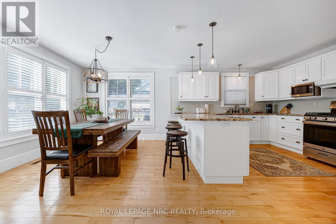
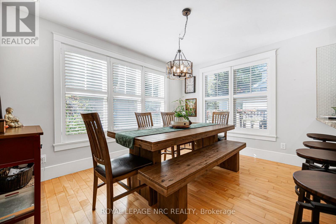
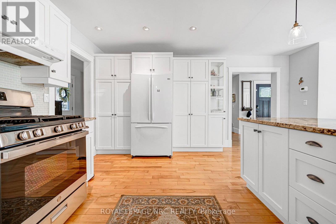
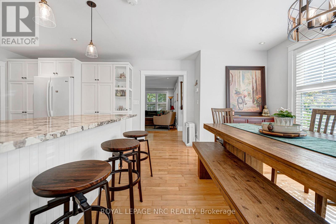
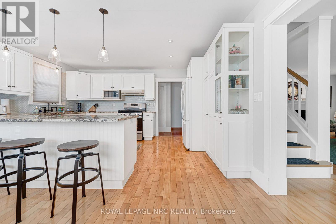
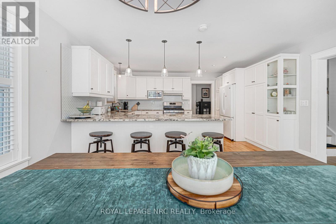
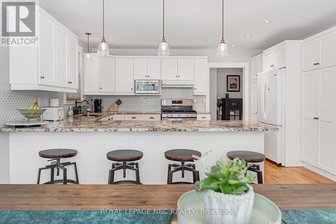
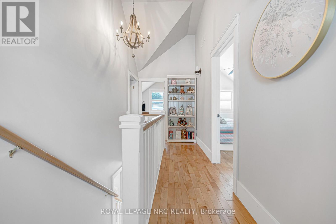
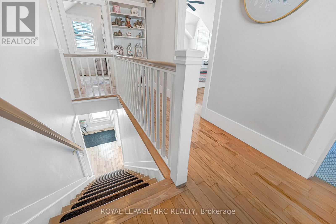
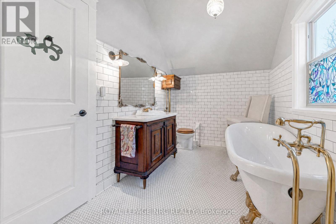
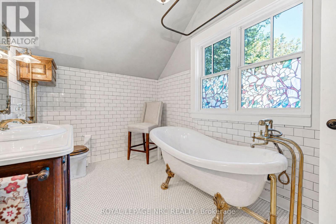
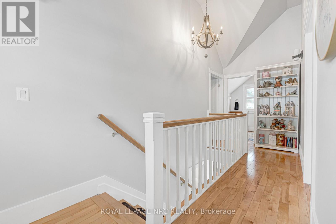
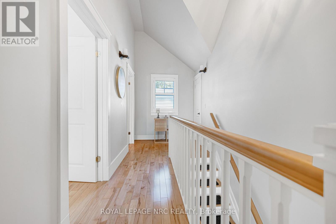
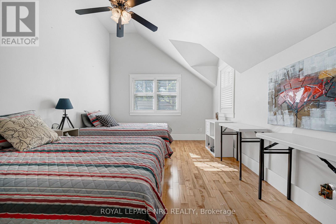
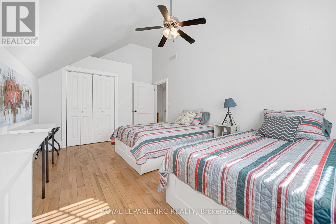
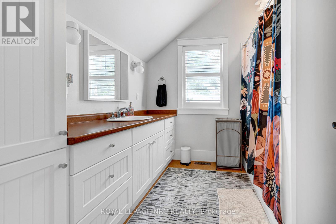
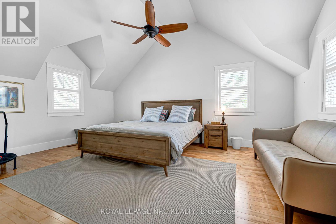
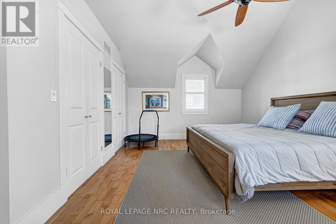
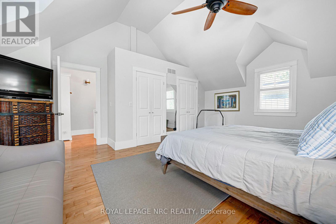
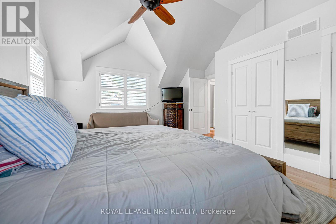
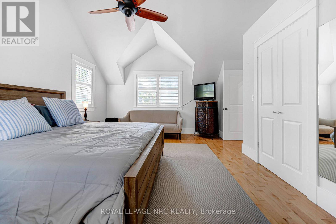
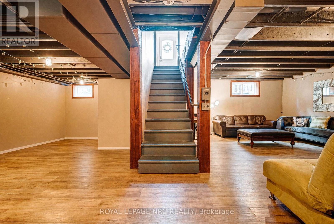
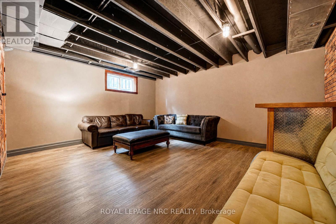
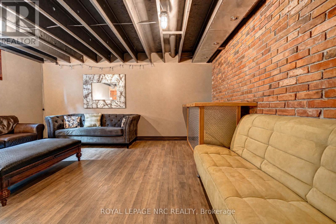
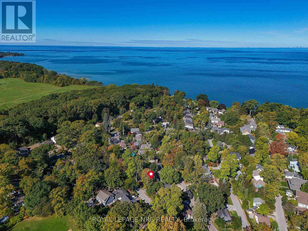
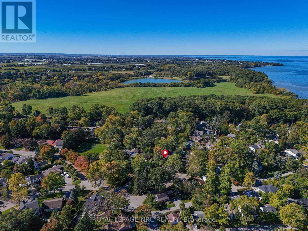
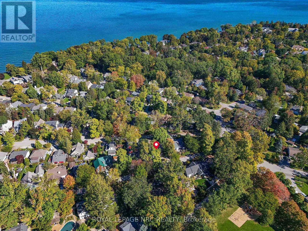
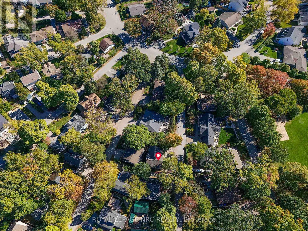
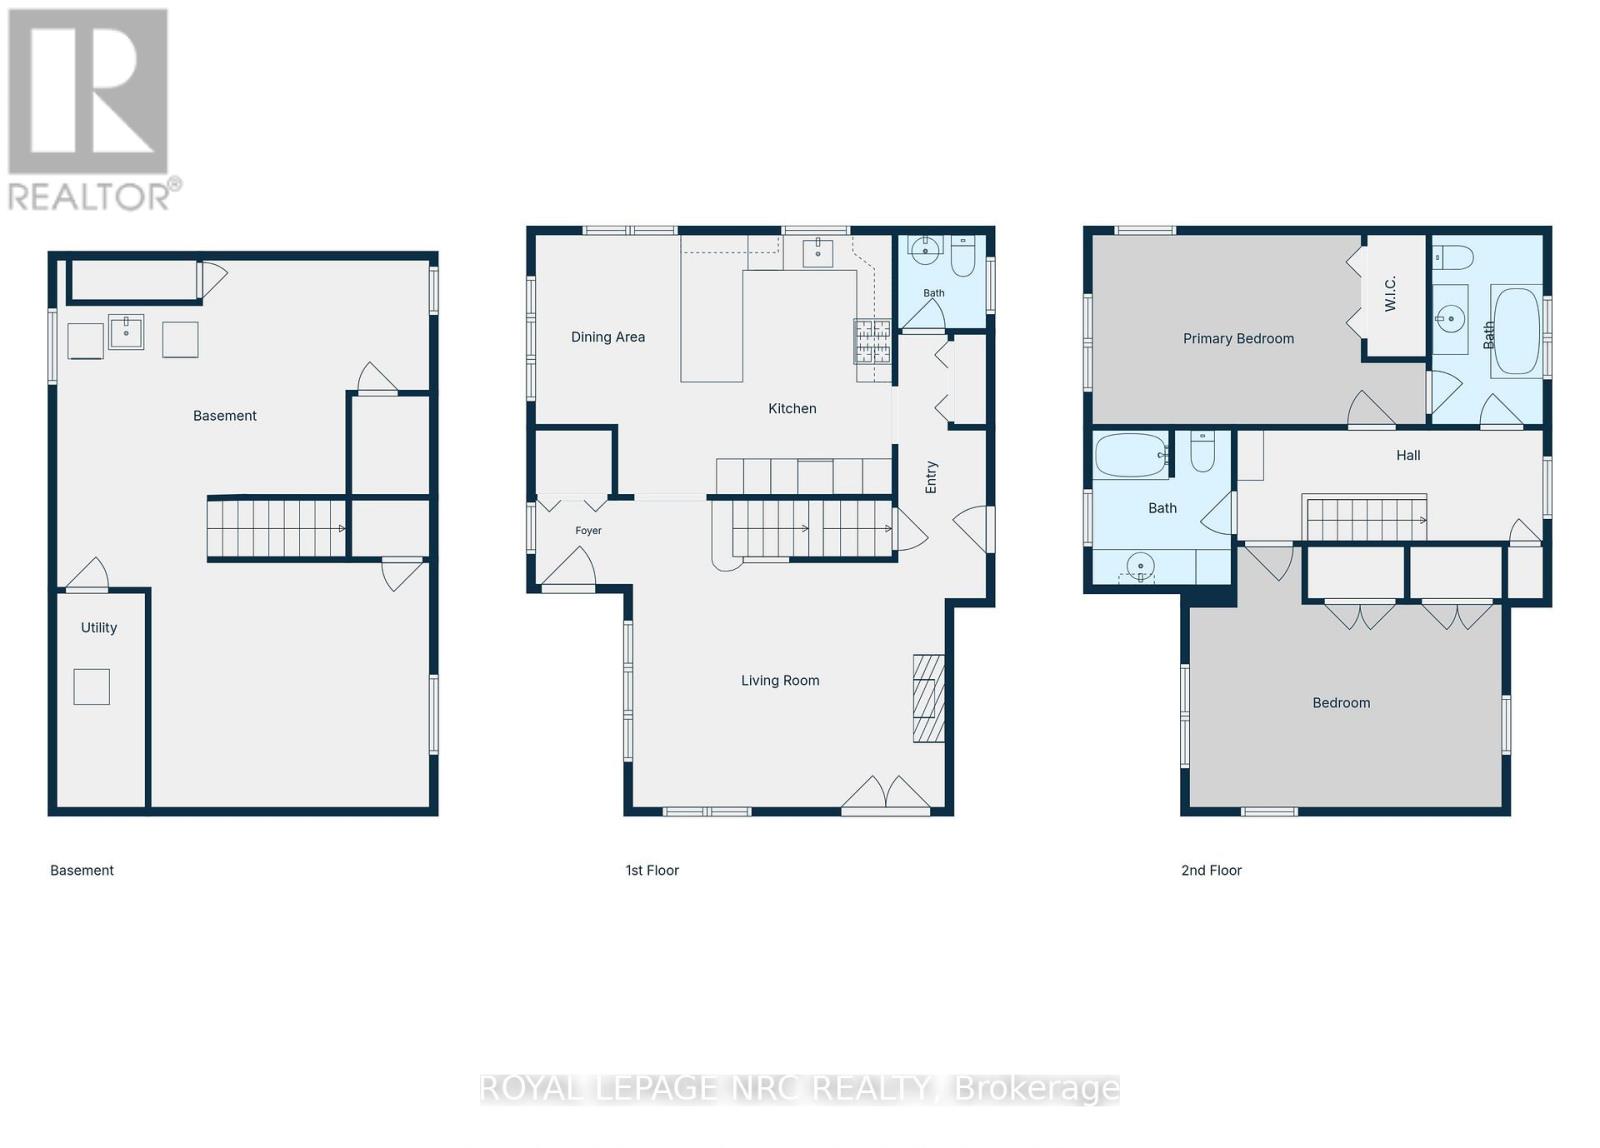
Tucked away in one of Niagara-on-the-Lake's most desirable locations, 3 Luther Avenue offers easy, low-maintenance living just steps from the waterfront and a short stroll to the shops, restaurants and charm of Old Town. This beautifully maintained 2-storey home features 2 spacious bedrooms and 2.5 bathrooms, with hardwood flooring throughout both levels. The bright main floor features an open-concept layout, gas fireplace, powder room and a generous kitchen with granite countertops and custom white cabinetry. Upstairs, both bedrooms feature vaulted ceilings, along with a 4-piece bathroom and an additional 3-piece bathroom. The finished basement provides plenty of extra space for entertaining, hosting family and friends, or simply spreading out. Out front, the welcoming porch is a perfect spot for morning coffee, while the private side yard adds another comfortable outdoor space. With a low-maintenance yard and an exceptional location, this home is well suited for year-round living, a Niagara getaway or retirement in the heart of Niagara-on-the-Lake. (id:63476)
Property Details
| MLS® Number | X13847392 |
| Property Type | Single Family |
| Community Name | 101 - Town |
| Features | Carpet Free |
| Parking Space Total | 2 |
Building
| Bathroom Total | 3 |
| Bedrooms Above Ground | 2 |
| Bedrooms Total | 2 |
| Basement Development | Finished |
| Basement Type | Full (finished) |
| Construction Style Attachment | Detached |
| Cooling Type | Central Air Conditioning |
| Exterior Finish | Wood |
| Fireplace Present | Yes |
| Foundation Type | Concrete |
| Half Bath Total | 1 |
| Heating Fuel | Natural Gas |
| Heating Type | Forced Air |
| Stories Total | 2 |
| Size Interior | 1,500 - 2,000 Sqft |
| Type | House |
| Utility Water | Municipal Water |
Parking
| No Garage |
Land
| Acreage | No |
| Sewer | Sanitary Sewer |
| Size Depth | 46 Ft ,10 In |
| Size Frontage | 50 Ft |
| Size Irregular | 50 X 46.9 Ft |
| Size Total Text | 50 X 46.9 Ft |
Rooms
| Level | Type | Length | Width | Dimensions |
|---|---|---|---|---|
| Second Level | Bedroom 2 | 4.88 m | 3.96 m | 4.88 m x 3.96 m |
| Basement | Recreational, Games Room | 6.1 m | 9.14 m | 6.1 m x 9.14 m |
| Main Level | Living Room | 4.88 m | 4.88 m | 4.88 m x 4.88 m |
| Main Level | Kitchen | 3.05 m | 3.96 m | 3.05 m x 3.96 m |
| Main Level | Dining Room | 2.13 m | 3.96 m | 2.13 m x 3.96 m |
Contact Us
Contact us for more information

The trademarks REALTOR®, REALTORS®, and the REALTOR® logo are controlled by The Canadian Real Estate Association (CREA) and identify real estate professionals who are members of CREA. The trademarks MLS®, Multiple Listing Service® and the associated logos are owned by The Canadian Real Estate Association (CREA) and identify the quality of services provided by real estate professionals who are members of CREA. The trademark DDF® is owned by The Canadian Real Estate Association (CREA) and identifies CREA's Data Distribution Facility (DDF®)
October 15 2026 03:33:43
Niagara Association of REALTORS®
Royal LePage NRC Realty