
3 Lord Roberts Drive Toronto, Ontario M1K 3W1

$3,990 Monthly
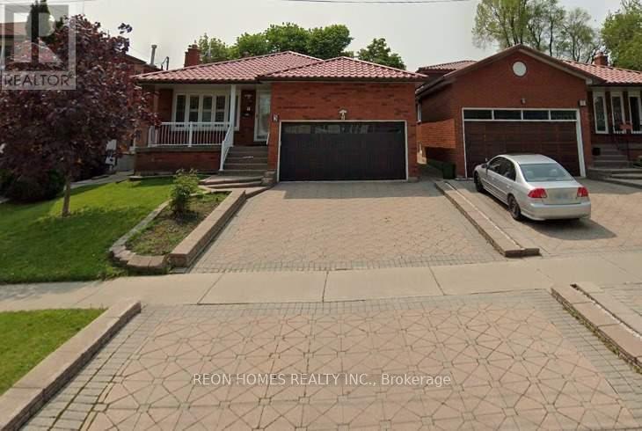
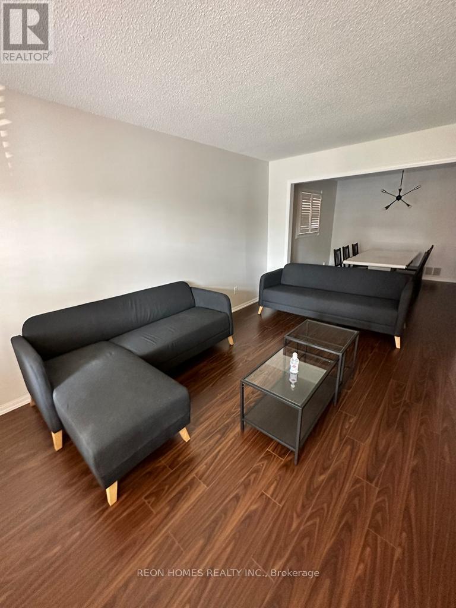
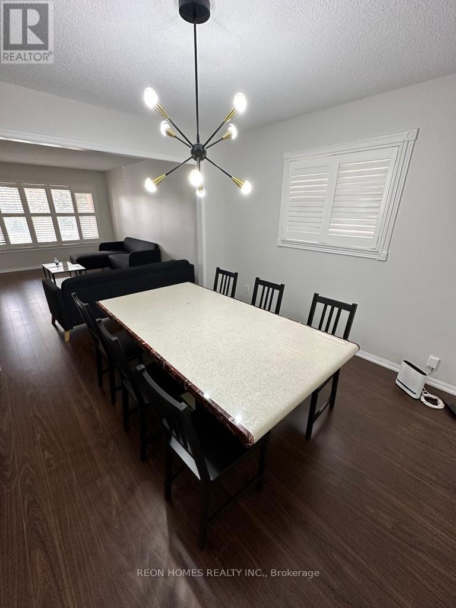
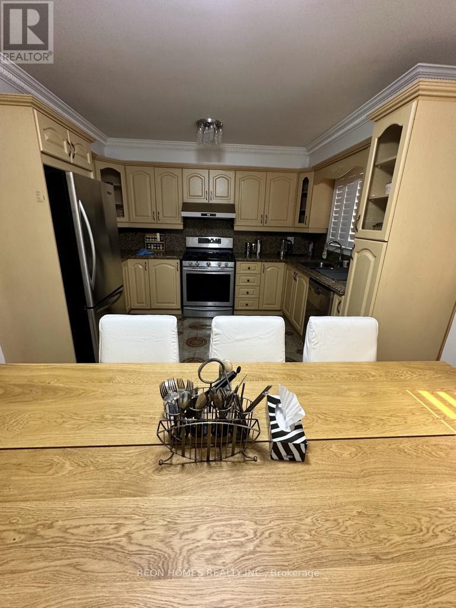
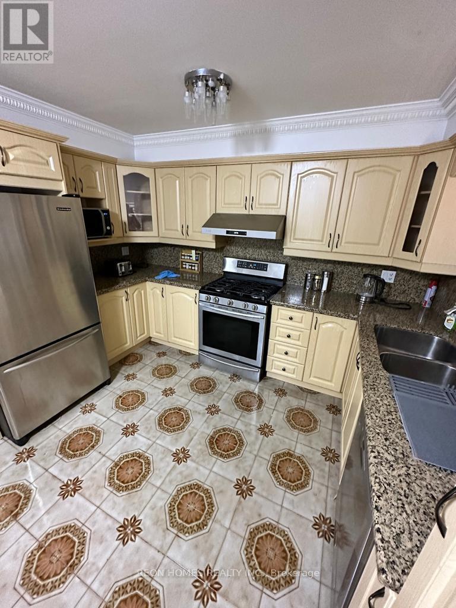
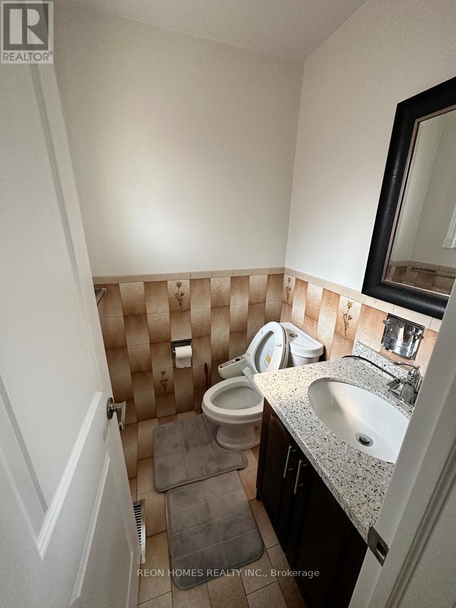
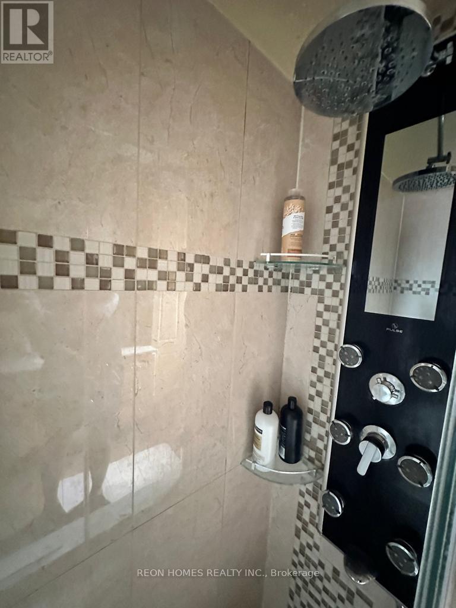
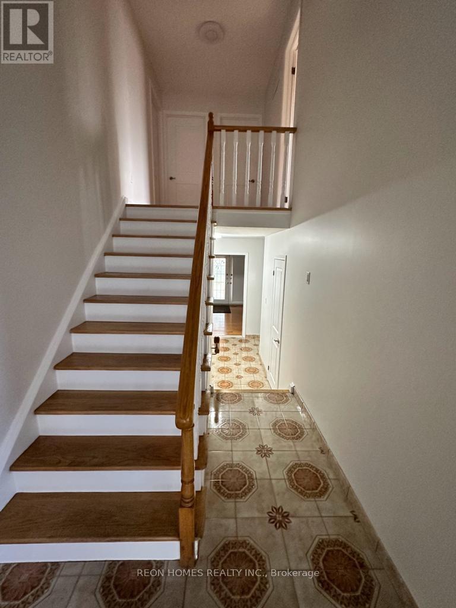
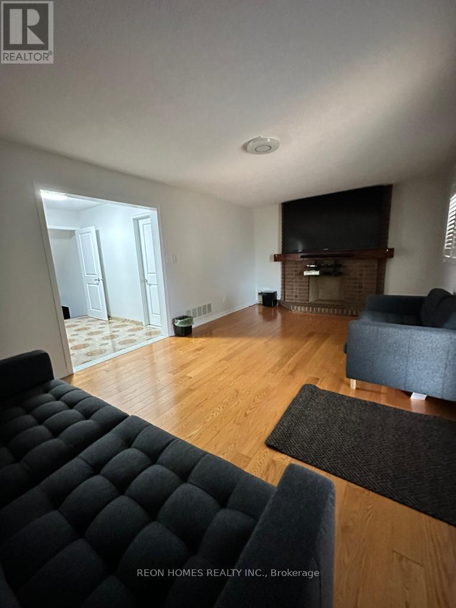
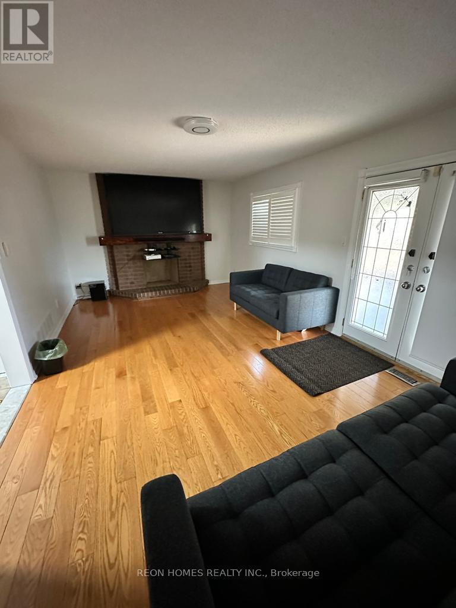
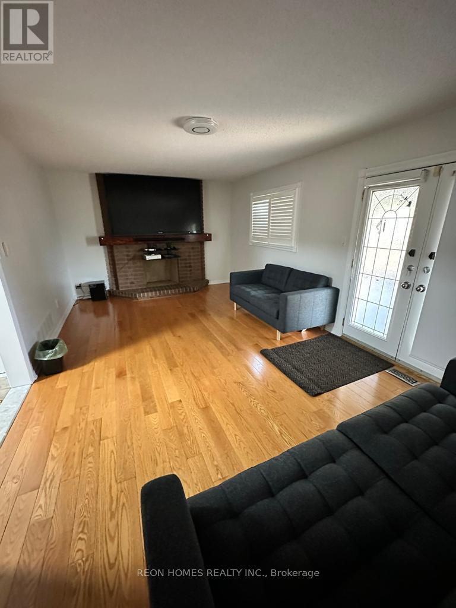
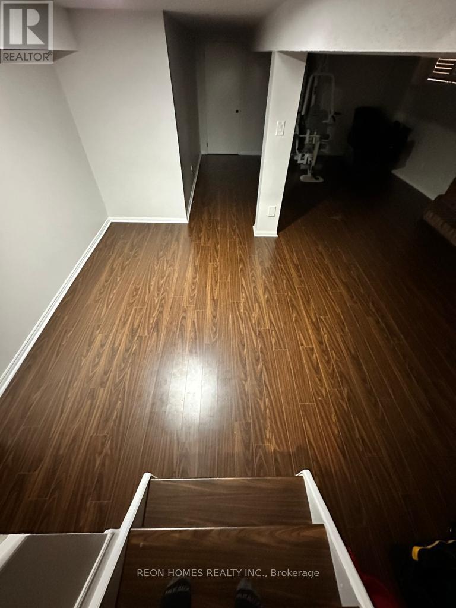
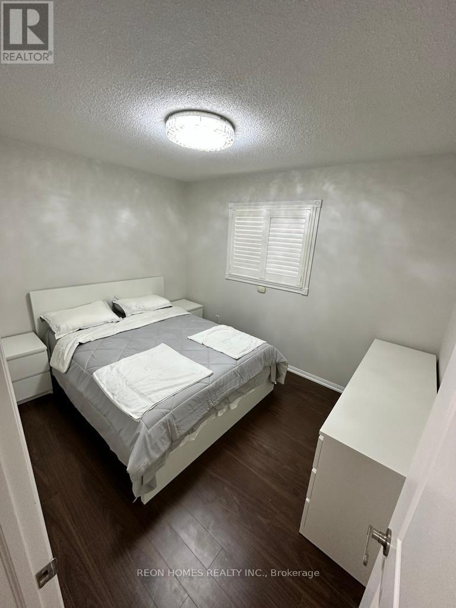
Welcome to this spacious and well-maintained 4-bedroom, 3-washroom freehold home, offering a bright and functional layout ideal for families. The home features an eat-in kitchen, large living and dining areas, and a comfortable family room with a walk-out to the deck, perfect for entertaining guests or enjoying outdoor living. The updated kitchen and renovated washrooms add modern style and convenience. With generous living space and 4 parking spaces, this home offers comfort, practicality, and excellent value. Enjoy a highly convenient location close to Kennedy Subway Station, TTC, Kennedy GO Station, shopping, schools, parks, and everyday amenities. Easy access to public transit makes commuting a breeze. (id:63476)
Property Details
| MLS® Number | E13706324 |
| Property Type | Single Family |
| Community Name | Eglinton East |
| Features | Carpet Free |
| Parking Space Total | 4 |
Building
| Bathroom Total | 3 |
| Bedrooms Above Ground | 4 |
| Bedrooms Total | 4 |
| Appliances | Dishwasher, Dryer, Stove, Washer, Refrigerator |
| Basement Development | Finished |
| Basement Type | N/a (finished) |
| Construction Style Attachment | Detached |
| Construction Style Split Level | Backsplit |
| Cooling Type | Central Air Conditioning |
| Exterior Finish | Brick |
| Fireplace Present | Yes |
| Flooring Type | Hardwood, Ceramic |
| Foundation Type | Poured Concrete |
| Half Bath Total | 1 |
| Heating Fuel | Natural Gas |
| Heating Type | Forced Air |
| Size Interior | 1,500 - 2,000 Sqft |
| Type | House |
| Utility Water | Municipal Water |
Parking
| Attached Garage | |
| Garage |
Land
| Acreage | No |
| Sewer | Sanitary Sewer |
Rooms
| Level | Type | Length | Width | Dimensions |
|---|---|---|---|---|
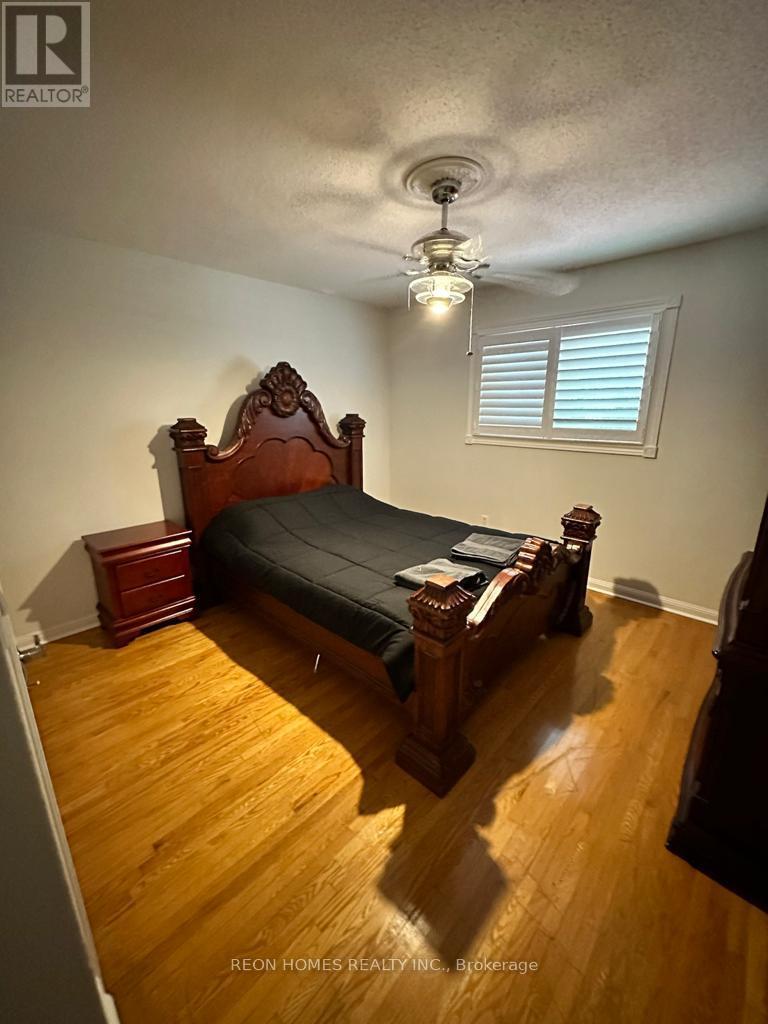
| Second Level | Primary Bedroom | 4.05 m | 4 m | 4.05 m x 4 m |
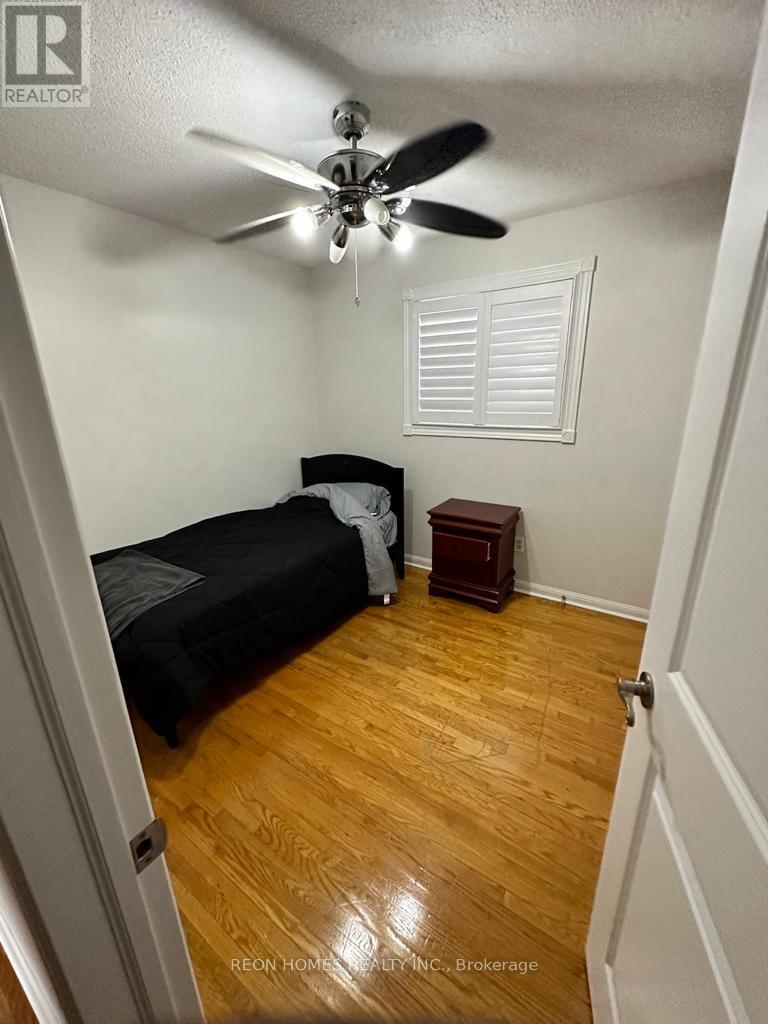
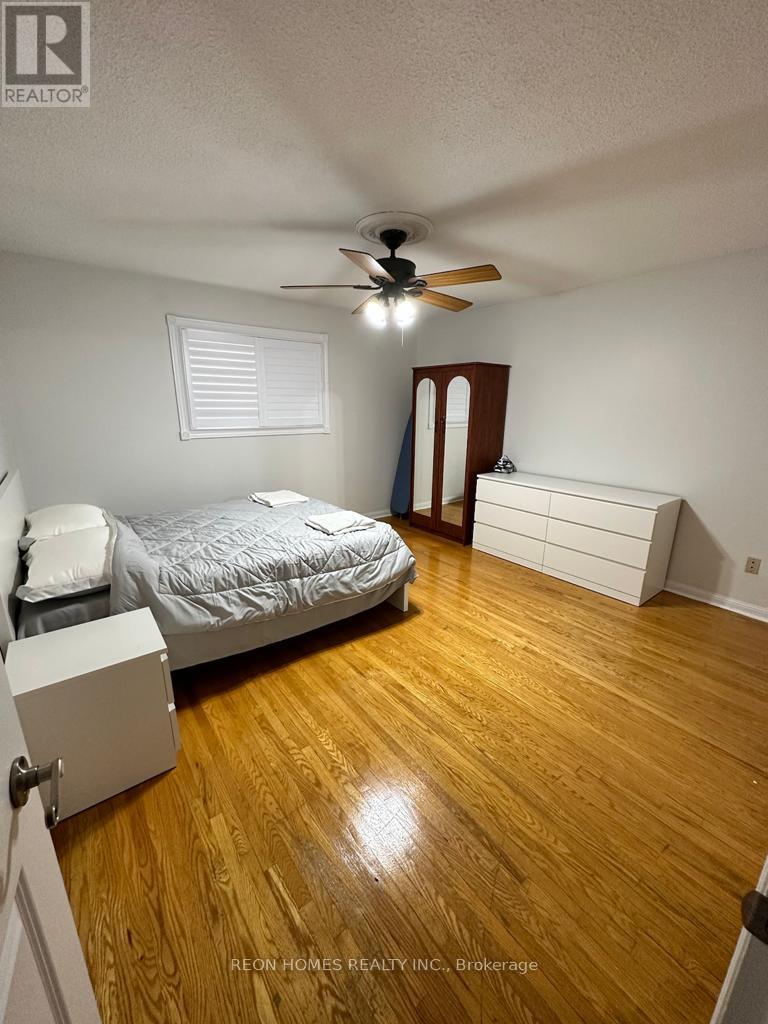
| Second Level | Bedroom 2 | 3.6 m | 3.4 m | 3.6 m x 3.4 m |
| Second Level | Bedroom 3 | 3.6 m | 3.1 m | 3.6 m x 3.1 m |
| Lower Level | Bedroom 4 | 3.5 m | 3.1 m | 3.5 m x 3.1 m |
| Lower Level | Family Room | 5.9 m | 3.5 m | 5.9 m x 3.5 m |
| Main Level | Living Room | 5 m | 3.4 m | 5 m x 3.4 m |
| Main Level | Dining Room | 3.4 m | 3.4 m | 3.4 m x 3.4 m |
| Main Level | Kitchen | 4.6 m | 3.6 m | 4.6 m x 3.6 m |
Contact Us
Contact us for more information

The trademarks REALTOR®, REALTORS®, and the REALTOR® logo are controlled by The Canadian Real Estate Association (CREA) and identify real estate professionals who are members of CREA. The trademarks MLS®, Multiple Listing Service® and the associated logos are owned by The Canadian Real Estate Association (CREA) and identify the quality of services provided by real estate professionals who are members of CREA. The trademark DDF® is owned by The Canadian Real Estate Association (CREA) and identifies CREA's Data Distribution Facility (DDF®)
August 24 2026 04:02:20
Toronto Regional Real Estate Board
Reon Homes Realty Inc.