
3 Hopkins Road Brownsdale, Newfoundland & Labrador A0B 1H0

$289,900
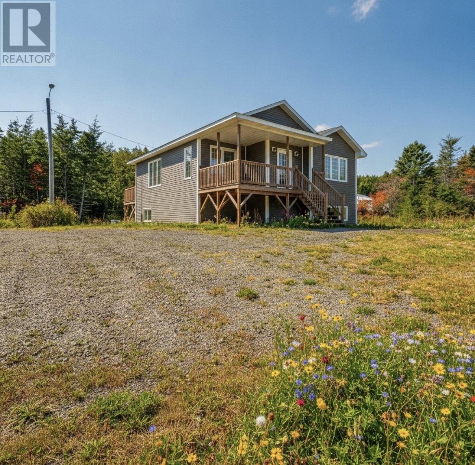
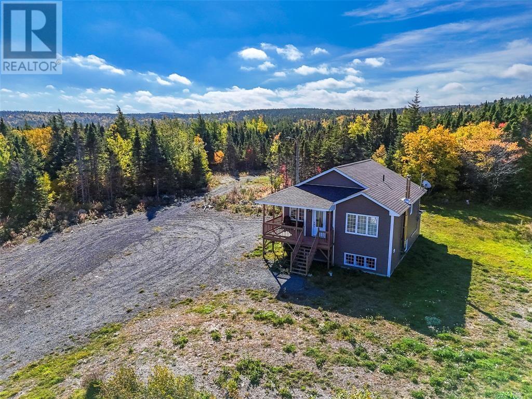
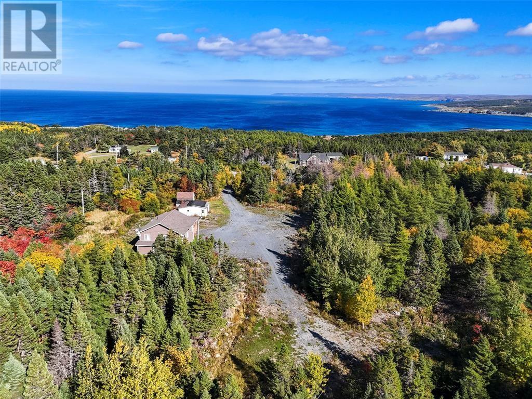
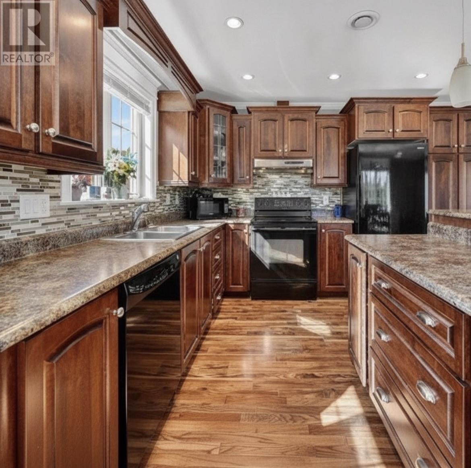
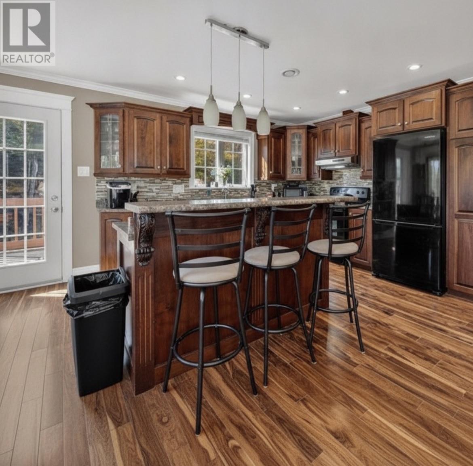
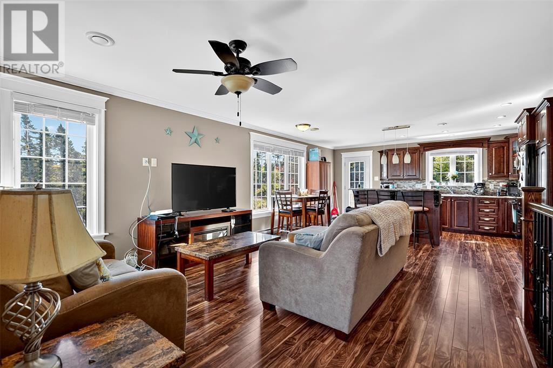
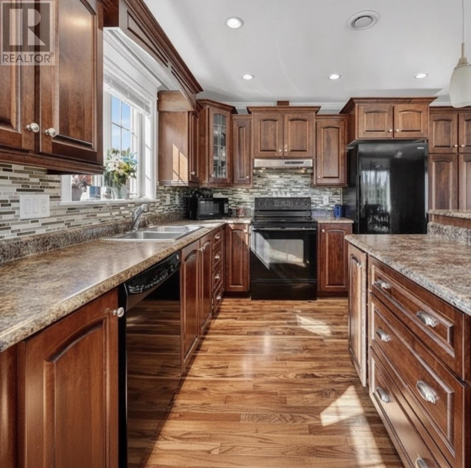
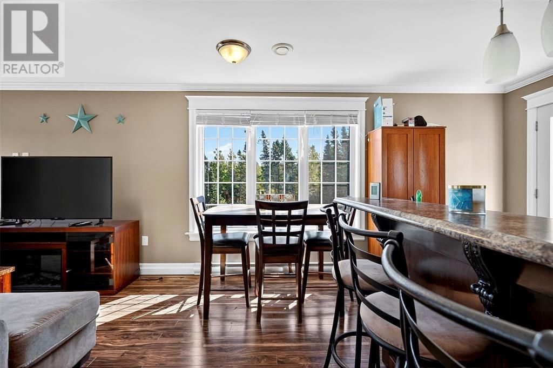
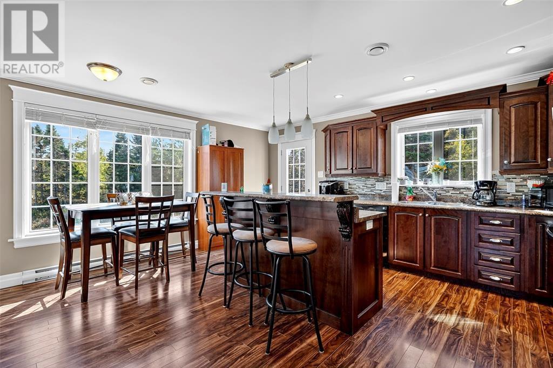
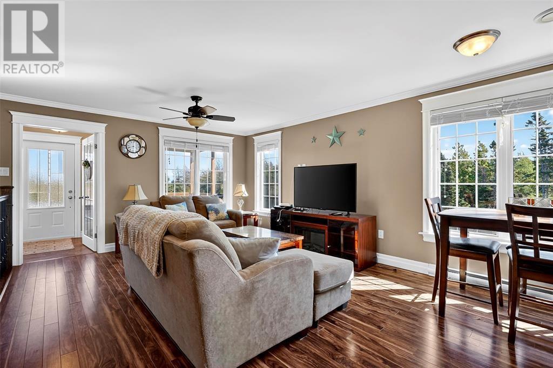
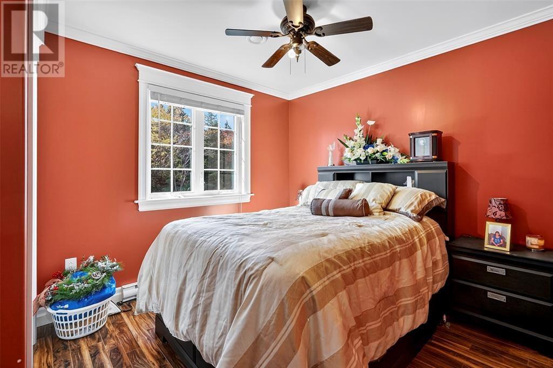
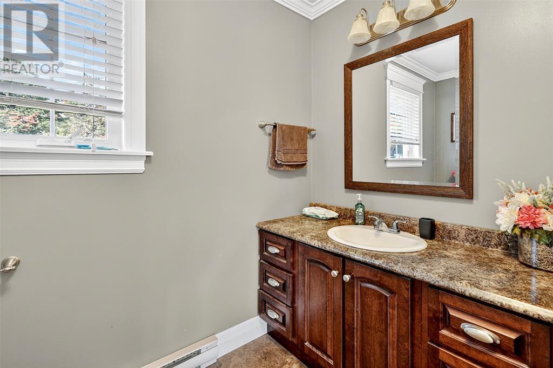
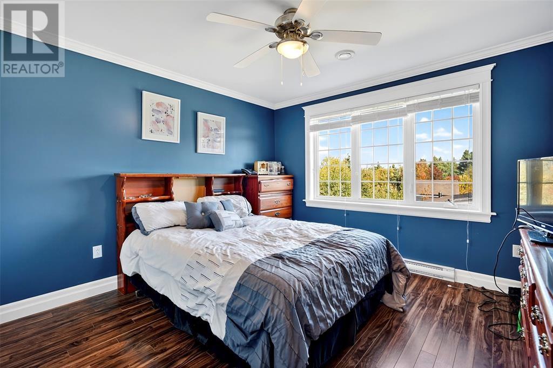
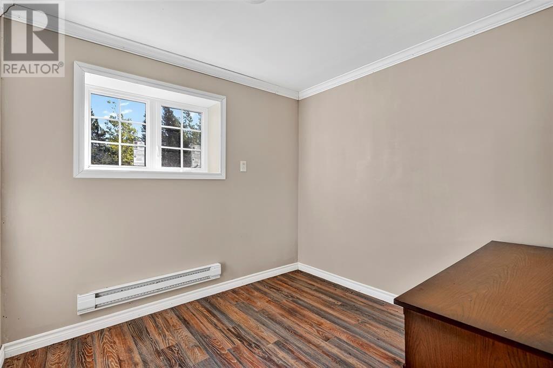
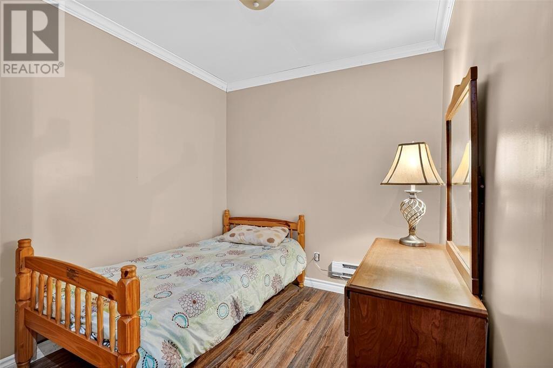
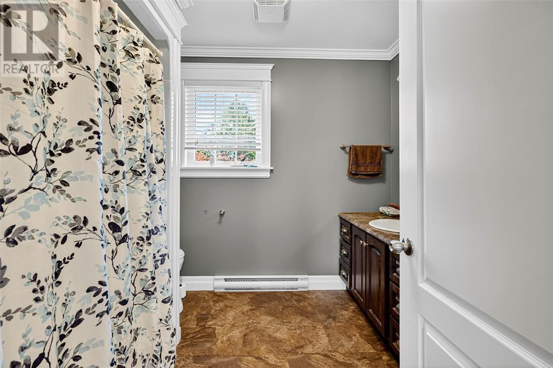
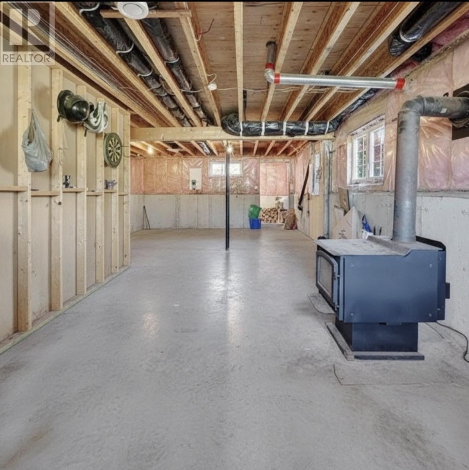
Privacy meets coastal living at 3 Hopkins Road, Brownsdale, Trinity Bay. This inviting bungalow offers a serene retreat with a short walk to the ocean and plenty of room to grow. From the moment you enter, you’re welcomed by an open-concept living, dining, and kitchen area that’s perfect for everyday living and entertaining. The main level features two bedrooms and a full bathroom, along with convenient main-floor laundry. A wood-burning stove adds cozy charm for winter evenings. The partially developed basement expands your living options with two additional bedrooms and an office, plus a rec room awaiting your finishing touches. Outdoors, the oversized lot provides ample space and two sheds—ideal for future projects like a man cave or a she shed. If you’re seeking privacy, a peaceful setting, and proximity to the ocean, this bungalow is a must-see. Reach out today to book your viewing. (id:63476)
Property Details
| MLS® Number | 1299188 |
| Property Type | Single Family |
| Storage Type | Storage Shed |
Building
| Bathroom Total | 1 |
| Bedrooms Above Ground | 2 |
| Bedrooms Below Ground | 2 |
| Bedrooms Total | 4 |
| Appliances | Dishwasher, Refrigerator, Stove |
| Architectural Style | Bungalow |
| Constructed Date | 2017 |
| Exterior Finish | Vinyl Siding |
| Flooring Type | Laminate, Mixed Flooring |
| Foundation Type | Poured Concrete |
| Heating Fuel | Electric, Wood |
| Roof Material | Asphalt Shingle |
| Roof Style | Unknown |
| Stories Total | 1 |
| Size Interior | 2,000 Sqft |
| Type | House |
| Utility Water | Dug Well |
Land
| Acreage | No |
| Sewer | Septic Tank |
| Size Irregular | 200 X 200 |
| Size Total Text | 200 X 200|32,670 - 43,559 Sqft (3/4 - 1 Ac) |
| Zoning Description | Res |
Rooms
| Level | Type | Length | Width | Dimensions |
|---|---|---|---|---|
| Basement | Office | 9 x 7.6 | ||
| Basement | Bedroom | 9 x 8.5 | ||
| Basement | Bedroom | 9 x 10 | ||
| Main Level | Bath (# Pieces 1-6) | 3pc | ||
| Main Level | Bedroom | 11.10 x 10 | ||
| Main Level | Primary Bedroom | 11.10 x 12 | ||
| Main Level | Living Room | 16 x 13 | ||
| Main Level | Kitchen | 11 x13 |
Contact Us
Contact us for more information

The trademarks REALTOR®, REALTORS®, and the REALTOR® logo are controlled by The Canadian Real Estate Association (CREA) and identify real estate professionals who are members of CREA. The trademarks MLS®, Multiple Listing Service® and the associated logos are owned by The Canadian Real Estate Association (CREA) and identify the quality of services provided by real estate professionals who are members of CREA. The trademark DDF® is owned by The Canadian Real Estate Association (CREA) and identifies CREA's Data Distribution Facility (DDF®)
July 31 2026 02:04:28
Newfoundland & Labrador Association of REALTORS®
RE/MAX Infinity Realty Inc.