
3 Anderson Drive Sturgeon Lake, Saskatchewan S0J 2E1

$289,900
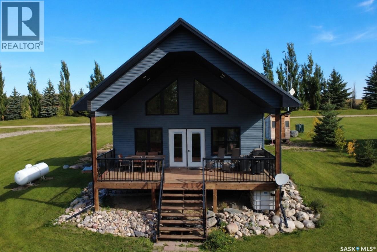
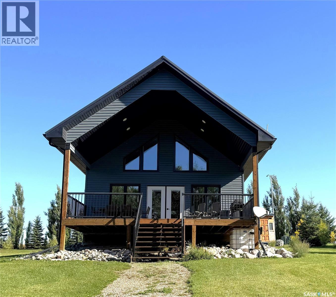
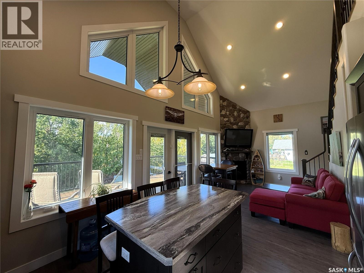
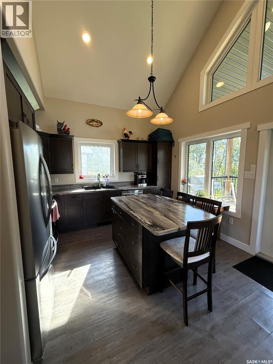
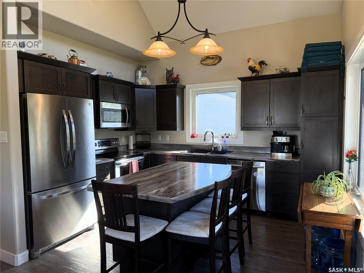
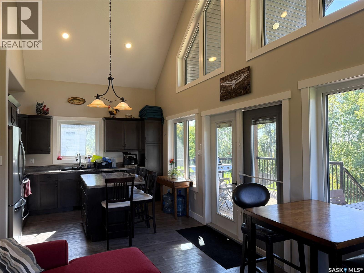
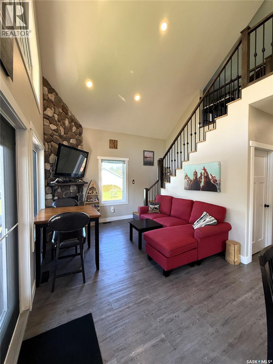
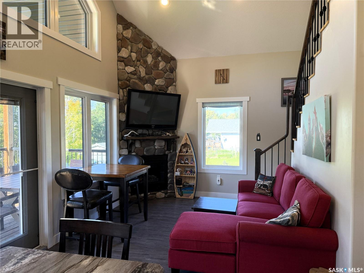
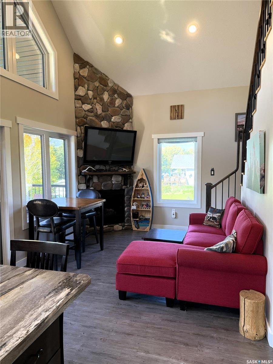
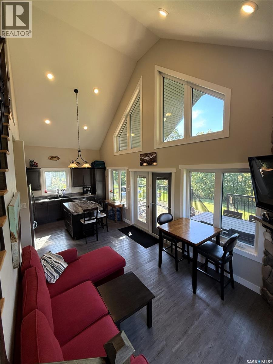
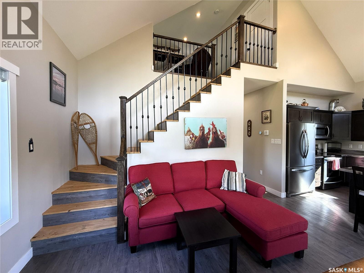
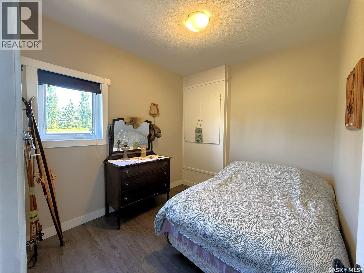
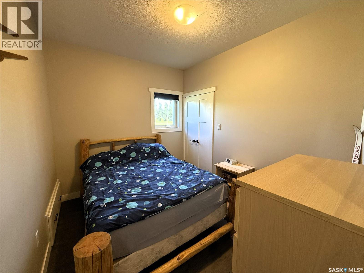
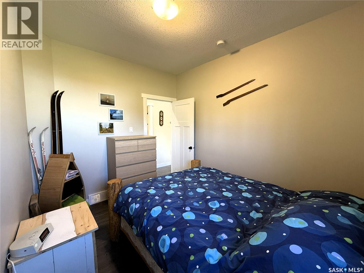
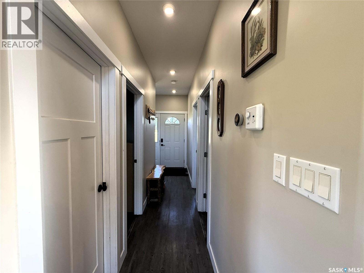
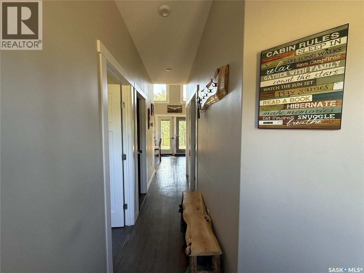
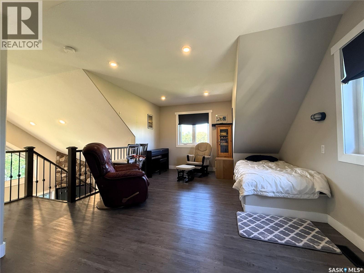
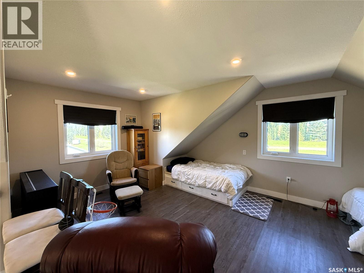
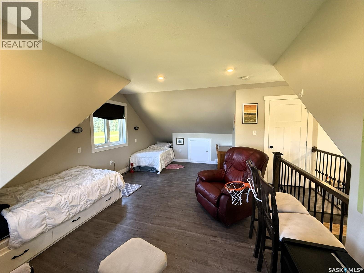
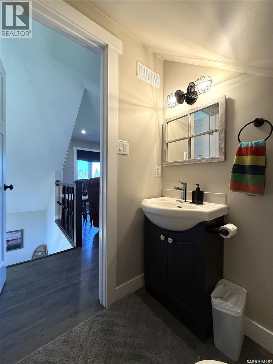
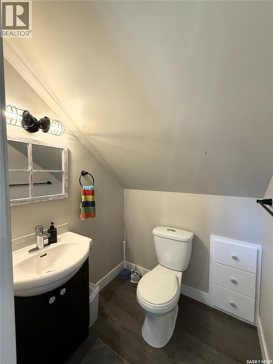
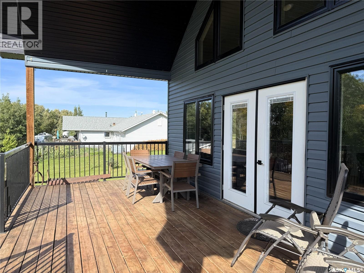
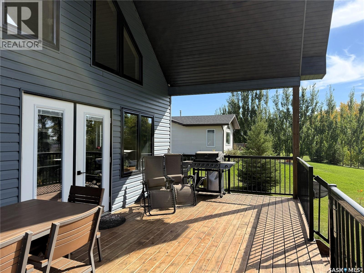
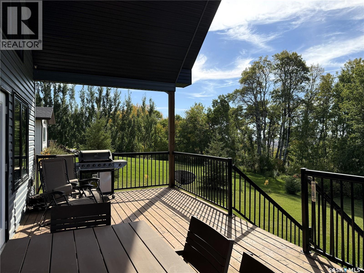
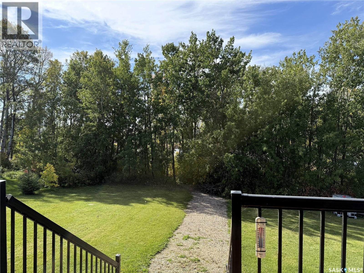
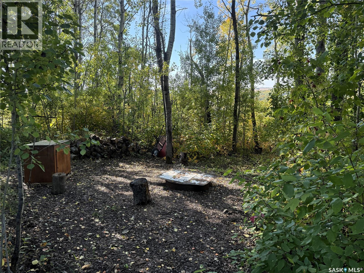
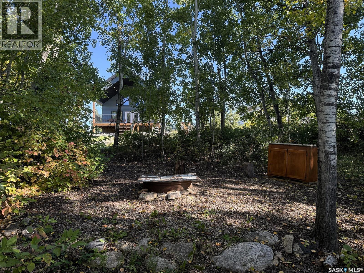
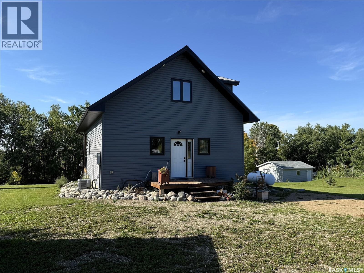
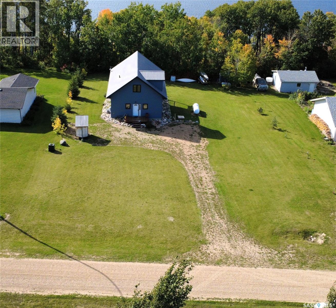
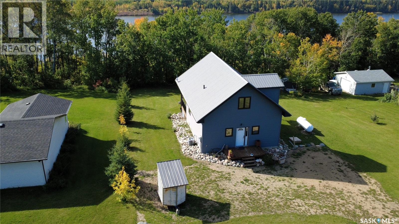
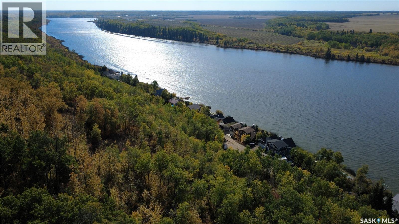
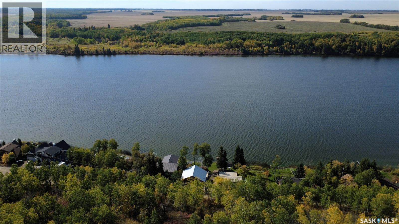
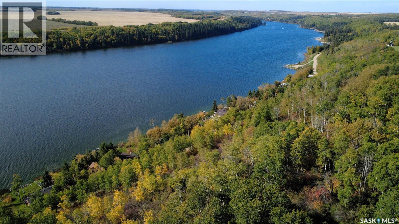
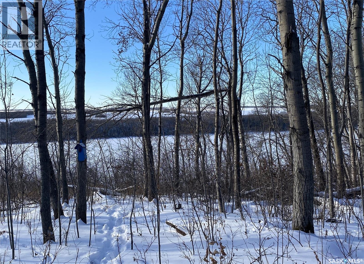
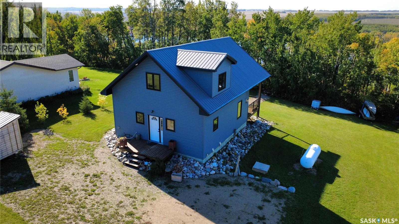
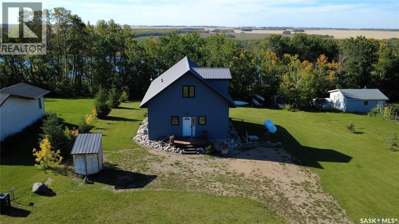
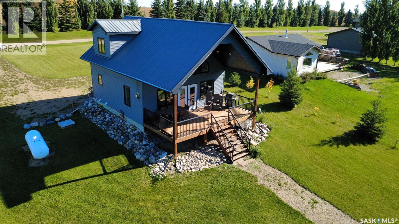
This beautiful Sturgeon Lake cabin is one you won’t want to miss! Situated on an owned lot, this all-season cabin features two good-sized bedrooms on the main floor, a bright kitchen with cappuccino cabinetry and laminate flooring throughout. Upstairs, you’ll find a spacious loft with a 2-piece ensuite, making it a great option for a primary bedroom, additional sleeping space or a place for the kids to hang out. Step outside to the large covered deck, enjoy a fire in the firepit area tucked into the trees, or make your way down to the lake. Central air keeps things comfortable through the summer months. Whether you’re looking for a weekend getaway or a place to enjoy year-round, this cabin is ready for you to make it your own! (id:63476)
Property Details
| MLS® Number | SK050528 |
| Property Type | Single Family |
| Neigbourhood | Sturgeon Lake |
| Features | Treed, Rectangular, Recreational |
| Structure | Deck |
| Water Front Name | Sturgeon Lake |
Building
| Bathroom Total | 2 |
| Bedrooms Total | 2 |
| Appliances | Washer, Refrigerator, Satellite Dish, Dishwasher, Dryer, Microwave, Storage Shed, Stove |
| Basement Development | Not Applicable |
| Basement Type | Crawl Space (not Applicable) |
| Constructed Date | 2014 |
| Construction Style Attachment | Detached |
| Cooling Type | Central Air Conditioning, Air Exchanger |
| Fireplace Fuel | Gas |
| Fireplace Present | Yes |
| Fireplace Type | Conventional |
| Heating Fuel | Propane |
| Heating Type | Forced Air |
| Stories Total | 2 |
| Size Interior | 1,032 Sqft |
| Type | House |
Parking
| None | |
| Parking Space(s) | 4 |
Land
| Acreage | No |
| Landscape Features | Lawn |
| Size Frontage | 115 Ft ,5 In |
| Size Irregular | 0.52 |
| Size Total | 0.52 Ac |
| Size Total Text | 0.52 Ac |
Rooms
| Level | Type | Length | Width | Dimensions |
|---|---|---|---|---|
| Second Level | Loft | 19'9" x 12'8" | ||
| Second Level | 2pc Bathroom | 4'10" x 4'11" | ||
| Main Level | Kitchen | 10'3" x 12'2" | ||
| Main Level | Living Room | 11'5" x 10'5" | ||
| Main Level | Bedroom | 9'9" x 8'11" | ||
| Main Level | Bedroom | 11'1" x 8'11" | ||
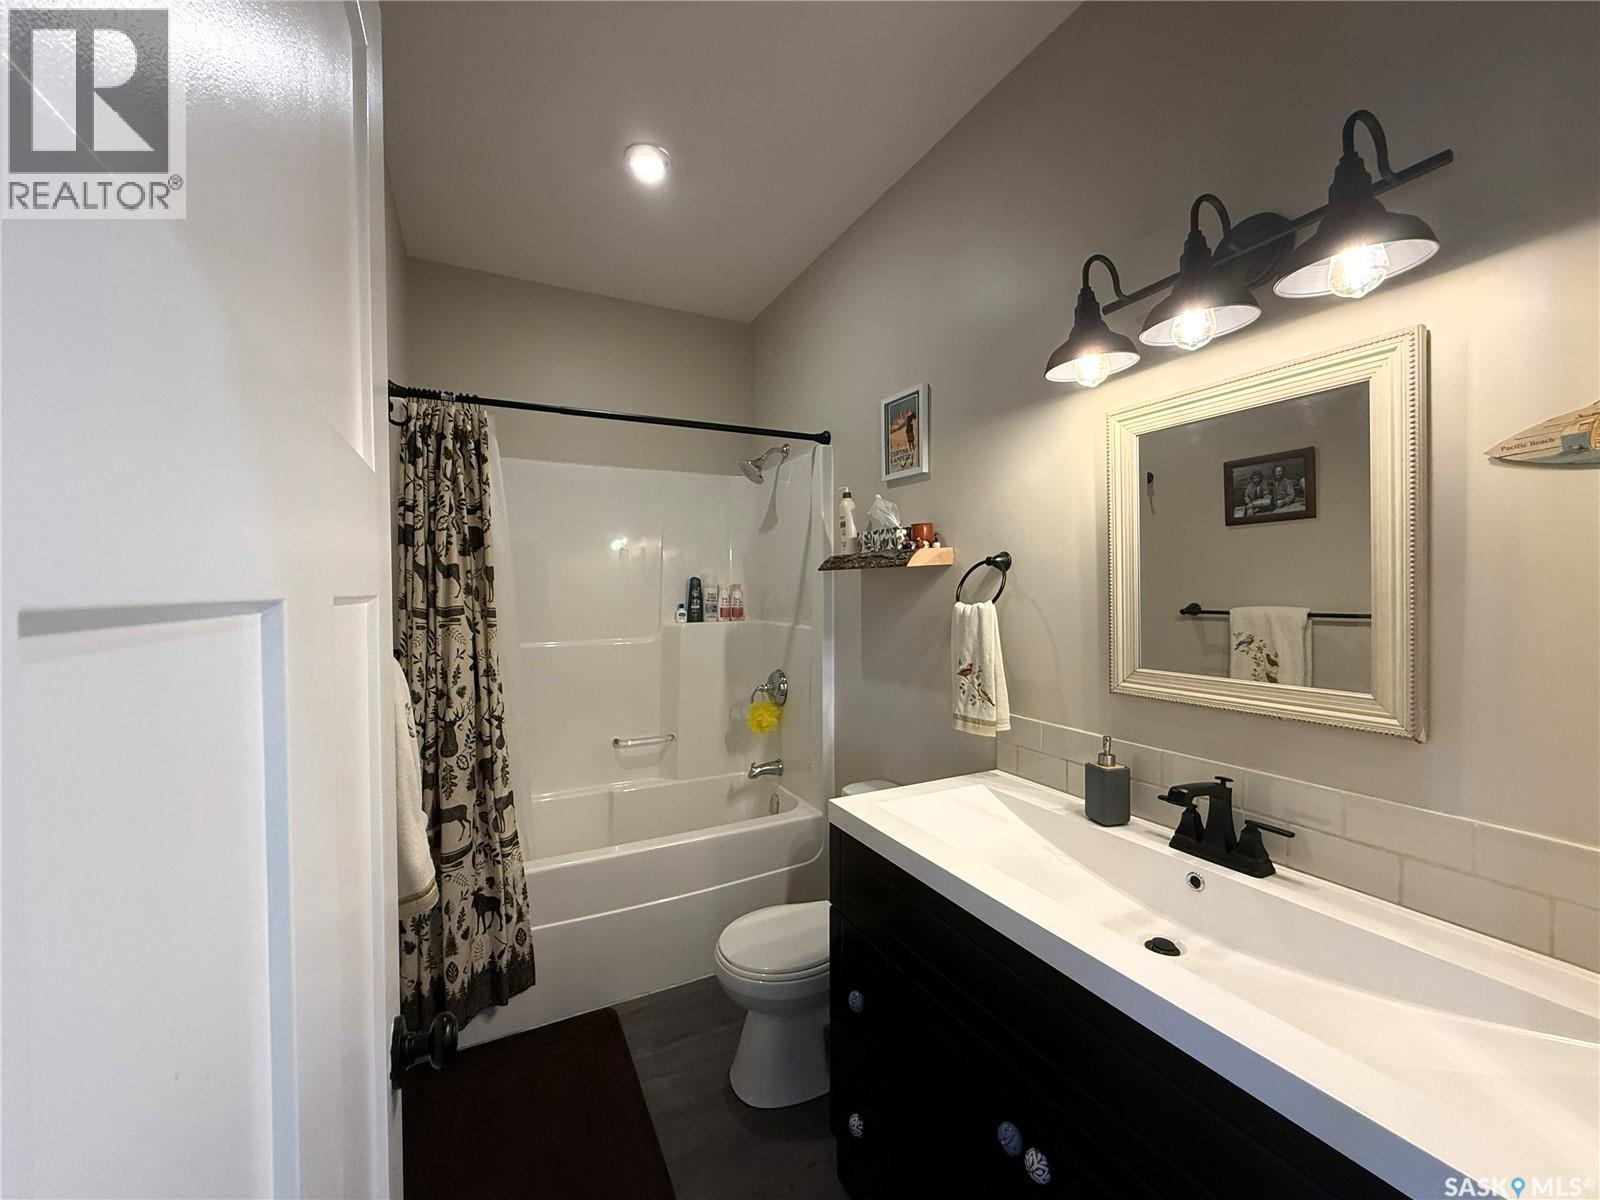
| Main Level | 4pc Bathroom | 9'7" x 4'11" | ||
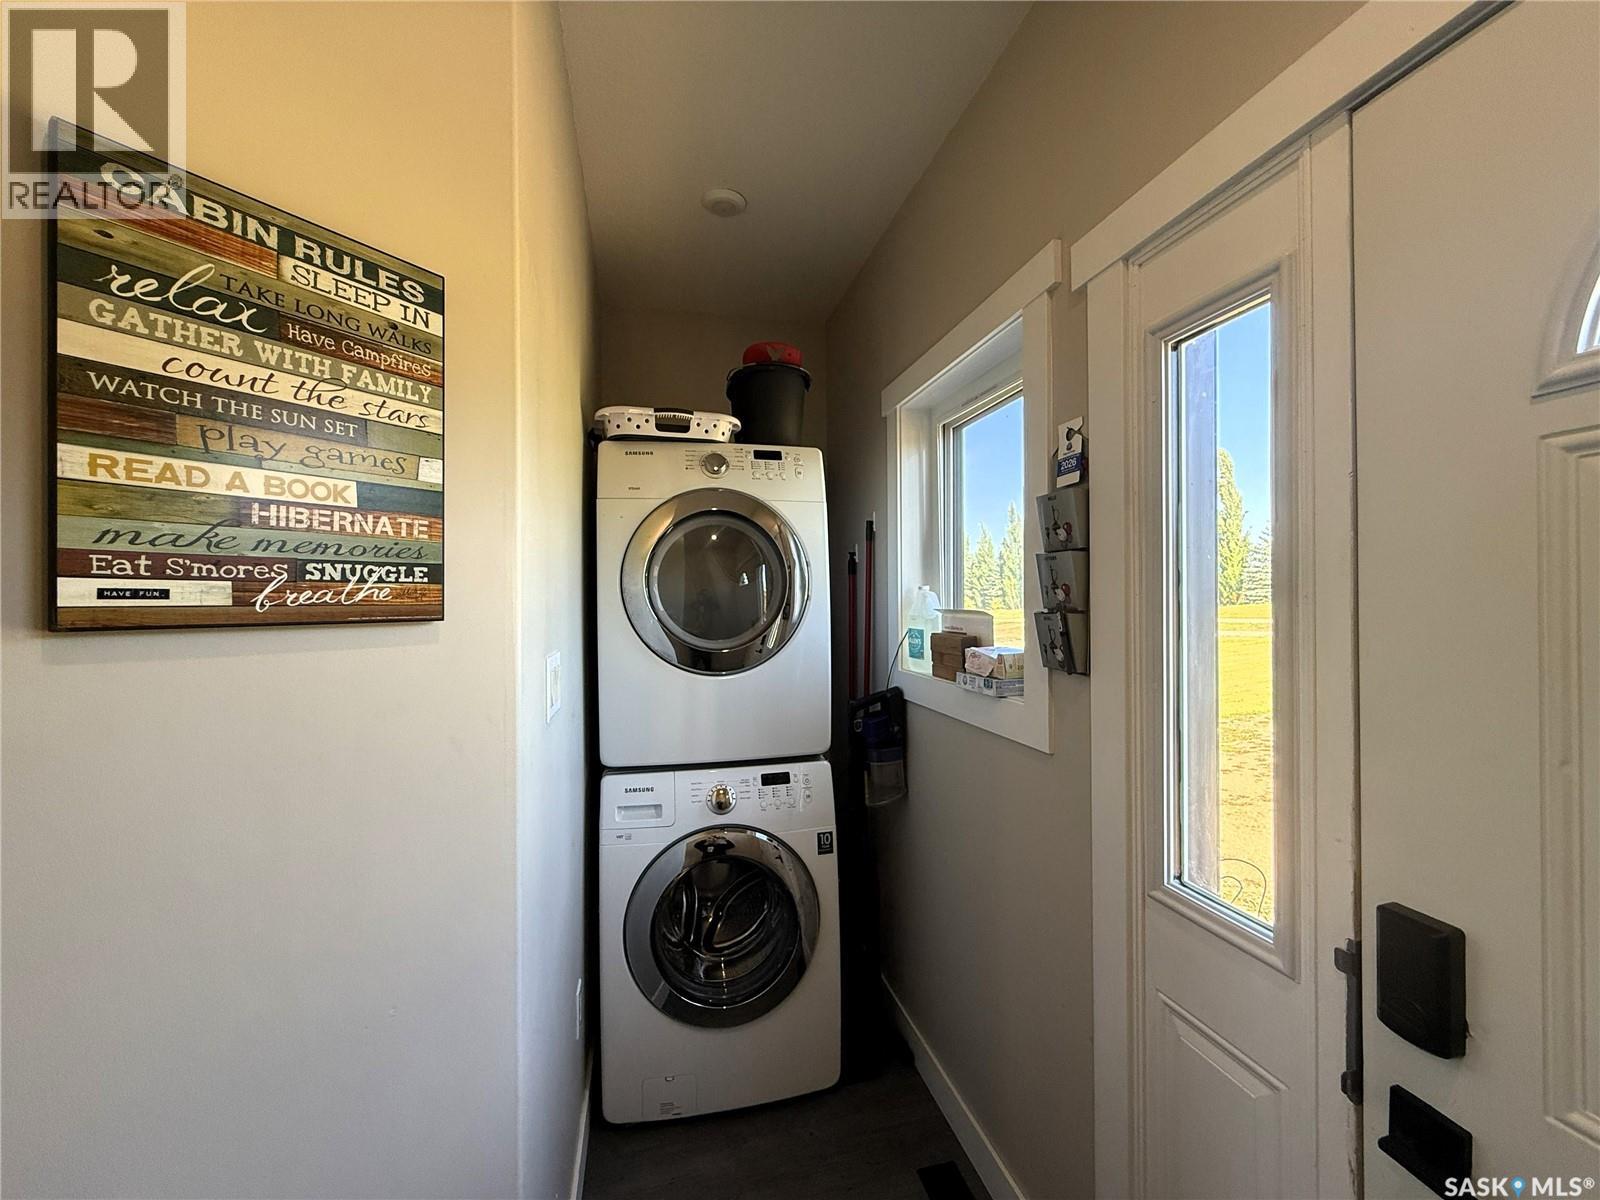
| Main Level | Laundry Room | 6'3" x 3'3" |
Contact Us
Contact us for more information

The trademarks REALTOR®, REALTORS®, and the REALTOR® logo are controlled by The Canadian Real Estate Association (CREA) and identify real estate professionals who are members of CREA. The trademarks MLS®, Multiple Listing Service® and the associated logos are owned by The Canadian Real Estate Association (CREA) and identify the quality of services provided by real estate professionals who are members of CREA. The trademark DDF® is owned by The Canadian Real Estate Association (CREA) and identifies CREA's Data Distribution Facility (DDF®)
October 08 2026 11:19:46
Saskatchewan REALTORS® Association
Exp Realty