
3 - 420 Pioneer Drive Kitchener, Ontario N2P 1H6

$2,500 Monthly
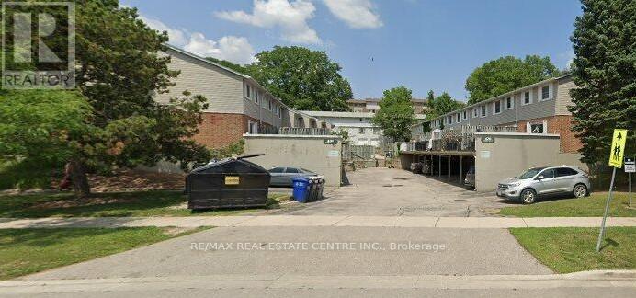
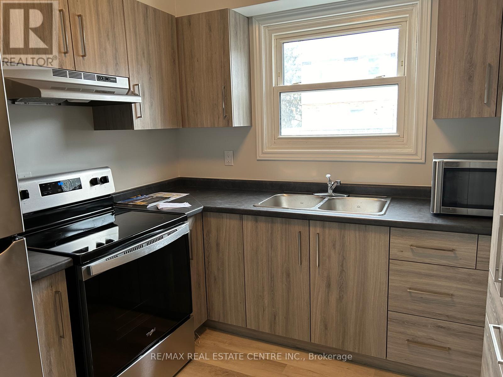
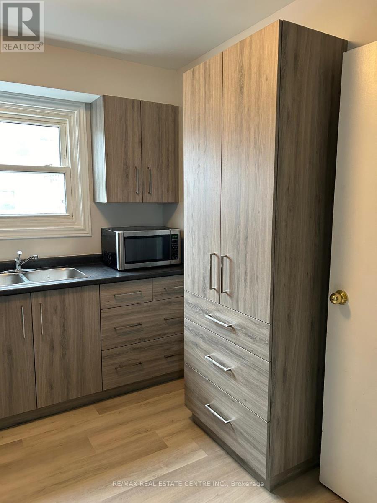
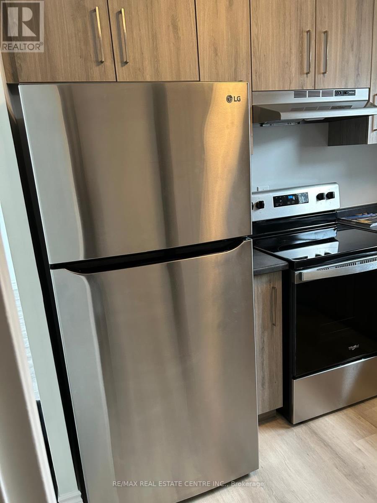
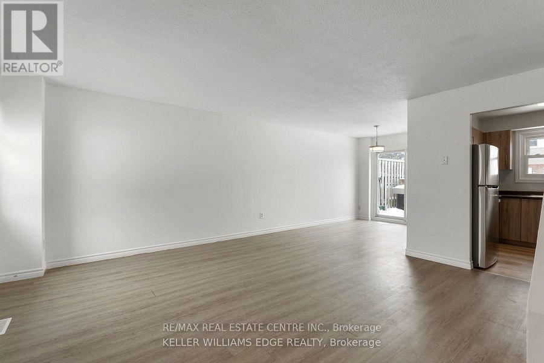
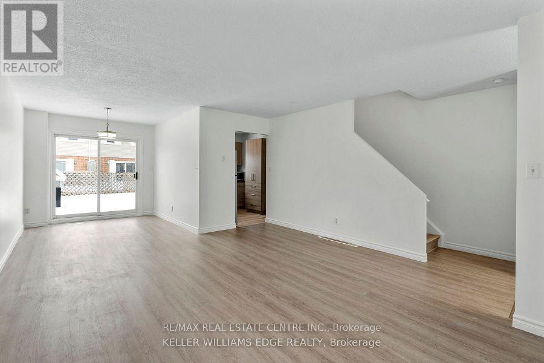
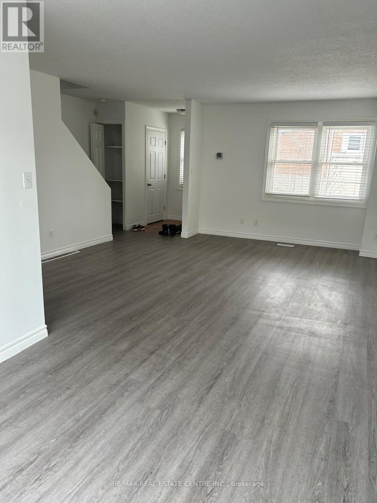
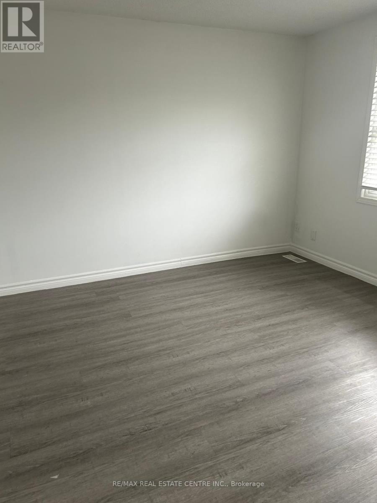
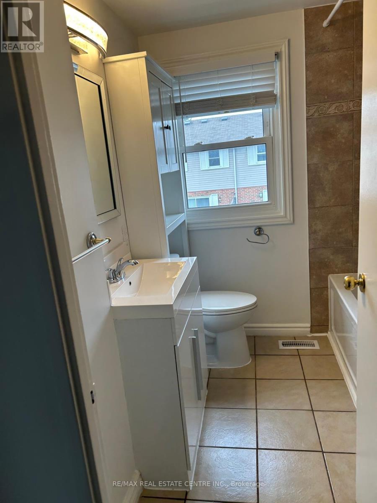
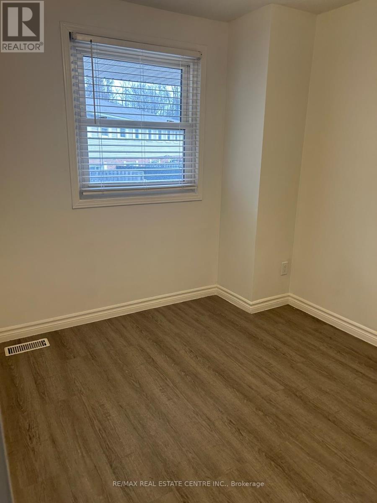
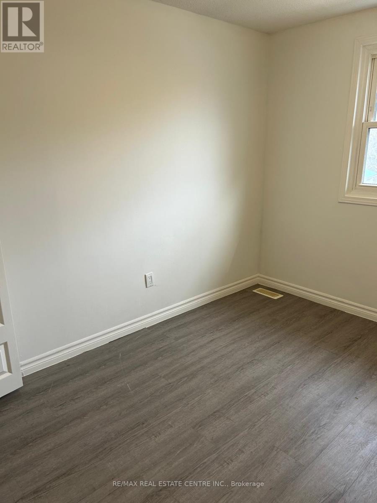
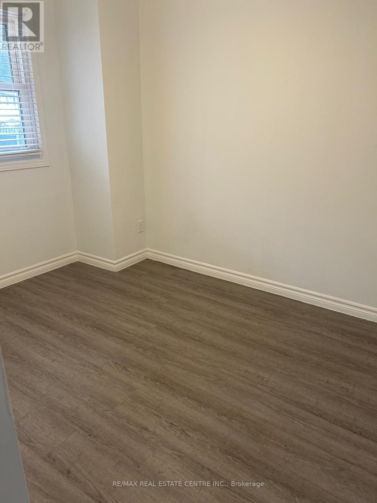
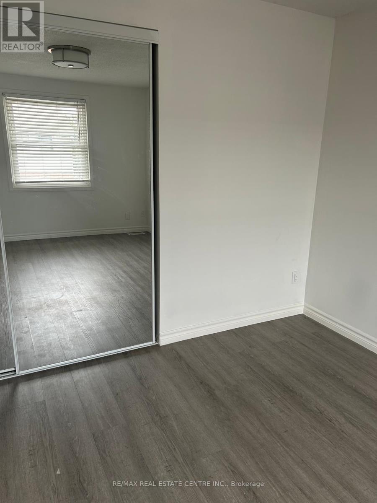
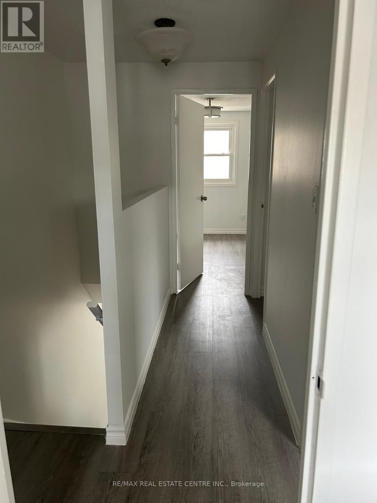
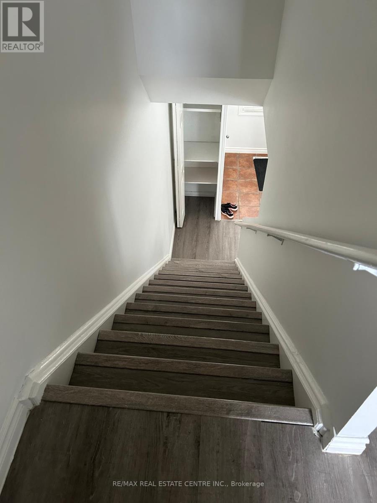
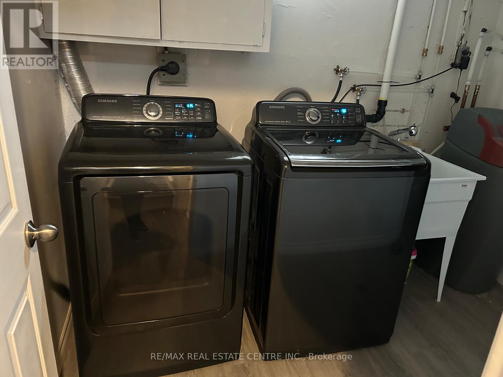
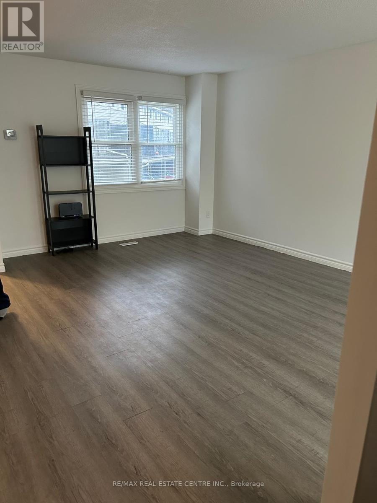
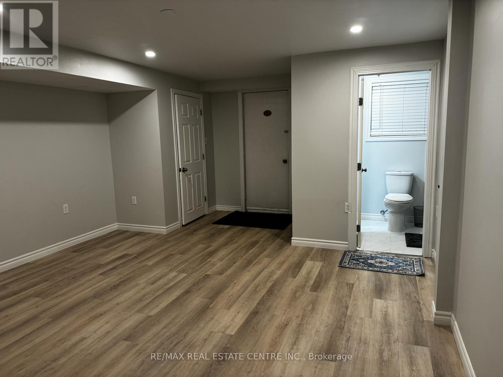
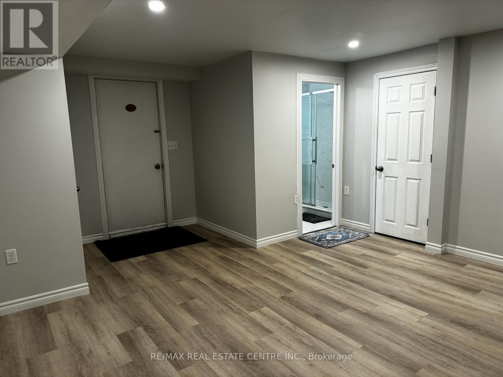
Welcome to 420 Pioneer Drive, Unit 15, a bright and spacious 3-bedroom condo townhouse with a finished basement, offering approximately 1,000 sq. ft. of above-grade living space plus additional finished lower-level space. The main floor features a generous living room, kitchen and dining area, while the second level offers three bedrooms. The finished basement provides a versatile recreation area, ideal for additional living space. Enjoy a private terrace, ensuite laundry, central air conditioning, and one owned parking space. Conveniently located near Pioneer Drive and Doon Village Road, with easy access to schools, parks, shopping, transit and major amenities. The property is vacant and available for a 12-month lease. Pets permitted with restrictions. Parking is included. (id:63476)
Property Details
| MLS® Number | X13661654 |
| Property Type | Single Family |
| Community Features | Pets Allowed With Restrictions |
| Parking Space Total | 1 |
Building
| Bathroom Total | 2 |
| Bedrooms Above Ground | 3 |
| Bedrooms Below Ground | 1 |
| Bedrooms Total | 4 |
| Basement Development | Finished |
| Basement Type | N/a (finished) |
| Cooling Type | Central Air Conditioning |
| Exterior Finish | Brick |
| Heating Fuel | Natural Gas |
| Heating Type | Forced Air |
| Stories Total | 2 |
| Size Interior | 1,000 - 1,199 Sqft |
| Type | Row / Townhouse |
Parking
| Carport | |
| Garage |
Land
| Acreage | No |
Rooms
| Level | Type | Length | Width | Dimensions |
|---|---|---|---|---|
| Second Level | Primary Bedroom | 3.31 m | 3.27 m | 3.31 m x 3.27 m |
| Second Level | Bedroom 2 | 2.76 m | 3.52 m | 2.76 m x 3.52 m |
| Second Level | Bedroom 3 | 2.76 m | 3.52 m | 2.76 m x 3.52 m |
| Lower Level | Recreational, Games Room | 4.3 m | 6.72 m | 4.3 m x 6.72 m |
| Main Level | Kitchen | 2.57 m | 2.69 m | 2.57 m x 2.69 m |
| Main Level | Living Room | 5.31 m | 4.86 m | 5.31 m x 4.86 m |
| Main Level | Dining Room | 2.58 m | 2.81 m | 2.58 m x 2.81 m |
Contact Us
Contact us for more information

The trademarks REALTOR®, REALTORS®, and the REALTOR® logo are controlled by The Canadian Real Estate Association (CREA) and identify real estate professionals who are members of CREA. The trademarks MLS®, Multiple Listing Service® and the associated logos are owned by The Canadian Real Estate Association (CREA) and identify the quality of services provided by real estate professionals who are members of CREA. The trademark DDF® is owned by The Canadian Real Estate Association (CREA) and identifies CREA's Data Distribution Facility (DDF®)
August 11 2026 03:39:31
Toronto Regional Real Estate Board
RE/MAX Real Estate Centre Inc.