
3 - 2329 Belyea Street Oakville, Ontario L6L 1N4

$2,250 Monthly
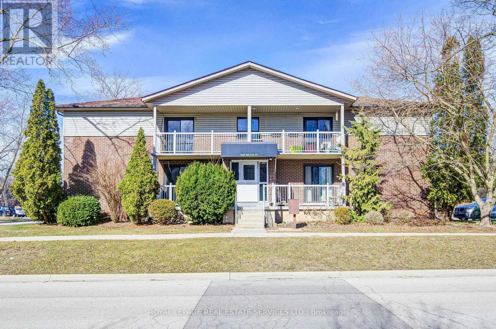
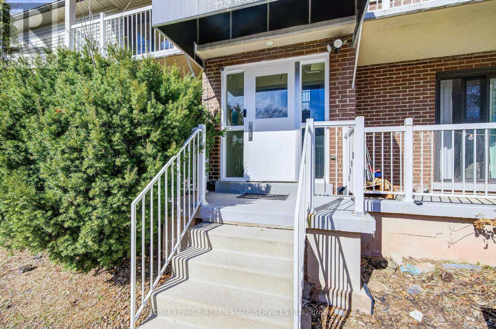
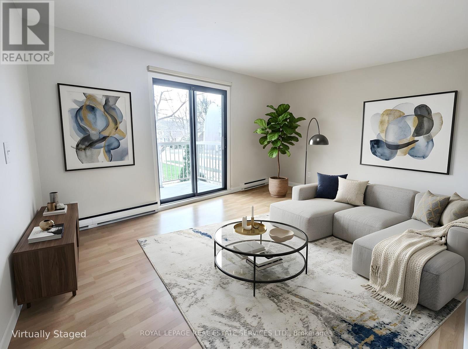
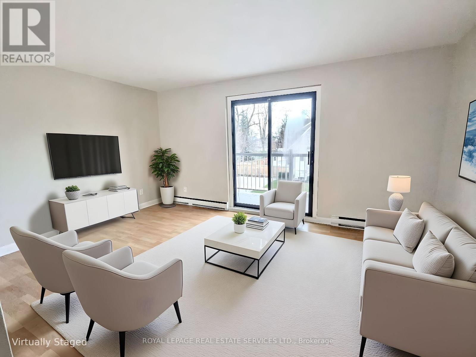
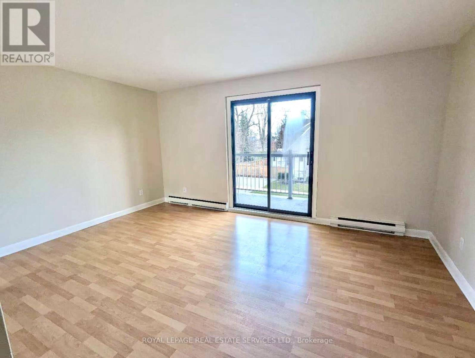
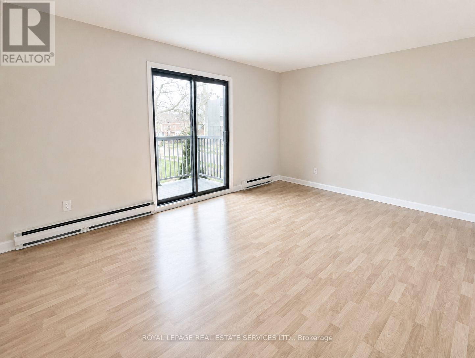
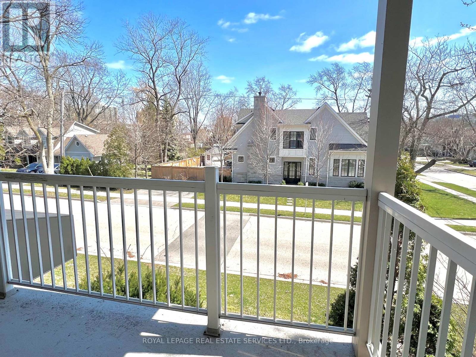
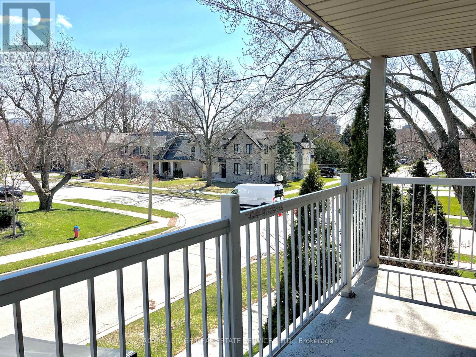
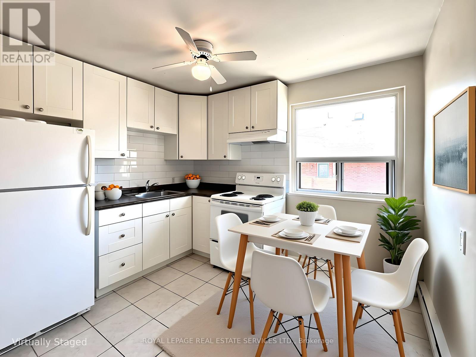
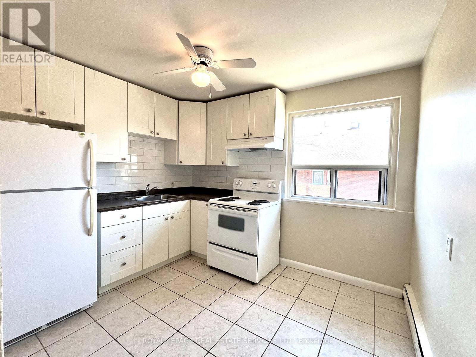
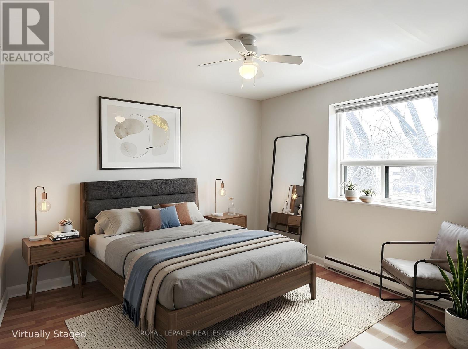
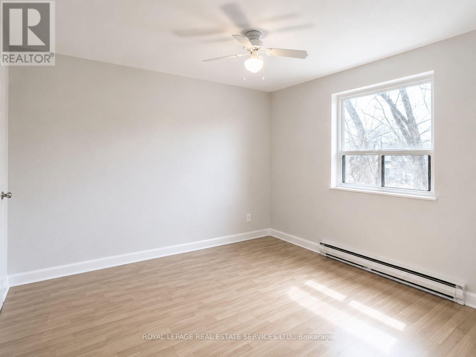
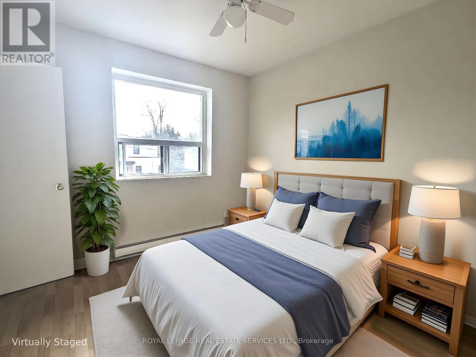
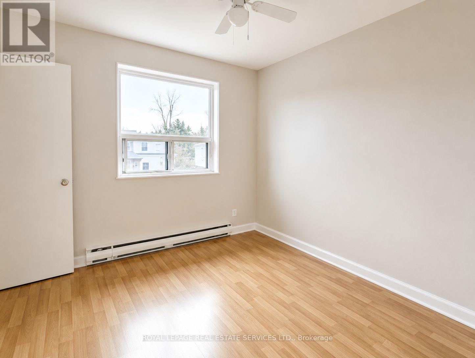
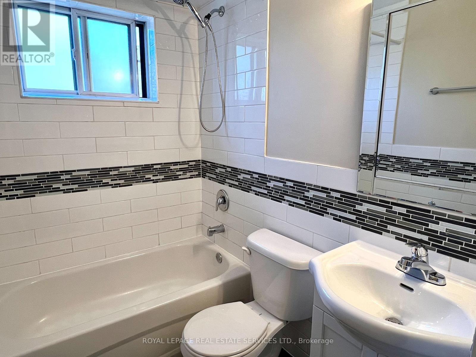
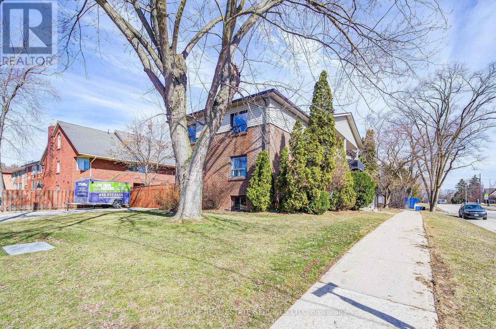
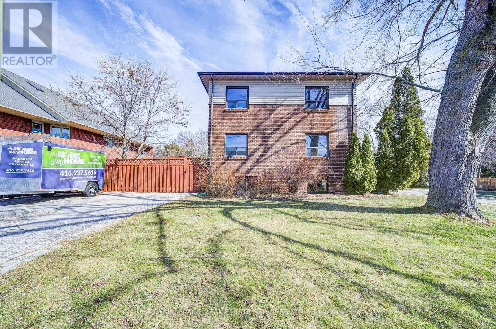
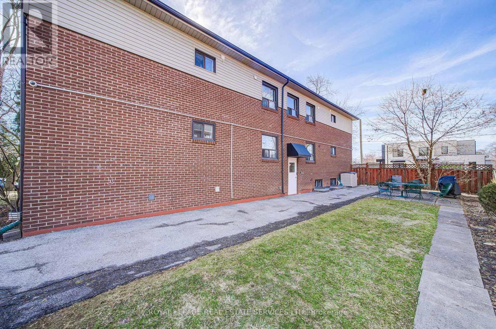
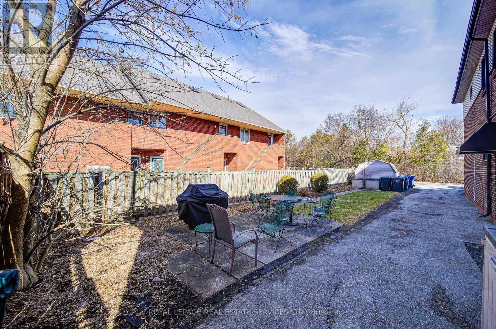
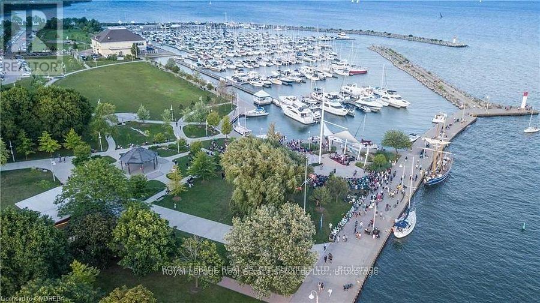
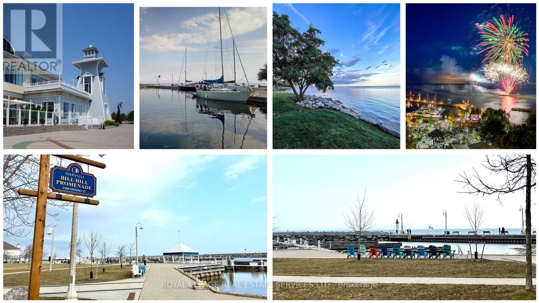
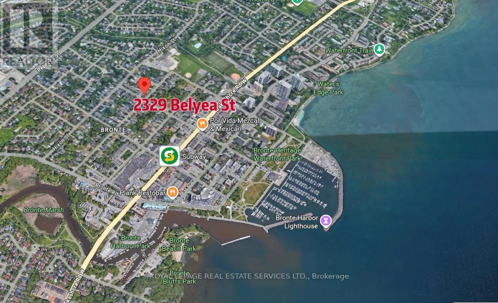
Bright & Spacious 2-bedroom corner unit with south & west exposure on the top level located in a prestigious area! Only 6 units with quiet and high quality tenants in a well-managed 3-story concrete building. This unit features recently renovated kitchen and bathroom. The south-facing living room opens onto a private balcony, complemented by a large eat-in kitchen, a newer bathroom, and a generous primary bedroom. (some photos are virtual staged). It located in prestigious lake community in Bronte, within a top-ranked school district! It is just steps away to Bronte Harbor, fine dining, cafes, shopping, waterfront trail, yacht club & more! It also offers easy access to the QEW and Bronte GO Station for convenient commuting to Toronto and the surrounding GTA. A wonderful opportunity to be part of this lakeside community! (id:63476)
Property Details
| MLS® Number | W12996912 |
| Property Type | Multi-family |
| Community Name | 1001 - BR Bronte |
| Amenities Near By | Marina, Park, Public Transit |
| Features | Carpet Free, Laundry- Coin Operated |
| Parking Space Total | 2 |
| View Type | View |
Building
| Bathroom Total | 1 |
| Bedrooms Above Ground | 2 |
| Bedrooms Total | 2 |
| Appliances | Water Heater |
| Basement Type | None |
| Cooling Type | None |
| Exterior Finish | Brick |
| Fire Protection | Smoke Detectors |
| Flooring Type | Laminate |
| Foundation Type | Unknown |
| Heating Fuel | Electric |
| Heating Type | Baseboard Heaters |
| Size Interior | 700 - 1,100 Sqft |
| Type | Other |
| Utility Water | Municipal Water |
Parking
| No Garage |
Land
| Acreage | No |
| Land Amenities | Marina, Park, Public Transit |
| Sewer | Sanitary Sewer |
| Size Total Text | Under 1/2 Acre |
| Surface Water | Lake/pond |
Rooms
| Level | Type | Length | Width | Dimensions |
|---|---|---|---|---|
| Flat | Living Room | 4.85 m | 3.45 m | 4.85 m x 3.45 m |
| Flat | Kitchen | 3.3 m | 3.2 m | 3.3 m x 3.2 m |
| Flat | Primary Bedroom | 3.43 m | 3.34 m | 3.43 m x 3.34 m |
| Flat | Bedroom 2 | 3.08 m | 2.8 m | 3.08 m x 2.8 m |
Contact Us
Contact us for more information

The trademarks REALTOR®, REALTORS®, and the REALTOR® logo are controlled by The Canadian Real Estate Association (CREA) and identify real estate professionals who are members of CREA. The trademarks MLS®, Multiple Listing Service® and the associated logos are owned by The Canadian Real Estate Association (CREA) and identify the quality of services provided by real estate professionals who are members of CREA. The trademark DDF® is owned by The Canadian Real Estate Association (CREA) and identifies CREA's Data Distribution Facility (DDF®)
July 16 2026 07:17:10
Toronto Regional Real Estate Board
Royal LePage Real Estate Services Ltd.