
3 2045 Gatewood Rd Sooke, British Columbia V9Z 0L6

$345,000Maintenance,
$325 Monthly
Maintenance,
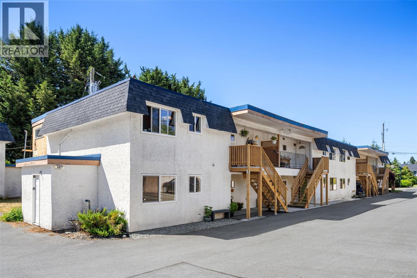
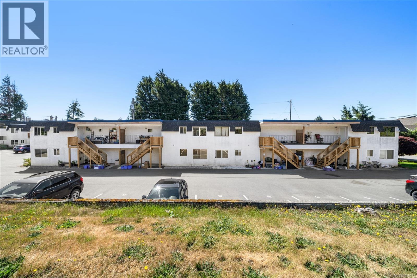
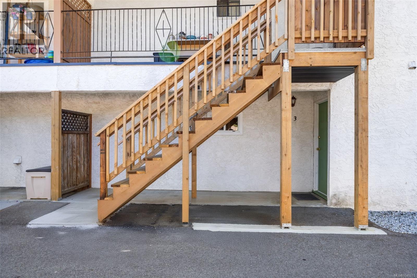
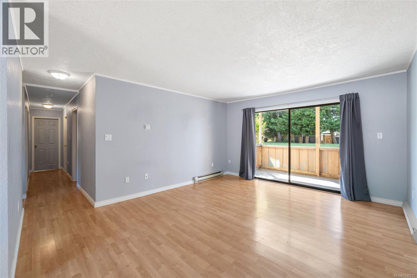
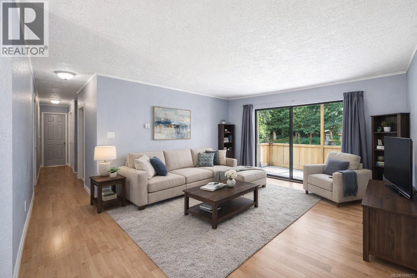
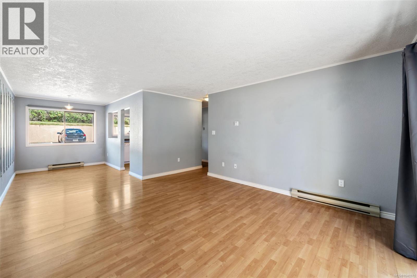
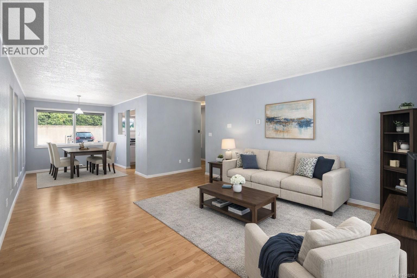
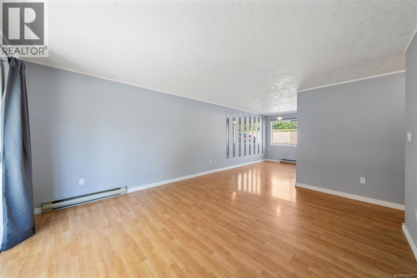
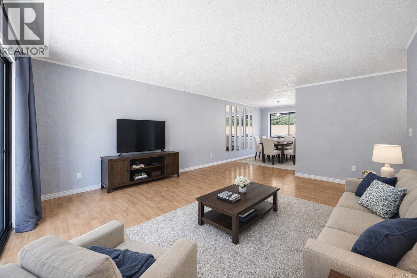
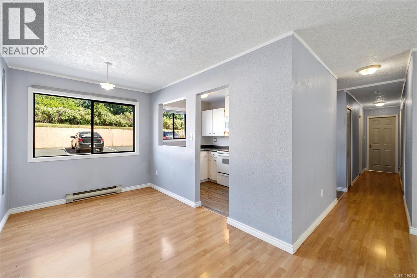
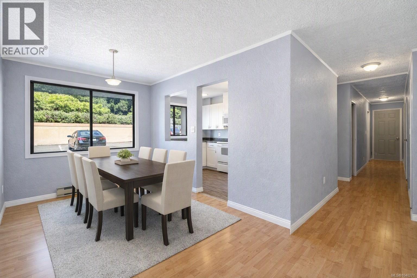
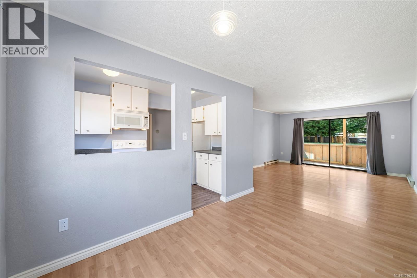
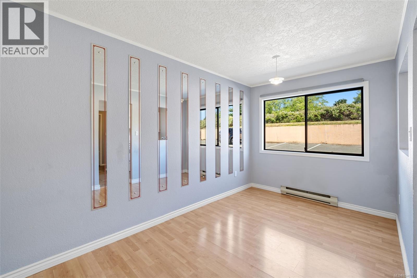
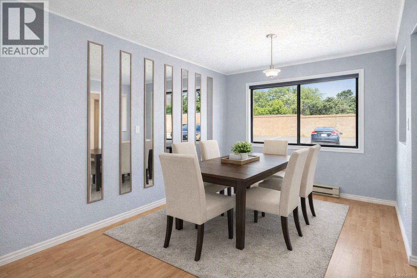
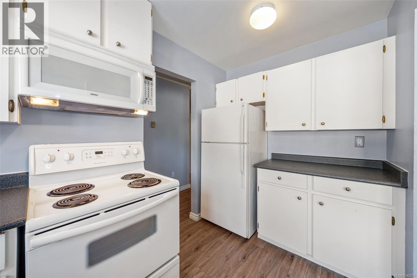
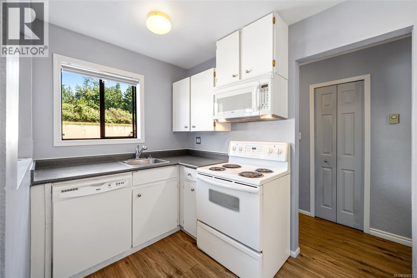
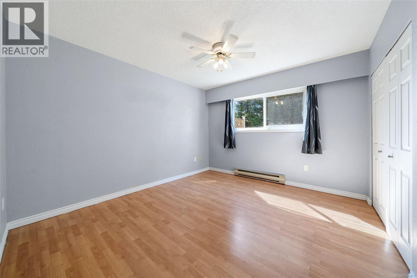
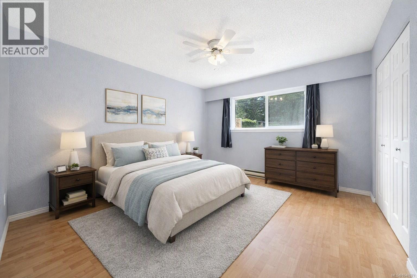
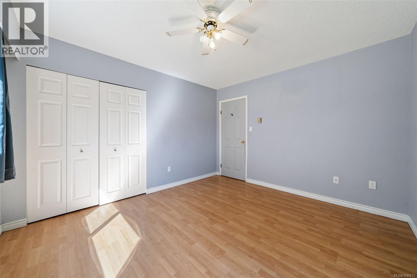
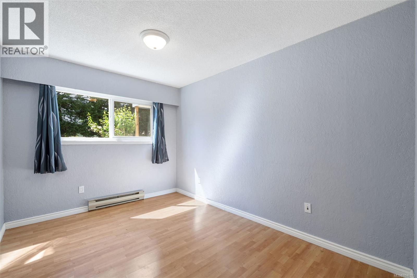
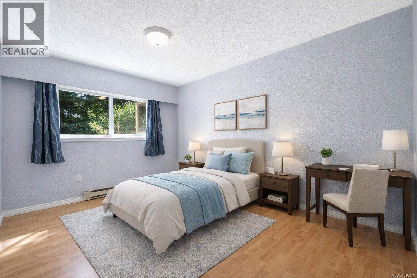
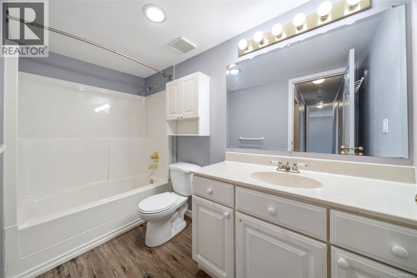
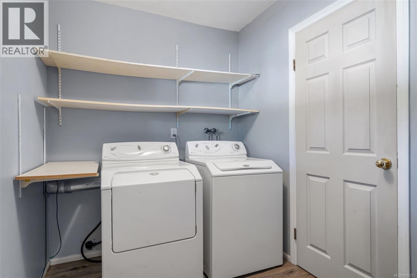
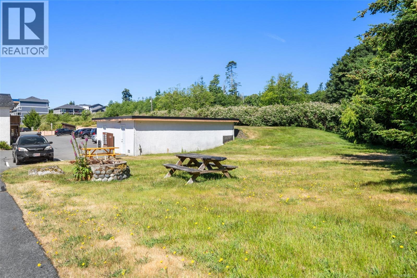
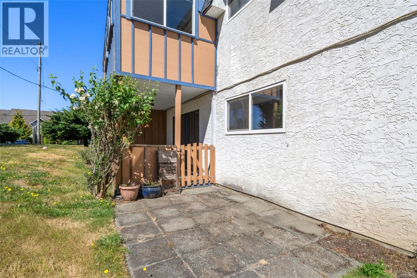
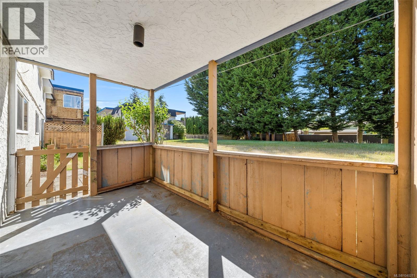
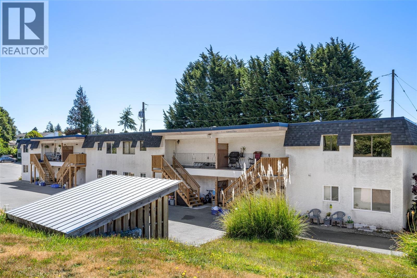
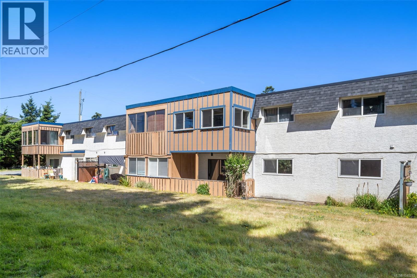
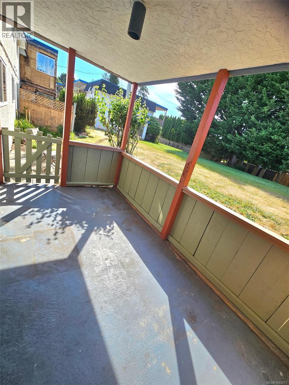
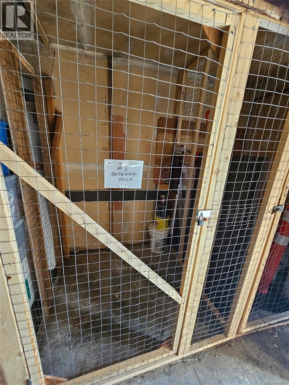
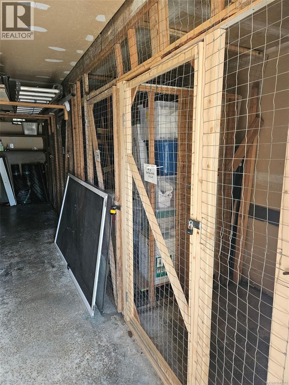
$325 MonthlyGreat opportunity for first-time buyers, retirees, or investors! This 2-bedroom ground-level unit offers exceptional value as one of the most affordable homes in the market. Move-in ready, with room to add your own upgrades and personal touches. You’ll love the open floor plan, featuring a bright & cheerful kitchen that includes all appliances. Wood laminate flooring runs throughout the main living areas. The spacious living room opens through sliding doors to a private deck & patio/garden area. The inline dining area flows naturally from the living space. Both bedrooms are generously sized & offer ample closet space. The bathroom has been nicely updated, & the oversized laundry room provides great flexibility, perfect for extra storage or a home office. Separate storage is also available. Set in a friendly, well-maintained complex, the location is ideal, no car needed! Enjoy the convenience of walking to shops, amenities, & everything Sooke has to offer. All you need to do is move in. (id:63476)
Property Details
| MLS® Number | 1040271 |
| Property Type | Single Family |
| Neigbourhood | Sooke Vill Core |
| Community Name | Gatewood Villa |
| Community Features | Pets Allowed, Family Oriented |
| Features | Central Location, Cul-de-sac, Level Lot, Private Setting, Other, Rectangular |
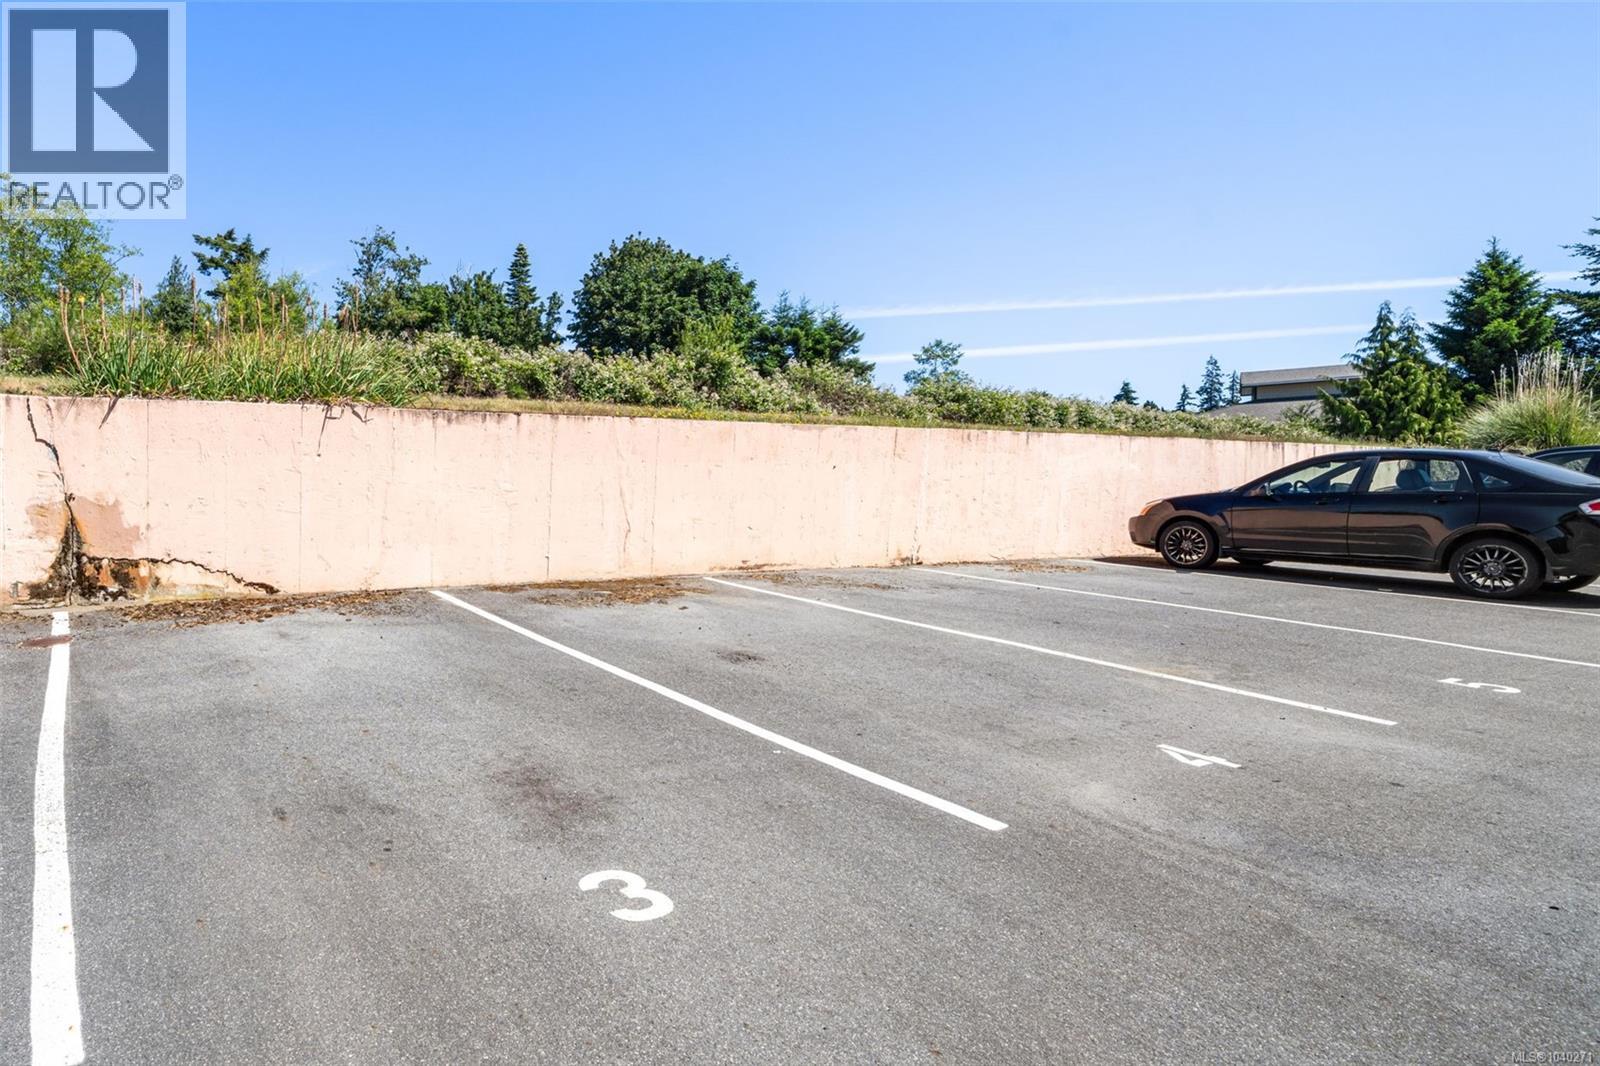
| Parking Space Total | 1 |
| Plan | Vis262 |
Building
| Bathroom Total | 1 |
| Bedrooms Total | 2 |
| Appliances | Dishwasher, Dryer, Microwave, Range - Electric, Refrigerator, Washer |
| Architectural Style | Other |
| Constructed Date | 1974 |
| Cooling Type | None |
| Heating Fuel | Electric |
| Heating Type | Baseboard Heaters |
| Size Interior | 1,274 Sqft |
| Type | Apartment |
Parking
| Stall |
Land
| Access Type | Road Access |
| Acreage | No |
| Size Irregular | 1274 |
| Size Total | 1274 Sqft |
| Size Total Text | 1274 Sqft |
| Zoning Type | Multi-family |
Rooms
| Level | Type | Length | Width | Dimensions |
|---|---|---|---|---|
| Main Level | Balcony | 18' x 4' | ||
| Main Level | Laundry Room | 10' x 7' | ||
| Main Level | Bathroom | 4-Piece | ||
| Main Level | Primary Bedroom | 11' x 12' | ||
| Main Level | Bedroom | 9' x 12' | ||
| Main Level | Living Room | 13' x 16' | ||
| Main Level | Dining Room | 8' x 12' | ||
| Main Level | Kitchen | 9' x 11' | ||
| Main Level | Entrance | 3' x 10' |
Contact Us
Contact us for more information

The trademarks REALTOR®, REALTORS®, and the REALTOR® logo are controlled by The Canadian Real Estate Association (CREA) and identify real estate professionals who are members of CREA. The trademarks MLS®, Multiple Listing Service® and the associated logos are owned by The Canadian Real Estate Association (CREA) and identify the quality of services provided by real estate professionals who are members of CREA. The trademark DDF® is owned by The Canadian Real Estate Association (CREA) and identifies CREA's Data Distribution Facility (DDF®)
July 17 2026 05:44:00
Victoria Real Estate Board
Royal LePage Coast Capital - Sooke