
3 1626 Holly Cres Ucluelet, British Columbia V0R 3A0

$730,000Maintenance,
$40 Monthly
Maintenance,
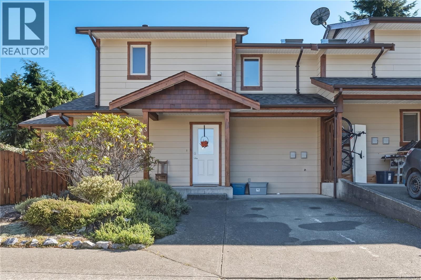
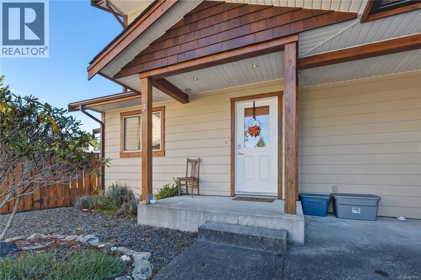
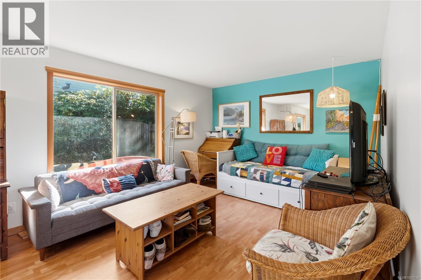
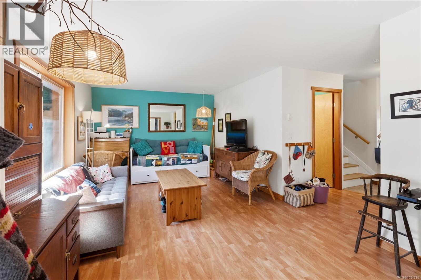
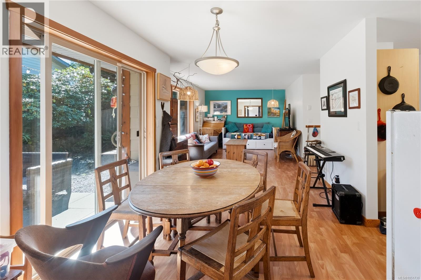
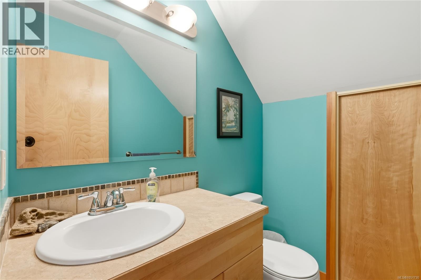
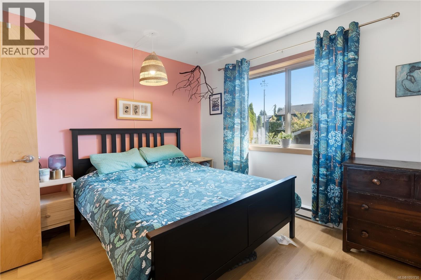
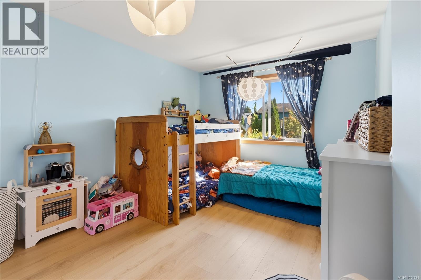
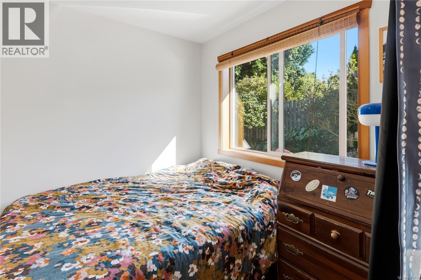
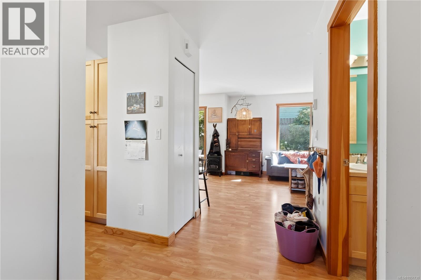
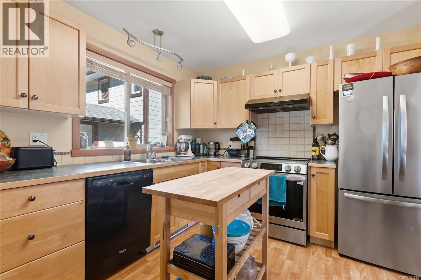
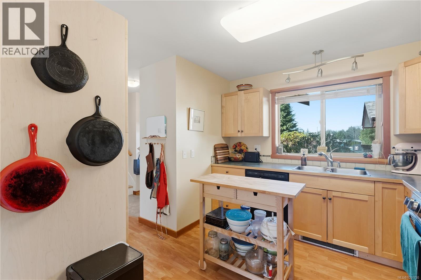
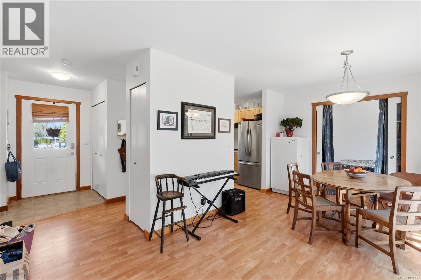
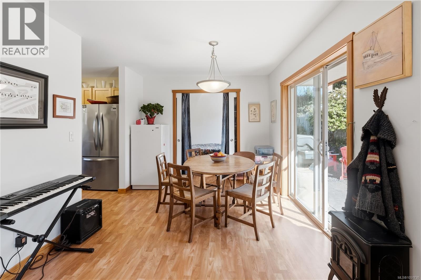
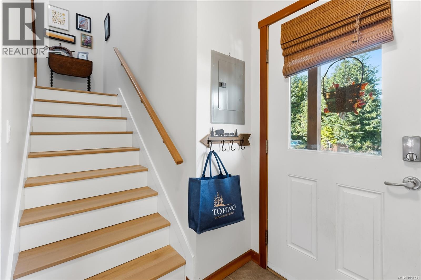
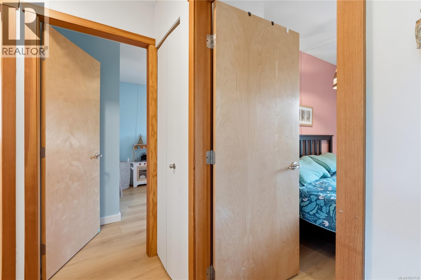
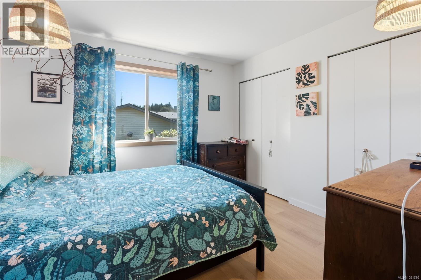
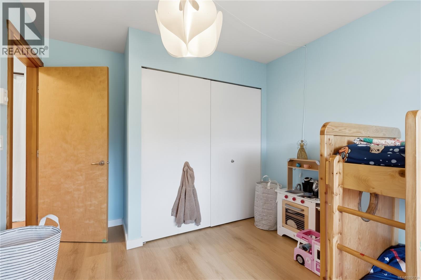
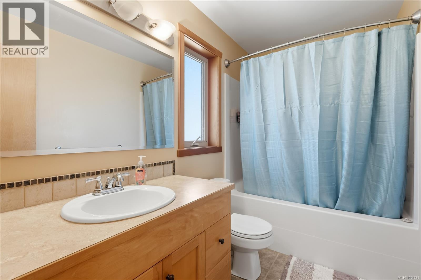
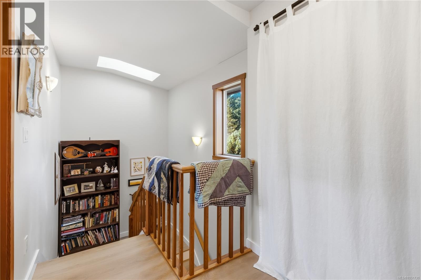
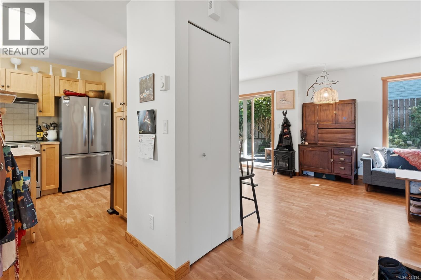
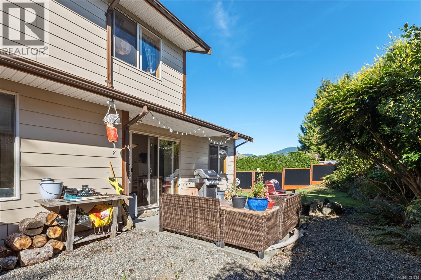
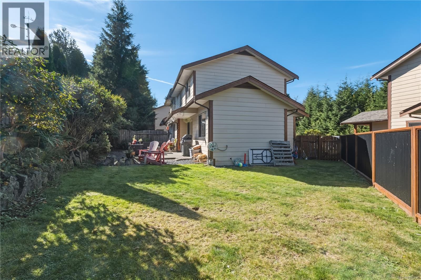
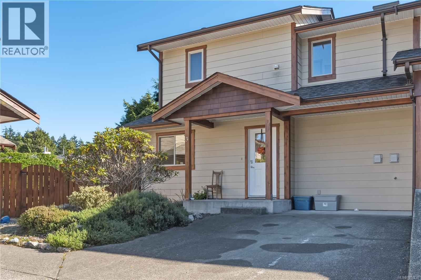
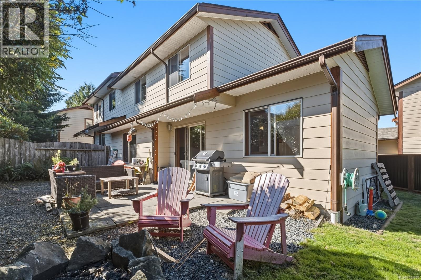
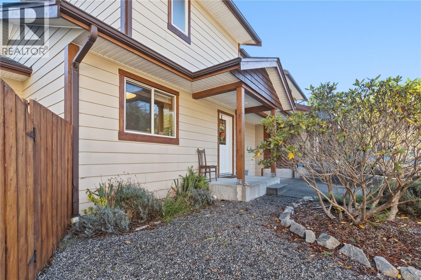
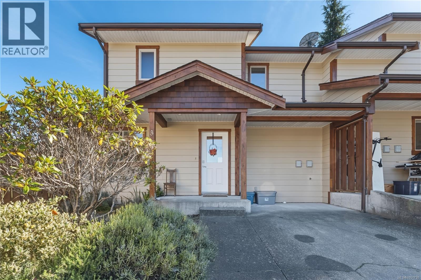
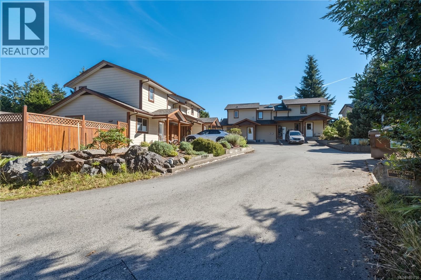
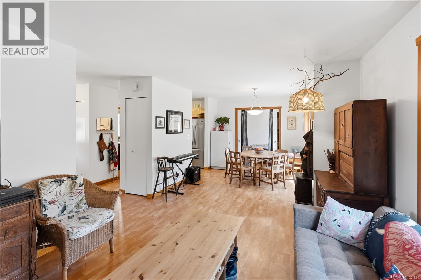
$40 MonthlyDiscover West Coast living at its finest in Unit 3 of the highly sought-after Holly Park townhouse complex. This immaculate 3-bedroom, 2-bathroom residence perfectly balances central convenience with quiet privacy. The main level features a cozy living and dining area, a smart kitchen complete with a full pantry, and mature garden greenery. Upstairs, a brand-new skylight illuminates two spacious bedrooms alongside a bathroom finished with luxury heated tile floors and dedicated laundry space. Outside, a private patio and fully fenced yard provide the ideal footprint for pets and family gatherings. Positioned in a quiet area, this central location is just a short walk to local shopping, schools, the community centre, and world-famous trails. Complete with an affordable bare land strata fee, this property stands as an exceptional investment opportunity. (id:63476)
Property Details
| MLS® Number | 1051730 |
| Property Type | Single Family |
| Neigbourhood | Ucluelet |
| Parking Space Total | 2 |
| Plan | Vis5865 |
Building
| Bathroom Total | 2 |
| Bedrooms Total | 3 |
| Appliances | Refrigerator, Washer |
| Architectural Style | Westcoast |
| Constructed Date | 2006 |
| Cooling Type | None |
| Heating Type | Baseboard Heaters |
| Size Interior | 1,233 Sqft |
| Type | Duplex |
Parking
| Visitor Parking |
Land
| Acreage | No |
| Size Irregular | 3920 |
| Size Total | 3920 Sqft |
| Size Total Text | 3920 Sqft |
| Zoning Type | Residential |
Rooms
| Level | Type | Length | Width | Dimensions |
|---|---|---|---|---|
| Second Level | Laundry Room | 4'6 x 2'5 | ||
| Second Level | Bathroom | 4-Piece | ||
| Second Level | Bedroom | 11'3 x 10'9 | ||
| Second Level | Primary Bedroom | 14'2 x 10'4 | ||
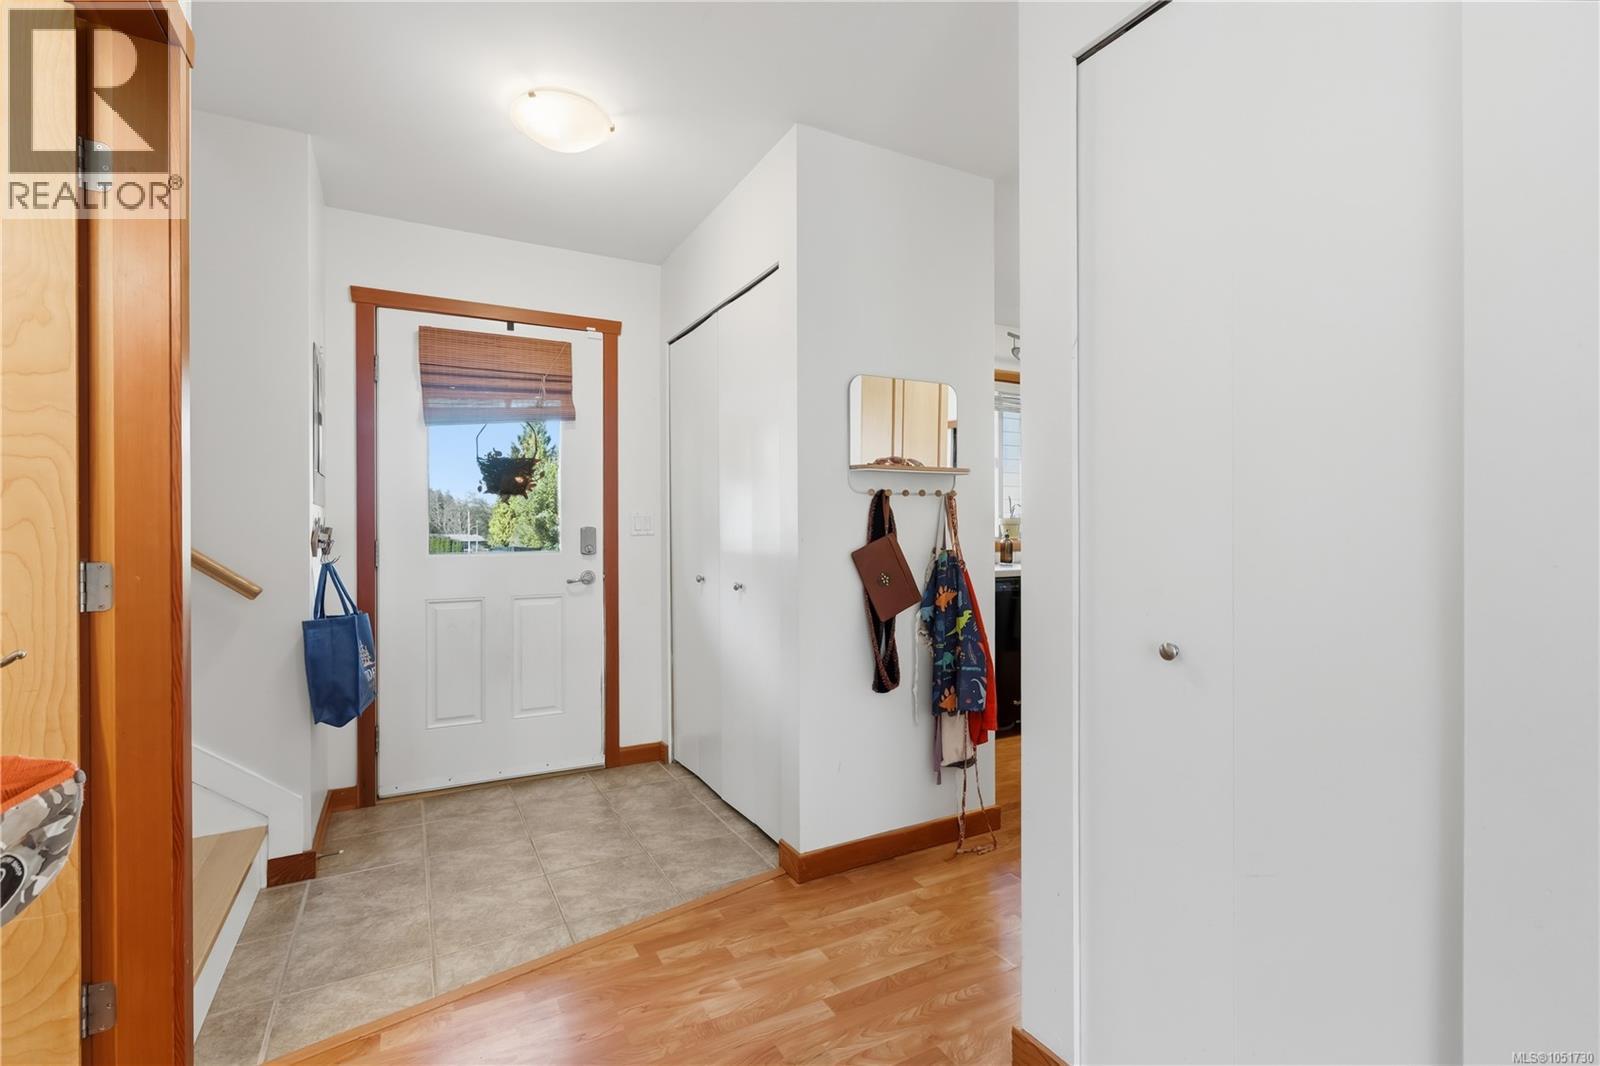
| Main Level | Entrance | 10'9 x 5'1 | ||
| Main Level | Bathroom | 2-Piece | ||
| Main Level | Kitchen | 10'1 x 9'6 | ||
| Main Level | Living Room | 16'5 x 9'2 | ||
| Main Level | Dining Room | 11'1 x 9'2 | ||
| Main Level | Bedroom | 9'1 x 9'2 |
Contact Us
Contact us for more information

The trademarks REALTOR®, REALTORS®, and the REALTOR® logo are controlled by The Canadian Real Estate Association (CREA) and identify real estate professionals who are members of CREA. The trademarks MLS®, Multiple Listing Service® and the associated logos are owned by The Canadian Real Estate Association (CREA) and identify the quality of services provided by real estate professionals who are members of CREA. The trademark DDF® is owned by The Canadian Real Estate Association (CREA) and identifies CREA's Data Distribution Facility (DDF®)
October 14 2026 10:01:45
Vancouver Island Real Estate Board
RE/MAX Mid-Island Realty (Uclet)