
3 - 1391 Rosseau Lake Road 1 Muskoka Lakes, Ontario P0B 1M0

$2,995,000
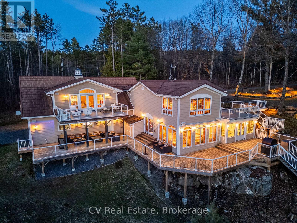
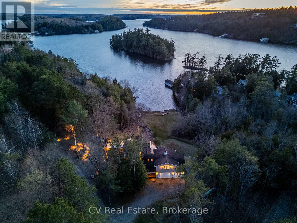
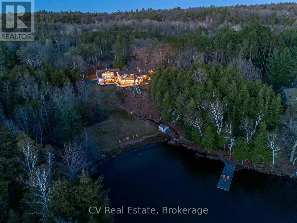
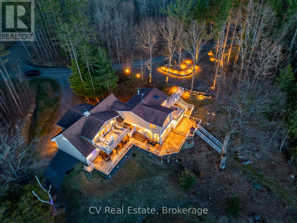
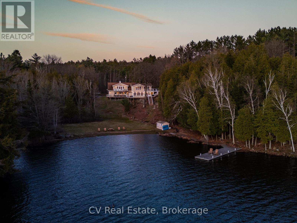
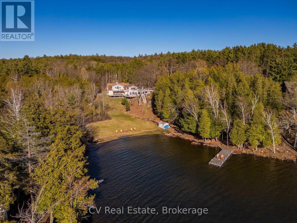
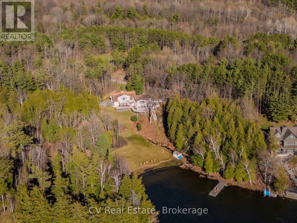
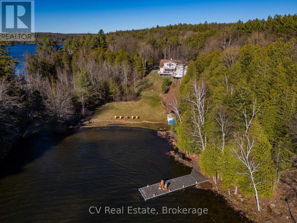
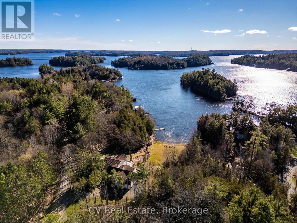
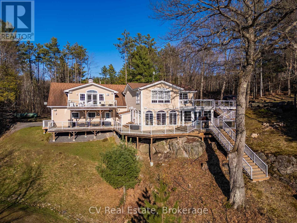
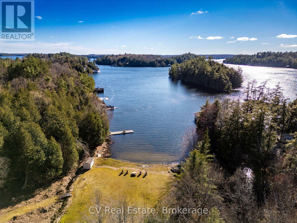
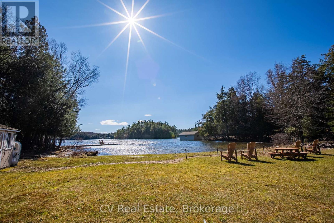
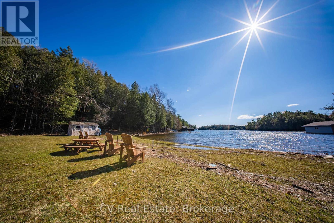
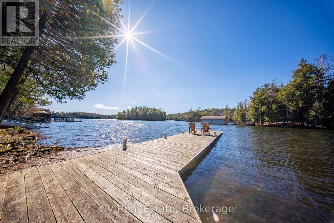
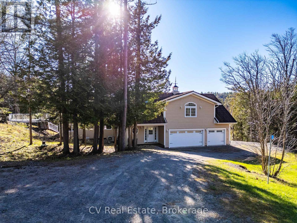
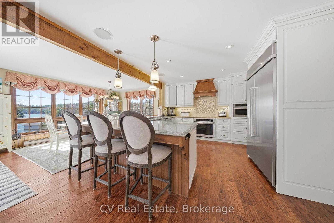
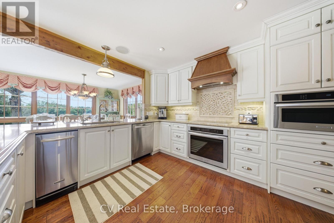
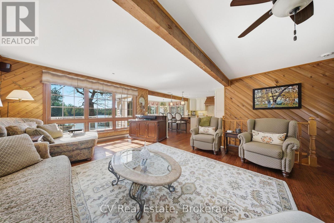
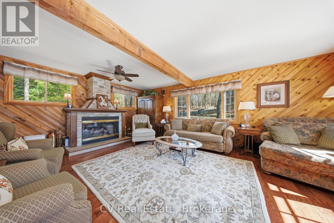
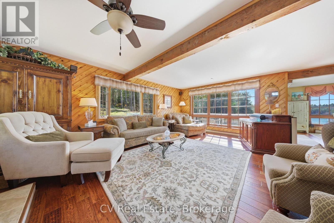
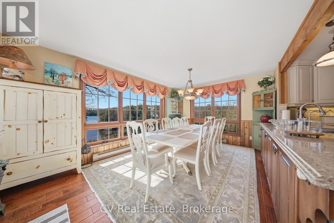
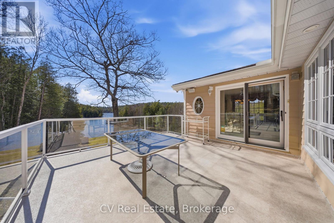
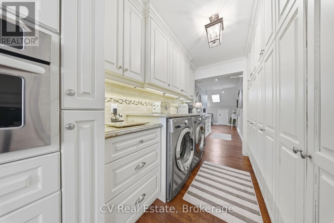
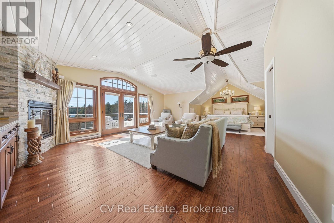
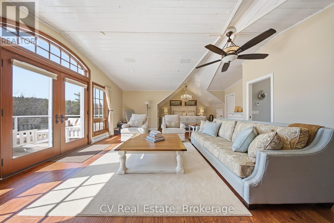
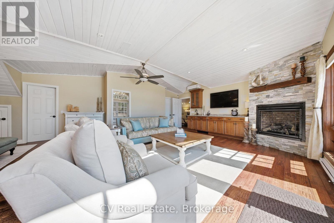
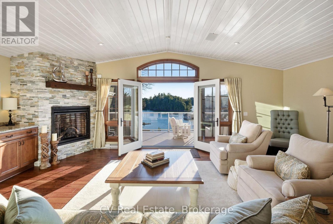
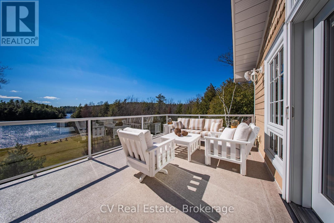
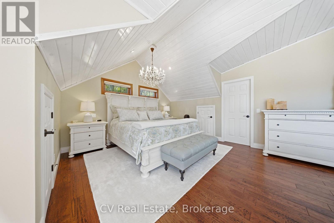
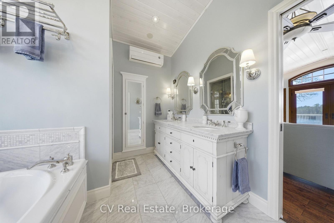
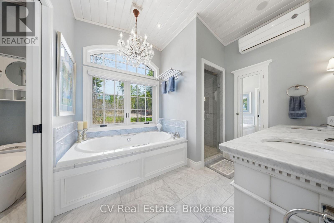
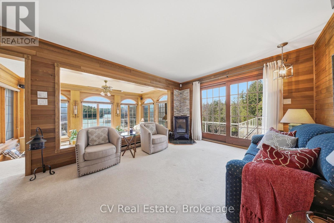
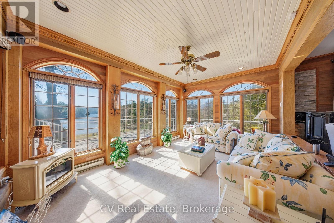
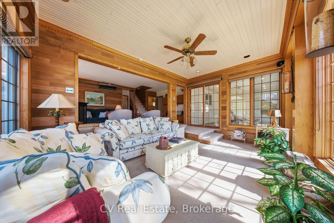
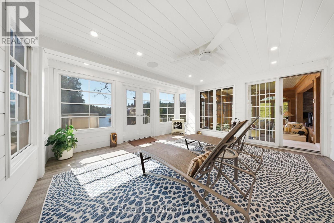
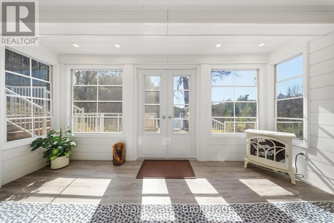
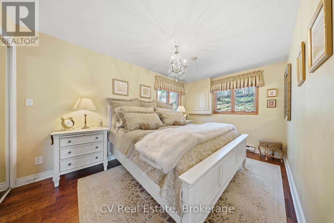
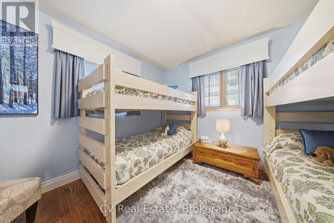
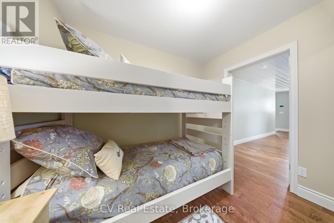
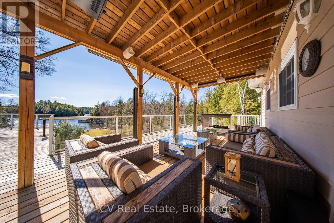
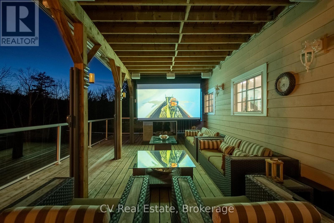
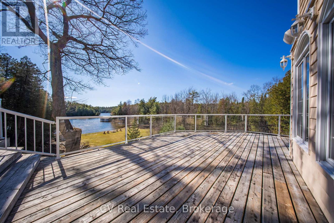
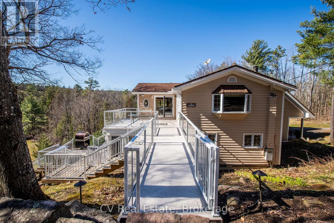
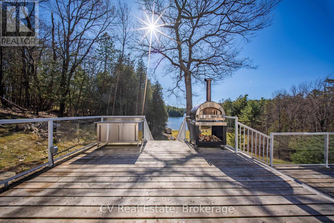
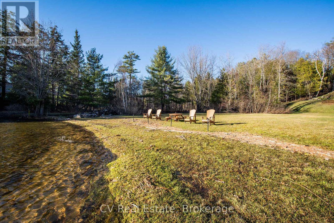
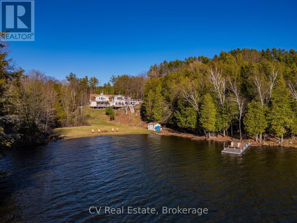
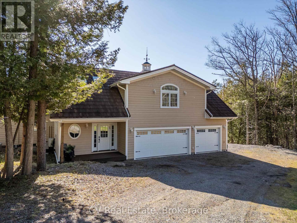
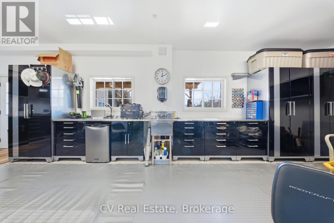
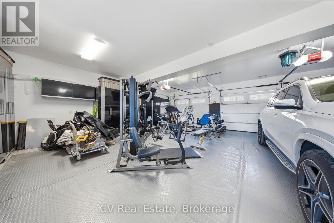
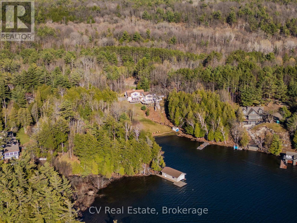
Welcome to your Lake Rosseau retreat, a 4-bedroom cottage set on 271 feet of pristine waterfront in one of Muskoka's most sought-after lakes. Tucked into a secluded bay, this property offers luxury, comfort, and classic Muskoka living. The property features a large flat lakeside area with the cottage slightly elevated to capture western sunset views across the lake. The sandy shoreline offers gradual walk-in entry ideal for swimming and entertaining. With expansive frontage and excellent privacy, there is an opportunity to build a boathouse. Thoughtfully updated and maintained, the cottage is offered fully furnished. Inclusions feature a home gym, sound systems, smart home features, and a projector entertainment setup, making this a turnkey opportunity. Inside, the home features engineered hardwood flooring, propane fireplaces, Sonos surround sound indoors and out, remote-controlled Hunter Douglas blinds and living spaces designed to connect with the outdoors. The kitchen is equipped with KitchenAid appliances including a 48" built-in refrigerator and wine fridge. The spacious primary suite features its own gas fireplace, wet bar, his-and-hers closets with built-in cabinetry, and a luxurious ensuite with Carrara marble finishes, heated floors, jetted tub, Restoration Hardware fixtures and storage. The primary suite also walks out to an upper-level lakeview deck. Outdoor living is elevated with a brand-new Rosseau Room, multiple entertaining decks, an outdoor projector screen, retractable shades, a gas fireplace, and a lower deck with an electric awning. Additional highlights include a heated and air-conditioned garage w/ a fully equipped gym, a 22KW generator, an exterior camera system, an upgraded septic system, steel roof, and two separate driveways with a roundabout entrance for easy access and guest parking. A rare opportunity to own a turnkey luxury cottage on iconic Lake Rosseau with exceptional privacy, spectacular sunsets, and the ultimate Muskoka lifestyle (id:63476)
Property Details
| MLS® Number | X13105998 |
| Property Type | Single Family |
| Community Name | Watt |
| Amenities Near By | Marina |
| Easement | Unknown |
| Equipment Type | Propane Tank |
| Features | Level Lot, Irregular Lot Size, Trash Compactor |
| Parking Space Total | 9 |
| Rental Equipment Type | Propane Tank |
| Structure | Deck, Patio(s), Shed, Dock |
| View Type | Lake View, View Of Water, Direct Water View |
| Water Front Name | Lake Rosseau |
| Water Front Type | Waterfront On Lake |
Building
| Bathroom Total | 3 |
| Bedrooms Above Ground | 4 |
| Bedrooms Total | 4 |
| Appliances | Water Heater - Tankless, Water Treatment, All, Furniture, Oven |
| Basement Type | None |
| Construction Style Attachment | Detached |
| Cooling Type | Wall Unit |
| Exterior Finish | Wood |
| Fire Protection | Monitored Alarm |
| Fireplace Present | Yes |
| Fireplace Total | 3 |
| Foundation Type | Concrete |
| Half Bath Total | 1 |
| Heating Fuel | Propane |
| Heating Type | Baseboard Heaters, Heat Pump |
| Stories Total | 2 |
| Size Interior | 3,000 - 3,500 Sqft |
| Type | House |
| Utility Power | Generator |
| Utility Water | Drilled Well |
Parking
| Attached Garage | |
| Garage |
Land
| Access Type | Year-round Access, Private Docking |
| Acreage | No |
| Land Amenities | Marina |
| Sewer | Septic System |
| Size Depth | 311 Ft |
| Size Frontage | 271 Ft |
| Size Irregular | 271 X 311 Ft |
| Size Total Text | 271 X 311 Ft|1/2 - 1.99 Acres |
Rooms
| Level | Type | Length | Width | Dimensions |
|---|---|---|---|---|
| Main Level | Other | 4.91 m | 4.49 m | 4.91 m x 4.49 m |
| Main Level | Foyer | 4.19 m | 6.45 m | 4.19 m x 6.45 m |
| Main Level | Family Room | 5.79 m | 3.51 m | 5.79 m x 3.51 m |
| Main Level | Sunroom | 5.19 m | 3.48 m | 5.19 m x 3.48 m |
| Main Level | Bedroom | 4.52 m | 2.89 m | 4.52 m x 2.89 m |
| Main Level | Bedroom | 3.52 m | 3.53 m | 3.52 m x 3.53 m |
| Main Level | Bedroom | 2.5 m | 2.88 m | 2.5 m x 2.88 m |
| Upper Level | Kitchen | 3.81 m | 3.61 m | 3.81 m x 3.61 m |
| Upper Level | Dining Room | 5.19 m | 3.64 m | 5.19 m x 3.64 m |
| Upper Level | Living Room | 5.62 m | 6.52 m | 5.62 m x 6.52 m |
| Upper Level | Primary Bedroom | 9.31 m | 6.16 m | 9.31 m x 6.16 m |
| Upper Level | Laundry Room | 2.22 m | 2.18 m | 2.22 m x 2.18 m |
Utilities
| Electricity | Installed |
Contact Us
Contact us for more information

The trademarks REALTOR®, REALTORS®, and the REALTOR® logo are controlled by The Canadian Real Estate Association (CREA) and identify real estate professionals who are members of CREA. The trademarks MLS®, Multiple Listing Service® and the associated logos are owned by The Canadian Real Estate Association (CREA) and identify the quality of services provided by real estate professionals who are members of CREA. The trademark DDF® is owned by The Canadian Real Estate Association (CREA) and identifies CREA's Data Distribution Facility (DDF®)
August 08 2026 08:58:04
The Lakelands Association of REALTORS®
Cv Real Estate