
299 Quebec Avenue Toronto, Ontario M6P 2V2

$1,748,800
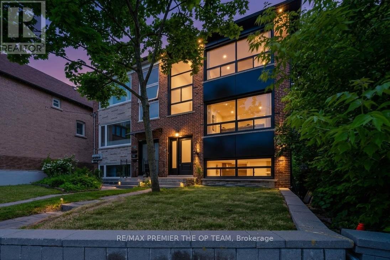
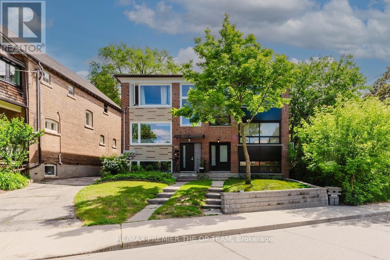
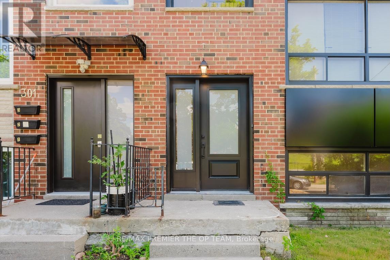
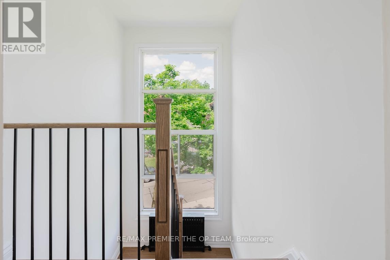
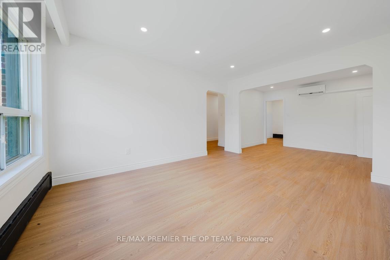
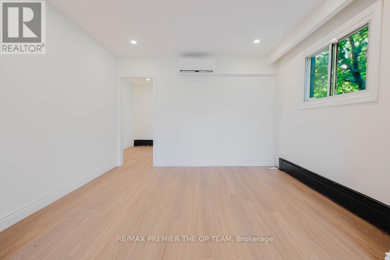
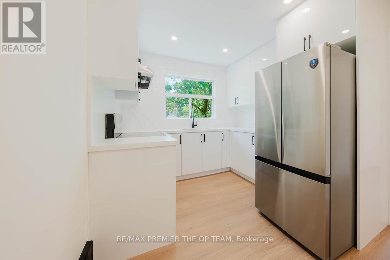
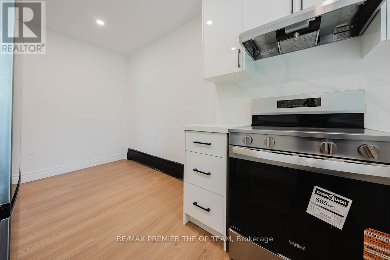
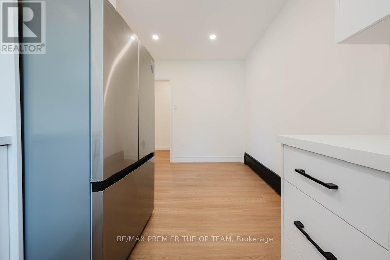
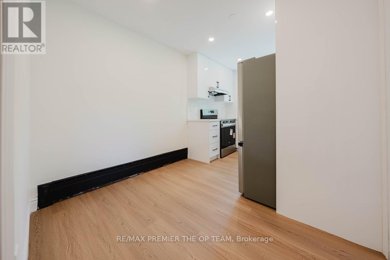
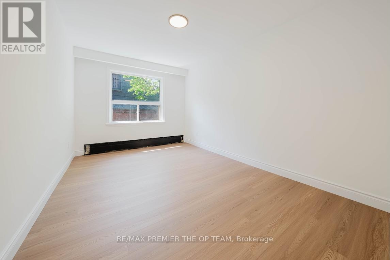
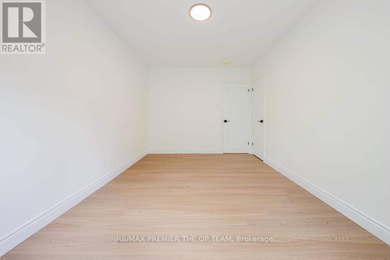
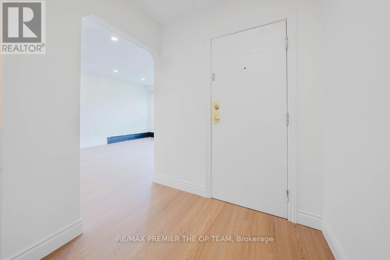
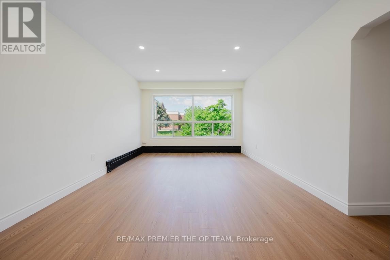
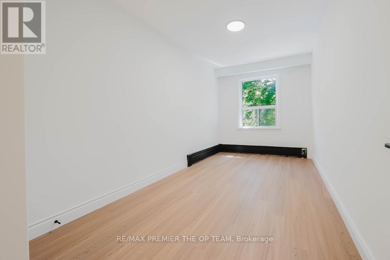
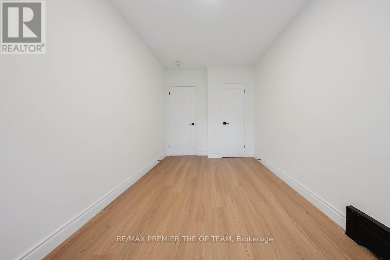
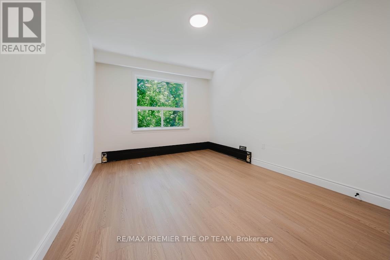
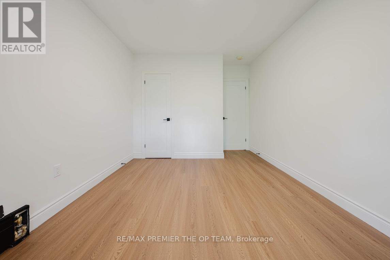
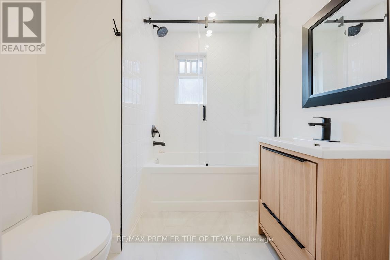
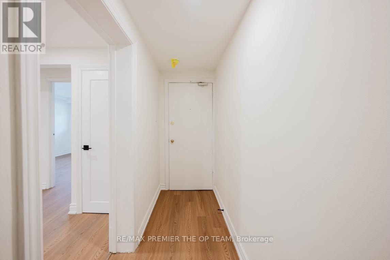
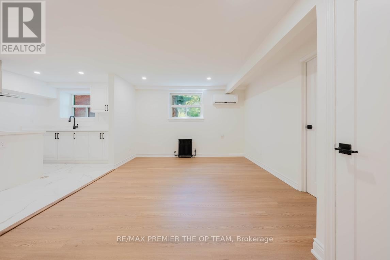
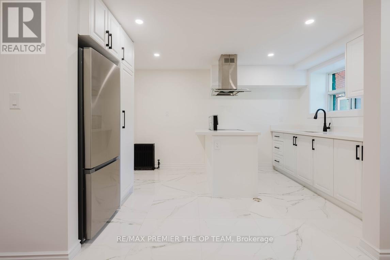
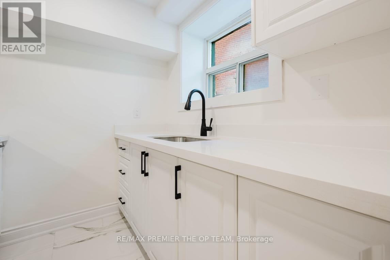
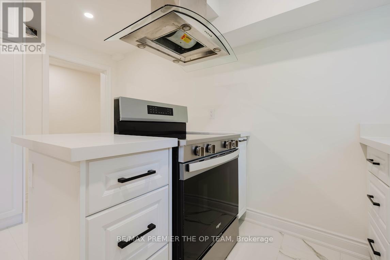
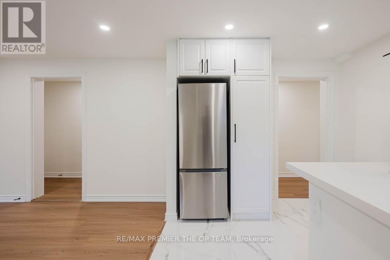
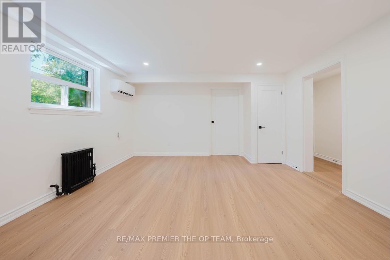
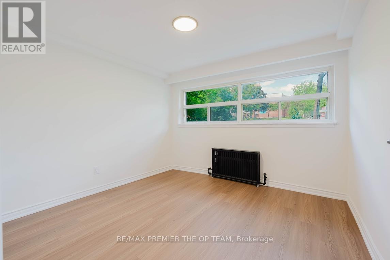
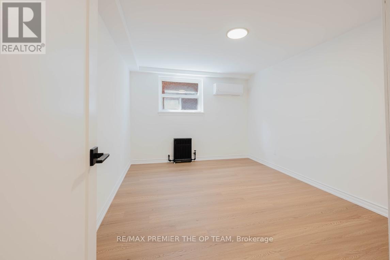
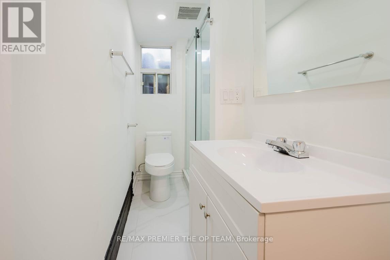
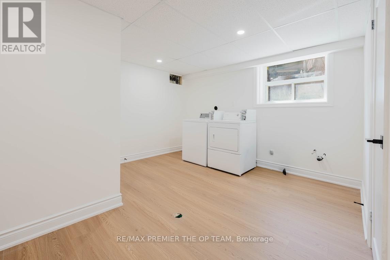

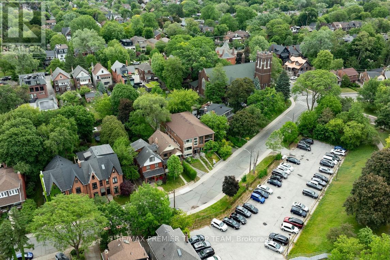
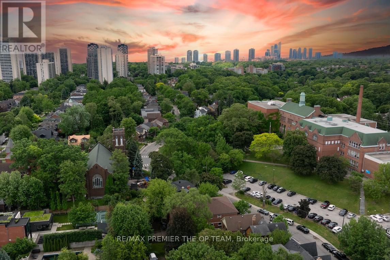
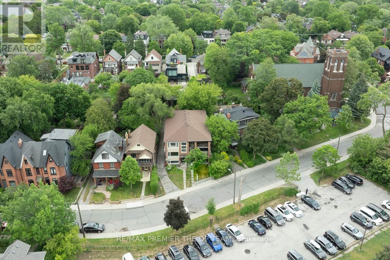
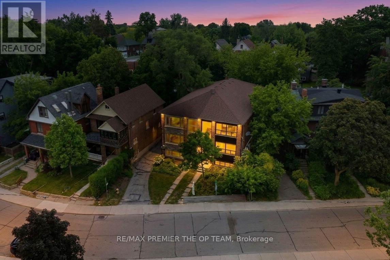
Attention investors and savvy buyers! Exceptional opportunity in Toronto's sought-after Junction neighborhood to own a large semi-detached triplex offering 3 self-contained units and strong income potential. Situated on a deep 24.41 X 133 ft lot with detached 2-car garage and mutual drive, this property features two spacious 3-bedroom units plus a newly renovated 1-bedroom basement apartment. The first floor and lower level have been recently renovated offering modern finishes and excellent rental appeal. Approx. 2,744 sq ft above grade with separately metered units, multiple kitchens, and tremendous upside potential through increased rents and long-term appreciation. Ideal for investors looking to generate stable cash flow in a high-demand rental location close to transit, shopping, schools, restaurants, and all urban high-demand rental location closet to transit, shopping, schools, restauraunts, and all urban amenities. Property currently has a tenant in place ona month-to month basis. Rare opportunity to secure a multi-unit asset in one of Toronto's most desirable west-end communities. (id:63476)
Property Details
| MLS® Number | W13636858 |
| Property Type | Multi-family |
| Community Name | Junction Area |
| Parking Space Total | 4 |
Building
| Bathroom Total | 3 |
| Bedrooms Above Ground | 8 |
| Bedrooms Total | 8 |
| Appliances | Stove, Refrigerator |
| Basement Development | Finished |
| Basement Type | N/a (finished) |
| Cooling Type | Central Air Conditioning |
| Exterior Finish | Brick |
| Foundation Type | Unknown |
| Heating Fuel | Natural Gas |
| Stories Total | 2 |
| Size Interior | 2,500 - 3,000 Sqft |
| Type | Triplex |
| Utility Water | Municipal Water |
Parking
| Other | |
| Garage |
Land
| Acreage | No |
| Sewer | Sanitary Sewer |
| Size Depth | 133 Ft |
| Size Frontage | 24 Ft ,4 In |
| Size Irregular | 24.4 X 133 Ft |
| Size Total Text | 24.4 X 133 Ft |
Rooms
| Level | Type | Length | Width | Dimensions |
|---|---|---|---|---|
| Lower Level | Dining Room | 3.62 m | 4.24 m | 3.62 m x 4.24 m |
| Lower Level | Kitchen | 4.02 m | 2.55 m | 4.02 m x 2.55 m |
| Lower Level | Bedroom | 3.37 m | 3.09 m | 3.37 m x 3.09 m |
| Lower Level | Bedroom 2 | 4.23 m | 3.16 m | 4.23 m x 3.16 m |
| Main Level | Living Room | 3.56 m | 3.2 m | 3.56 m x 3.2 m |
| Main Level | Dining Room | 3.56 m | 2.55 m | 3.56 m x 2.55 m |
| Main Level | Kitchen | 4.31 m | 2.66 m | 4.31 m x 2.66 m |
| Main Level | Bedroom | 2.95 m | 4.36 m | 2.95 m x 4.36 m |
| Main Level | Bedroom 2 | 2.46 m | 4.28 m | 2.46 m x 4.28 m |
| Main Level | Bedroom 3 | 3.04 m | 3.81 m | 3.04 m x 3.81 m |
| Upper Level | Living Room | 3.56 m | 3.2 m | 3.56 m x 3.2 m |
| Upper Level | Dining Room | 3.56 m | 2.55 m | 3.56 m x 2.55 m |
| Upper Level | Kitchen | 4.31 m | 2.66 m | 4.31 m x 2.66 m |
| Upper Level | Primary Bedroom | 4.36 m | 2.95 m | 4.36 m x 2.95 m |
| Upper Level | Bedroom 2 | 4.28 m | 2.46 m | 4.28 m x 2.46 m |
| Upper Level | Bedroom 3 | 3.81 m | 3.04 m | 3.81 m x 3.04 m |
Contact Us
Contact us for more information

The trademarks REALTOR®, REALTORS®, and the REALTOR® logo are controlled by The Canadian Real Estate Association (CREA) and identify real estate professionals who are members of CREA. The trademarks MLS®, Multiple Listing Service® and the associated logos are owned by The Canadian Real Estate Association (CREA) and identify the quality of services provided by real estate professionals who are members of CREA. The trademark DDF® is owned by The Canadian Real Estate Association (CREA) and identifies CREA's Data Distribution Facility (DDF®)
August 04 2026 09:32:57
Toronto Regional Real Estate Board
RE/MAX Premier The Op Team