
2984 690 Route Sypher Cove, New Brunswick E4B 0A9

$1,499,000
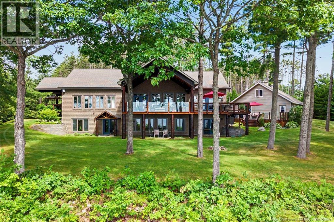
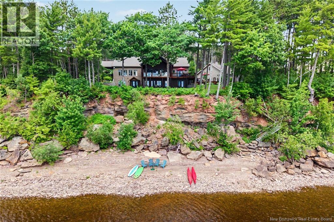
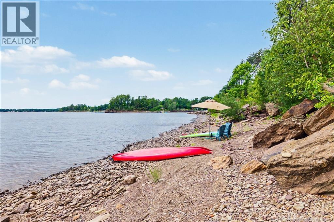
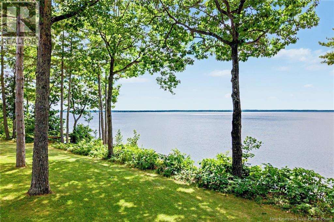
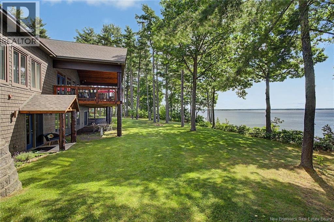
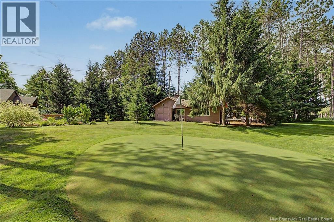
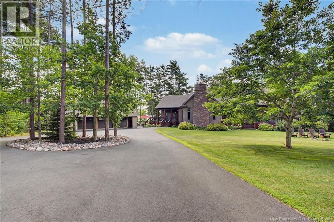
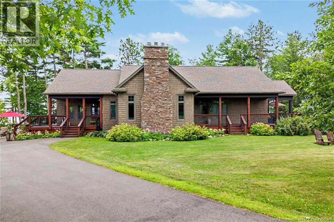
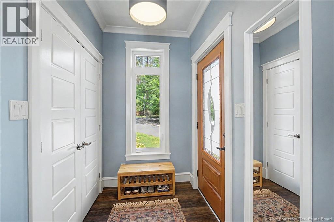
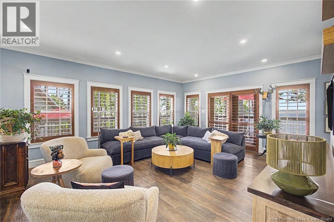
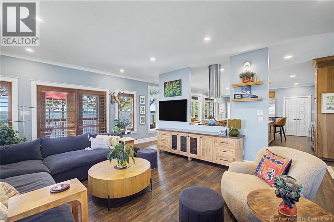
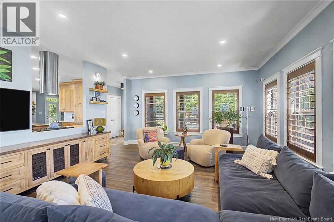
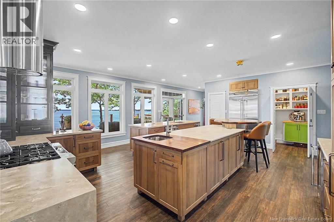
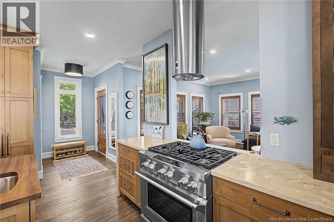
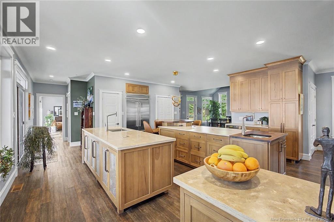
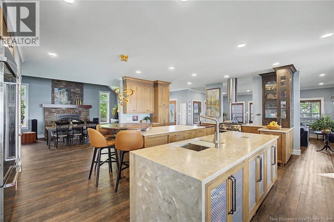
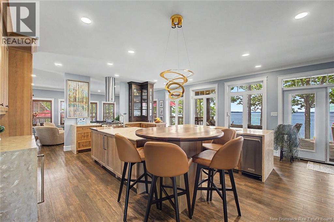
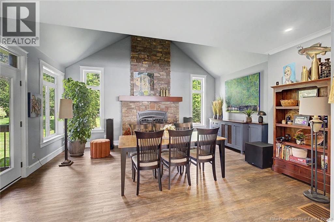
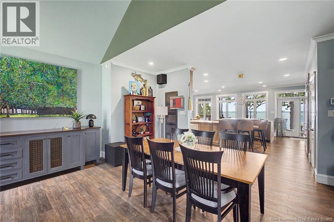
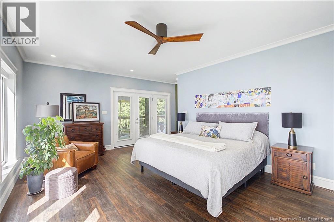
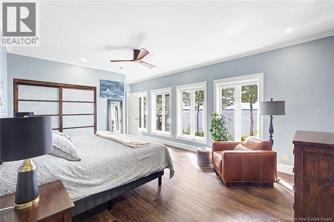
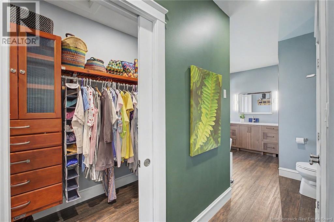
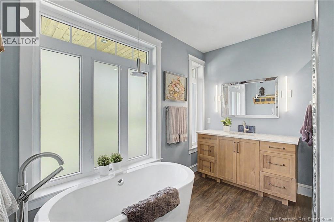
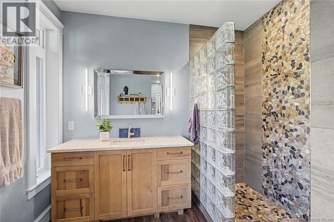
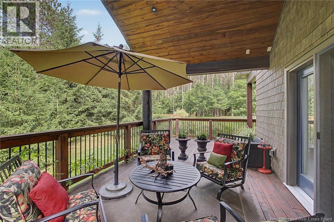
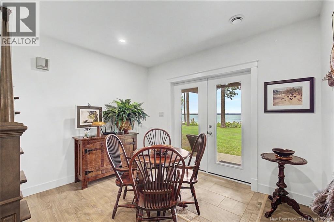
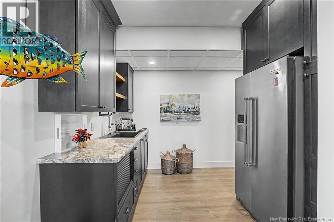
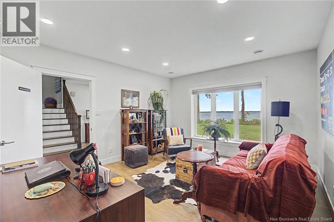
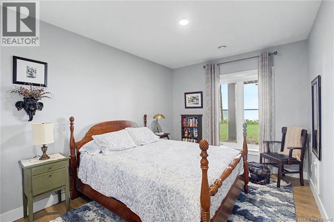
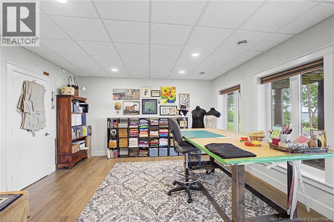
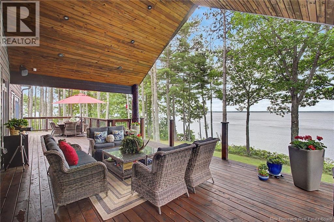
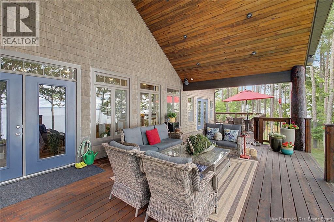
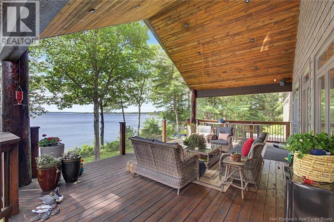
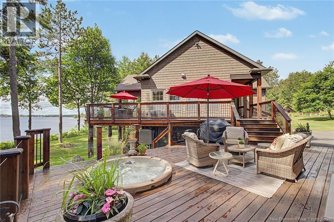
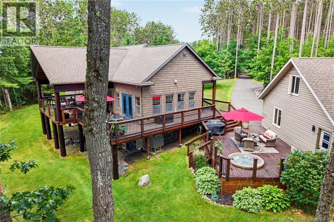
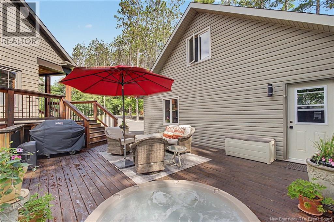
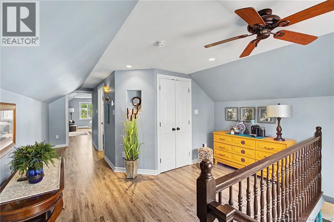
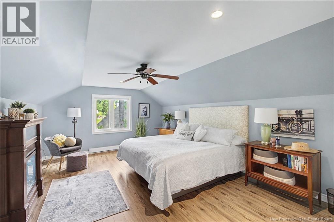
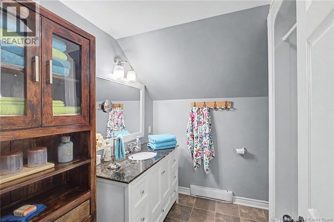
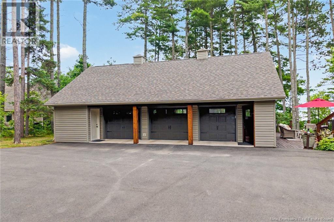
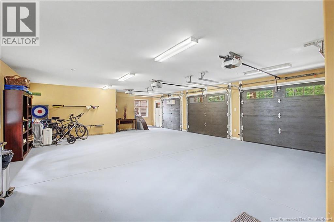
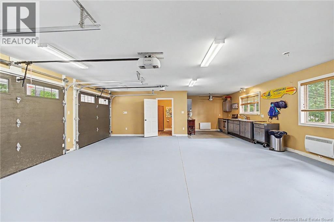
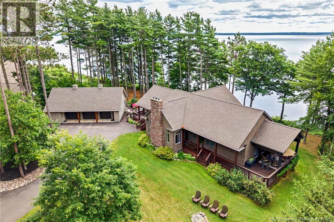
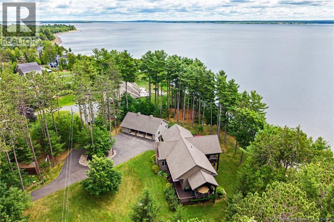
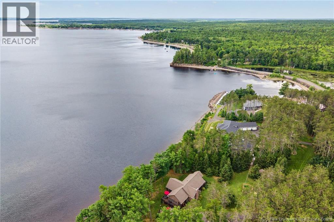
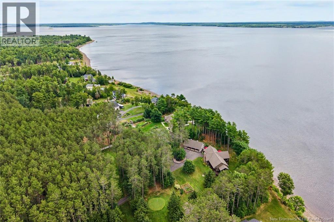
Designed with an artist's vision and custom built in 2017 by one of NB's premier builders, this extraordinary waterfront estate offers the most spectacular views on Grand Lake, the largest freshwater lake in the Maritimes. Perched atop one of the lake's highest points, this high and dry property offers 2.55 acres with 250 feet of waterfront, offering unmatched privacy and breathtaking vistas. A tree-lined driveway welcomes you to the cedar shake-inspired home, where timeless craftsmanship is showcased through a handcrafted stone chimney, expansive timber-framed covered decks, and a detached three-bay garage. Enjoy peaceful mornings overlooking the lake, relax in the sunken hot tub, or take the stairs down to your private waterfront for endless days on the water. Inside, the thoughtfully designed open-concept layout is equally impressive. The chef's kitchen features premium finishes, waterfall countertops, two oversized islands, and a walk-in pantry. The main-floor primary is a luxurious retreat complete with a spa-inspired ensuite and private covered deck. The walk-out lower level offers three additional bedrooms, a second kitchen, and flexible living space ideal for guests. Above the garage, a private suite with its own entrance and full bath presents excellent potential for Airbnb income. Ownership also includes a share in a par-three golf course and access to a marina with your own boat slip, while a nearby public boat launch makes getting on the water effortless. Located just 15 mins from everyday amenities and only 40 mins from the international airport, this exceptional property offers the perfect balance of peaceful waterfront living and convenience. Beyond the home, you'll discover a welcoming lakeside community known for its friendly atmosphere and year-round enjoyment. Combining luxury, privacy, and the unmistakable charm of a Muskoka-inspired setting, this is a truly once-in-a-lifetime opportunity to own one of NB's most remarkable waterfront estates. (id:63476)
Property Details
| MLS® Number | NB145158 |
| Property Type | Single Family |
| Amenities Near By | Golf Course, Marina, Recreation Nearby |
| Community Features | Fishing |
| Equipment Type | Propane Tank |
| Features | Level Lot, Treed, Golf Course/parkland, Beach, Balcony/deck/patio |
| Rental Equipment Type | Propane Tank |
| Structure | Shed |
| View Type | Lake View |
| Water Front Name | Grand Lake |
| Water Front Type | Waterfront On Lake |
Building
| Bathroom Total | 3 |
| Bedrooms Above Ground | 1 |
| Bedrooms Below Ground | 3 |
| Bedrooms Total | 4 |
| Architectural Style | Raised Bungalow, Ranch, 2 Level |
| Constructed Date | 2017 |
| Cooling Type | Heat Pump |
| Exterior Finish | Wood Shingles, Vinyl |
| Fireplace Fuel | Wood |
| Fireplace Present | Yes |
| Fireplace Type | Unknown |
| Flooring Type | Laminate, Tile, Vinyl |
| Foundation Type | Insulated Concrete Forms |
| Half Bath Total | 1 |
| Heating Fuel | Wood |
| Heating Type | Forced Air, Heat Pump, Stove |
| Stories Total | 1 |
| Size Interior | 3,635 Sqft |
| Total Finished Area | 3635 Sqft |
| Type | House |
| Utility Water | Drilled Well, Well |
Parking
| Detached Garage | |
| Garage | |
| Heated Garage |
Land
| Access Type | Year-round Access, Public Road |
| Acreage | Yes |
| Land Amenities | Golf Course, Marina, Recreation Nearby |
| Landscape Features | Landscaped |
| Size Irregular | 1.06 |
| Size Total | 1.06 Hec |
| Size Total Text | 1.06 Hec |
Rooms
| Level | Type | Length | Width | Dimensions |
|---|---|---|---|---|
| Basement | Bonus Room | 12'11'' x 19'1'' | ||
| Basement | Bedroom | 10'1'' x 12'6'' | ||
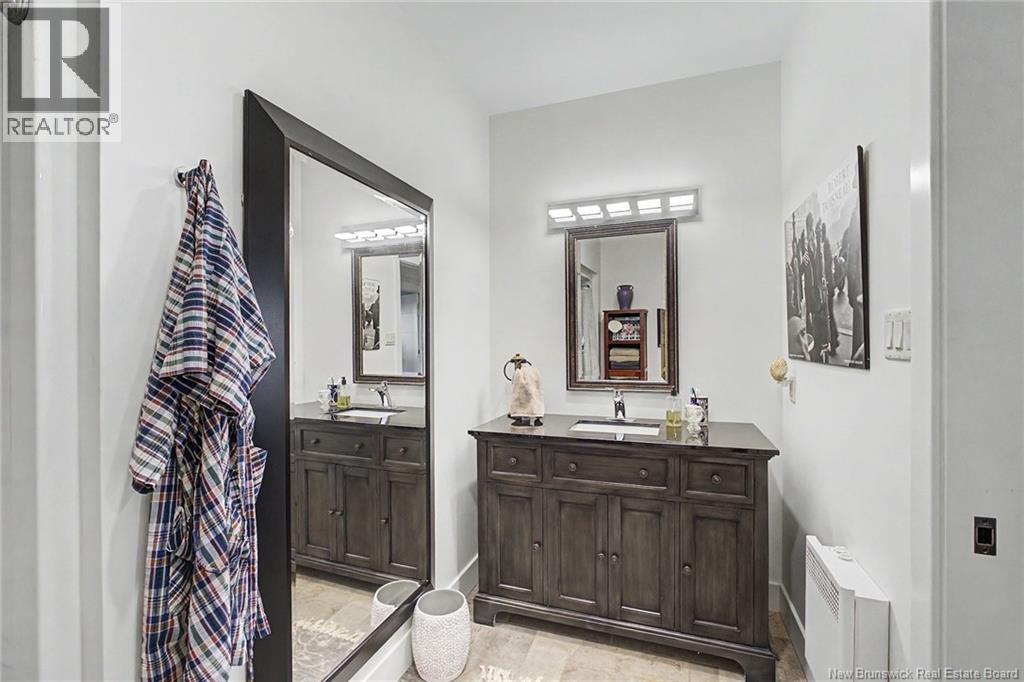
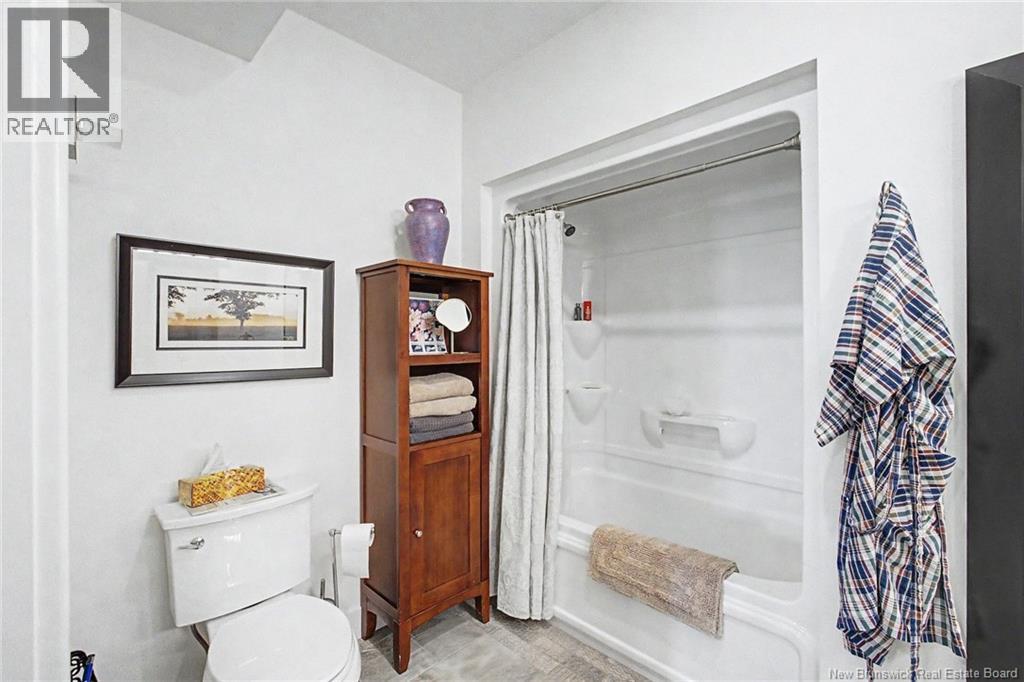
| Basement | 3pc Bathroom | 11'2'' x 4'11'' | ||
| Basement | Hobby Room | 20'1'' x 14'11'' | ||
| Basement | Utility Room | 18'8'' x 9'7'' | ||
| Basement | Other | 13'5'' x 4'11'' | ||
| Basement | Office | 13'5'' x 17'8'' | ||
| Basement | Sitting Room | 20'1'' x 14'11'' | ||
| Main Level | Other | 11'11'' x 5'10'' | ||
| Main Level | 4pc Ensuite Bath | 10'11'' x 9'5'' | ||
| Main Level | Primary Bedroom | 17'4'' x 13'7'' | ||
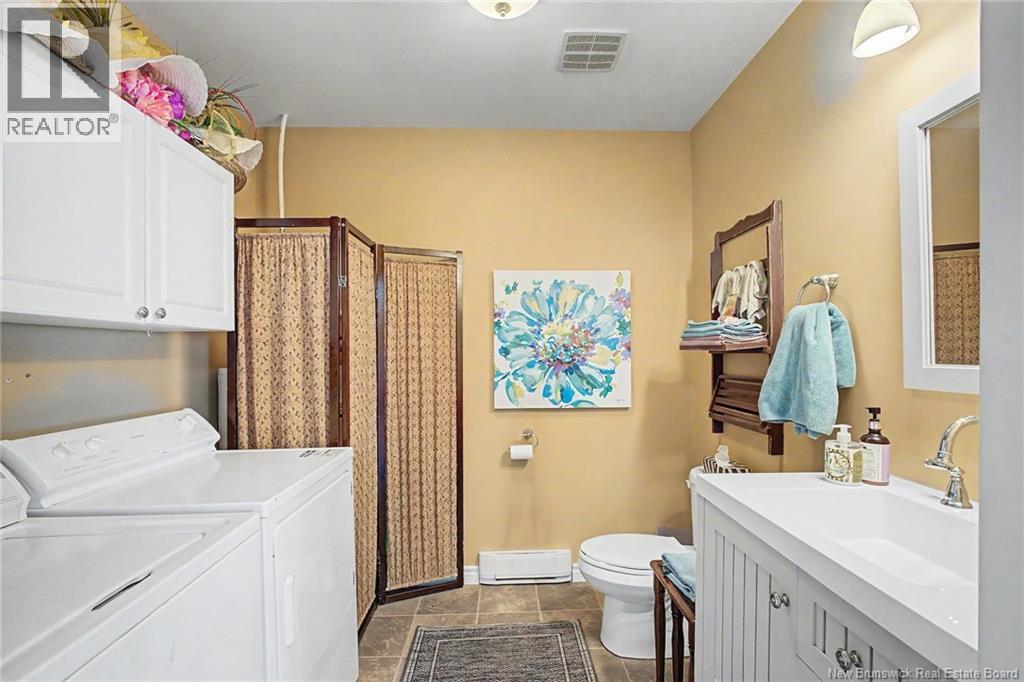
| Main Level | Laundry Room | 5'0'' x 4'11'' | ||
| Main Level | 2pc Bathroom | 6'11'' x 4'11'' | ||
| Main Level | Pantry | 3'11'' x 5'4'' | ||
| Main Level | Dining Room | 19'0'' x 15'8'' | ||
| Main Level | Kitchen | 21'4'' x 19'9'' | ||
| Main Level | Living Room | 15'7'' x 19'5'' | ||
| Main Level | Foyer | 4'11'' x 5'10'' |
Contact Us
Contact us for more information

The trademarks REALTOR®, REALTORS®, and the REALTOR® logo are controlled by The Canadian Real Estate Association (CREA) and identify real estate professionals who are members of CREA. The trademarks MLS®, Multiple Listing Service® and the associated logos are owned by The Canadian Real Estate Association (CREA) and identify the quality of services provided by real estate professionals who are members of CREA. The trademark DDF® is owned by The Canadian Real Estate Association (CREA) and identifies CREA's Data Distribution Facility (DDF®)
July 31 2026 10:55:41
New Brunswick Real Estate Board
Keller Williams Capital Realty