
2980 George St Duncan, British Columbia V9L 2A9

$495,000
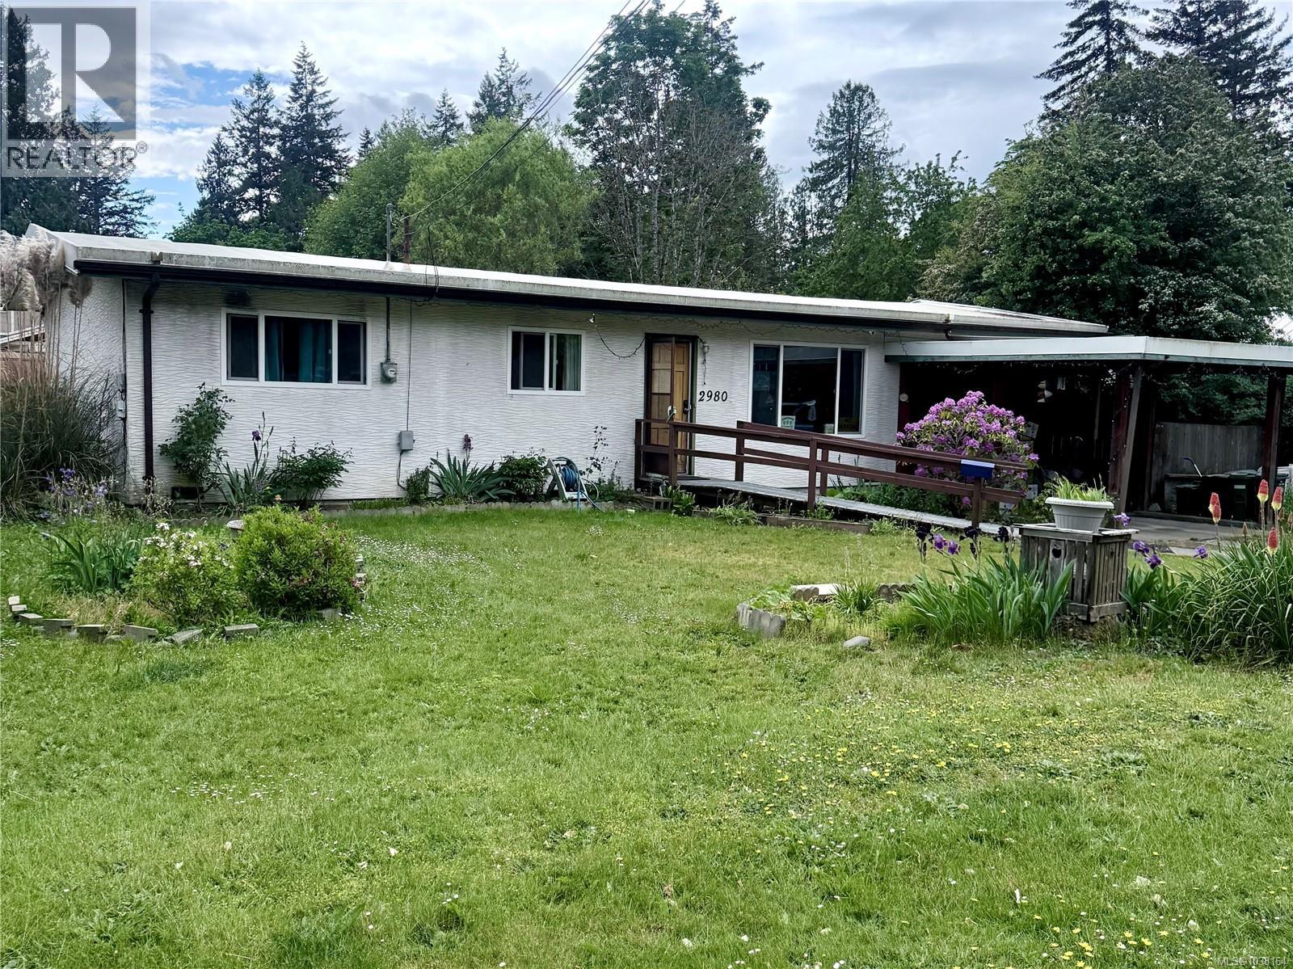
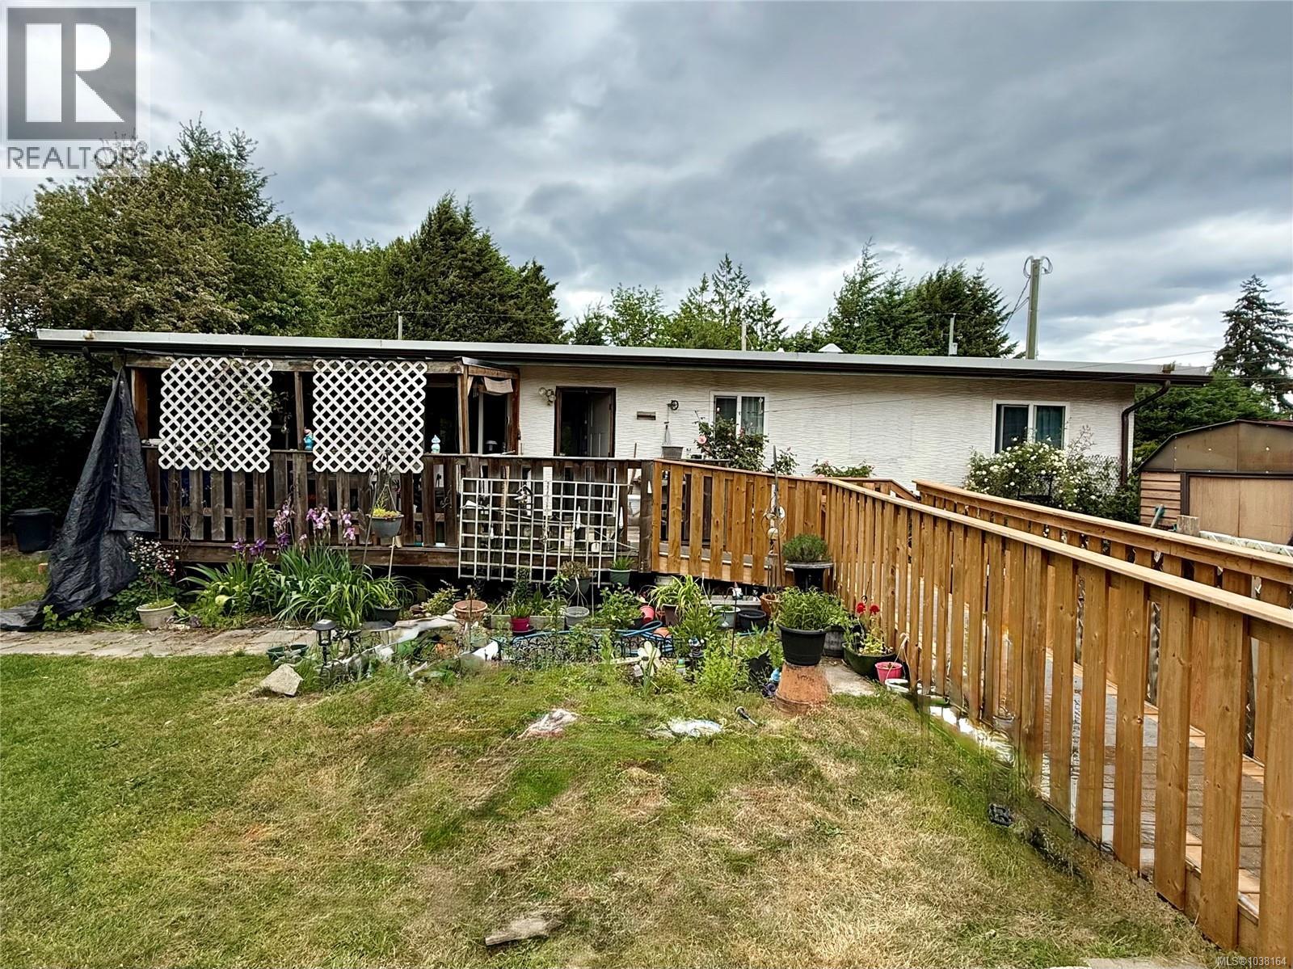
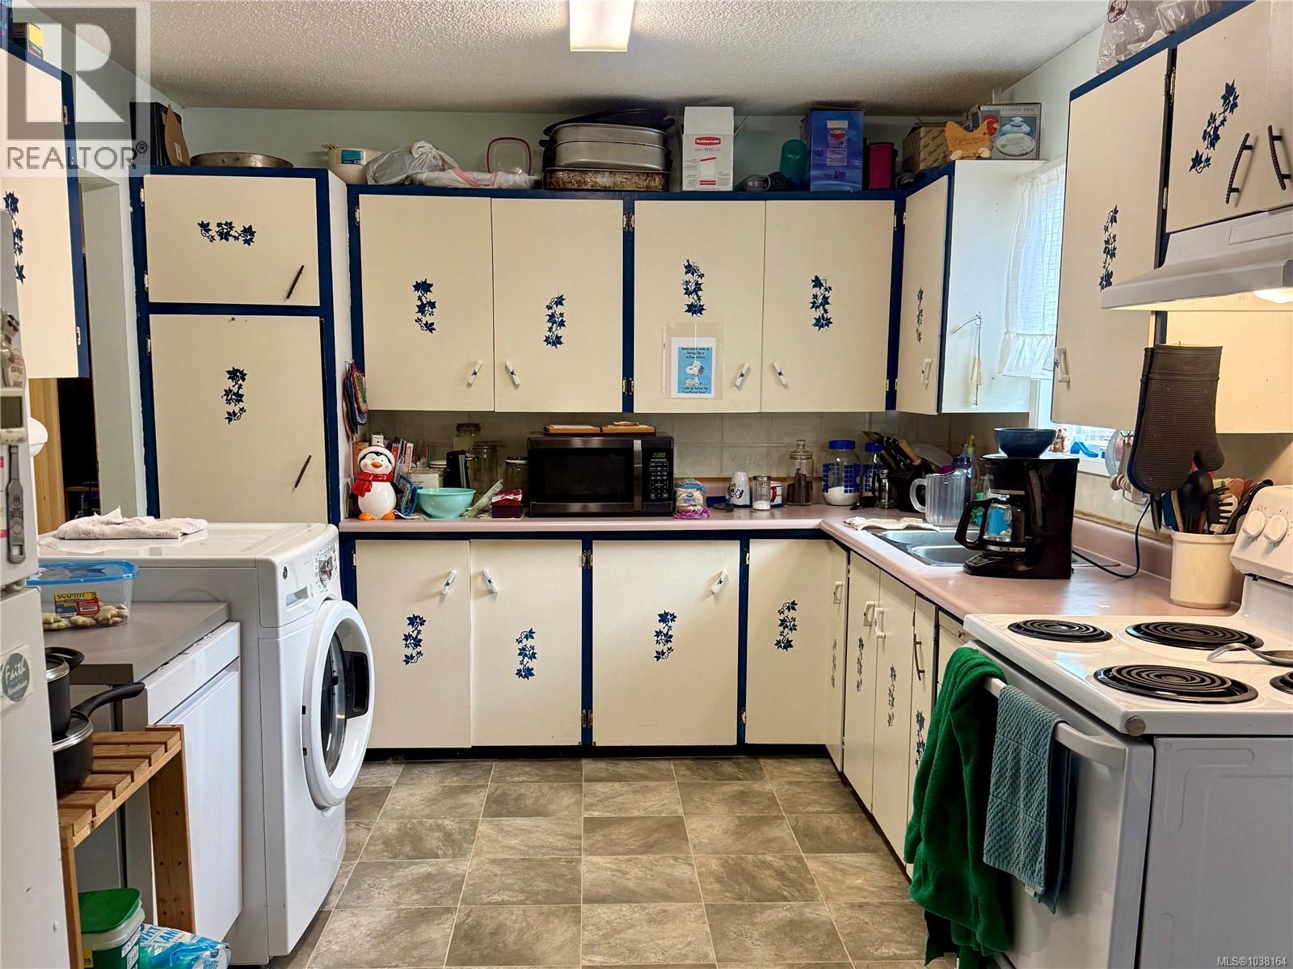
Well-maintained 3-bedroom rancher in a convenient location close to shopping, schools, parks, transit, and everyday amenities. This wheelchair-accessible home offers a functional one-level layout with spacious living and dining areas, a bright kitchen, family room, and large laundry area. Recent updates include a new roof (2021), newer windows, and updated flooring and bathroom improvements. Situated on a level 7,700 sq ft lot with municipal water and sewer, covered deck, carport, ramp access, and a private backyard with mature landscaping. A great opportunity for accessible living, downsizing, or investment. (id:63476)
Property Details
| MLS® Number | 1038164 |
| Property Type | Single Family |
| Neigbourhood | East Duncan |
| Parking Space Total | 2 |
Building
| Bathroom Total | 1 |
| Bedrooms Total | 3 |
| Constructed Date | 1971 |
| Cooling Type | None |
| Heating Fuel | Electric |
| Heating Type | Baseboard Heaters |
| Size Interior | 1,365 Sqft |
| Type | House |
Land
| Acreage | No |
| Size Irregular | 7700 |
| Size Total | 7700 Sqft |
| Size Total Text | 7700 Sqft |
| Zoning Description | R3 |
| Zoning Type | Residential |
Rooms
| Level | Type | Length | Width | Dimensions |
|---|---|---|---|---|
| Main Level | Bathroom | 4-Piece | ||
| Main Level | Family Room | 11'8 x 10'8 | ||
| Main Level | Bedroom | 10'2 x 10'0 | ||
| Main Level | Bedroom | 10'2 x 11'10 | ||
| Main Level | Primary Bedroom | 12'2 x 11'10 | ||
| Main Level | Kitchen | 14'3 x 10'0 | ||
| Main Level | Dining Room | 10'2 x 10'6 | ||
| Main Level | Living Room | 13'7 x 15'5 |
Contact Us
Contact us for more information

The trademarks REALTOR®, REALTORS®, and the REALTOR® logo are controlled by The Canadian Real Estate Association (CREA) and identify real estate professionals who are members of CREA. The trademarks MLS®, Multiple Listing Service® and the associated logos are owned by The Canadian Real Estate Association (CREA) and identify the quality of services provided by real estate professionals who are members of CREA. The trademark DDF® is owned by The Canadian Real Estate Association (CREA) and identifies CREA's Data Distribution Facility (DDF®)
August 31 2026 08:22:15
Vancouver Island Real Estate Board
Exp Realty (Cx)