
298 Mountain Street Hinton, Alberta T7V 1M4

$484,900
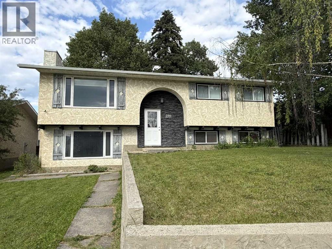
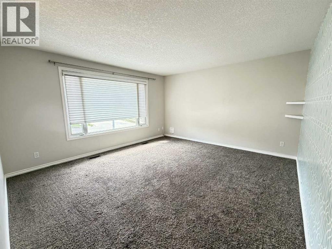
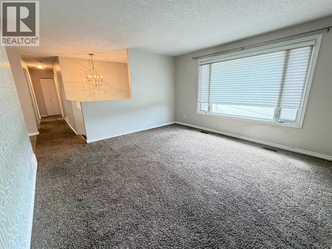
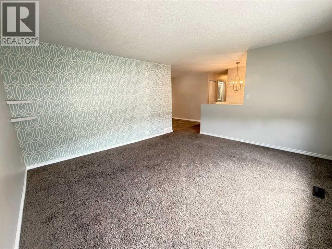
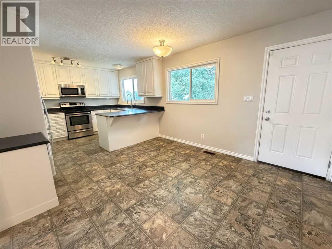
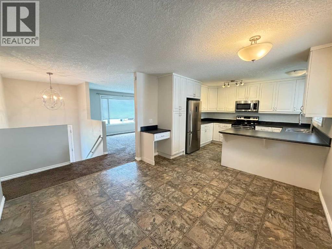
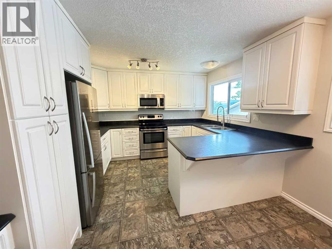
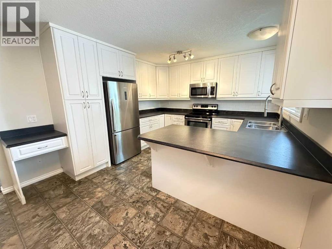
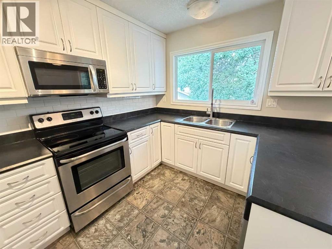
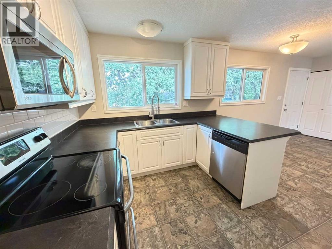
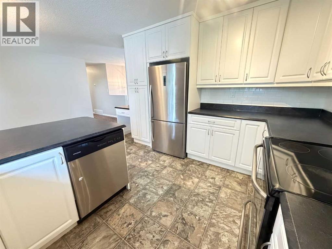
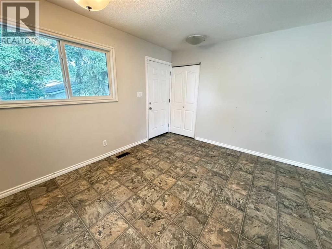
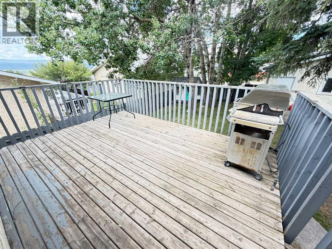
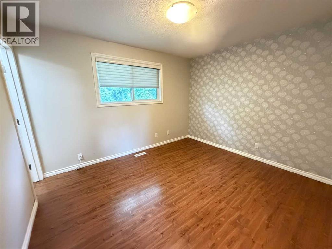
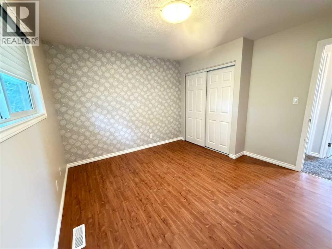
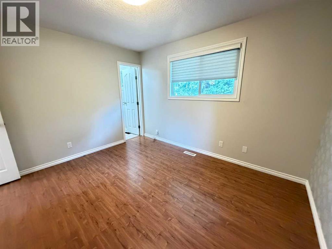
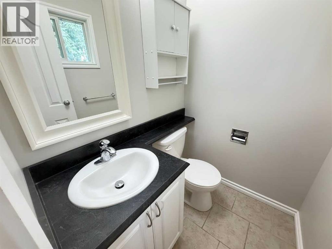
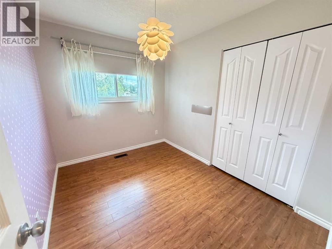
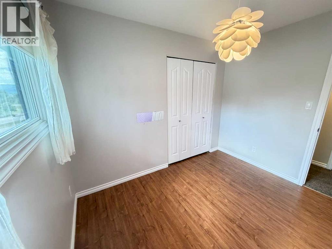
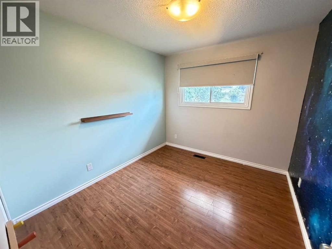
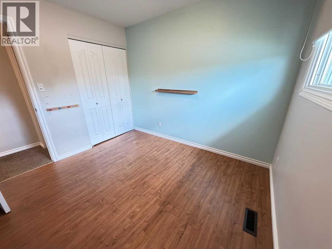
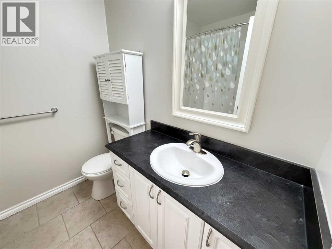
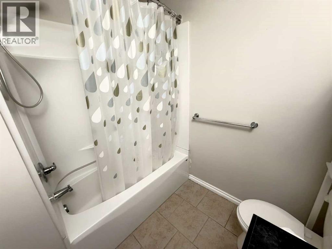
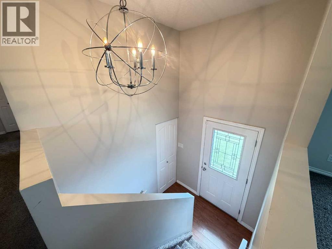
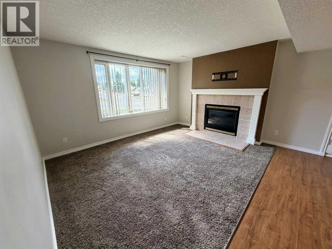
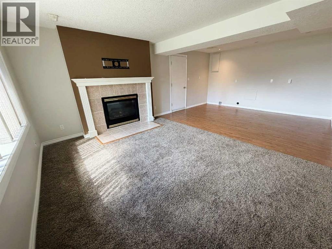
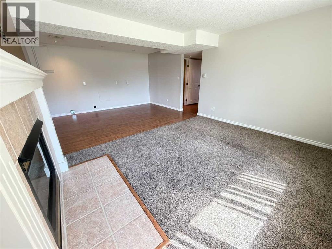
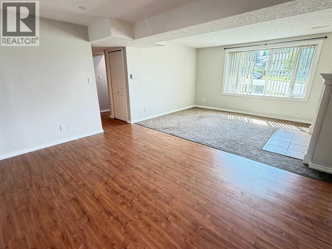
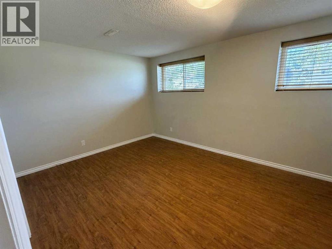
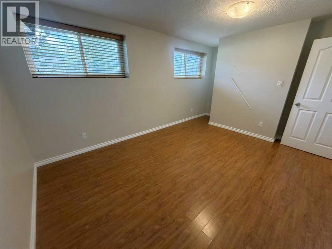
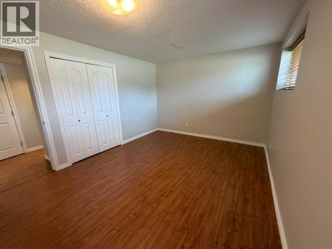
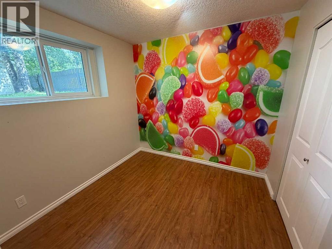
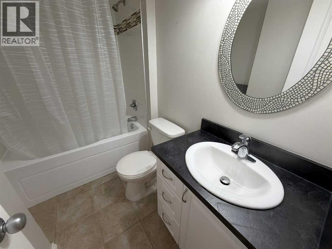
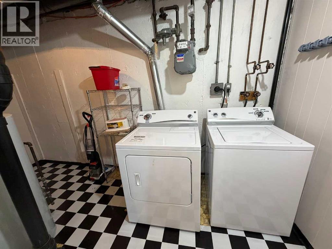
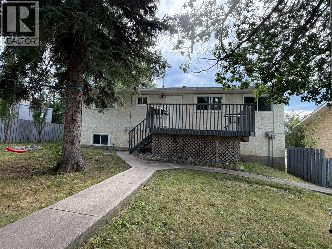
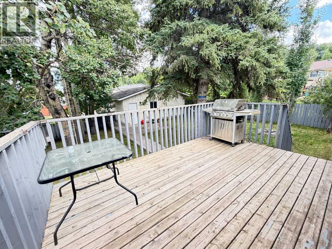
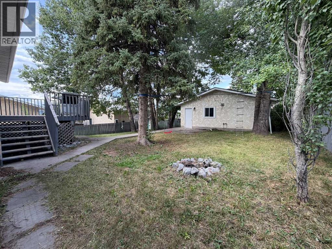
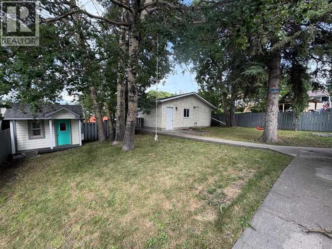
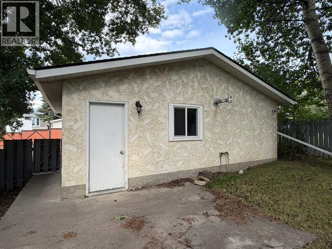
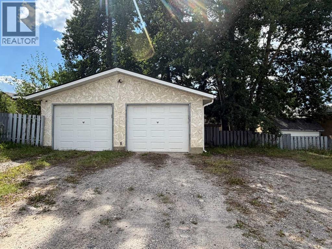
A property suited for everyone! Whether you are just starting out, settling down or growing your family, there is plenty of room in this 5 bedroom home located in the Upper Hill area. Investment potential is also an option with the walk-out basement & hook ups are already installed for a 2nd kitchen. The main level features mountain views from the living room, a stylish kitchen with updated cabinets, countertops, backsplash & access to a deck & backyard. An ideal size for entertaining, the deck includes a gas line for the bbq & overlooks the fenced yard with mature trees, a playhouse & a 24 x 26 heated detached garage. A rear facing primary bedroom with a 2 piece ensuite, 2 more bedrooms & a 4 piece bathroom complete the main level. The walk-out basement is bright & spacious containing 2 more bedrooms, a laundry room & a 4 piece bathroom with soaker tub. For the family or visiting guests, alley access provides enough room for everyday vehicles & an RV. Situated in a great neighbourhood that offers amazing walking trails, the famous Beaver Boardwalk, Maxwell Lake, schools & just minutes to your shopping needs. (id:63476)
Property Details
| MLS® Number | A2339389 |
| Property Type | Single Family |
| Community Name | Hillcrest |
| Amenities Near By | Park, Schools, Shopping, Water Nearby |
| Communication Type | Fiber |
| Community Features | Lake Privileges |
| Features | Gas Bbq Hookup |
| Parking Space Total | 3 |
| Plan | 4127tr |
| Structure | Deck |
| View Type | View |
Building
| Bathroom Total | 3 |
| Bedrooms Above Ground | 3 |
| Bedrooms Below Ground | 2 |
| Bedrooms Total | 5 |
| Appliances | Washer, Refrigerator, Dishwasher, Stove, Dryer, Microwave Range Hood Combo, Window Coverings |
| Architectural Style | Bi-level |
| Basement Development | Finished |
| Basement Features | Walk Out |
| Basement Type | Full (finished) |
| Constructed Date | 1975 |
| Construction Material | Wood Frame |
| Construction Style Attachment | Detached |
| Cooling Type | None |
| Exterior Finish | Stucco |
| Fireplace Present | Yes |
| Fireplace Total | 1 |
| Flooring Type | Carpeted, Laminate, Linoleum, Tile |
| Foundation Type | Poured Concrete |
| Half Bath Total | 1 |
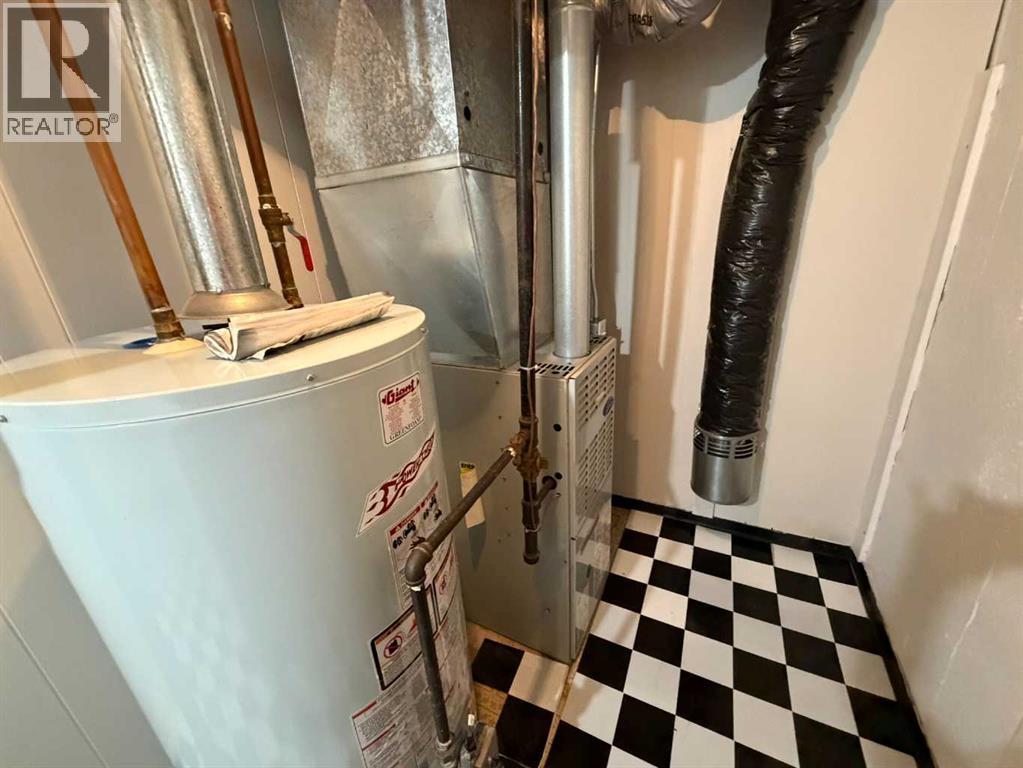
| Heating Fuel | Natural Gas |
| Heating Type | Forced Air |
| Size Interior | 1,075 Sqft |
| Total Finished Area | 1075 Sqft |
| Type | House |
Parking
| Detached Garage | 2 |
| Garage | |
| Heated Garage | |
| R V |
Land
| Acreage | No |
| Fence Type | Fence |
| Land Amenities | Park, Schools, Shopping, Water Nearby |
| Size Depth | 40.23 M |
| Size Frontage | 18.59 M |
| Size Irregular | 7946.00 |
| Size Total | 7946 Sqft|7,251 - 10,889 Sqft |
| Size Total Text | 7946 Sqft|7,251 - 10,889 Sqft |
| Zoning Description | R-s2 |
Rooms
| Level | Type | Length | Width | Dimensions |
|---|---|---|---|---|
| Basement | Family Room | 13.75 Ft x 21.67 Ft | ||
| Basement | Storage | 4.00 Ft x 5.33 Ft | ||
| Basement | 4pc Bathroom | 8.00 Ft x 5.00 Ft | ||
| Basement | Bedroom | 10.67 Ft x 13.00 Ft | ||
| Basement | Laundry Room | 5.67 Ft x 13.00 Ft | ||
| Basement | Bedroom | 7.83 Ft x 8.25 Ft | ||
| Main Level | Dining Room | 10.33 Ft x 11.50 Ft | ||
| Main Level | Kitchen | 10.50 Ft x 11.50 Ft | ||
| Main Level | Living Room | 13.50 Ft x 14.67 Ft | ||
| Main Level | 4pc Bathroom | 6.67 Ft x 7.33 Ft | ||
| Main Level | Bedroom | 10.00 Ft x 8.00 Ft | ||
| Main Level | Bedroom | 10.00 Ft x 9.00 Ft | ||
| Main Level | Primary Bedroom | 12.00 Ft x 11.50 Ft | ||
| Main Level | 2pc Bathroom | 5.00 Ft x 4.33 Ft |
Utilities
| Electricity | Available |
| Natural Gas | Available |
| Sewer | Available |
| Water | At Lot Line |
Contact Us
Contact us for more information

The trademarks REALTOR®, REALTORS®, and the REALTOR® logo are controlled by The Canadian Real Estate Association (CREA) and identify real estate professionals who are members of CREA. The trademarks MLS®, Multiple Listing Service® and the associated logos are owned by The Canadian Real Estate Association (CREA) and identify the quality of services provided by real estate professionals who are members of CREA. The trademark DDF® is owned by The Canadian Real Estate Association (CREA) and identifies CREA's Data Distribution Facility (DDF®)
August 28 2026 08:08:14
Alberta West REALTORS® Association
RE/MAX 2000 Realty