
2977 Highway 340 Yarmouth, Nova Scotia B5A 5P1

$529,000
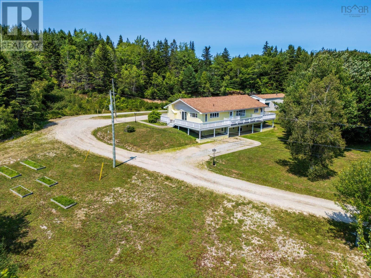
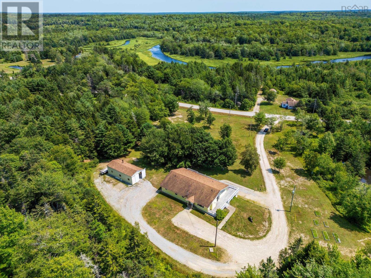
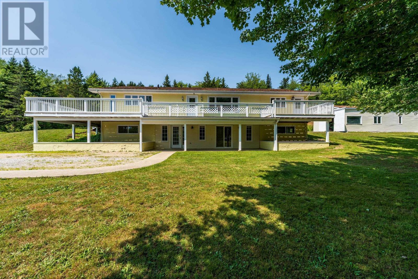
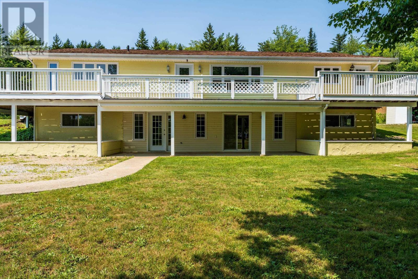
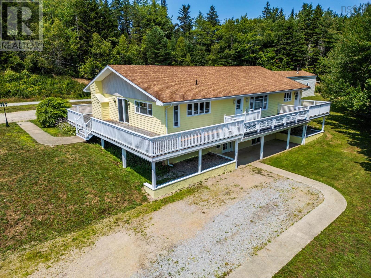
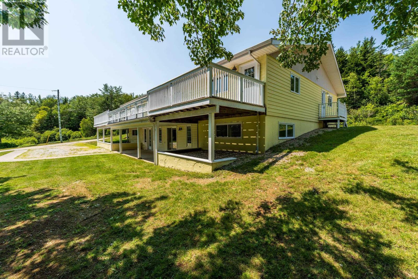
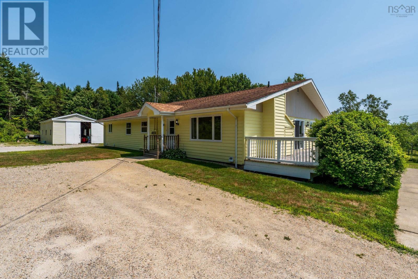
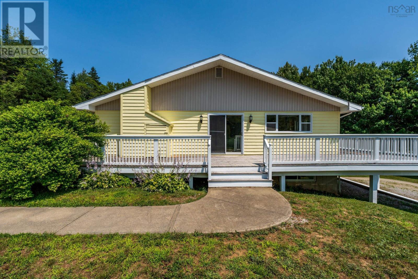
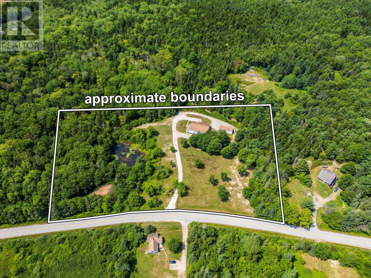
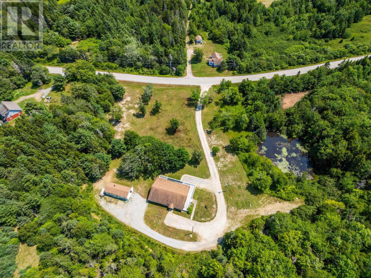
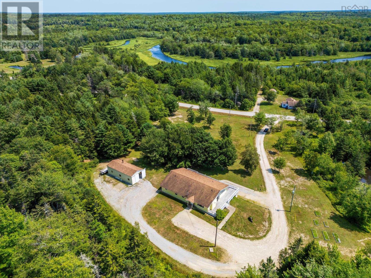
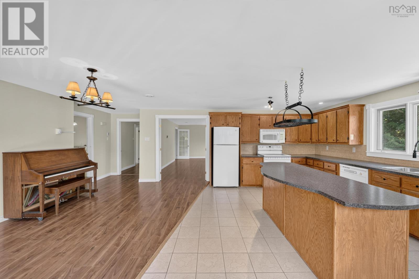
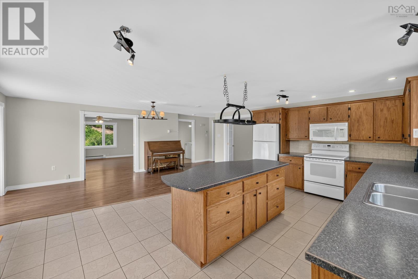
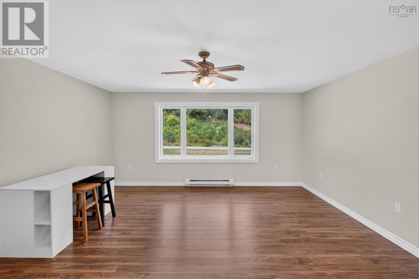
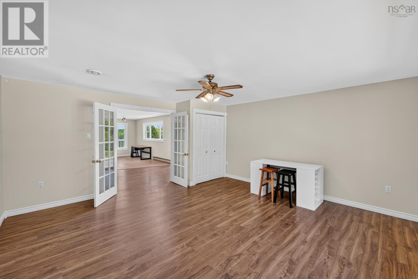
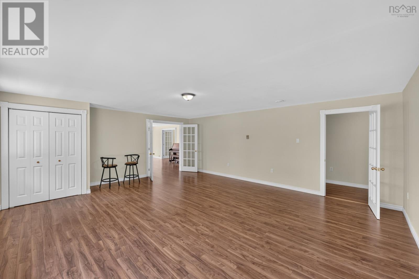
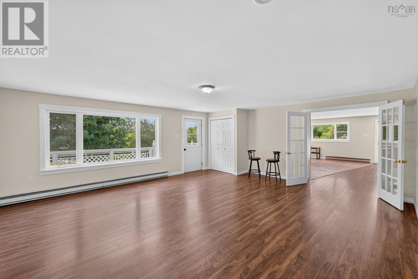
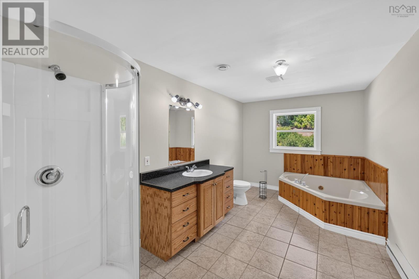
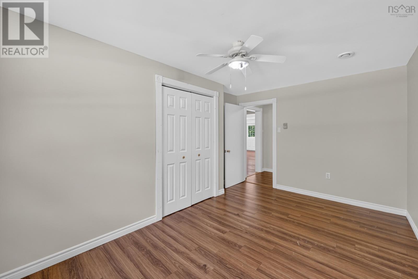
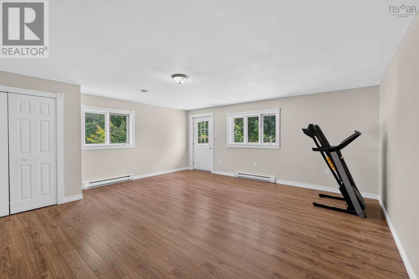
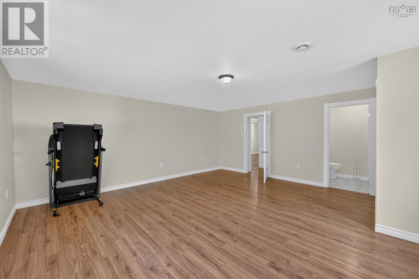
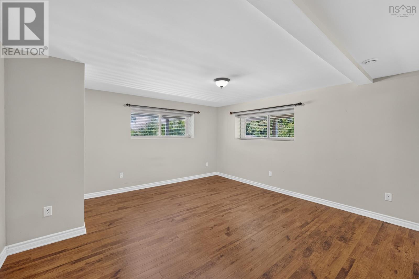
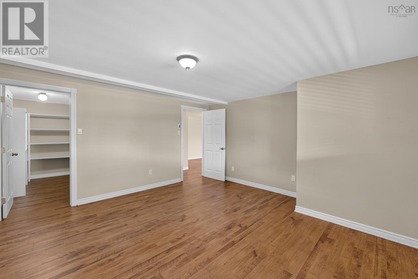
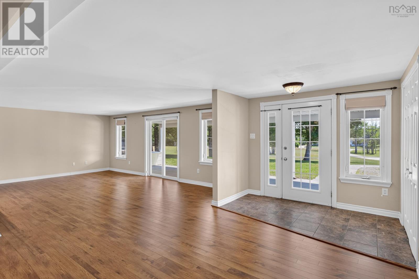
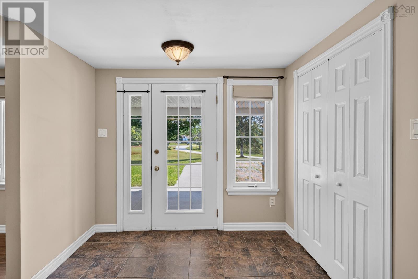
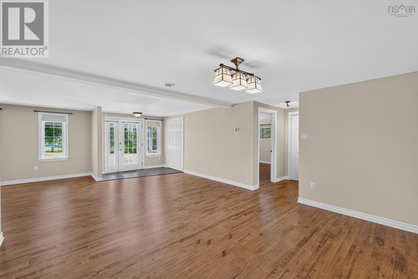
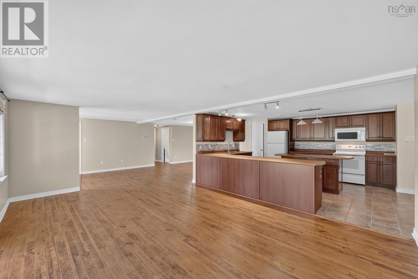
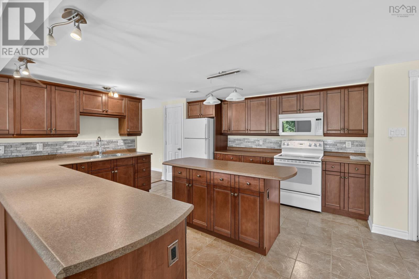
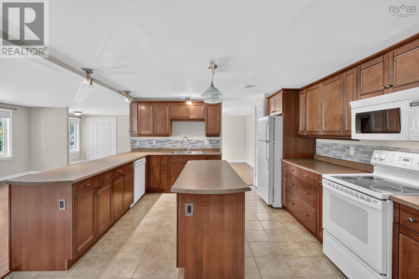
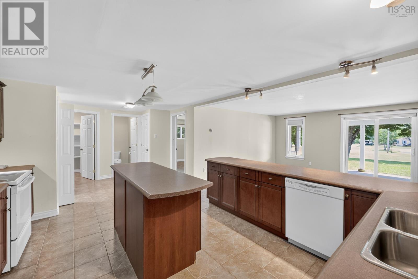
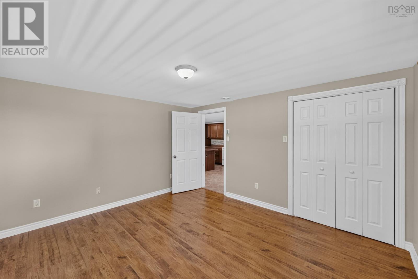
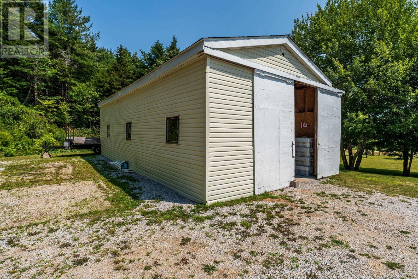
Discover an exceptional opportunity to own a beautifully maintained luxury duplex offering vacant possession on approximately 5 acres of private, tastefully landscaped grounds just 15 minutes from the Town of Yarmouth. Surrounded by a picturesque blend of mature hardwood and softwood trees, this serene property features a tranquil pond, a spacious wrap-around deck, and an idyllic setting that perfectly balances privacy with convenience. Inside, you'll find a modern kitchen, fresh paint throughout, and bright, inviting living spaces ready for immediate occupancy. The impressive wired 18' x 43' garage with a concrete floor provides ample room for vehicles, hobbies, or workshop space. Whether you're seeking an elegant multigenerational residence, a premium income-producing investment, or the flexibility to enjoy both, this remarkable property offers refined country living with endless possibilities. (id:63476)
Property Details
| MLS® Number | 202618776 |
| Property Type | Single Family |
| Community Name | Yarmouth |
| Amenities Near By | Place Of Worship |
| Community Features | School Bus |
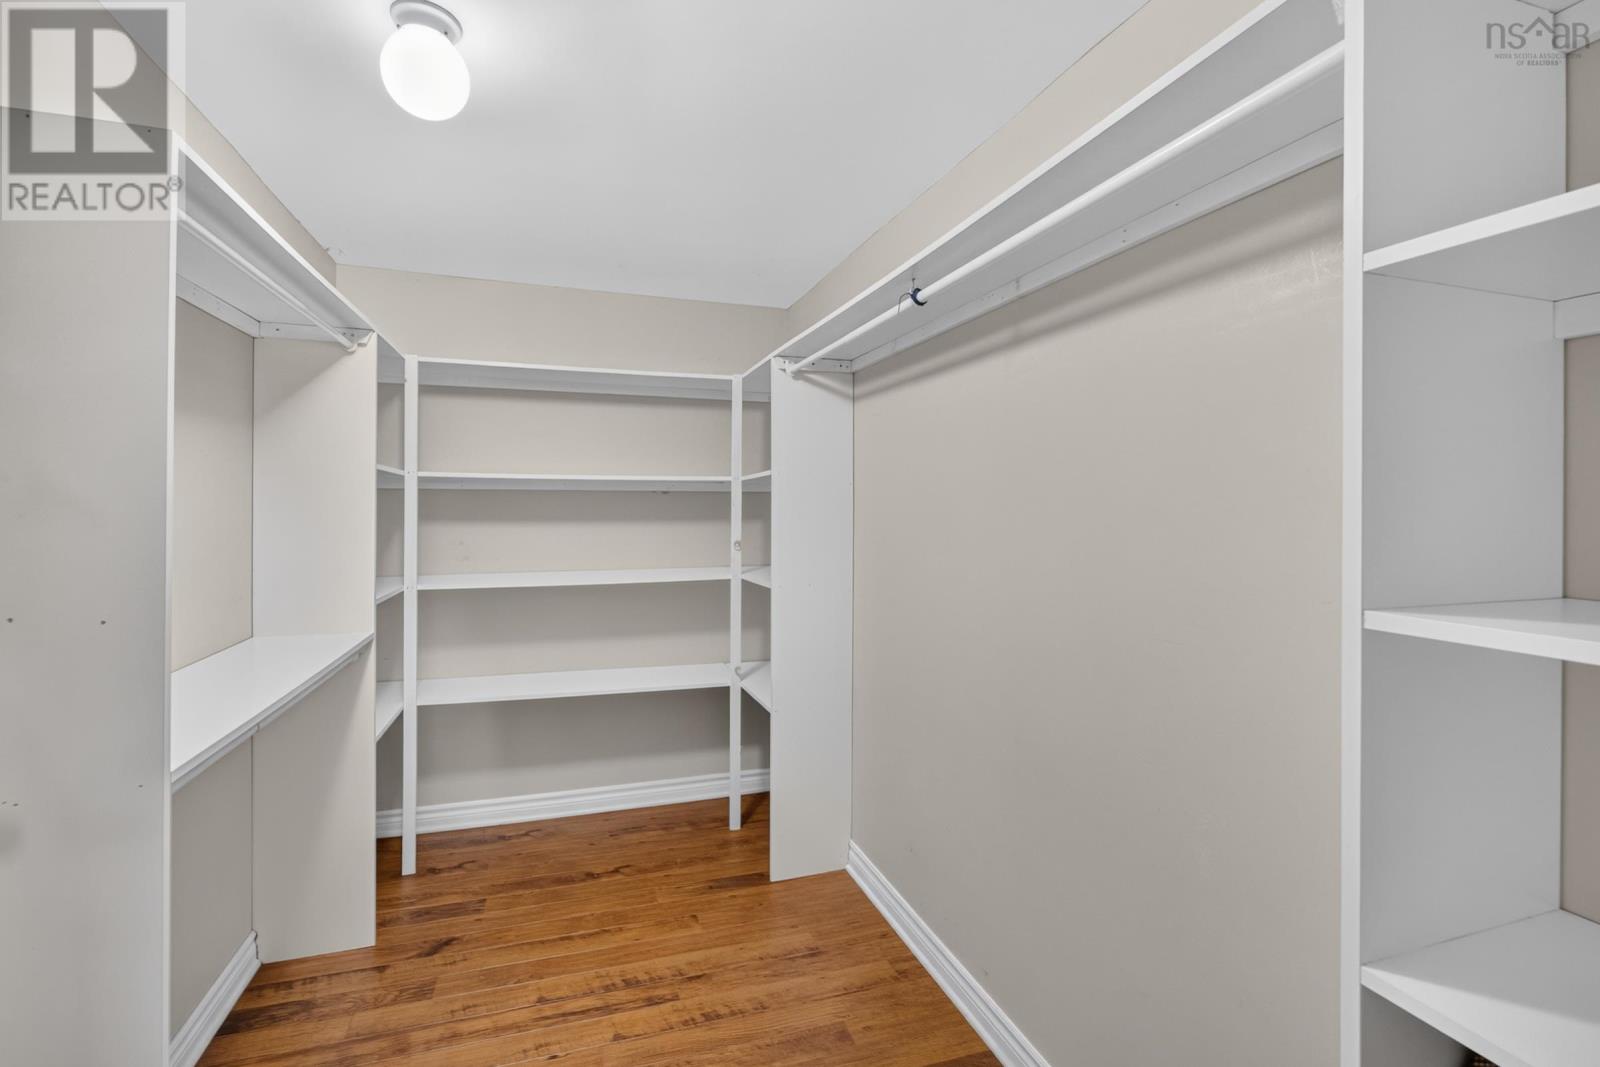
| Features | Balcony, Walk-in Closet |
Building
| Bathroom Total | 4 |
| Bedrooms Above Ground | 3 |
| Bedrooms Below Ground | 2 |
| Bedrooms Total | 5 |
| Appliances | Stove, Dishwasher, Dryer - Electric, Washer, Microwave Range Hood Combo, Refrigerator |
| Constructed Date | 1991 |
| Construction Style Attachment | Side By Side |
| Exterior Finish | Wood Siding |
| Flooring Type | Ceramic Tile, Laminate, Tile |
| Foundation Type | Poured Concrete |
| Half Bath Total | 2 |
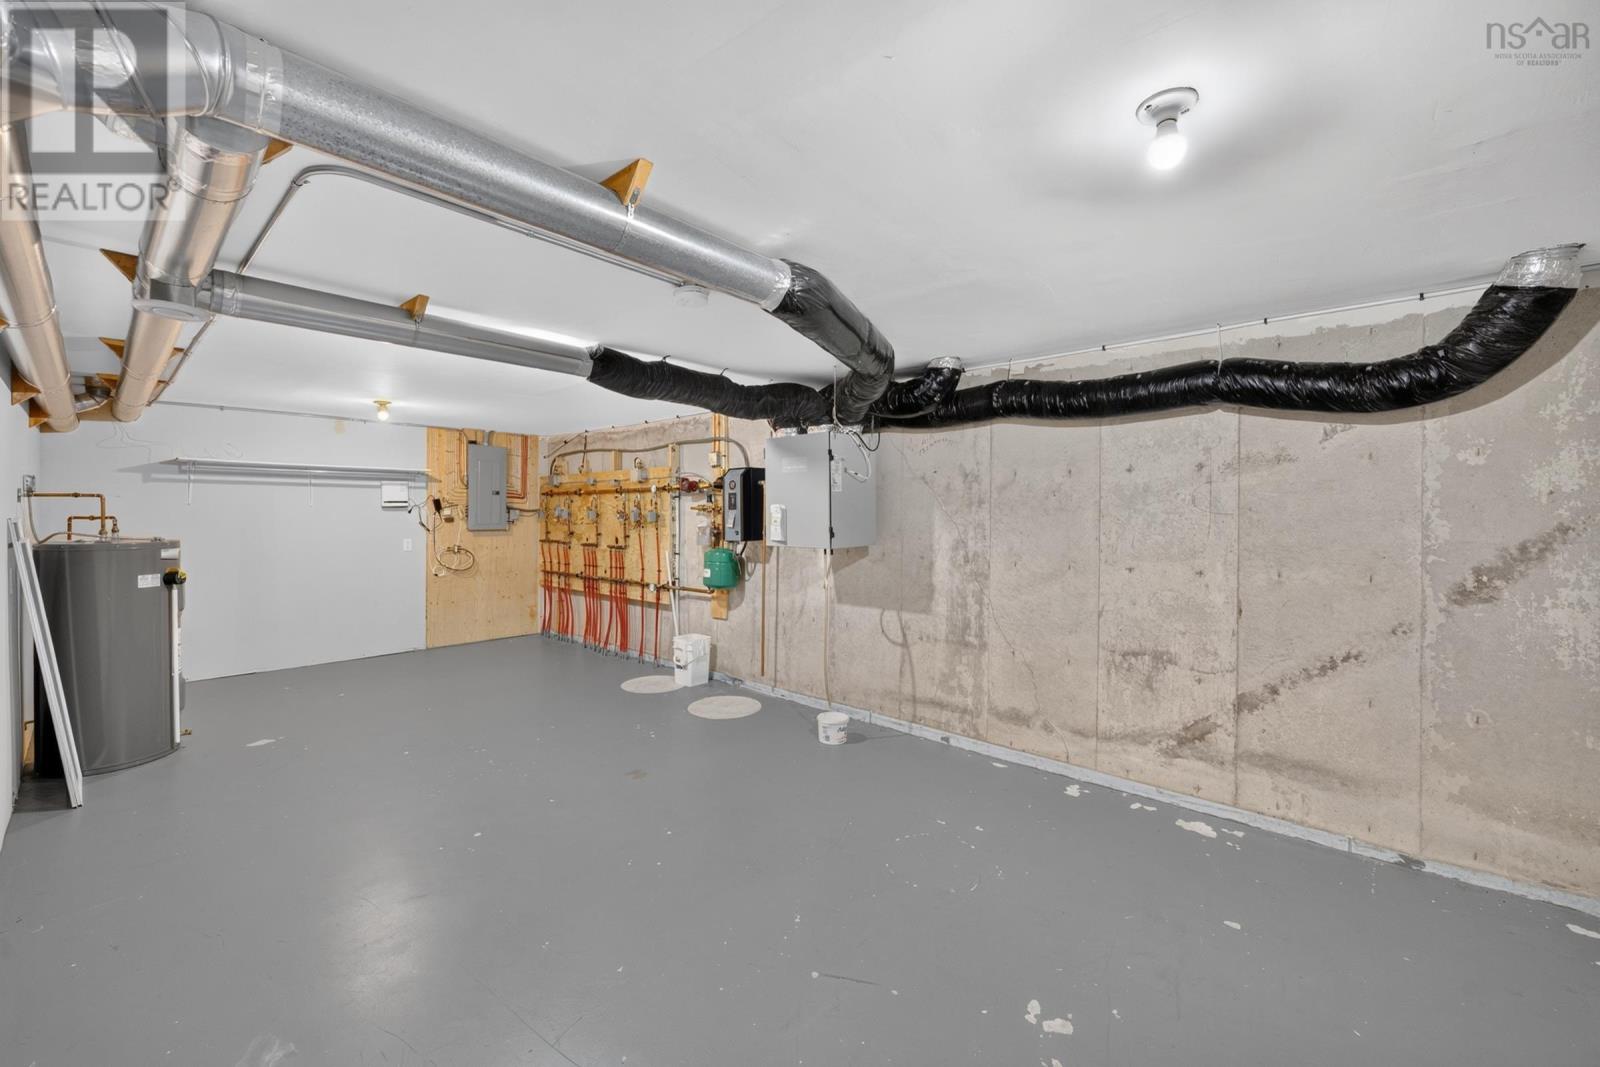
| Heating Fuel | Electric |
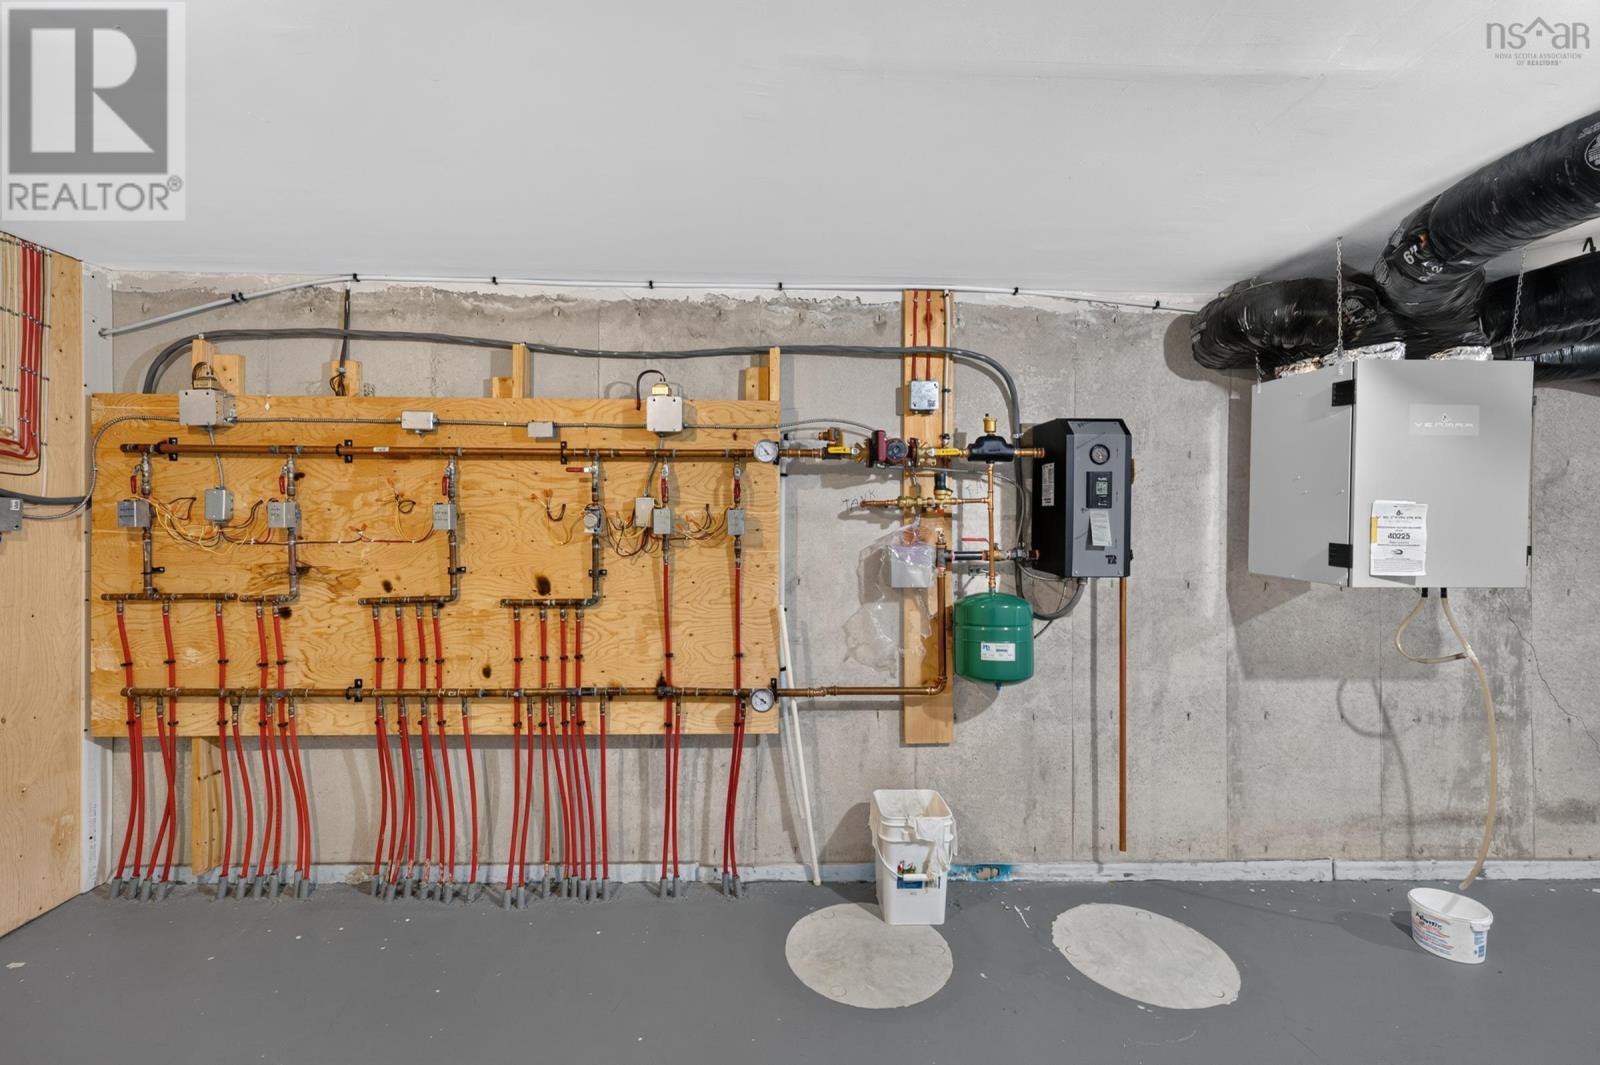
| Heating Type | Baseboard Heaters, Hot Water, In Floor Heating |
| Stories Total | 1 |
| Size Interior | 3,857 Sqft |
| Total Finished Area | 3857 Sqft |
| Type | Duplex |
| Utility Water | Dug Well |
Parking
| Garage | |
| Detached Garage | |
| Gravel |
Land
| Acreage | Yes |
| Land Amenities | Place Of Worship |
| Landscape Features | Partially Landscaped |
| Sewer | Septic System |
| Size Irregular | 5.12 |
| Size Total | 5.12 Ac |
| Size Total Text | 5.12 Ac |
Rooms
| Level | Type | Length | Width | Dimensions |
|---|---|---|---|---|
| Lower Level | Bedroom | 12.4x13.9 | ||
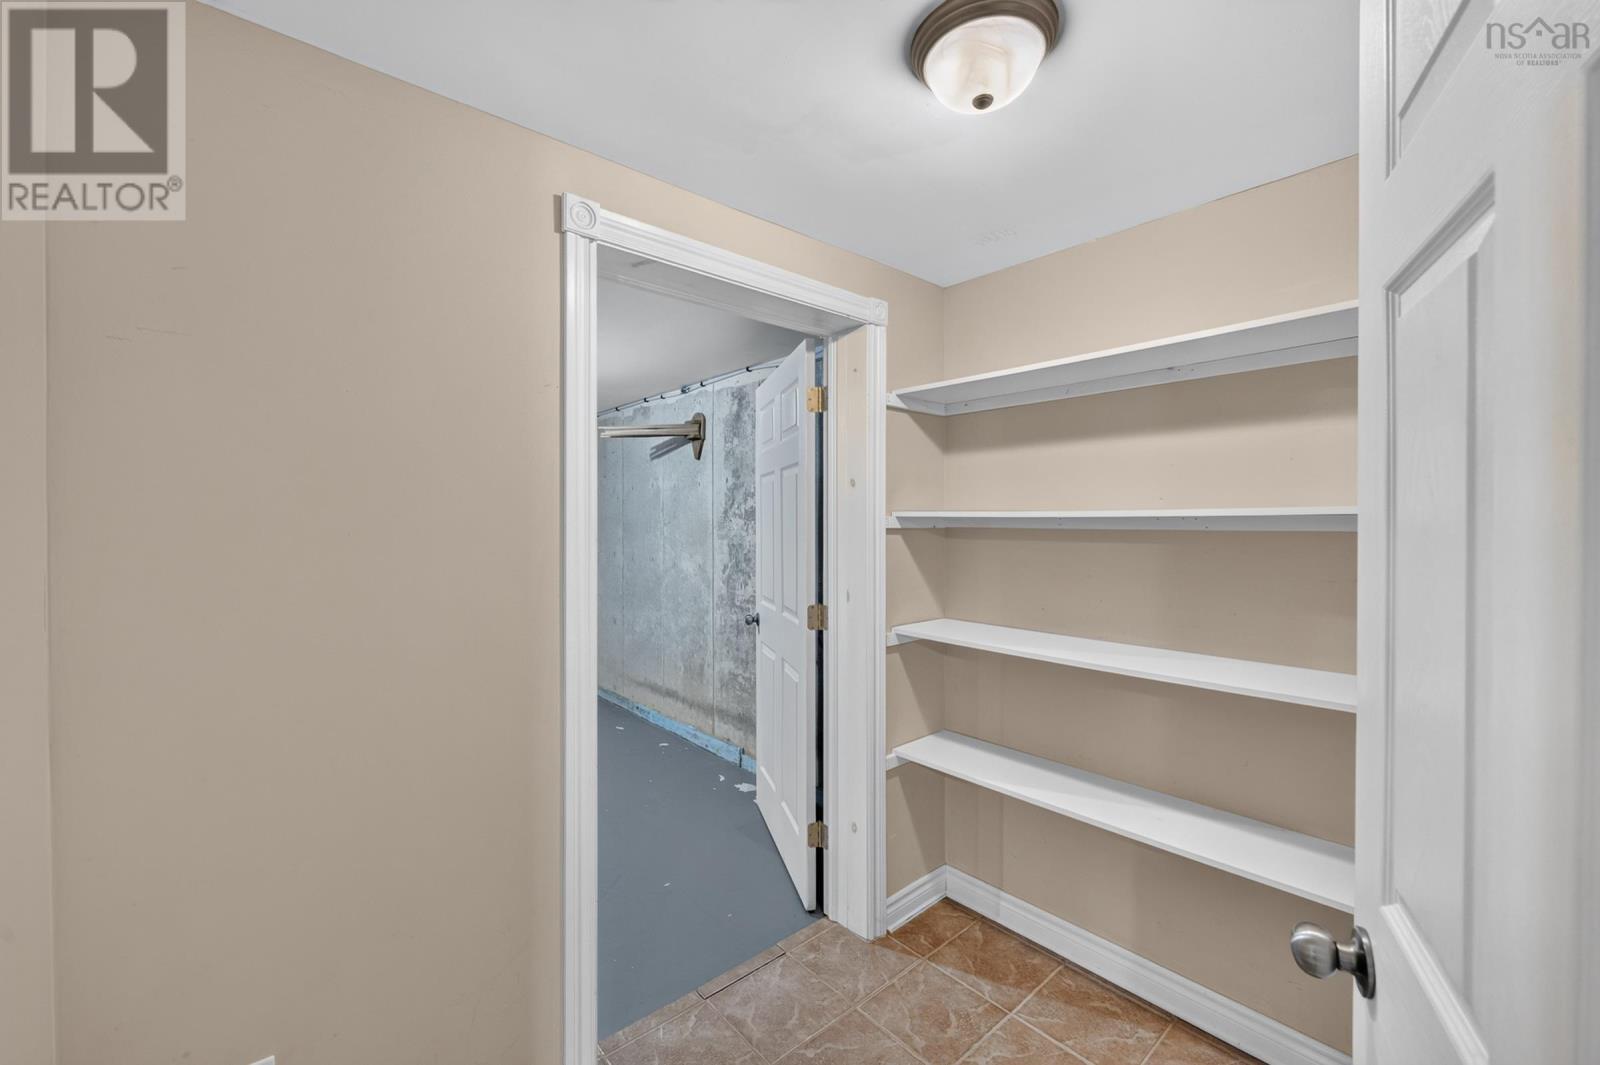
| Lower Level | Other | 5.9x7.5 | ||
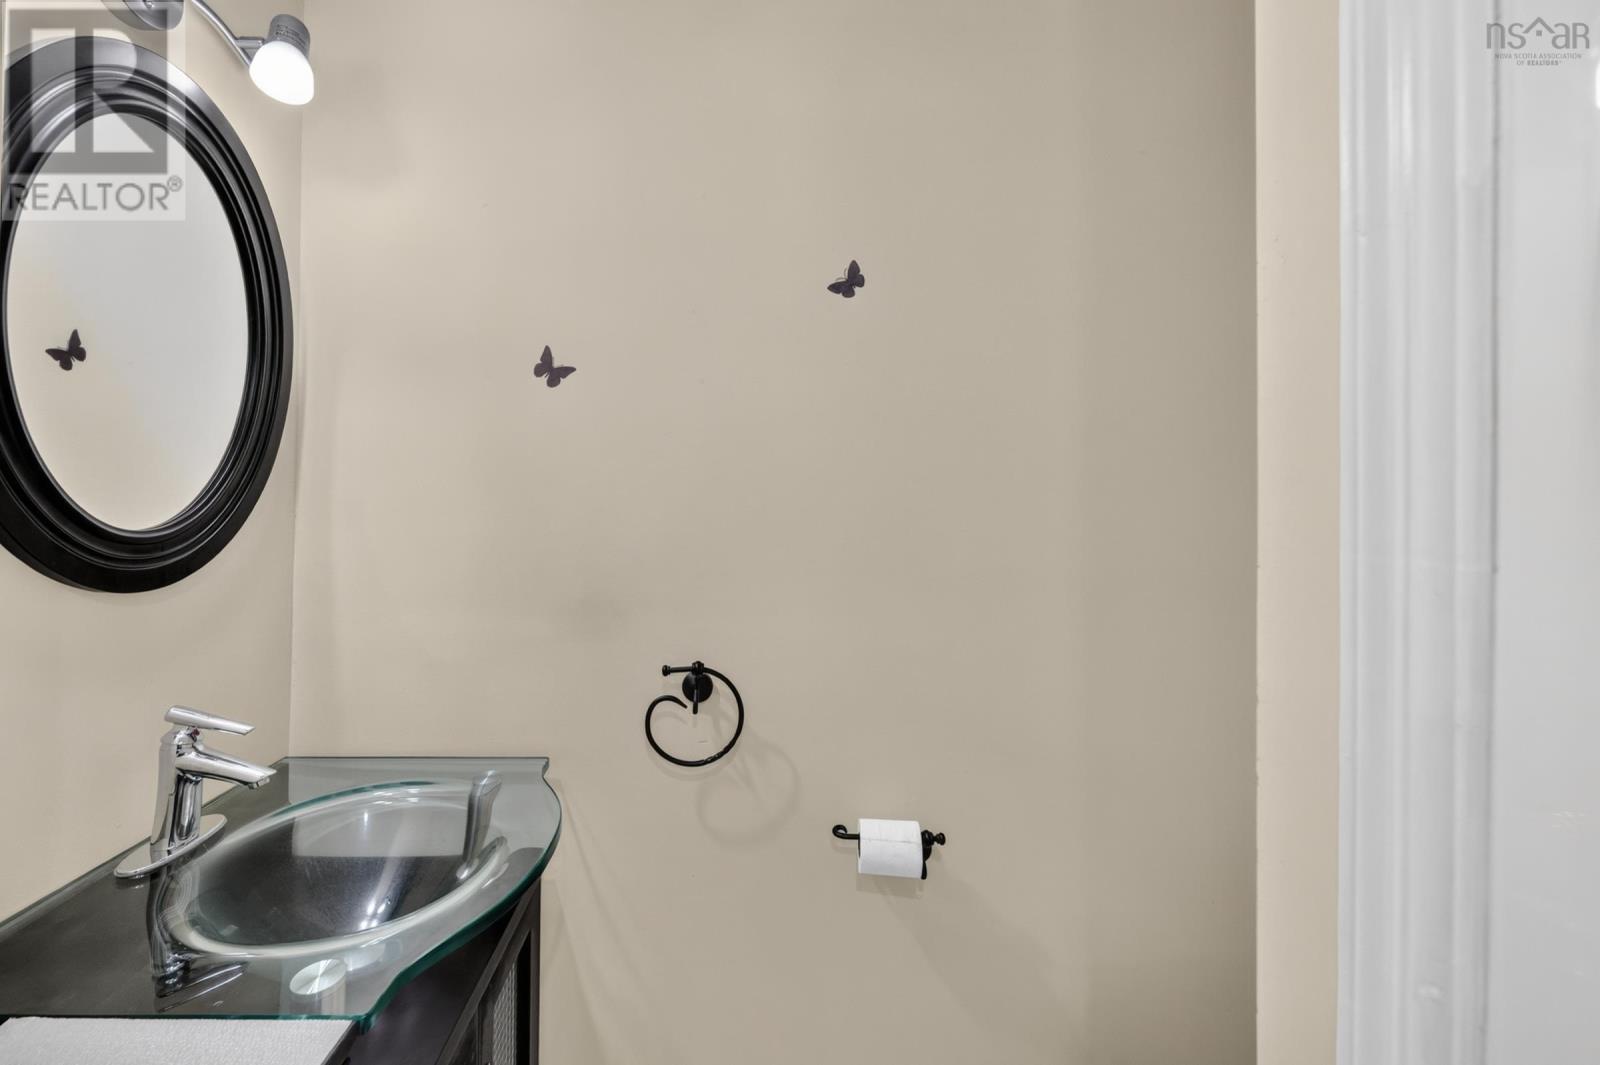
| Lower Level | 2pc Bathroom | 5x5.10 | ||
| Lower Level | Laundry Room | 6.11x2.11 | ||
| Lower Level | Kitchen | 14.8x13.1 | ||
| Lower Level | Dining Room | 25.11x14.4 | ||
| Lower Level | Primary Bedroom | 14.9x14.7 | ||
| Lower Level | Other | 10.2x6.11 | ||
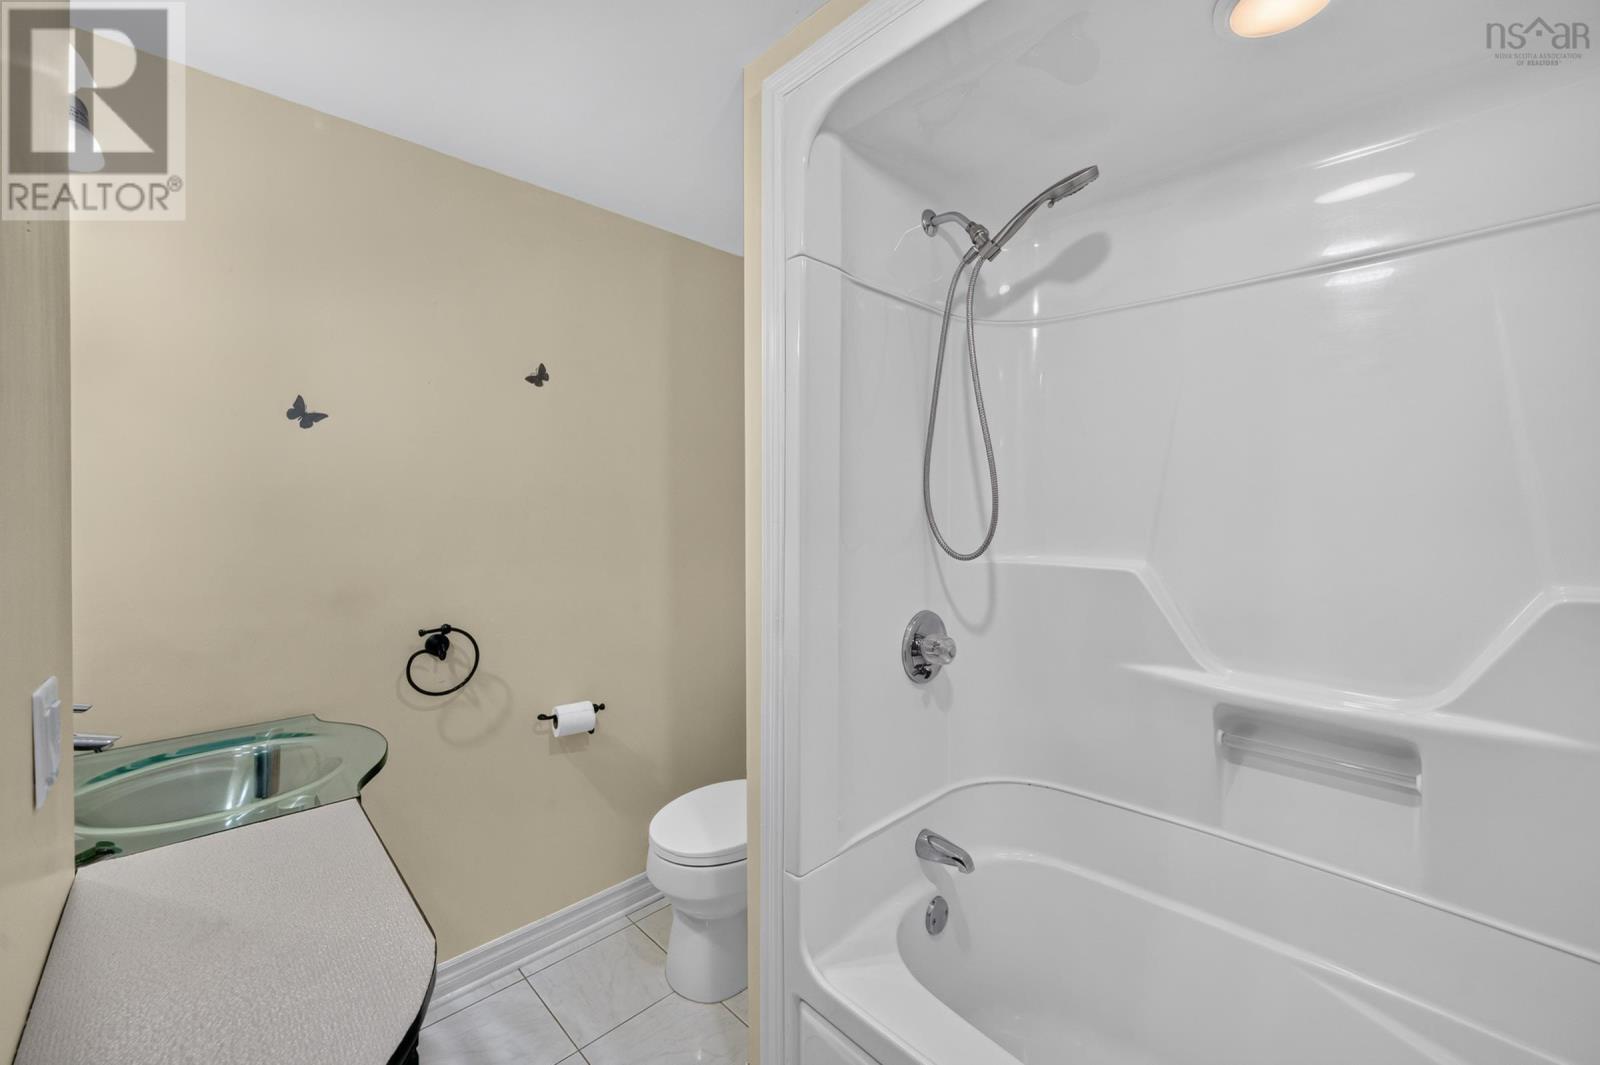
| Lower Level | 3pc Bathroom | 1.11x7.4 | ||
| Main Level | Kitchen | 19.9x22.11 | ||
| Main Level | Dining Room | 10x20 | ||
| Main Level | Den | 16.5x17.7 | ||
| Main Level | Living Room | 21.3x18.7 | ||
| Main Level | 4pc Bathroom | 15.3x9.7 | ||
| Main Level | Bedroom | 15.3x9.7 | ||
| Main Level | Bedroom | 15.5x12.9 | ||
| Main Level | Primary Bedroom | 18.7x17.10 | ||
| Main Level | 3pc Ensuite Bath | 5.3x8.8 |
Contact Us
Contact us for more information

The trademarks REALTOR®, REALTORS®, and the REALTOR® logo are controlled by The Canadian Real Estate Association (CREA) and identify real estate professionals who are members of CREA. The trademarks MLS®, Multiple Listing Service® and the associated logos are owned by The Canadian Real Estate Association (CREA) and identify the quality of services provided by real estate professionals who are members of CREA. The trademark DDF® is owned by The Canadian Real Estate Association (CREA) and identifies CREA's Data Distribution Facility (DDF®)
July 31 2026 03:49:56
Nova Scotia Association of REALTORS®
RE/MAX Banner Real Estate(Yarmouth)