
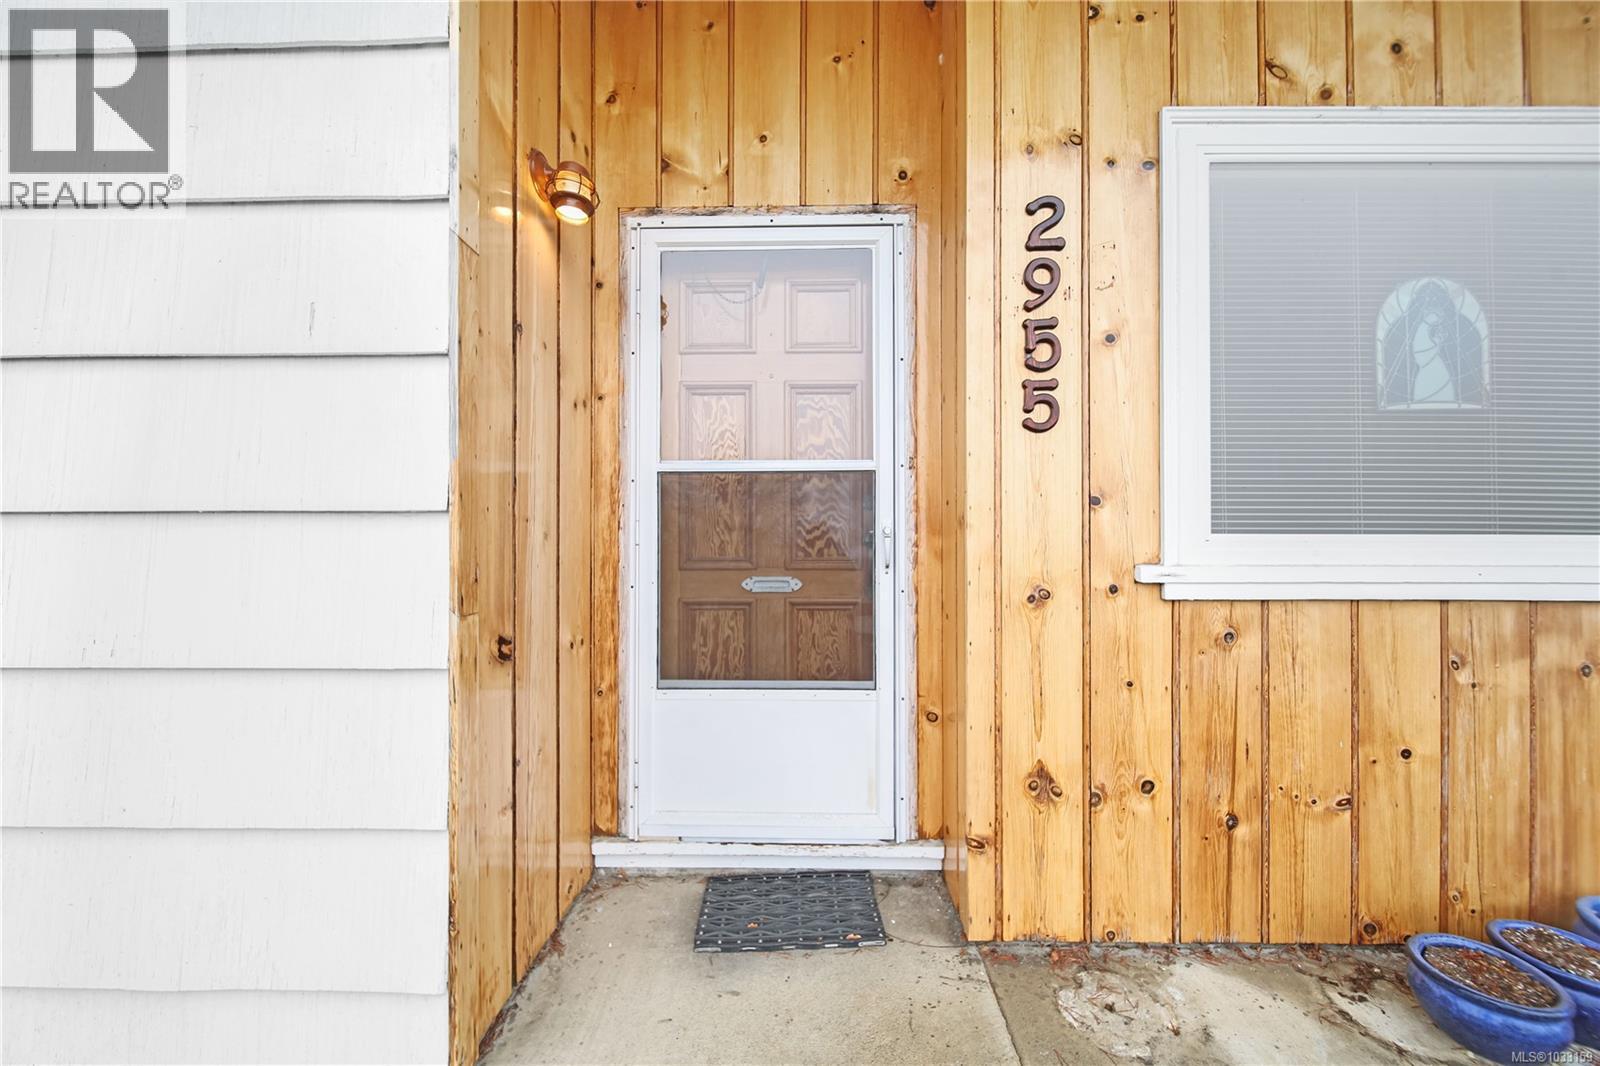
2955 6th Ave Port Alberni, British Columbia V9Y 2H1

$559,900
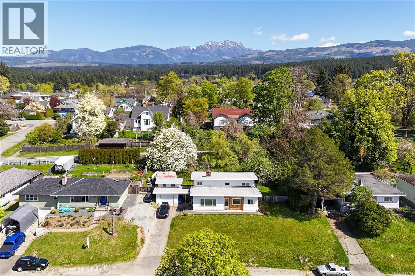
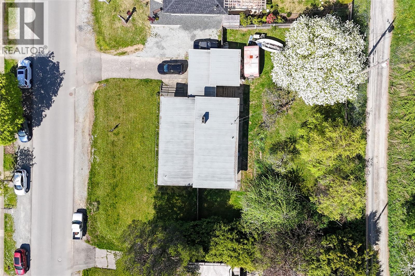
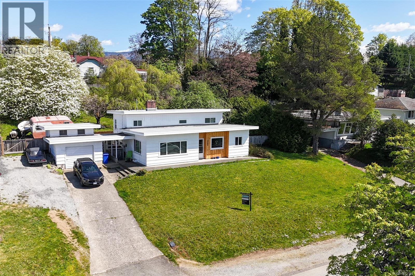
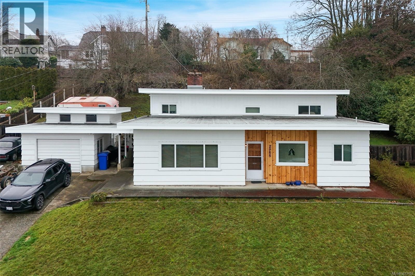
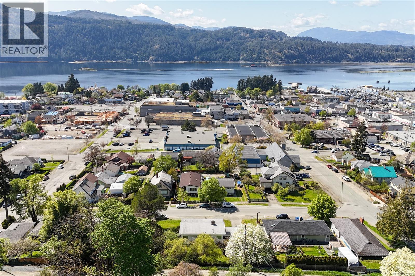
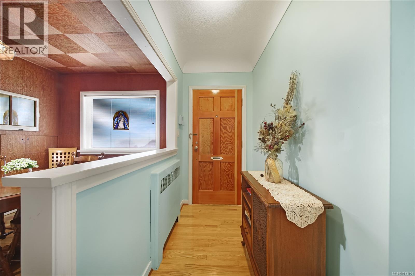
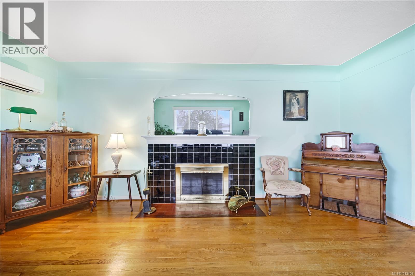
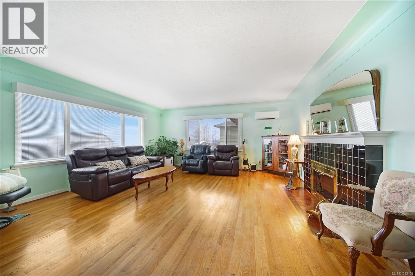
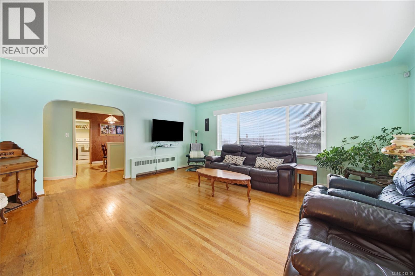
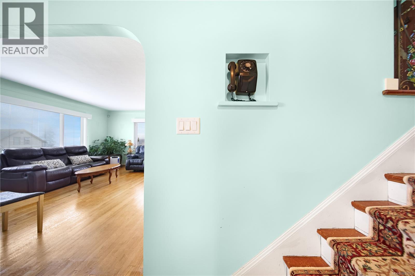
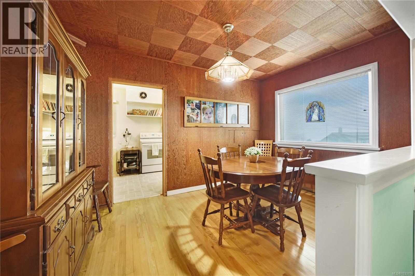
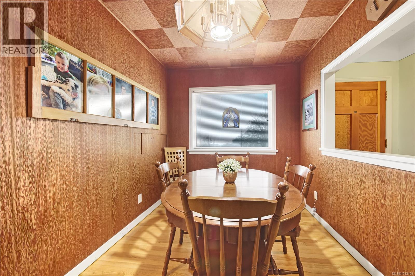
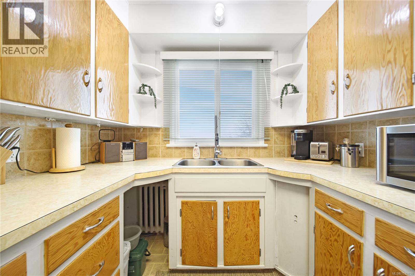
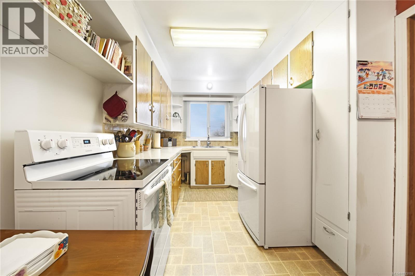
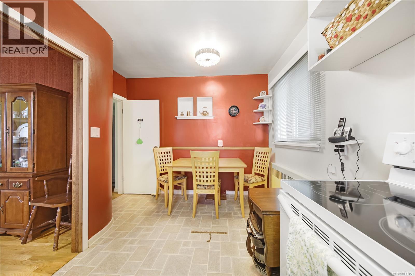
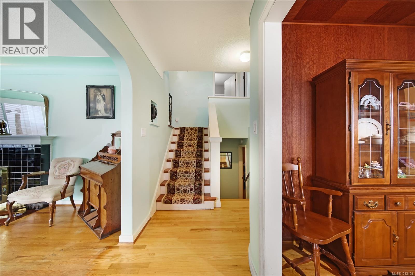
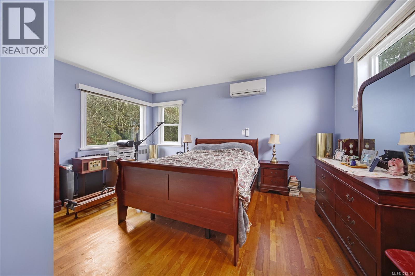
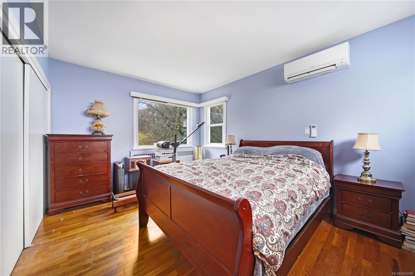
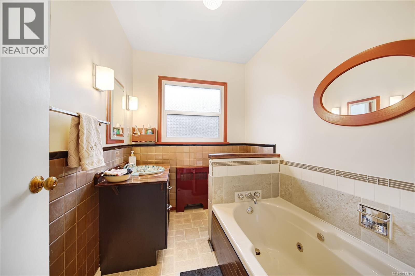
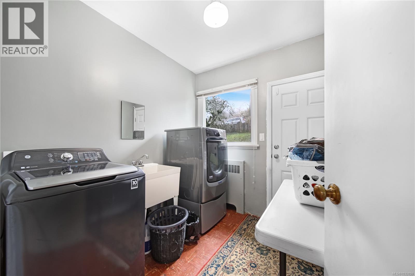
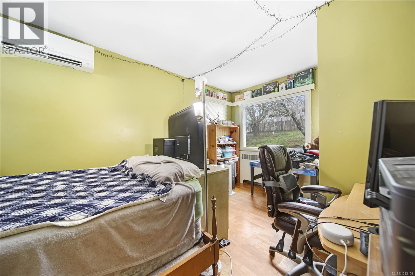
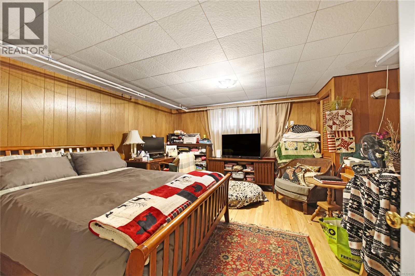
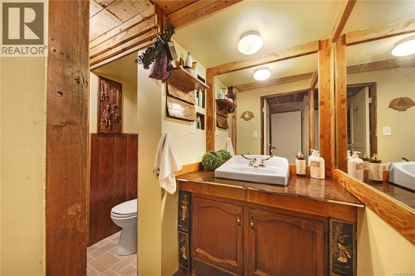
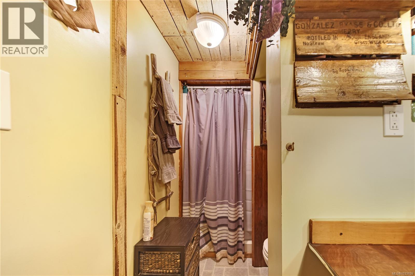
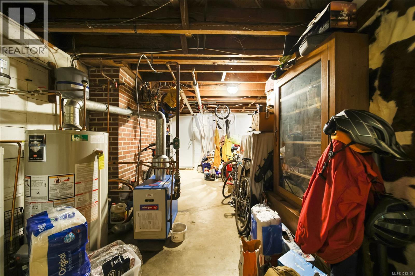
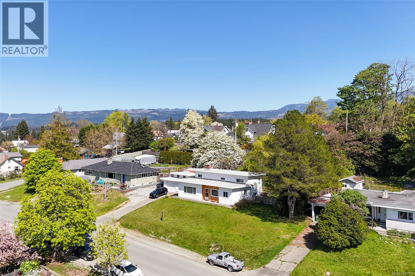
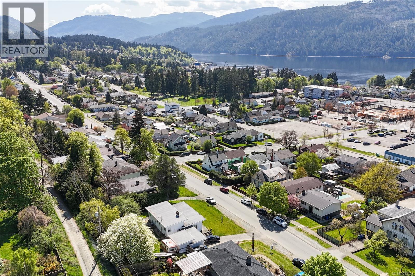
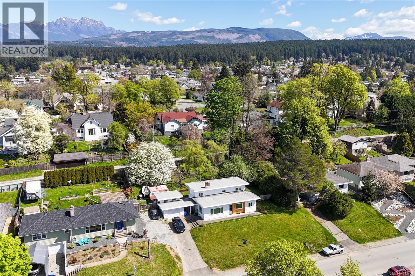
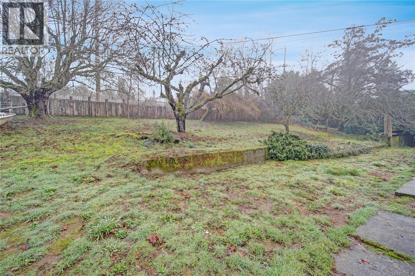

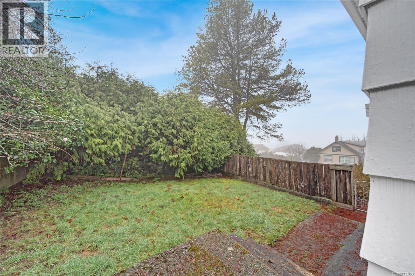
Beautiful character home on a large .32 acre lot (2 separately titled lots), including a detached garage/workshop! Many major updates including a new roof (2 years ago), windows (1 year ago), plus electrical has been updated & upgraded to 200 amps and the plumbing has been updated. Bonus: ductless heat pump to keep you cool in the Summer and a natural gas boiler heating system to keep you cozy in the Winter! Boasting character throughout with original hardwood flooring and coved ceilings. West facing mountain views & glimpses of the water. Practical split level layout with 2 bedrooms, a laundry room & bathroom on the upper level, your main living/dining/kitchen area in the middle, and the lower level offering a 3rd bedroom, a bathroom, and a large utility/storage space with windows & walk out access (suite potential!). The large & private backyard offers apple, cherry & pear trees! Situated in a convenient location - book your showing today. (id:63476)
Property Details
| MLS® Number | 1033159 |
| Property Type | Single Family |
| Neigbourhood | Port Alberni |
| Features | Hillside, Other |
| Parking Space Total | 6 |
| Plan | Vip6479 |
| View Type | City View, Mountain View, Ocean View |
Building
| Bathroom Total | 2 |
| Bedrooms Total | 3 |
| Constructed Date | 1950 |
| Cooling Type | Air Conditioned |
| Fireplace Present | Yes |
| Fireplace Total | 1 |
| Heating Fuel | Electric, Natural Gas |
| Heating Type | Hot Water |
| Size Interior | 1,705 Sqft |
| Type | House |
Land
| Acreage | No |
| Size Irregular | 13750 |
| Size Total | 13750 Sqft |
| Size Total Text | 13750 Sqft |
| Zoning Type | Residential |
Rooms
| Level | Type | Length | Width | Dimensions |
|---|---|---|---|---|
| Second Level | Laundry Room | 8 ft | 8 ft x Measurements not available | |
| Second Level | Bathroom | 7'11 x 6'1 | ||
| Second Level | Bedroom | 15'3 x 10'6 | ||
| Second Level | Primary Bedroom | 15'3 x 13'11 | ||
| Lower Level | Utility Room | 21'3 x 14'11 | ||
| Lower Level | Storage | 7'6 x 3'1 | ||
| Lower Level | Bathroom | 10'7 x 4'5 | ||
| Lower Level | Bedroom | 14'11 x 13'5 | ||
| Main Level | Kitchen | 17'5 x 10'1 | ||
| Main Level | Dining Room | 12'8 x 8'3 | ||
| Main Level | Living Room | 18 ft | 18 ft x Measurements not available |
Contact Us
Contact us for more information

The trademarks REALTOR®, REALTORS®, and the REALTOR® logo are controlled by The Canadian Real Estate Association (CREA) and identify real estate professionals who are members of CREA. The trademarks MLS®, Multiple Listing Service® and the associated logos are owned by The Canadian Real Estate Association (CREA) and identify the quality of services provided by real estate professionals who are members of CREA. The trademark DDF® is owned by The Canadian Real Estate Association (CREA) and identifies CREA's Data Distribution Facility (DDF®)
June 22 2026 04:23:26
Vancouver Island Real Estate Board
Real Broker