
2953 Coughlan Green Gr SW Edmonton, Alberta T6W 3X6

$485,000
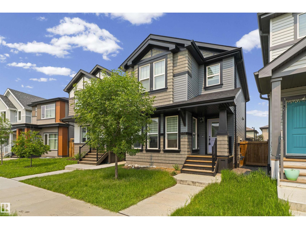
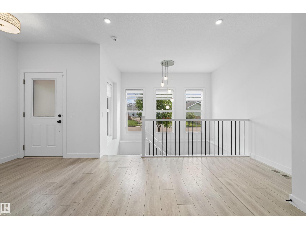
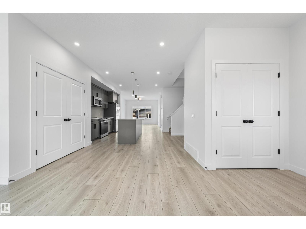
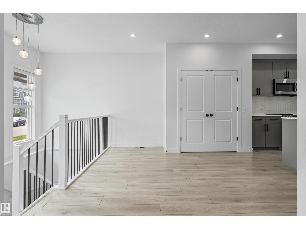
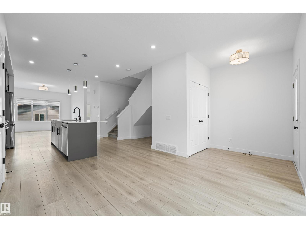
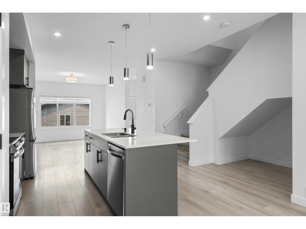
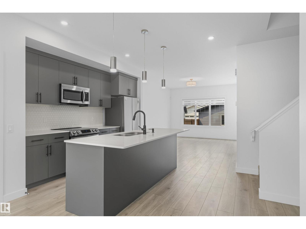
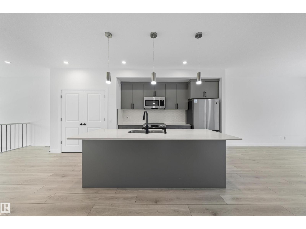
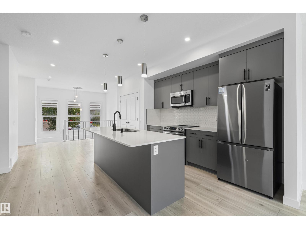
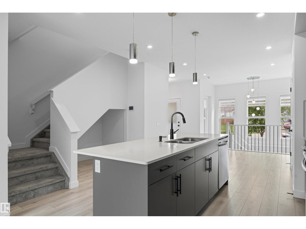
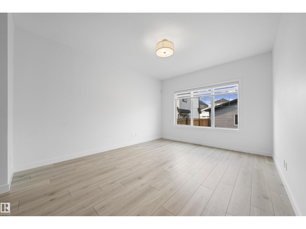
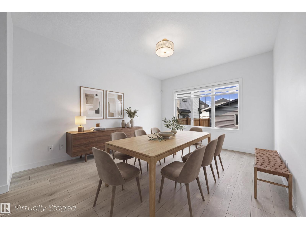
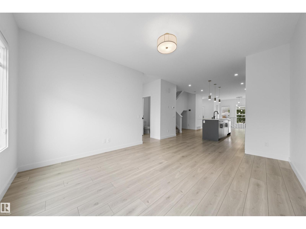
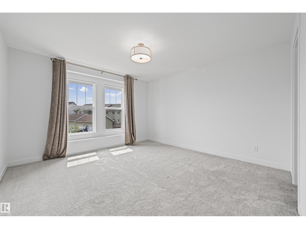
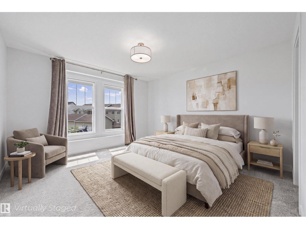
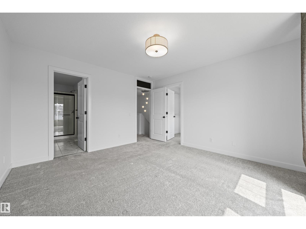
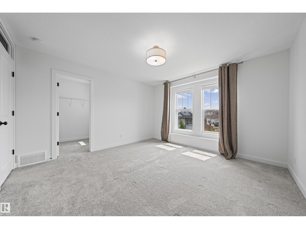
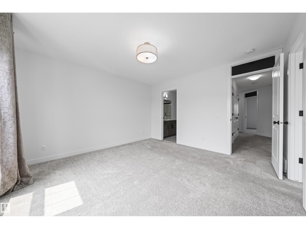
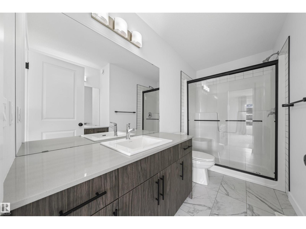
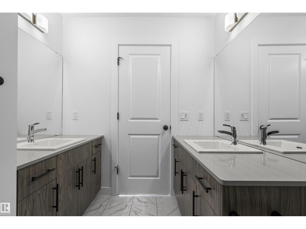
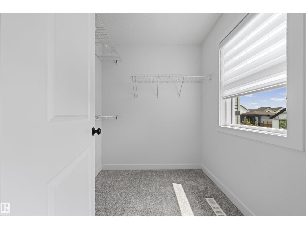
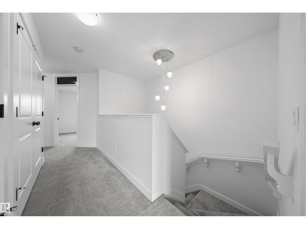
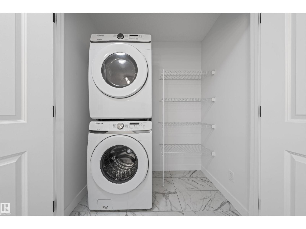
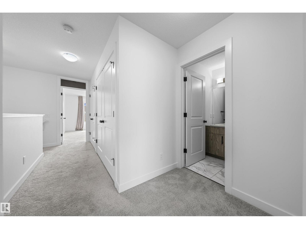
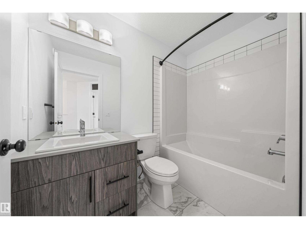
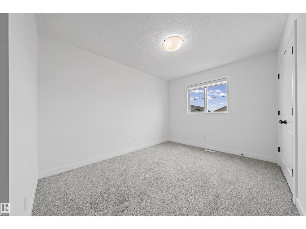
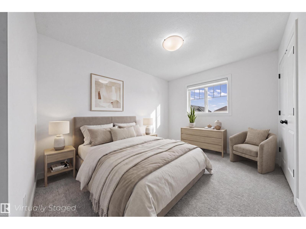
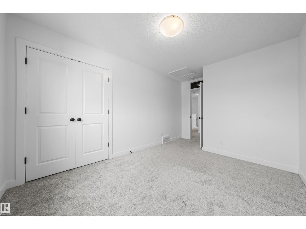
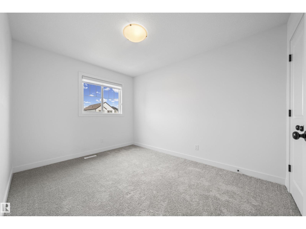
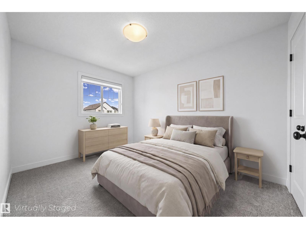
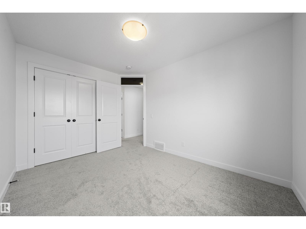
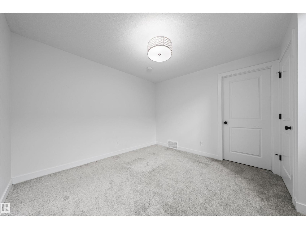
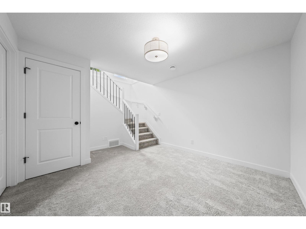
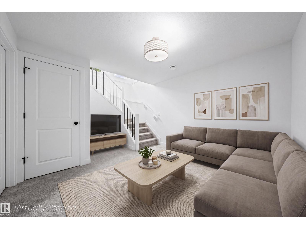
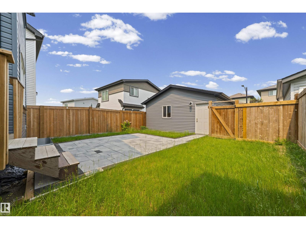
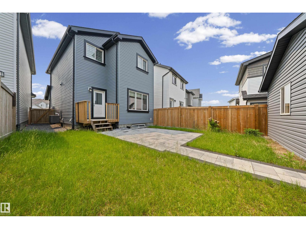
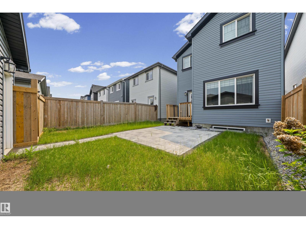
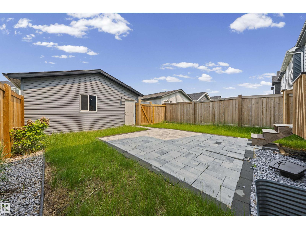
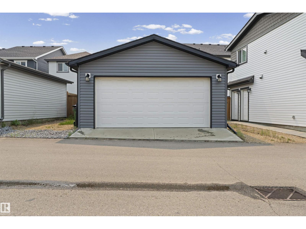
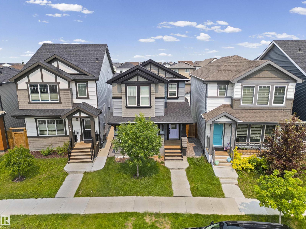
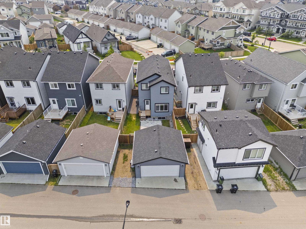
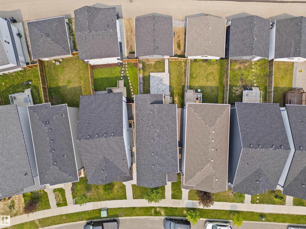
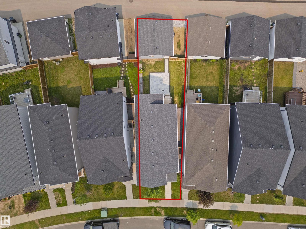
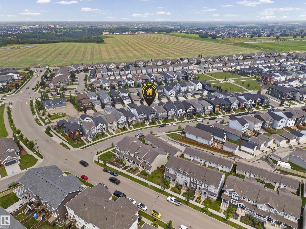
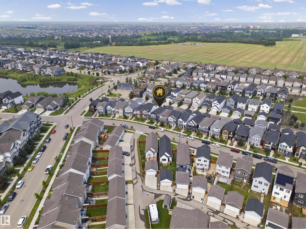
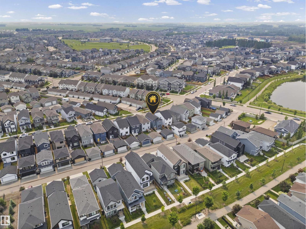
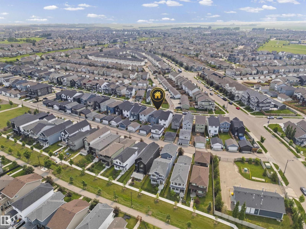
MODERN, BRIGHT & MOVE-IN READY! This beautifully maintained 3-bedroom home in sought-after Chappelle Gardens offers the perfect blend of style and function. The inviting open-concept main floor is filled with natural light and showcases durable laminate flooring, a stunning kitchen with quartz countertops, a large island, stainless steel appliances and sleek cabinetry. This home is ideal for entertaining or everyday living. A unique open-to-below design overlooks the finished front flex room, creating the perfect space for a home office, gym or kids' playroom. Upstairs features convenient laundry, three generous bedrooms and featuring a spacious primary retreat with a walk-in closet and private 4-piece ensuite. Step outside to enjoy the fully landscaped and fenced backyard with a deck, plus a double detached garage. Located close to parks, schools, walking trails and all the amenities Chappelle Gardens has to offer, this move-in-ready home is one you won't want to miss! (id:63476)
Property Details
| MLS® Number | E4496771 |
| Property Type | Single Family |
| Neigbourhood | Chappelle Area |
| Amenities Near By | Playground, Public Transit, Schools |
| Features | Exterior Walls- 2x6" |
Building
| Bathroom Total | 3 |
| Bedrooms Total | 3 |
| Amenities | Vinyl Windows |
| Appliances | Dishwasher, Garage Door Opener Remote(s), Garage Door Opener, Microwave Range Hood Combo, Refrigerator, Washer/dryer Stack-up, Stove, Window Coverings |
| Basement Development | Partially Finished |
| Basement Type | Full (partially Finished) |
| Constructed Date | 2020 |
| Construction Style Attachment | Detached |
| Cooling Type | Central Air Conditioning |
| Half Bath Total | 1 |
| Heating Type | Forced Air |
| Stories Total | 2 |
| Size Interior | 1,671 Sqft |
| Type | House |
Parking
| Detached Garage |
Land
| Acreage | No |
| Fence Type | Fence |
| Land Amenities | Playground, Public Transit, Schools |
| Size Irregular | 288.77 |
| Size Total | 288.77 M2 |
| Size Total Text | 288.77 M2 |
Rooms
| Level | Type | Length | Width | Dimensions |
|---|---|---|---|---|
| Lower Level | Family Room | Measurements not available | ||
| Main Level | Living Room | Measurements not available | ||
| Main Level | Dining Room | Measurements not available | ||
| Main Level | Kitchen | Measurements not available | ||
| Upper Level | Primary Bedroom | Measurements not available | ||
| Upper Level | Bedroom 2 | Measurements not available | ||
| Upper Level | Bedroom 3 | Measurements not available |
Contact Us
Contact us for more information

The trademarks REALTOR®, REALTORS®, and the REALTOR® logo are controlled by The Canadian Real Estate Association (CREA) and identify real estate professionals who are members of CREA. The trademarks MLS®, Multiple Listing Service® and the associated logos are owned by The Canadian Real Estate Association (CREA) and identify the quality of services provided by real estate professionals who are members of CREA. The trademark DDF® is owned by The Canadian Real Estate Association (CREA) and identifies CREA's Data Distribution Facility (DDF®)
July 26 2026 06:11:10
REALTORS® Association of Edmonton
Exp Realty