
2944 271 Street Langley, British Columbia V4W 3C4

$1,169,900
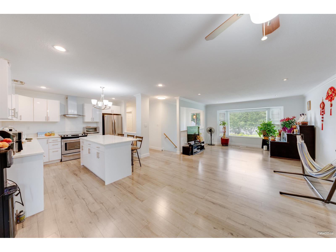
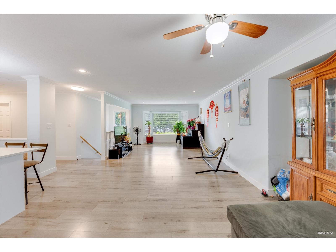
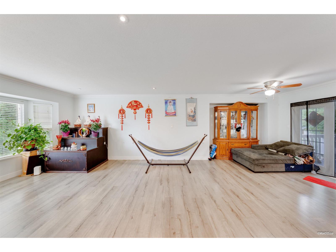
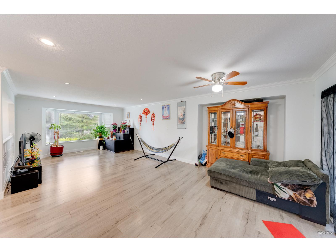
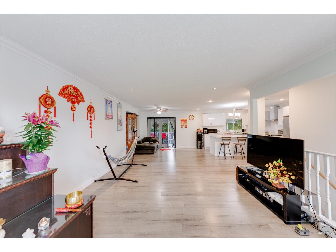
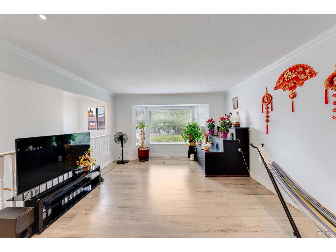
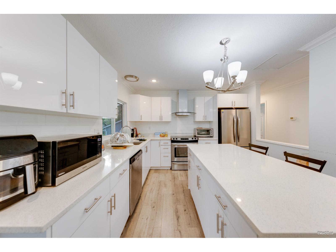
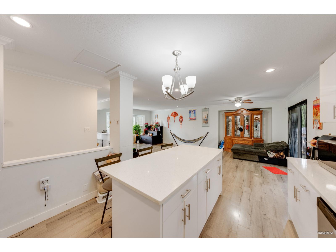
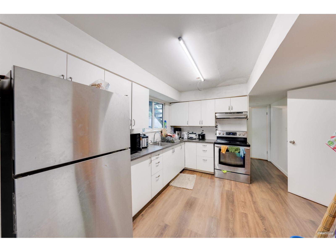
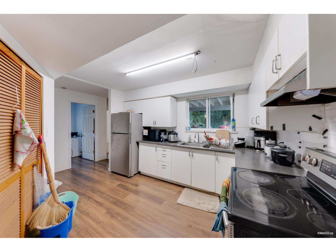
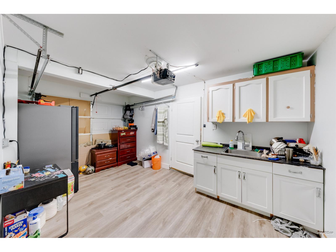
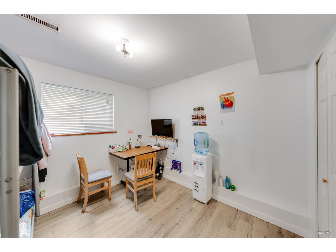
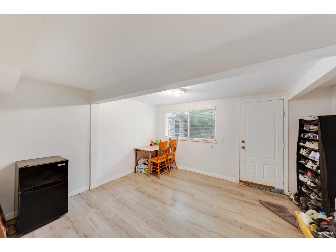
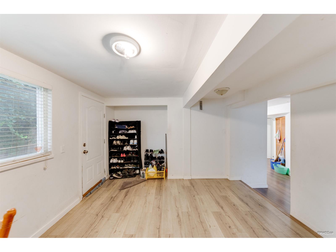
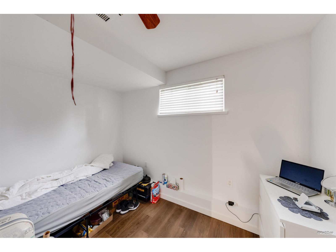
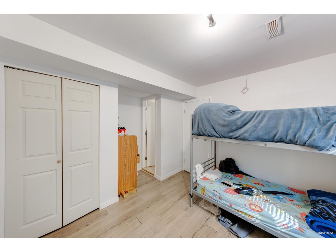
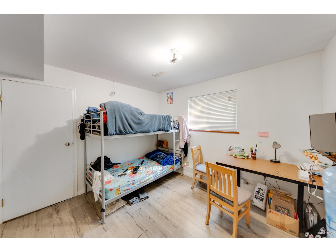
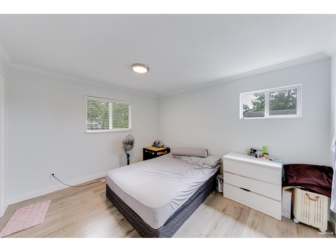
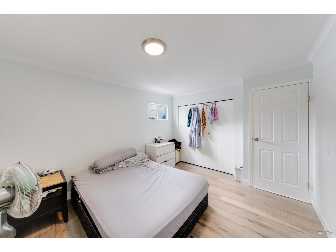
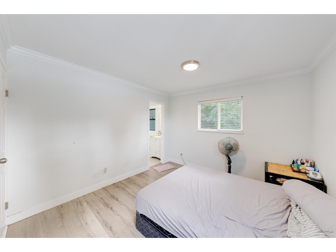
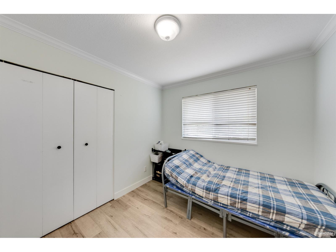
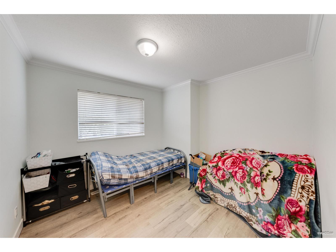
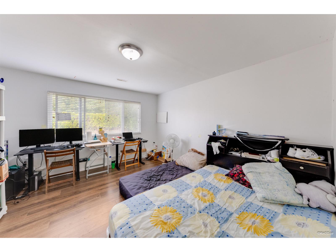
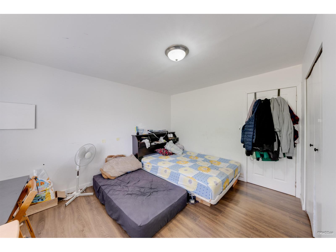
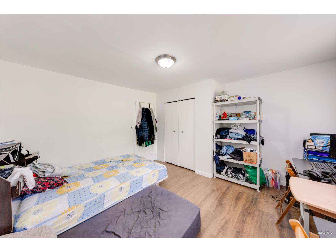
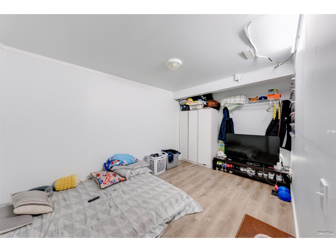
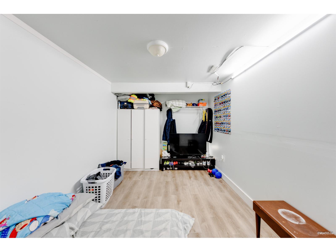
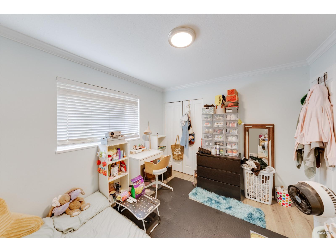
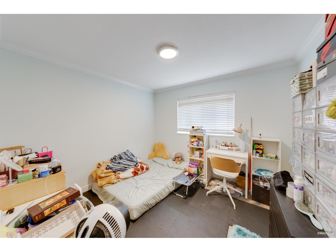
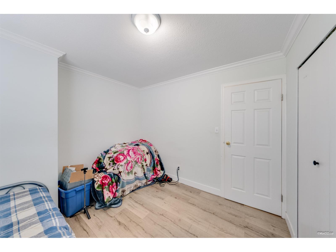
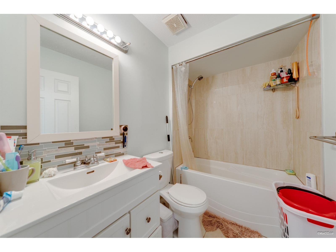
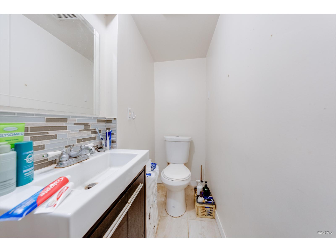
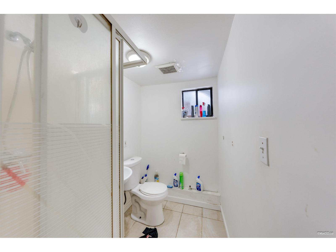
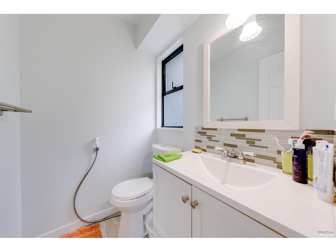
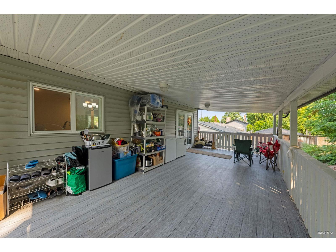
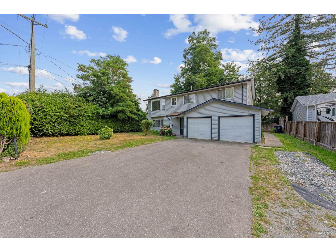
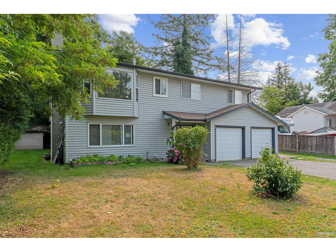
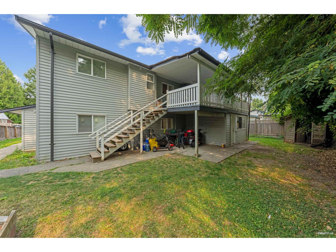
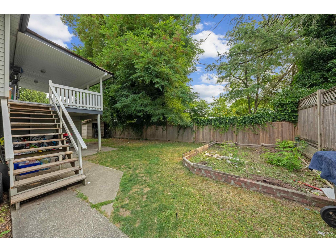
Welcome to this spacious 7-bedroom, 4-bathroom, 2-level basement-entry home offering approximately 2,656 sq. ft. of living space on a 5,303 sq. ft. lot in the heart of Aldergrove. Featuring generous living and dining areas, a functional kitchen, a large approximately 300 sq. ft. deck, double garage and additional parking, this home provides plenty of space for growing or multi-generational families. Enjoy a convenient location close to schools, recreation, shopping, restaurants and public transit-everything your family needs is nearby. (id:63476)
Property Details
| MLS® Number | R3156286 |
| Property Type | Single Family |
| Parking Space Total | 6 |
Building
| Bathroom Total | 4 |
| Bedrooms Total | 7 |
| Age | 42 Years |
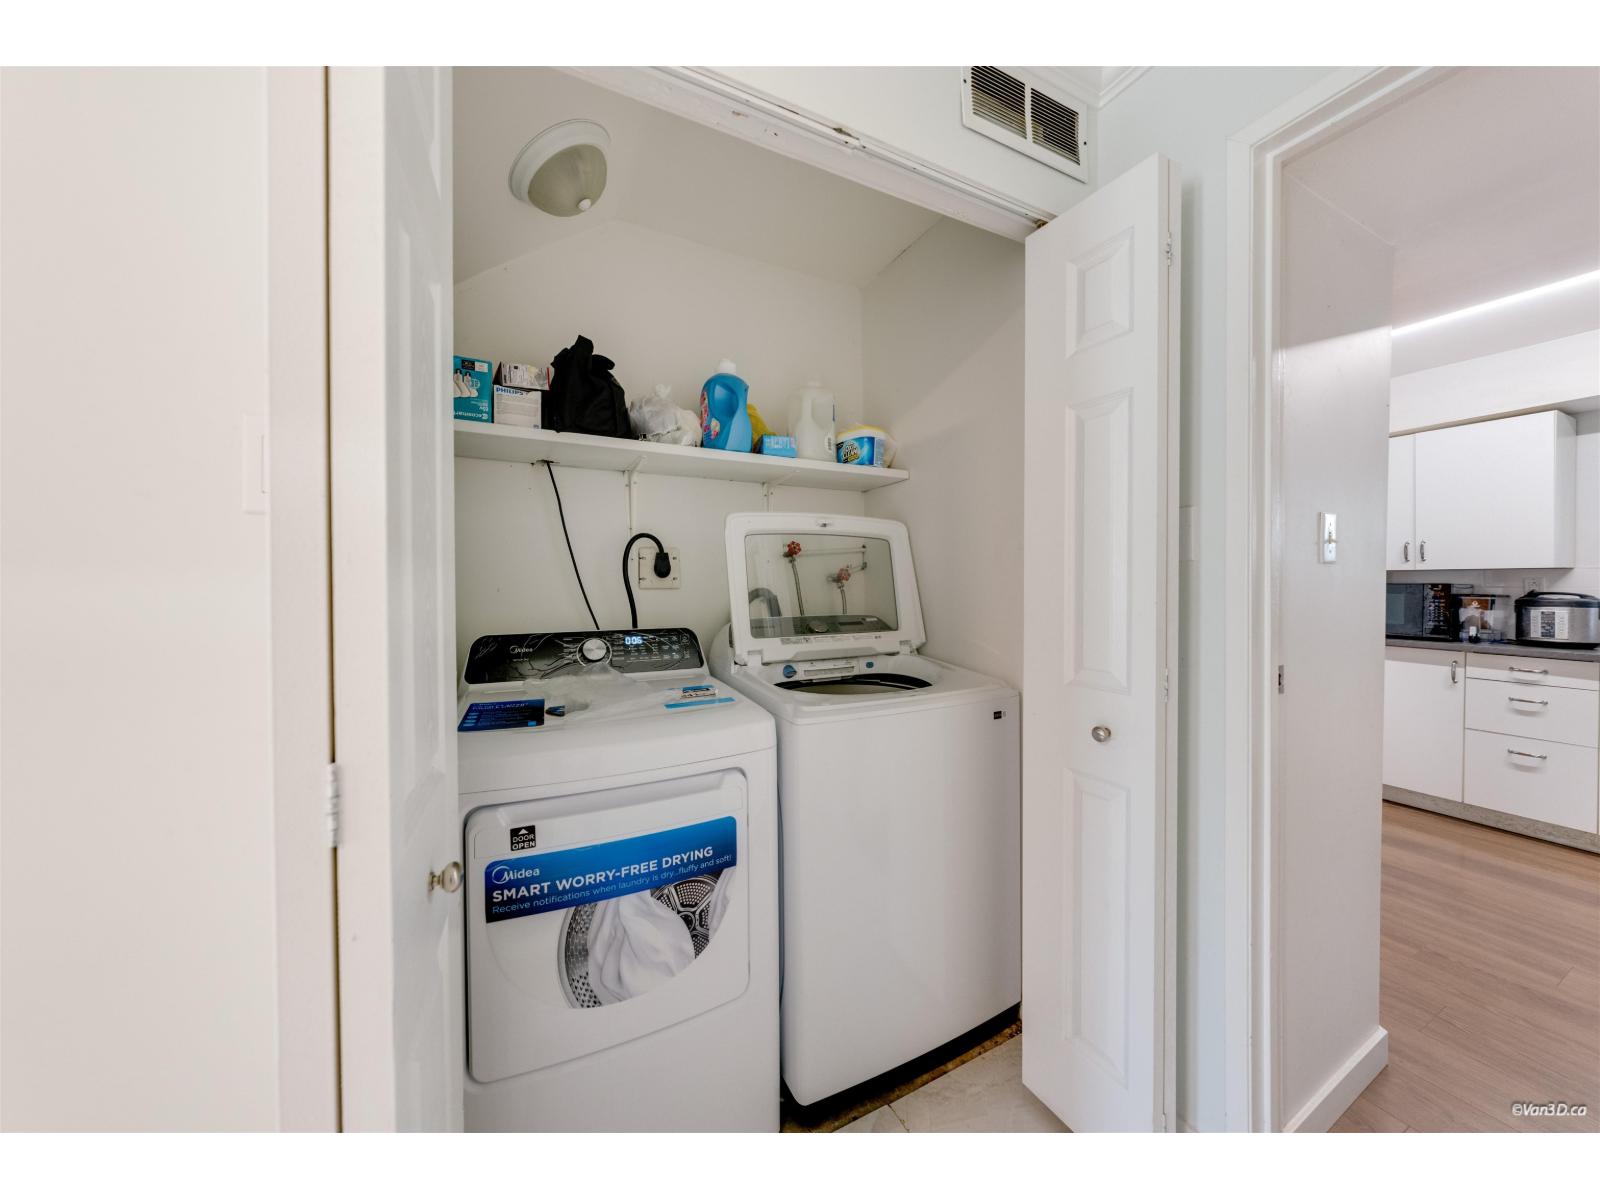
| Amenities | Laundry - In Suite |
| Appliances | Washer, Dryer, Refrigerator, Stove, Dishwasher |
| Architectural Style | Other |
| Basement Development | Finished |
| Basement Features | Separate Entrance |
| Basement Type | Full (finished) |
| Construction Style Attachment | Detached |
| Fireplace Present | Yes |
| Fireplace Total | 1 |
| Fixture | Drapes/window Coverings |
| Heating Type | Forced Air |
| Size Interior | 2,957 Sqft |
| Type | House |
| Utility Water | Municipal Water |
Parking
| Garage |
Land
| Acreage | No |
| Landscape Features | Garden Area |
| Sewer | Sanitary Sewer, Storm Sewer |
| Size Irregular | 5303 |
| Size Total | 5303 Sqft |
| Size Total Text | 5303 Sqft |
Utilities
| Electricity | Available |
| Natural Gas | Available |
| Water | Available |
Contact Us
Contact us for more information

The trademarks REALTOR®, REALTORS®, and the REALTOR® logo are controlled by The Canadian Real Estate Association (CREA) and identify real estate professionals who are members of CREA. The trademarks MLS®, Multiple Listing Service® and the associated logos are owned by The Canadian Real Estate Association (CREA) and identify the quality of services provided by real estate professionals who are members of CREA. The trademark DDF® is owned by The Canadian Real Estate Association (CREA) and identifies CREA's Data Distribution Facility (DDF®)
August 23 2026 11:48:27
Fraser Valley Real Estate Board
Sutton Group-West Coast Realty