
2932 Buckley Road Unit# 12 Sorrento, British Columbia V0E 2W0

$215,000Maintenance, Pad Rental
$579 Monthly
Maintenance, Pad Rental
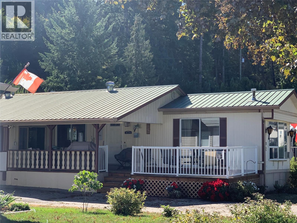
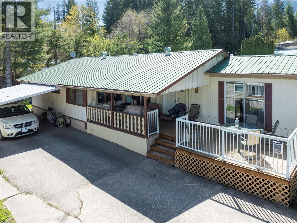
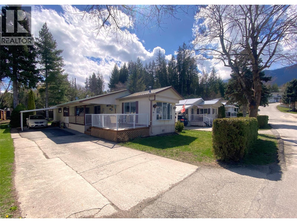
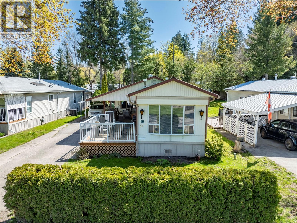
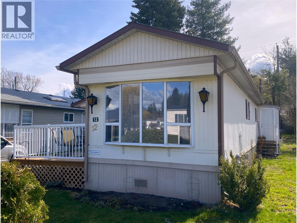
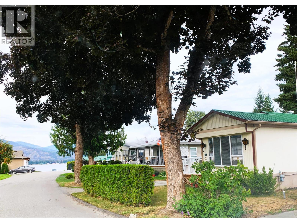
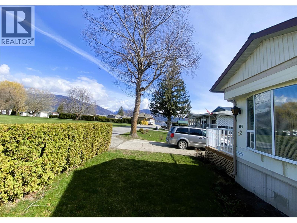
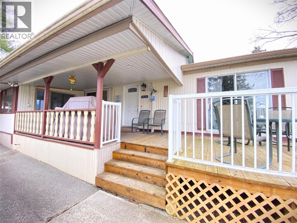
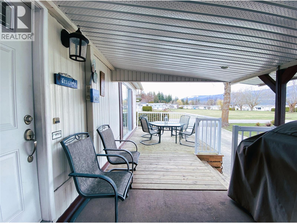
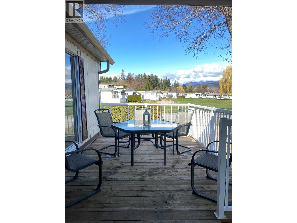
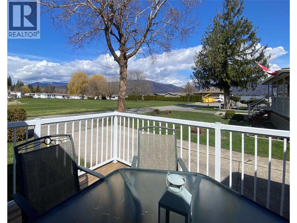
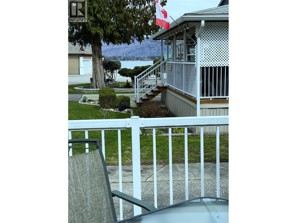
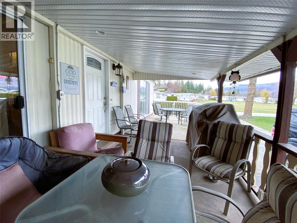
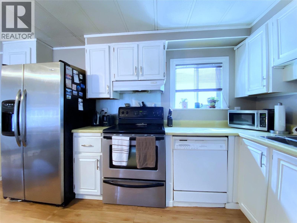
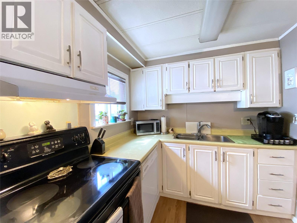
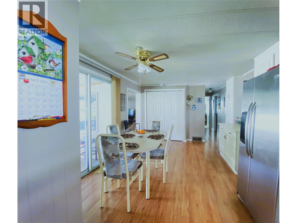
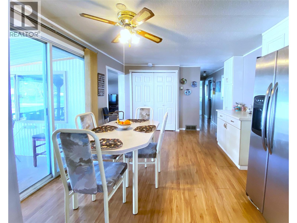
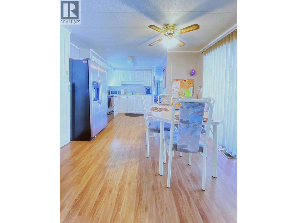
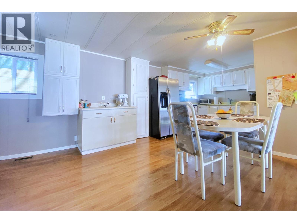
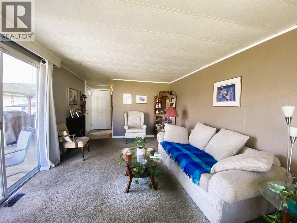
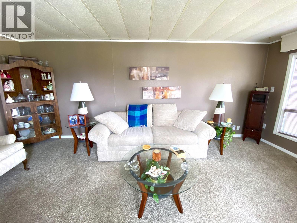
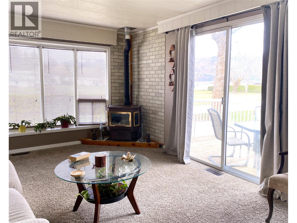
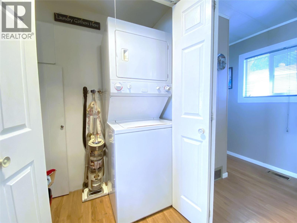
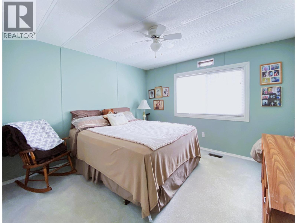
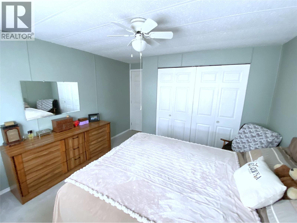
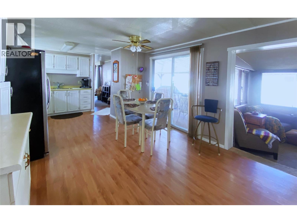
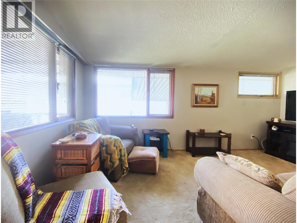
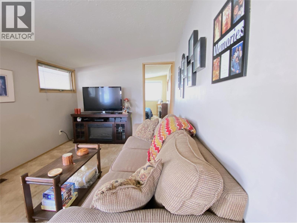
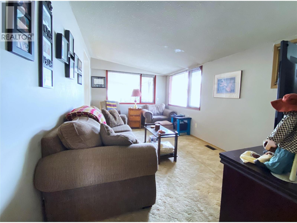
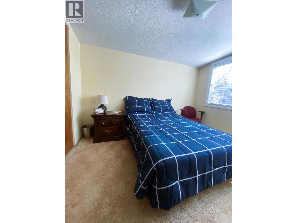
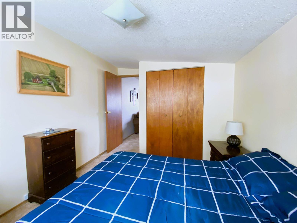
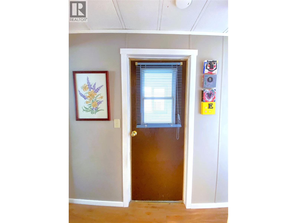
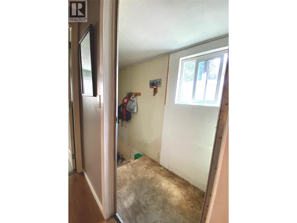
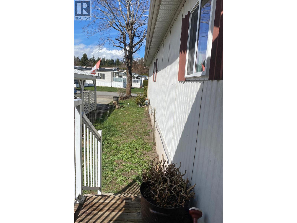
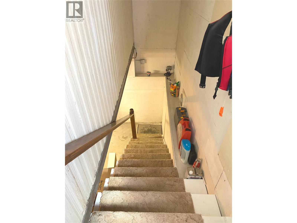
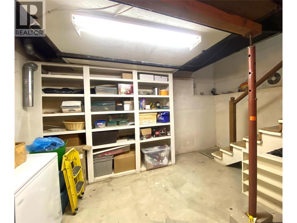
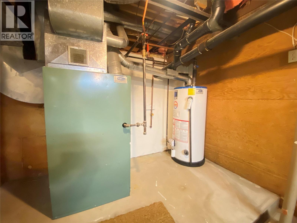
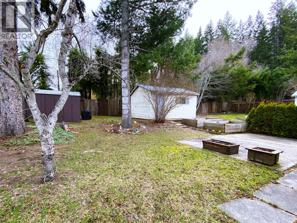
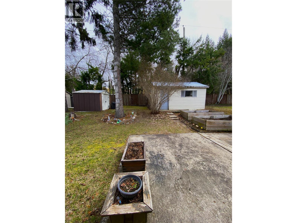
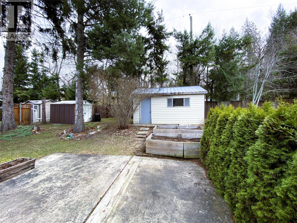
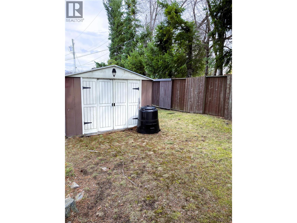
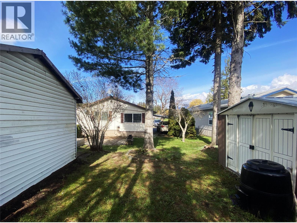
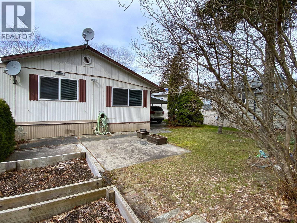
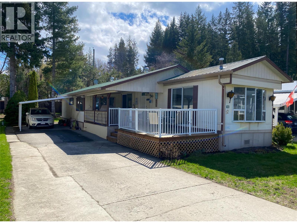
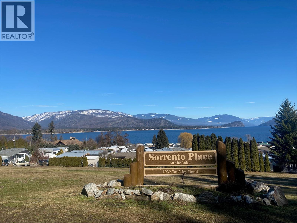
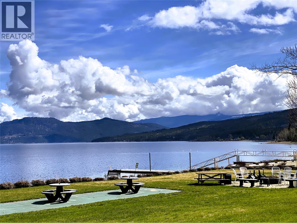
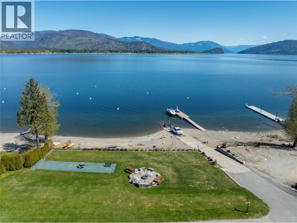
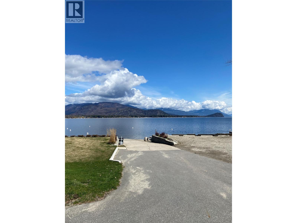
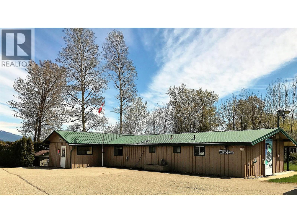
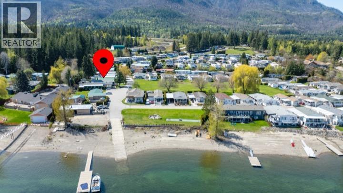
$579 MonthlyLOOKING FOR ACTIVE RETIREMENT LIVING ON THE SHORES OF SHUSWAP LAKE?? WELCOME TO 55+ SORRENTO PLACE ON THE LAKE MHP - UNIT 12! The 3rd home up the street from the Clubhouse, Waterfront Park, Boat Launch, and Dock, this 2 Bed / 1 Bath home is not an ordinary single-wide! It's a bright, tidy home with a functional layout and spacious rooms, PLUS it has an addition with Family Room and 2nd Bedroom for a total finished floor area of 1144 square feet. Unlike many manufactured homes, this one is on a partial concrete basement providing room for extra storage & the utilities. The 34 foot long partially covered lake-view deck is perfect for relaxing rain or shine. Down a few steps from the deck is a 14 x 15' carport on the paved driveway. In the backyard you'll find a 10' x 7'6"" stick-built workshop with metal roof & concrete floor, a garden shed & planter boxes, as well as a concrete patio area for enjoying the mature trees and gardens. Pad #12 is uniquely located along the outer edge of the Park giving it an exclusive backyard bordered by private land, while the front of the home faces the park greenspace: so there are no neighbours in front or behind!! Pets are allowed with restrictions. Sorrento Place on the Lake is located 2 km West of Sorrento, BC, approximately half way between Calgary & Vancouver. It has easy access to the TCH for a short drive to Golf, Parks, Trails, Marinas, Shopping, Dining & other Amenities. 1/2 hour to Salmon Arm and about 45 minutes to Kamloops. (id:63476)
Property Details
| MLS® Number | 10381081 |
| Property Type | Single Family |
| Neigbourhood | Sorrento |
| Community Features | Pet Restrictions, Seniors Oriented |
| Parking Space Total | 3 |
| View Type | Lake View, View (panoramic) |
Building
| Bathroom Total | 1 |
| Bedrooms Total | 2 |
| Basement Type | Partial |
| Constructed Date | 1976 |
| Fire Protection | Smoke Detector Only |
| Heating Type | Forced Air, See Remarks |
| Roof Material | Metal |
| Roof Style | Unknown |
| Stories Total | 1 |
| Size Interior | 1,144 Sqft |
| Type | Manufactured Home |
| Utility Water | Government Managed, Municipal Water |
Parking
| Carport |
Land
| Acreage | No |
| Sewer | Municipal Sewage System |
| Size Total Text | Under 1 Acre |
| Surface Water | Lake |
Rooms
| Level | Type | Length | Width | Dimensions |
|---|---|---|---|---|
| Main Level | Bedroom | 13' x 9'6'' | ||
| Main Level | Family Room | 16' x 9'6'' | ||
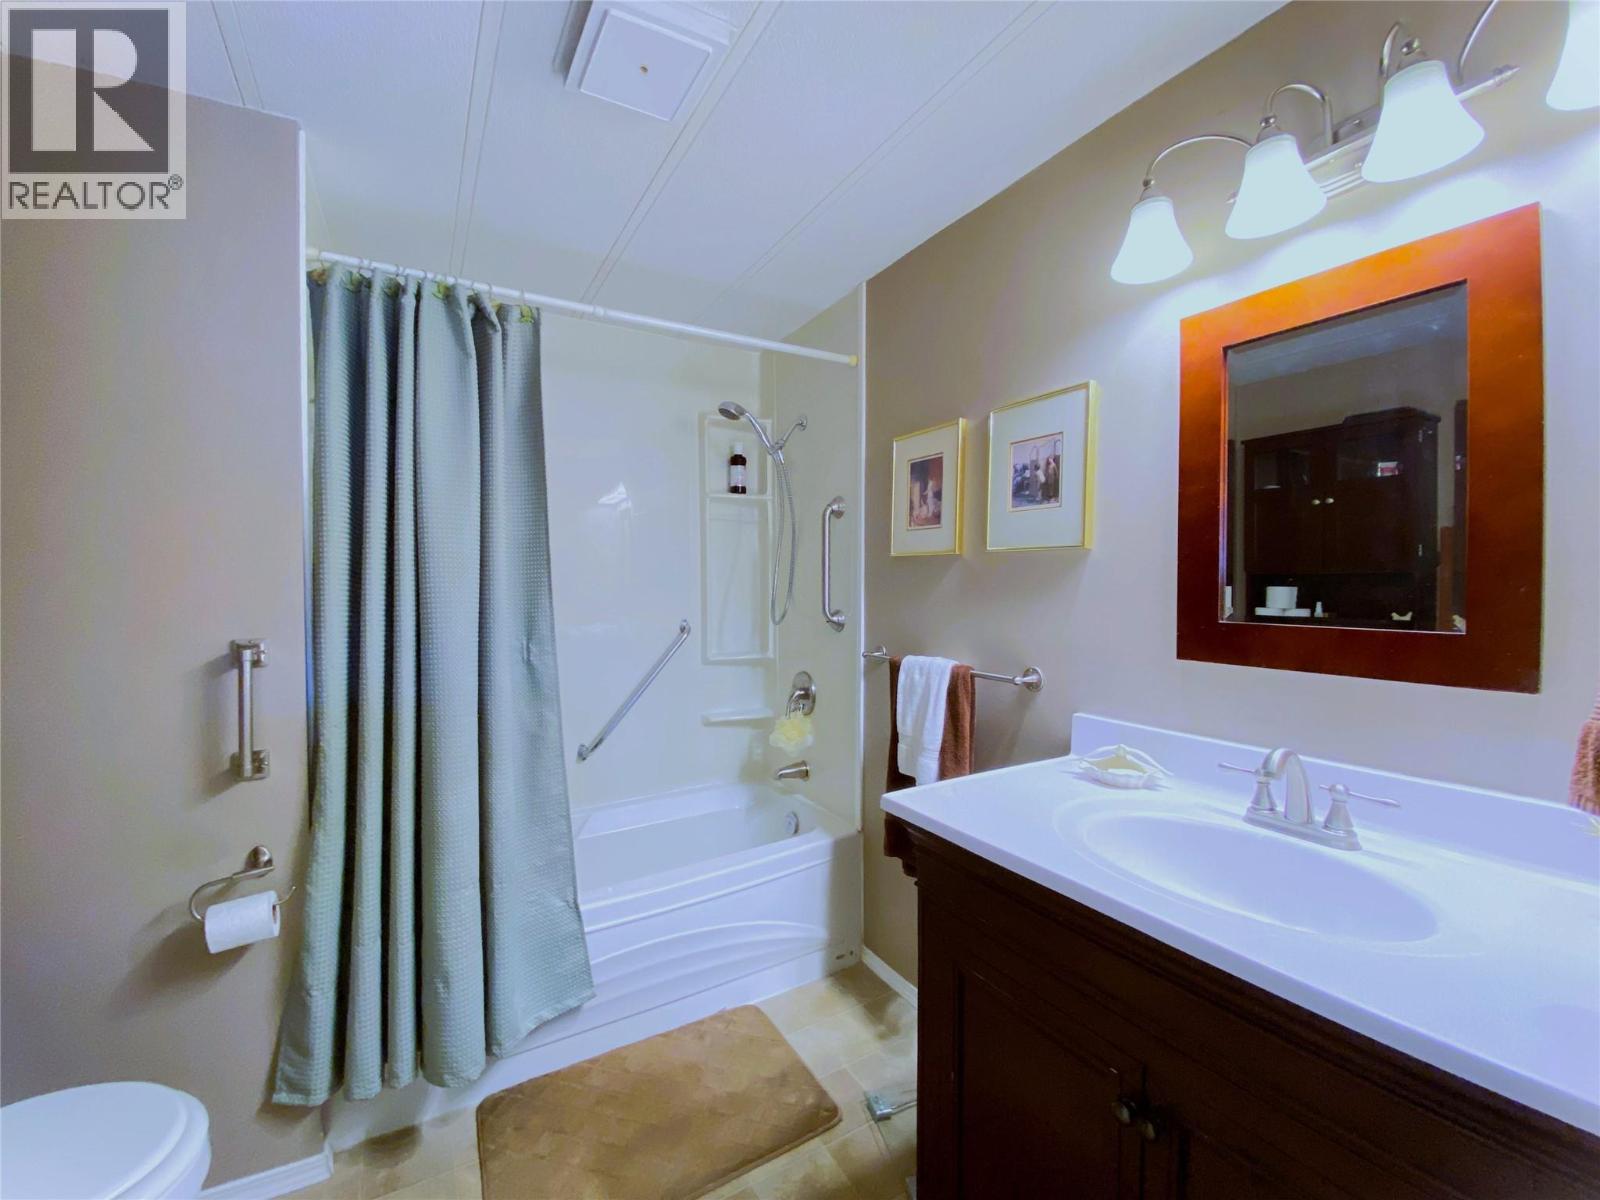
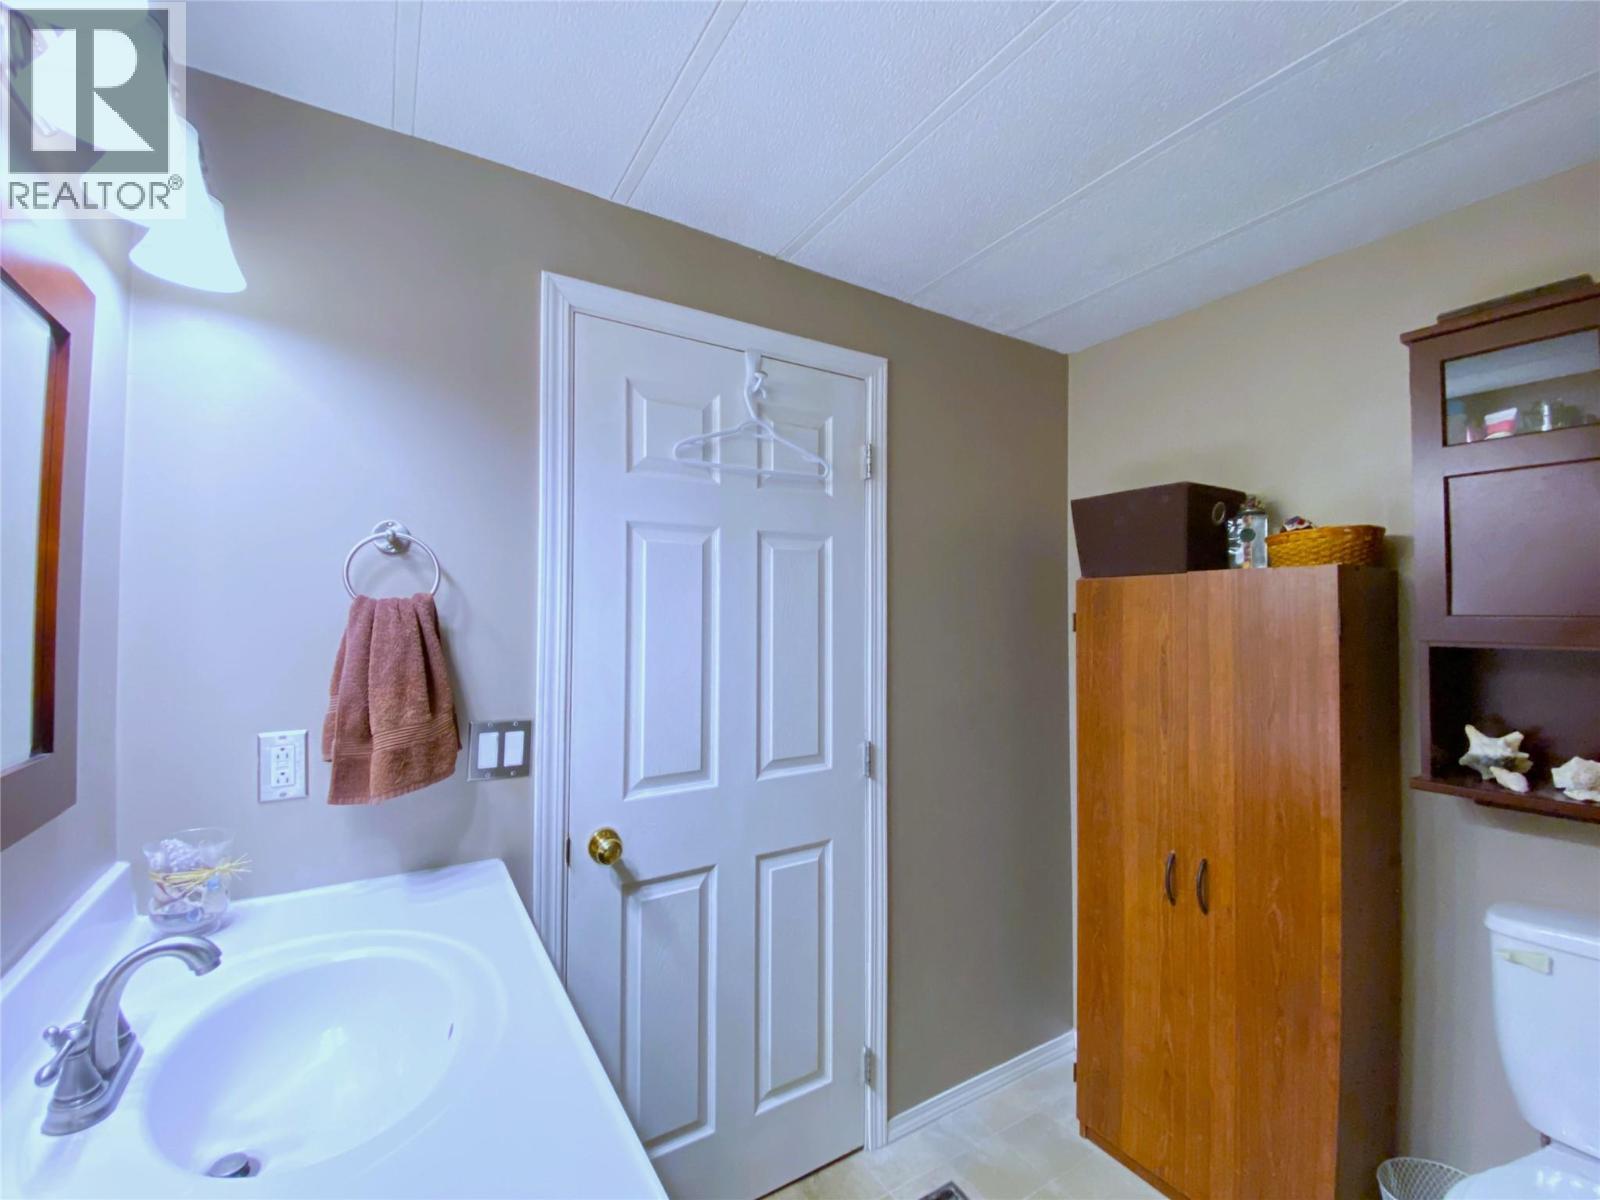
| Main Level | 4pc Bathroom | 8'6'' x 7'7'' | ||
| Main Level | Primary Bedroom | 13' x 11'8'' | ||
| Main Level | Kitchen | 21'7'' x 11'8'' | ||
| Main Level | Living Room | 20'11'' x 11'8'' |
Contact Us
Contact us for more information

The trademarks REALTOR®, REALTORS®, and the REALTOR® logo are controlled by The Canadian Real Estate Association (CREA) and identify real estate professionals who are members of CREA. The trademarks MLS®, Multiple Listing Service® and the associated logos are owned by The Canadian Real Estate Association (CREA) and identify the quality of services provided by real estate professionals who are members of CREA. The trademark DDF® is owned by The Canadian Real Estate Association (CREA) and identifies CREA's Data Distribution Facility (DDF®)
June 04 2026 04:44:14
Association of Interior REALTORS®
Fair Realty (Sorrento)