
293 Crown Street Saint John, New Brunswick E2L 2Y3

$300,000
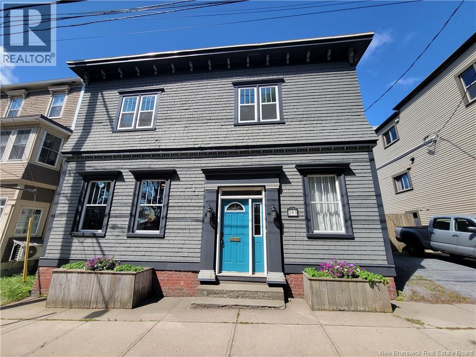
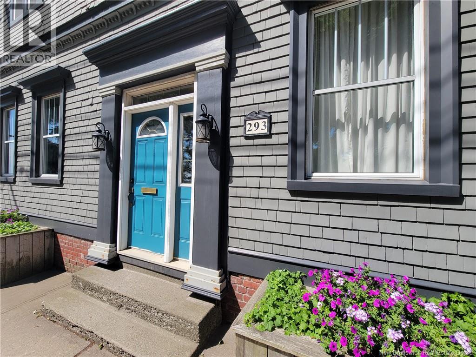
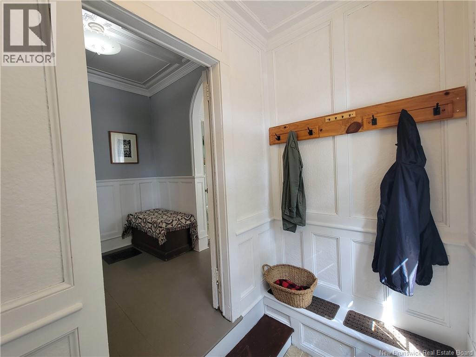
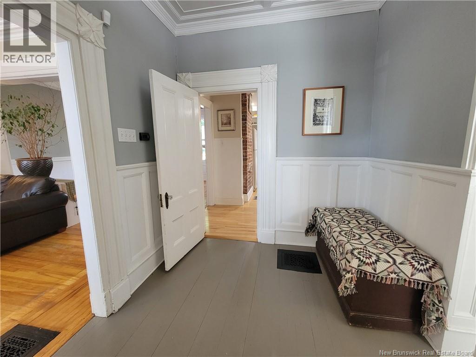
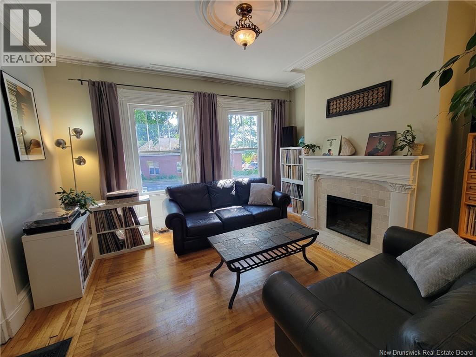
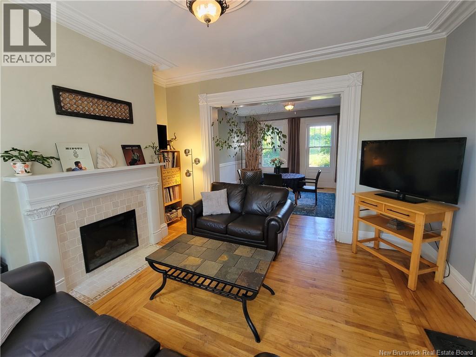
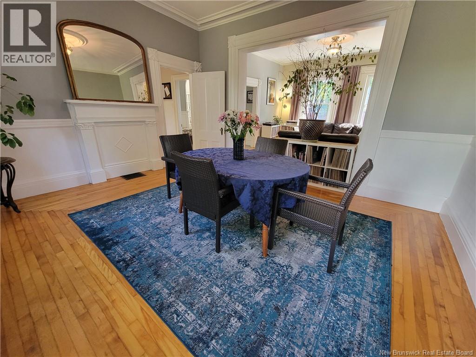
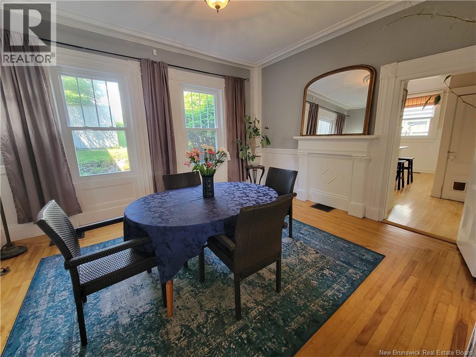
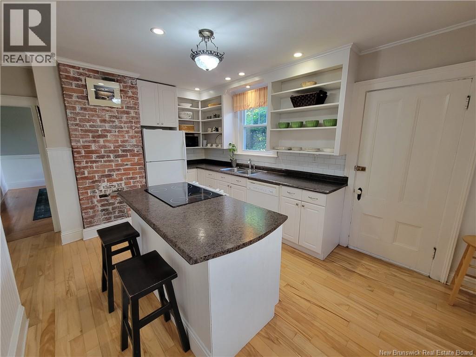
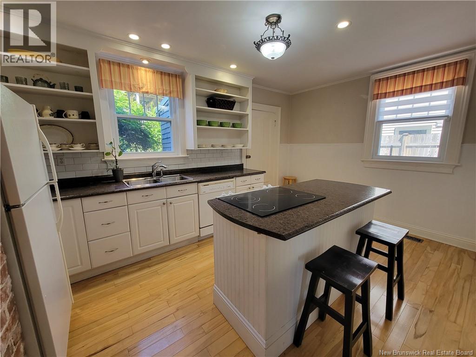
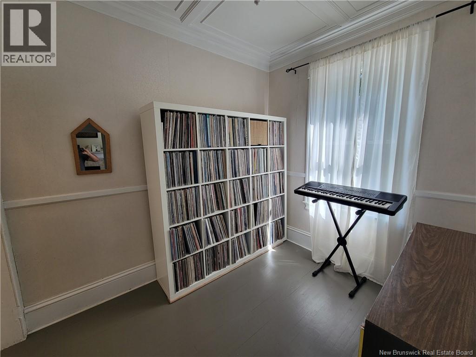
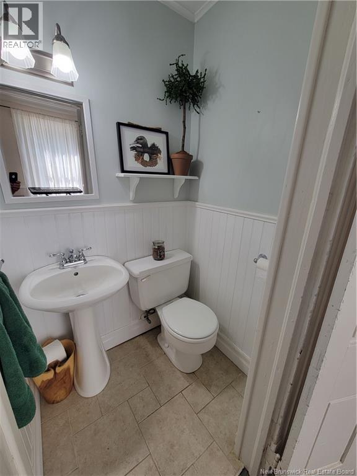
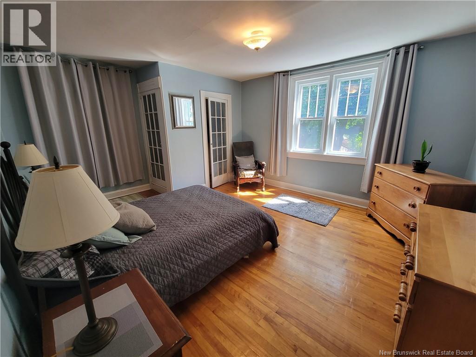
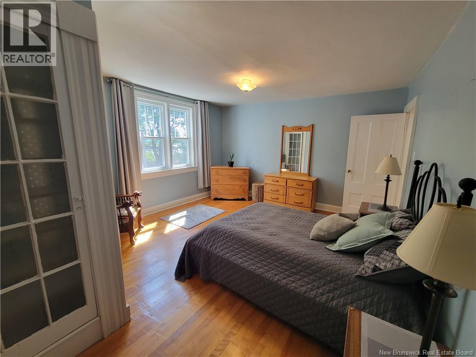
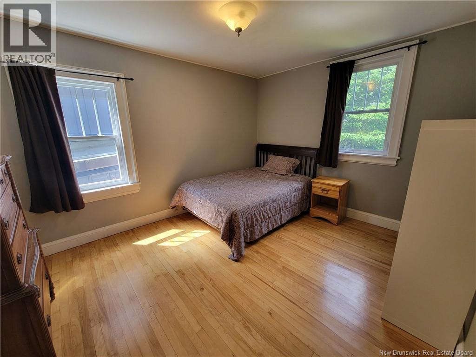
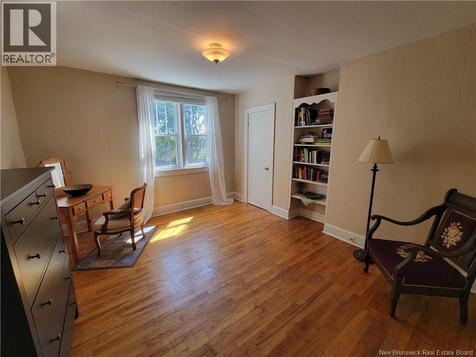
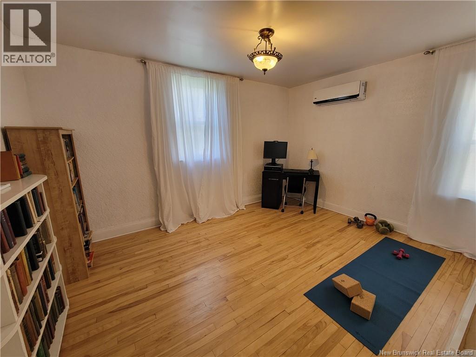
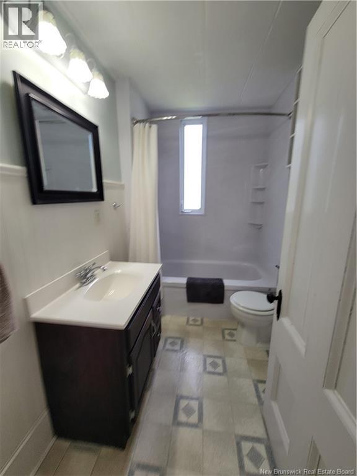
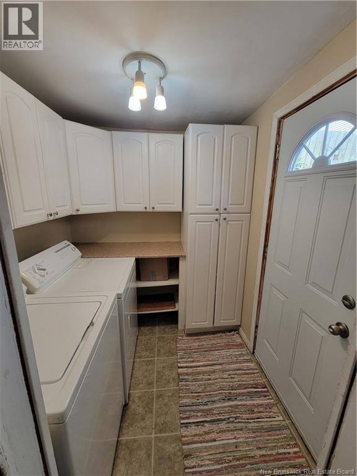
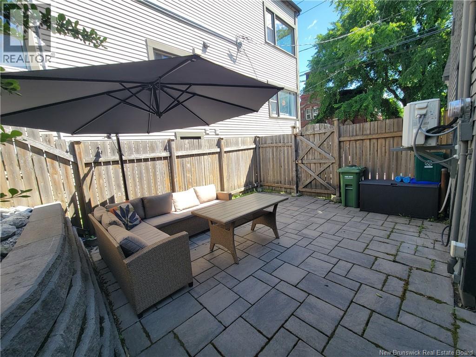
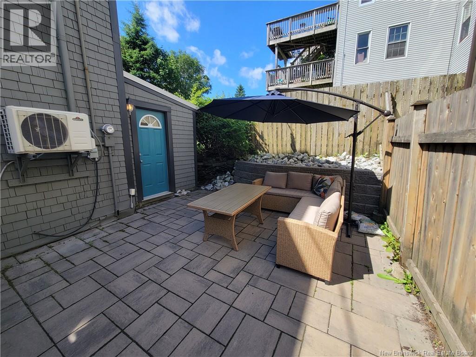
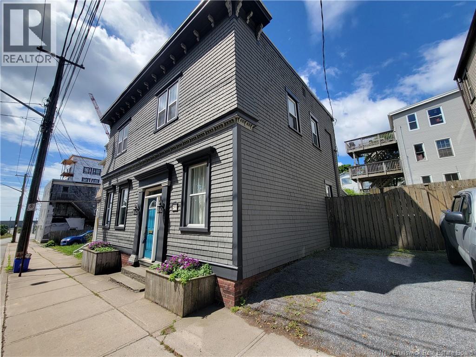
This uptown home offers the best of both worlds: the charm and character of a classic home, with updates and upgrades that compliment a surprisingly modern floor plan. Large windows in the front offer views of the Bay. Inside you will be greeted by large, bright living spaces, a nicely updated kitchen with exposed brick, wainscotting, and a breakfast bar. The main floor also offers a half-bath and cozy corner that is ideal for a library or office, as well as a back mudroom with laundry, that also leads out to the private, fenced stone patio area that is perfect for family gatherings and BBQ's. Upstairs youll find 3 large bedrooms, a full bath, as well as a bright open living area that could easily be a 4th bedroom, if needed. Upgrades include vinyl windows throughout, updated wiring, extra insulation in basement & attic, a mini-split heat pump, and an alarm system. Book your private viewing today! (id:63476)
Open House
This property has open houses!
3:00 pm
Ends at:4:00 pm
Property Details
| MLS® Number | NB144490 |
| Property Type | Single Family |
| Equipment Type | Water Heater |
| Rental Equipment Type | Water Heater |
Building
| Bathroom Total | 2 |
| Bedrooms Above Ground | 3 |
| Bedrooms Total | 3 |
| Basement Type | Full |
| Cooling Type | Heat Pump |
| Exterior Finish | Wood Shingles |
| Flooring Type | Wood |
| Foundation Type | Stone |
| Half Bath Total | 1 |
| Heating Fuel | Oil |
| Heating Type | Forced Air, Heat Pump |
| Stories Total | 2 |
| Size Interior | 1,985 Sqft |
| Total Finished Area | 1985 Sqft |
| Type | House |
| Utility Water | Municipal Water |
Land
| Access Type | Year-round Access, Public Road |
| Acreage | No |
| Landscape Features | Landscaped |
| Sewer | Municipal Sewage System |
| Size Irregular | 2002 |
| Size Total | 2002 Sqft |
| Size Total Text | 2002 Sqft |
Rooms
| Level | Type | Length | Width | Dimensions |
|---|---|---|---|---|
| Second Level | Primary Bedroom | 16'1'' x 13'6'' | ||
| Second Level | Bedroom | 13'9'' x 10'2'' | ||
| Second Level | Bedroom | 13'5'' x 10'9'' | ||
| Main Level | Office | 9'8'' x 7'5'' | ||
| Main Level | Living Room | 14'9'' x 13' | ||
| Main Level | Dining Room | 14'10'' x 13'8'' | ||
| Main Level | Kitchen | 15'9'' x 10'7'' |
Contact Us
Contact us for more information

The trademarks REALTOR®, REALTORS®, and the REALTOR® logo are controlled by The Canadian Real Estate Association (CREA) and identify real estate professionals who are members of CREA. The trademarks MLS®, Multiple Listing Service® and the associated logos are owned by The Canadian Real Estate Association (CREA) and identify the quality of services provided by real estate professionals who are members of CREA. The trademark DDF® is owned by The Canadian Real Estate Association (CREA) and identifies CREA's Data Distribution Facility (DDF®)
July 24 2026 02:43:46
New Brunswick Real Estate Board
RE/MAX Professionals