
293 Aberdeen Drive Halifax, Nova Scotia B2T 0H1

$1,225,000
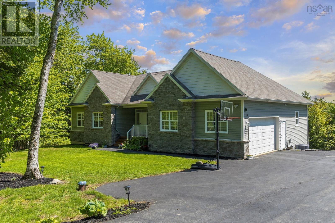
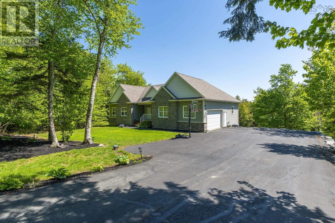
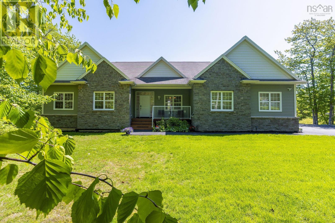
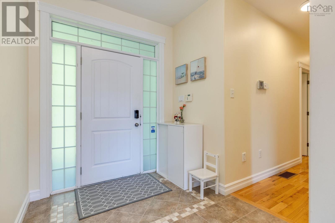
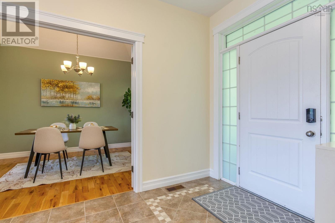
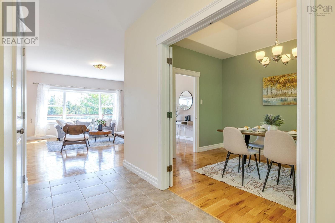
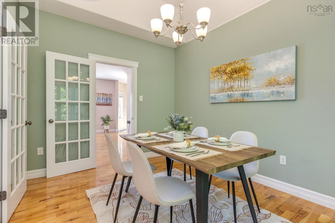
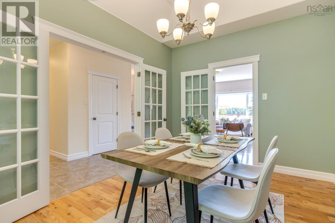
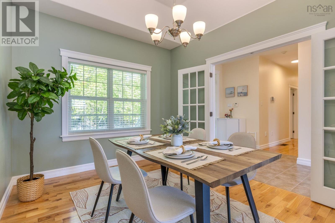
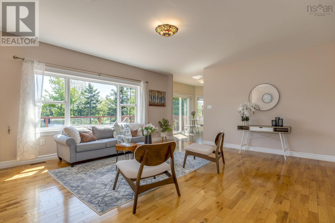
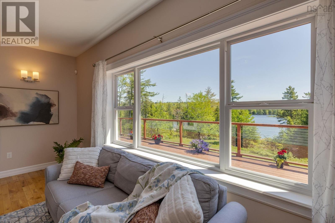
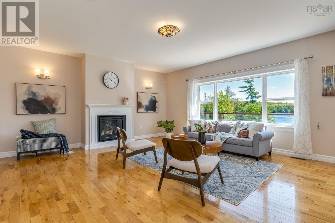
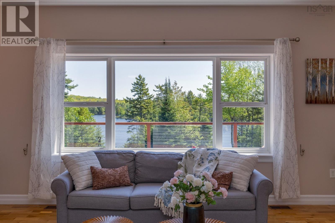
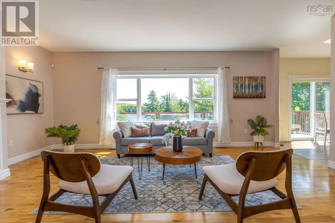
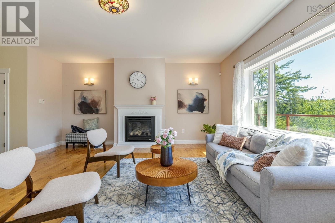
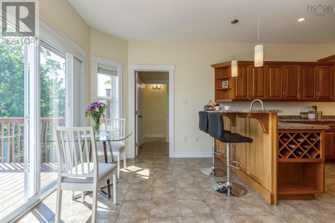
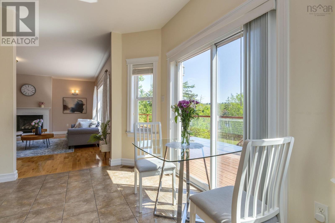
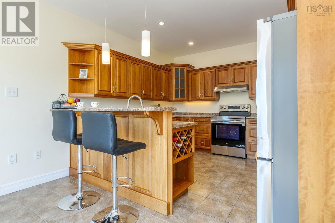
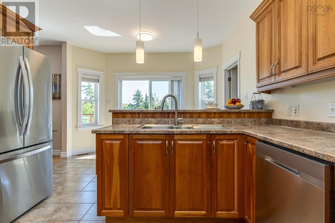
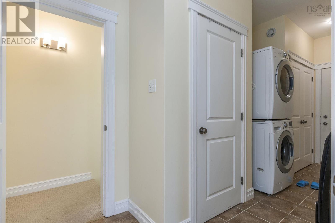
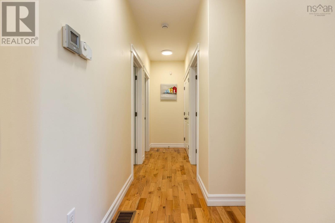
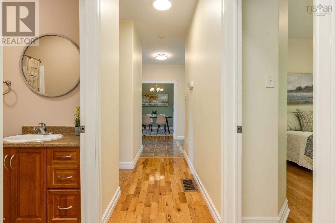
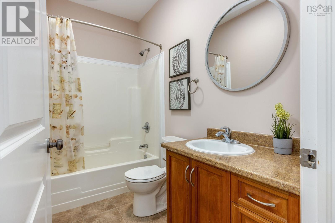
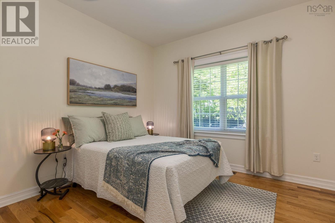
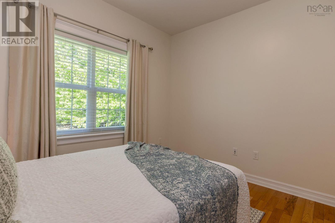
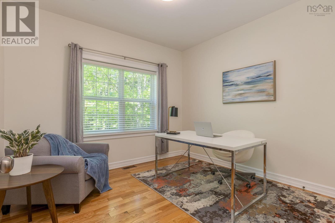
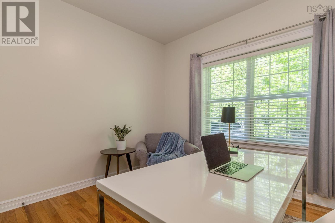
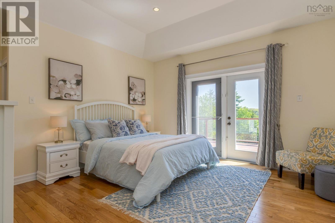
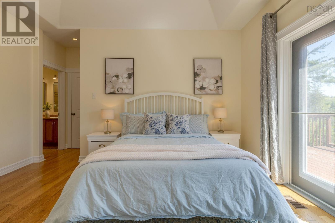
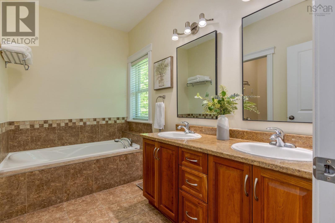
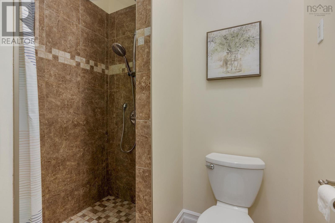
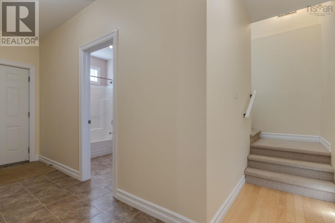
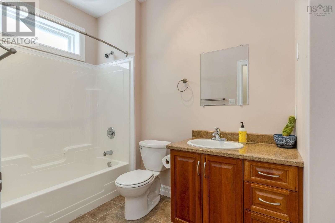
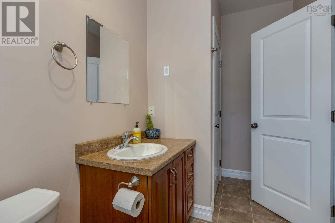
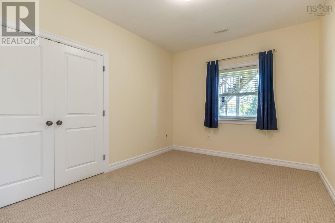
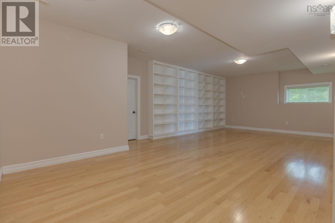
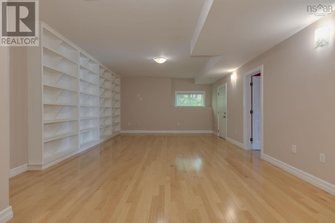
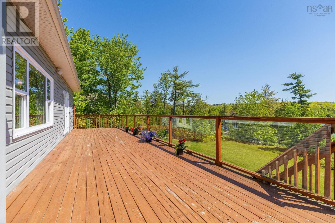
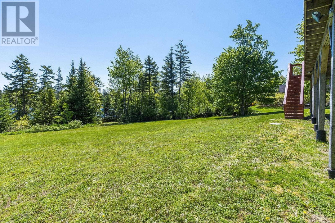
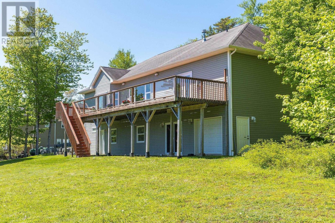
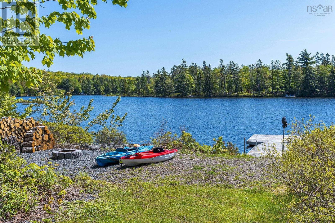
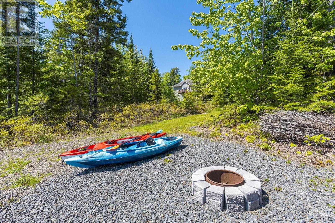
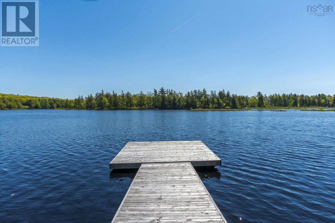
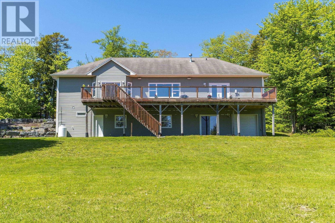
Welcome to 293 Aberdeen Drive. Nestled on a quiet cul-de-sac, this impressive lakefront bungalow offers over 3,700 sqft of living space and stunning waterfront views. Step inside to find a spacious living room featuring a cozy propane fireplace, perfect for relaxing with family and friends. The kitchen is combined with a bright dining nook and is complemented by a separate formal dining room, ideal for entertaining. The primary bedroom offers direct access to the deck, a walk-in closet, and a luxurious 5-piece ensuite bath. Two additional generously sized bedrooms and a full main bathroom complete the main level.The fully finished lower level features a large rec room with built-in bookshelves, two additional bedrooms, and a versatile den/office/games room. A convenient boat room provides excellent storage for all your lakefront equipment and outdoor gear. Ducted heat pump ensures year-round comfort and energy efficiency. Step outside to the level backyard leading directly to beautiful A Lake, offering deep water access for boating, swimming, and enjoying the waterfront lifestyle. This is a rare opportunity to own a spacious lakefront home in a highly desirable location. Don't miss out! (id:63476)
Property Details
| MLS® Number | 202613430 |
| Property Type | Single Family |
| Community Name | Halifax |
| Amenities Near By | Golf Course, Park, Playground |
| Community Features | School Bus |
| Equipment Type | Propane Tank |
| Rental Equipment Type | Propane Tank |
| View Type | Lake View |
| Water Front Type | Waterfront On Lake |
Building
| Bathroom Total | 3 |
| Bedrooms Above Ground | 3 |
| Bedrooms Below Ground | 2 |
| Bedrooms Total | 5 |
| Appliances | Range, Dishwasher, Dryer, Washer, Refrigerator |
| Architectural Style | Bungalow |
| Constructed Date | 2009 |
| Construction Style Attachment | Detached |
| Cooling Type | Heat Pump |
| Exterior Finish | Stone, Vinyl |
| Fireplace Present | Yes |
| Flooring Type | Carpeted, Hardwood, Tile |
| Foundation Type | Poured Concrete |
| Heating Fuel | Electric |
| Heating Type | Heat Pump |
| Stories Total | 1 |
| Size Interior | 3,751 Sqft |
| Total Finished Area | 3751 Sqft |
| Type | House |
| Utility Water | Well |
Parking
| Garage | |
| Paved Yard |
Land
| Acreage | Yes |
| Land Amenities | Golf Course, Park, Playground |
| Landscape Features | Landscaped |
| Sewer | Septic System |
| Size Irregular | 1.3245 |
| Size Total | 1.3245 Ac |
| Size Total Text | 1.3245 Ac |
Rooms
| Level | Type | Length | Width | Dimensions |
|---|---|---|---|---|
| Lower Level | Recreational, Games Room | 21.6x20.2 | ||
| Lower Level | Bedroom | 11.7x12.5 | ||
| Lower Level | Bedroom | 12.5x11.1 | ||
| Lower Level | 4pc Bathroom | 4 PC | ||
| Lower Level | Games Room | 17.4x11.4 | ||
| Main Level | Kitchen | 12x10.6 | ||
| Main Level | Dining Nook | 12x8.10 | ||
| Main Level | Family Room | 20.4x16.2 | ||
| Main Level | Dining Nook | 13.4x10 | ||
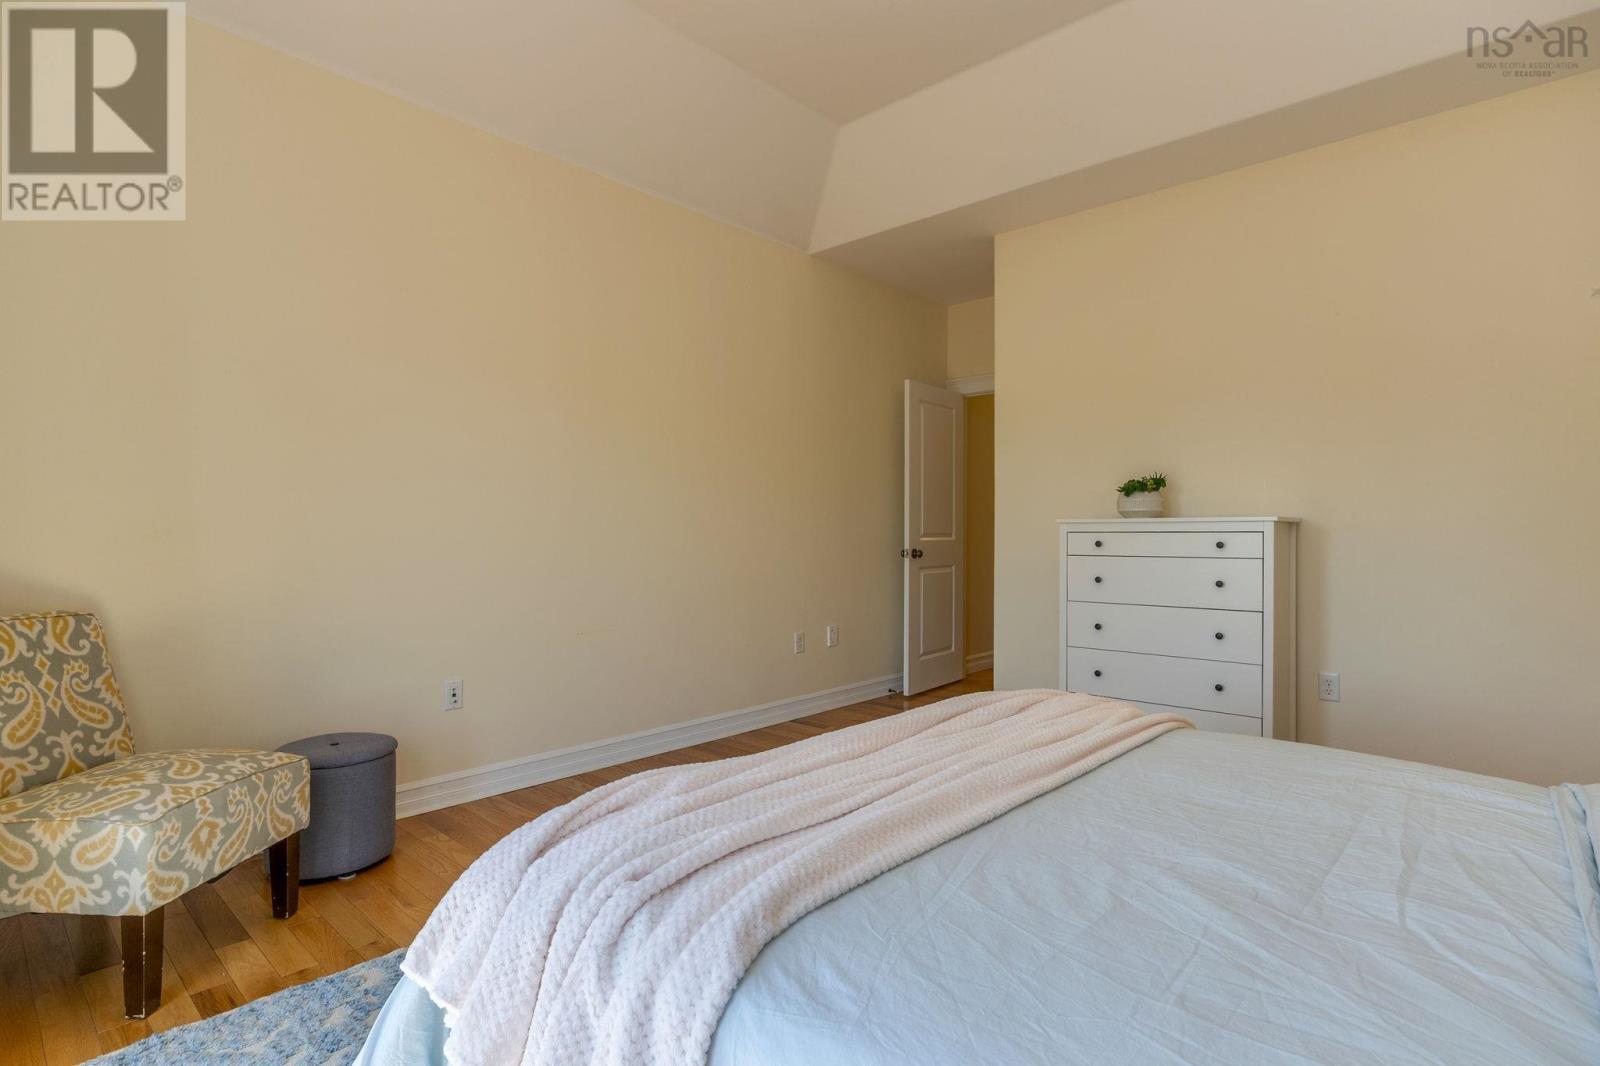
| Main Level | Primary Bedroom | 14.4x14 | ||
| Main Level | 5pc Ensuite Bath | 5 PC | ||
| Main Level | Bedroom | 11x10.4 | ||
| Main Level | Bedroom | 11x10.8 | ||
| Main Level | 4pc Bathroom | 4 PC |
Contact Us
Contact us for more information

The trademarks REALTOR®, REALTORS®, and the REALTOR® logo are controlled by The Canadian Real Estate Association (CREA) and identify real estate professionals who are members of CREA. The trademarks MLS®, Multiple Listing Service® and the associated logos are owned by The Canadian Real Estate Association (CREA) and identify the quality of services provided by real estate professionals who are members of CREA. The trademark DDF® is owned by The Canadian Real Estate Association (CREA) and identifies CREA's Data Distribution Facility (DDF®)
August 15 2026 01:59:43
Nova Scotia Association of REALTORS®
Royal LePage Atlantic