
2928 - 2 Eva Road Toronto, Ontario M9C 0A9

$495,000Maintenance, Heat, Water, Insurance, Common Area Maintenance
$665.56 Monthly
Maintenance, Heat, Water, Insurance, Common Area Maintenance
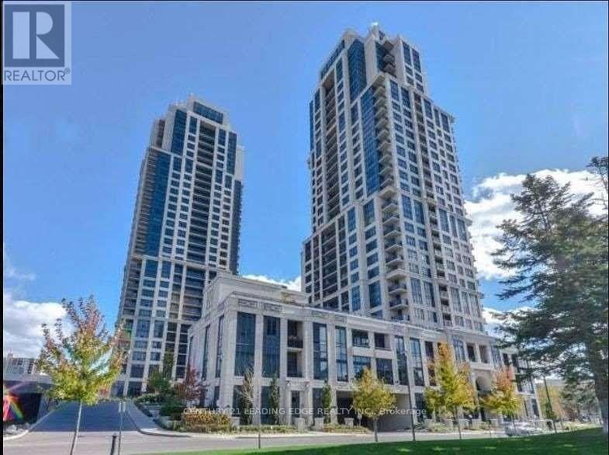
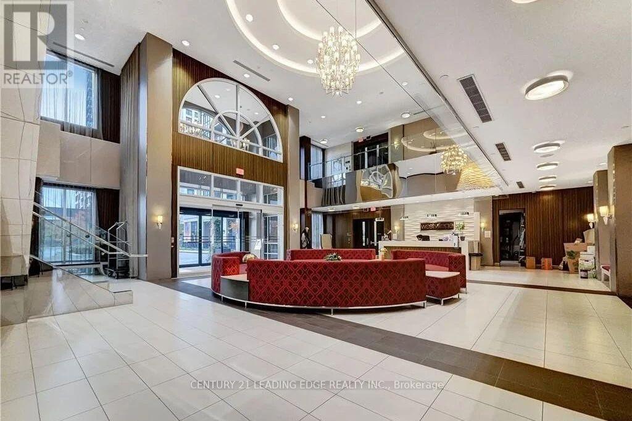
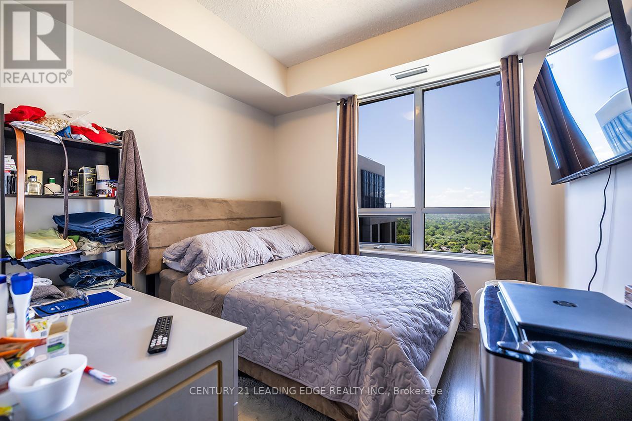
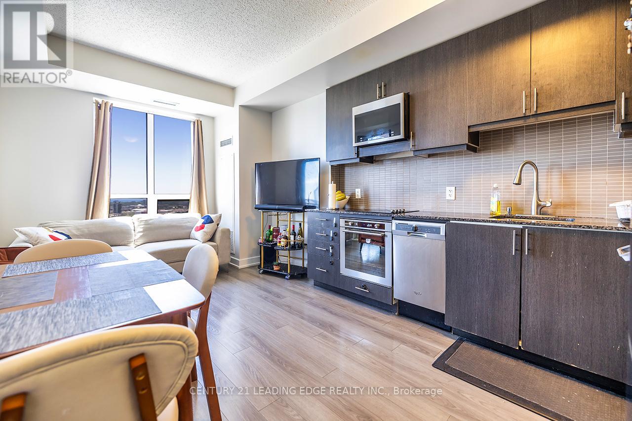
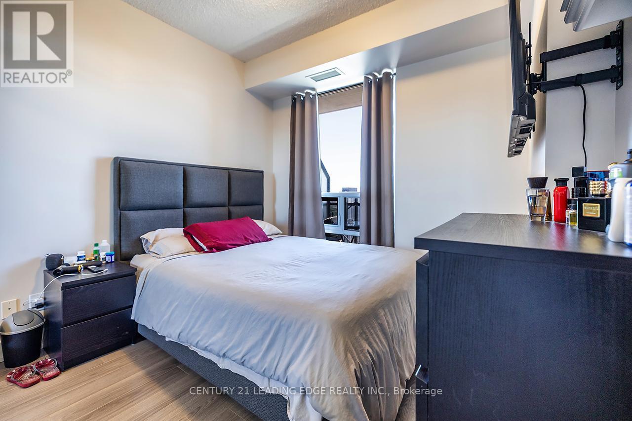
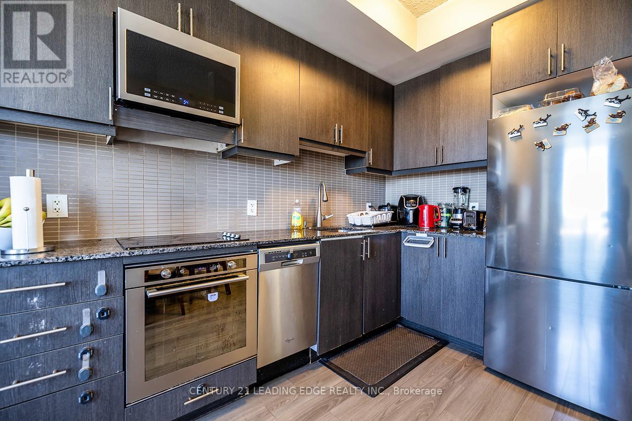
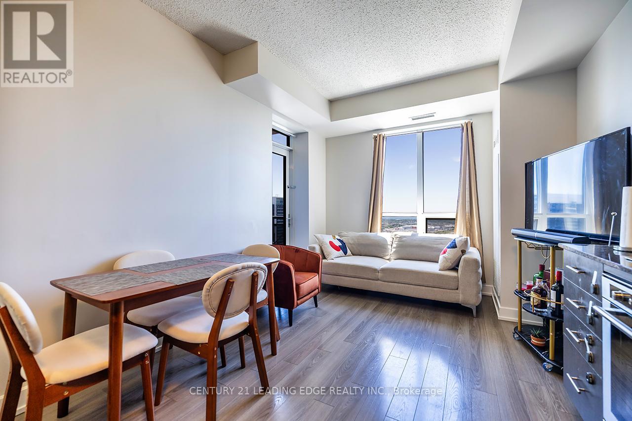
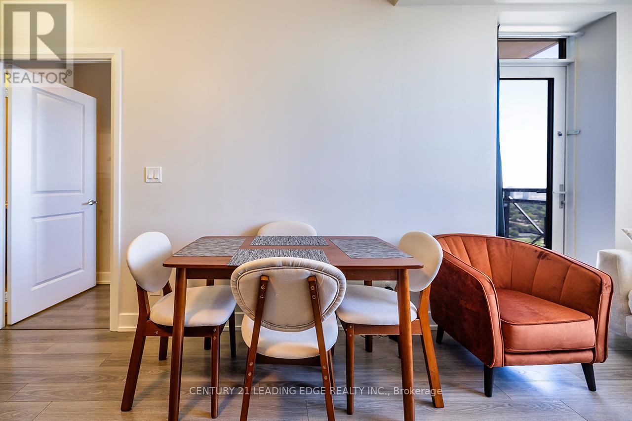
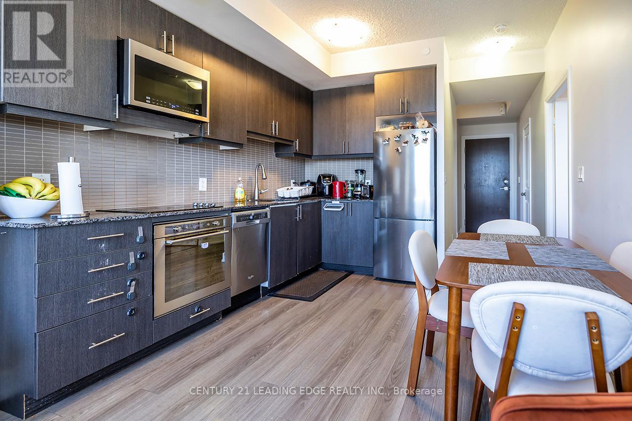
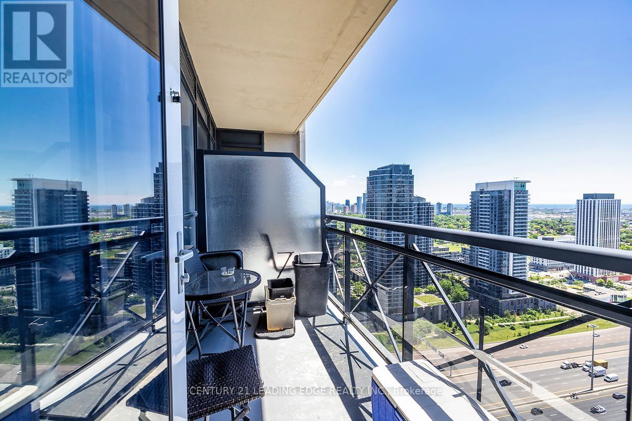
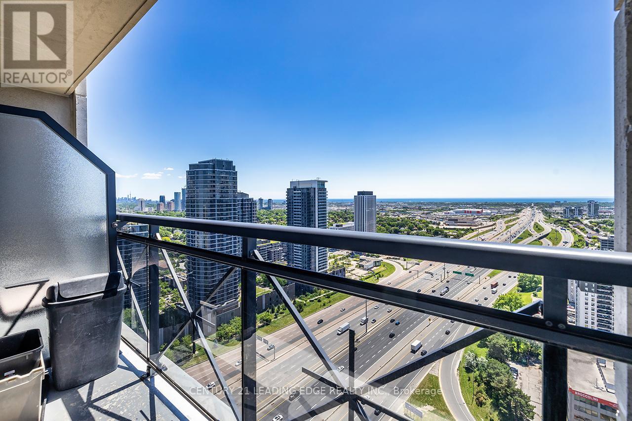
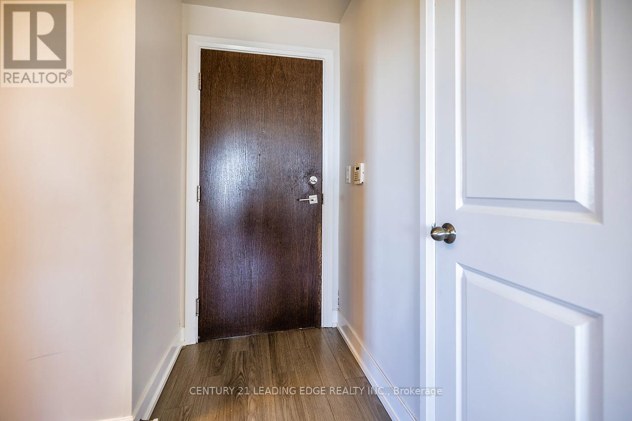
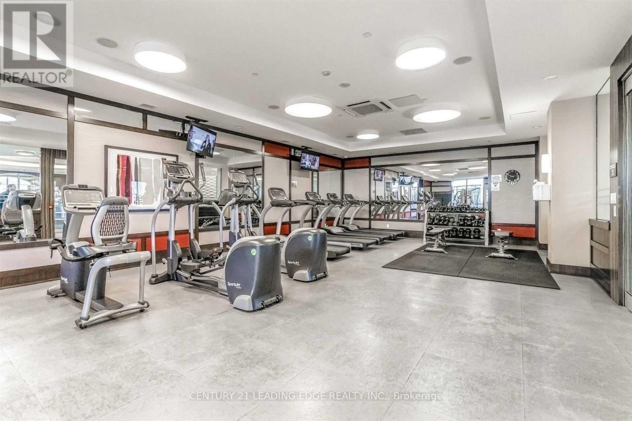
$665.56 MonthlyExperience elevated condo living at West Village II in the heart of Etobicoke! This beautifully maintained 2-bedroom suite offers the perfect blend of style, comfort, and convenience with sought-after southwest exposure filling the space with natural light and showcasing stunning sunsets daily. Featuring sleek laminate flooring throughout and a modern kitchen complete with stainless steel appliances, this open-concept layout is ideal for both everyday living and entertaining. Enjoy spacious principal rooms, floor-to-ceiling windows, and a private balcony perfect for relaxing after a long day.This exceptional unit also includes 1 owned underground parking space and 1 owned locker for added convenience and storage. Residents enjoy access to premium Tridel-built amenities including a fully equipped fitness centre, indoor pool, sauna, rooftop terrace, party room, guest suites, 24-hour concierge, theatre room, and ample visitor parking. Ideally located just minutes to Hwy 427, Gardiner Expressway, TTC, Pearson Airport, Sherway Gardens, parks, restaurants, and everyday shopping - making commuting and city living effortless. Perfect for first-time buyers, downsizers, or investors seeking value in a vibrant, well-connected community. A fantastic opportunity to own in one of Etobicoke's most desirable condo communities! (id:63476)
Property Details
| MLS® Number | W13432946 |
| Property Type | Single Family |
| Community Name | Etobicoke West Mall |
| Amenities Near By | Public Transit, Schools, Park, Hospital |
| Community Features | Pets Allowed With Restrictions, Community Centre |
| Features | Balcony |
| Parking Space Total | 1 |
| Pool Type | Indoor Pool |
| View Type | View |
Building
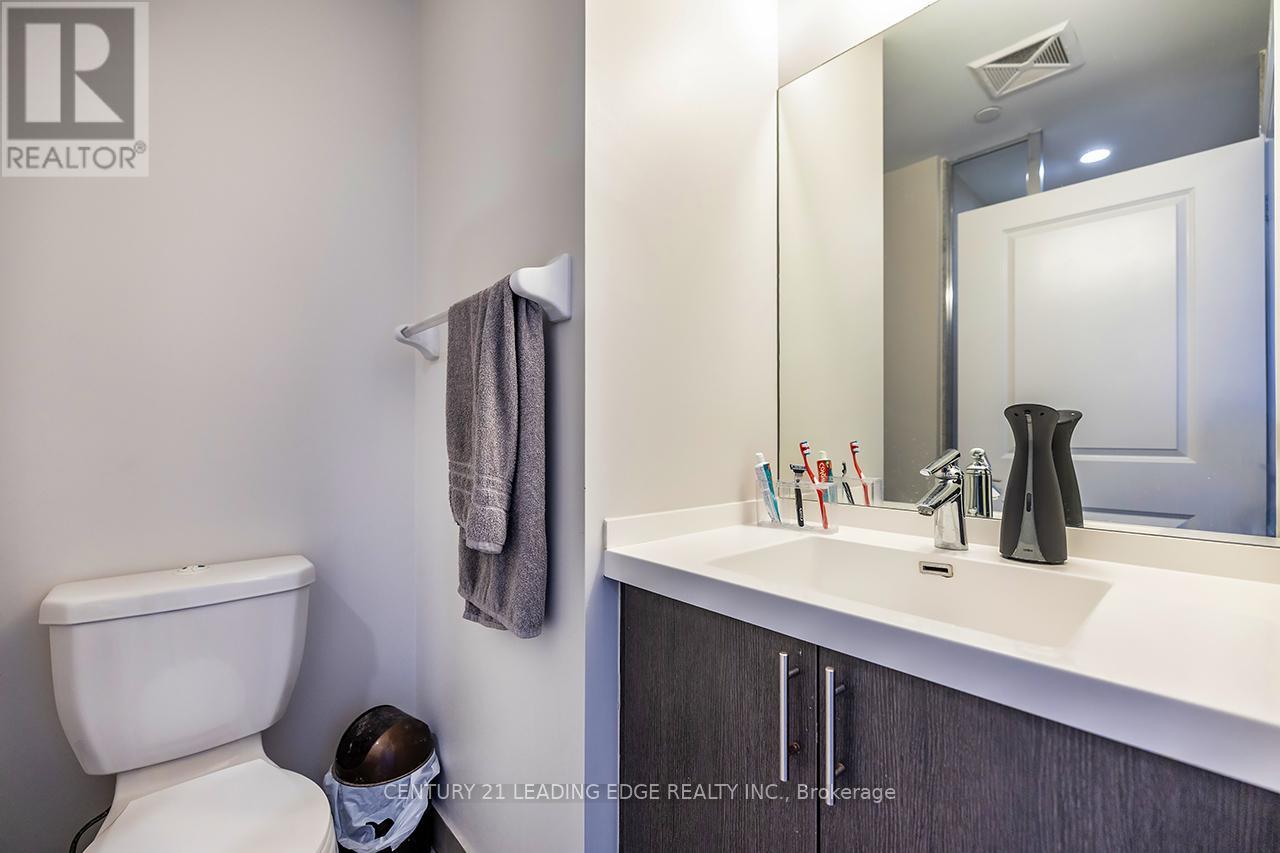
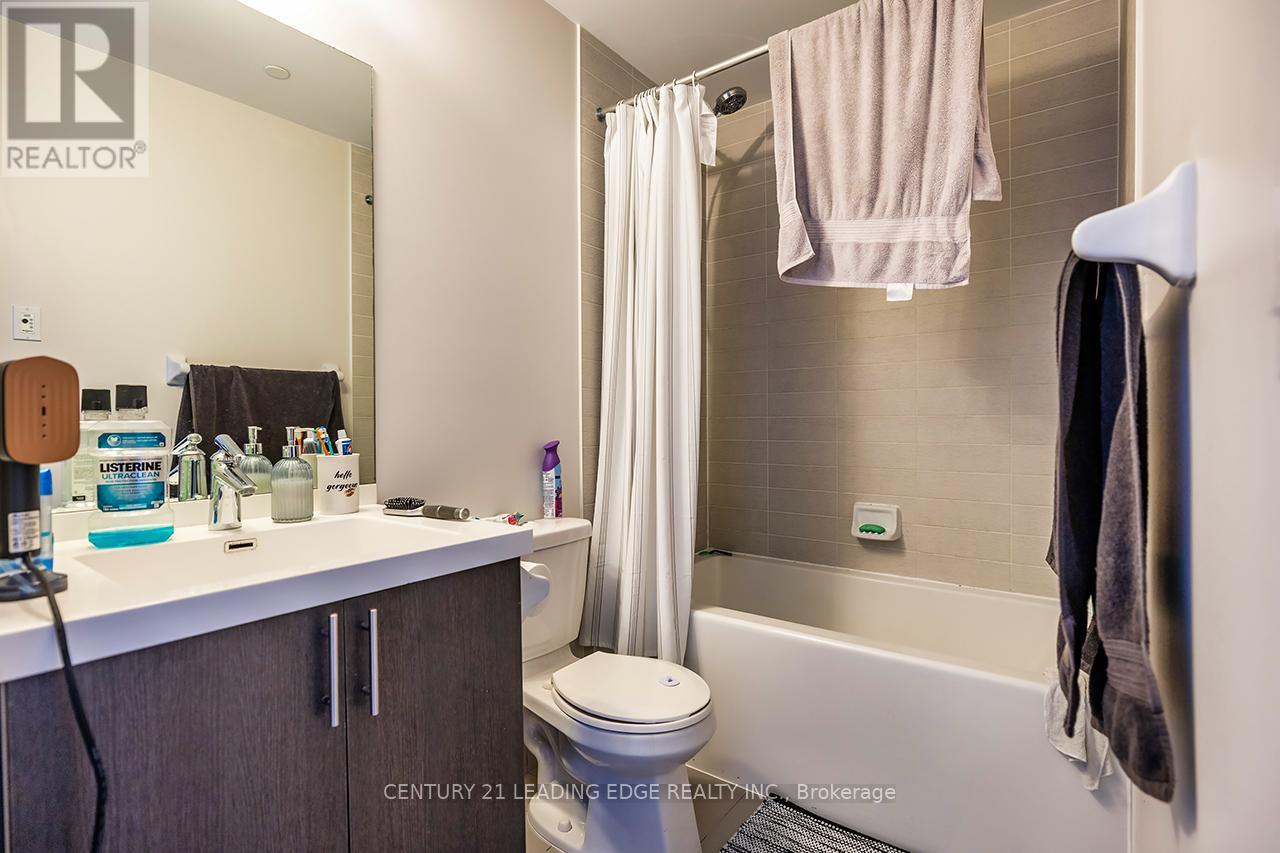
| Bathroom Total | 2 |
| Bedrooms Above Ground | 2 |
| Bedrooms Total | 2 |
| Amenities | Exercise Centre, Security/concierge, Recreation Centre, Visitor Parking, Party Room, Storage - Locker |
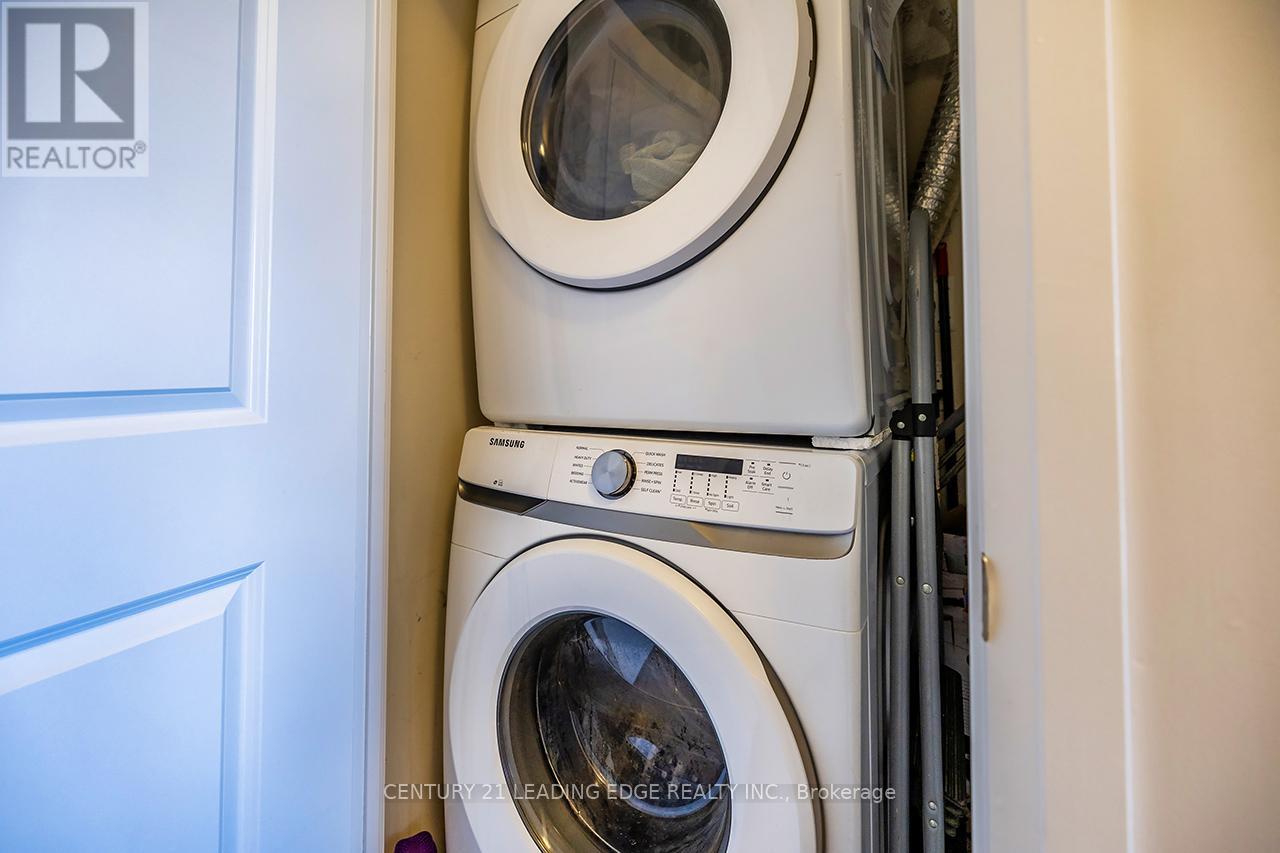
| Appliances | Dishwasher, Dryer, Stove, Washer, Window Coverings, Refrigerator |
| Basement Type | None |
| Cooling Type | Central Air Conditioning |
| Exterior Finish | Concrete |
| Flooring Type | Laminate |
| Heating Fuel | Natural Gas |
| Heating Type | Forced Air |
| Size Interior | 700 - 799 Sqft |
| Type | Apartment |
Parking
| Underground | |
| Garage |
Land
| Acreage | No |
| Land Amenities | Public Transit, Schools, Park, Hospital |
Rooms
| Level | Type | Length | Width | Dimensions |
|---|---|---|---|---|
| Main Level | Living Room | 5.21 m | 3.47 m | 5.21 m x 3.47 m |
| Main Level | Dining Room | 5.21 m | 3.47 m | 5.21 m x 3.47 m |
| Main Level | Kitchen | 2.64 m | 3.24 m | 2.64 m x 3.24 m |
| Main Level | Primary Bedroom | 3.09 m | 3.01 m | 3.09 m x 3.01 m |
| Main Level | Bedroom 2 | 2.8 m | 2.45 m | 2.8 m x 2.45 m |
Contact Us
Contact us for more information

The trademarks REALTOR®, REALTORS®, and the REALTOR® logo are controlled by The Canadian Real Estate Association (CREA) and identify real estate professionals who are members of CREA. The trademarks MLS®, Multiple Listing Service® and the associated logos are owned by The Canadian Real Estate Association (CREA) and identify the quality of services provided by real estate professionals who are members of CREA. The trademark DDF® is owned by The Canadian Real Estate Association (CREA) and identifies CREA's Data Distribution Facility (DDF®)
June 25 2026 12:39:30
Toronto Regional Real Estate Board
Century 21 Leading Edge Realty Inc.