
2920 Shakespeare St Victoria, British Columbia V8R 4H4

$1,580,000
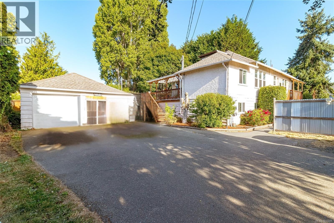
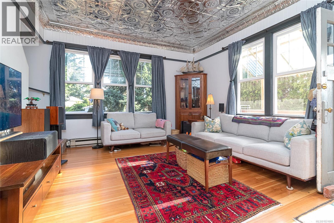
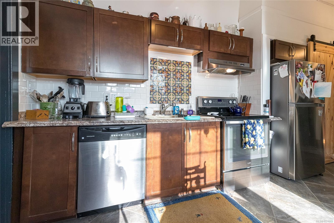
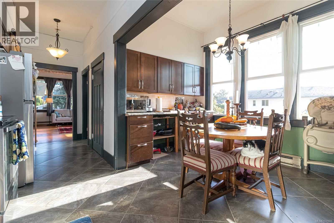
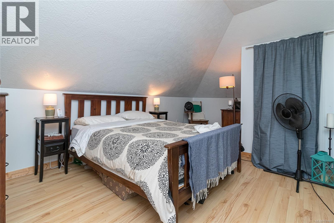
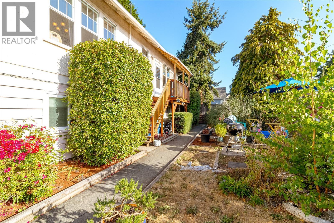
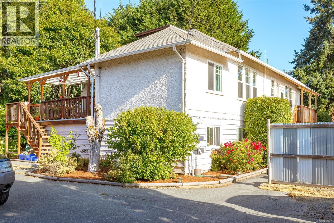
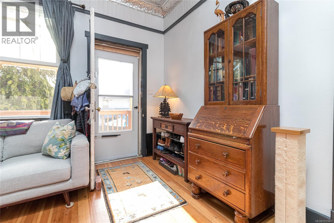
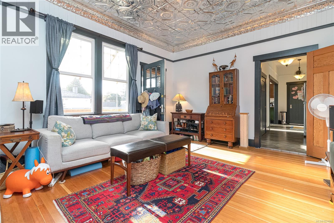
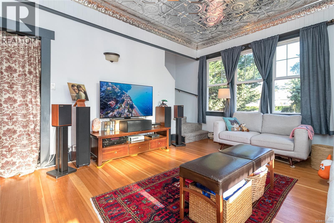
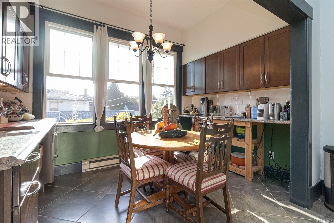
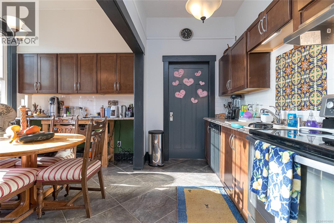
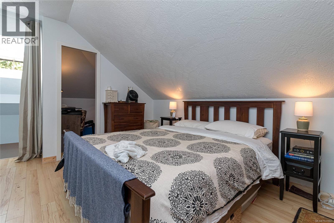
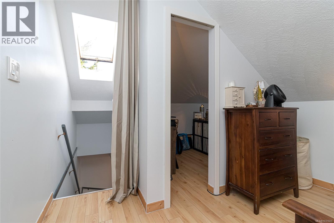
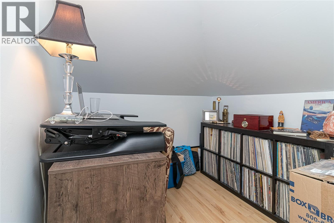
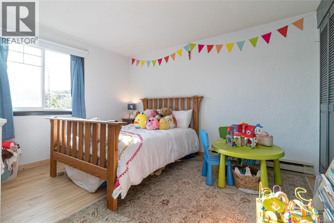
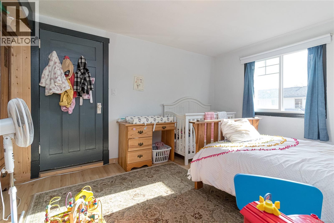
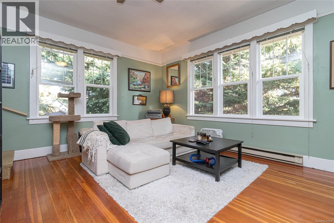
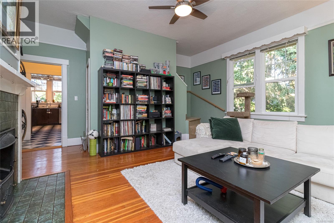
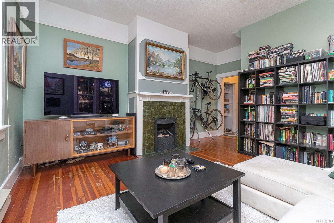
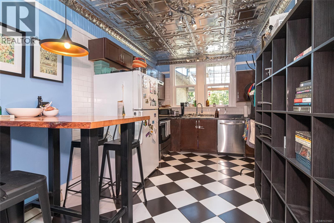
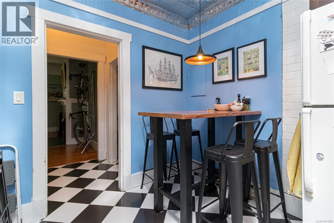
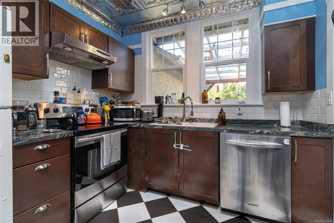
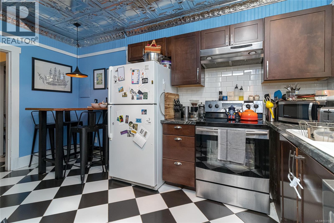
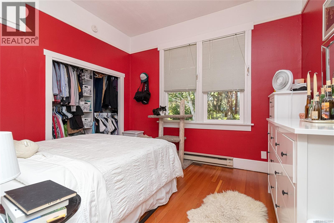
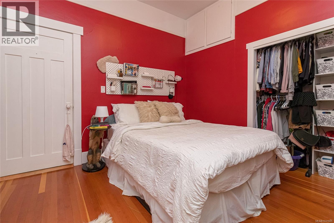
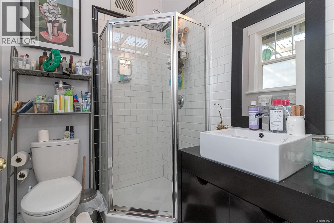
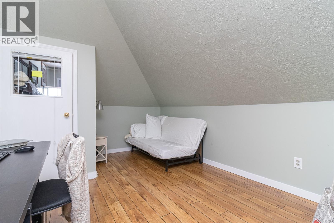
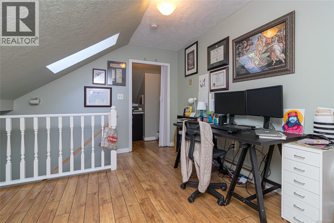
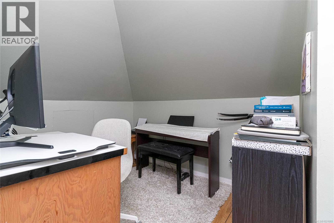
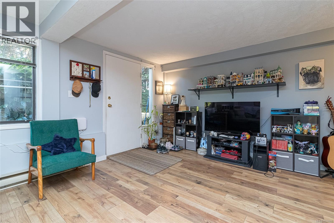
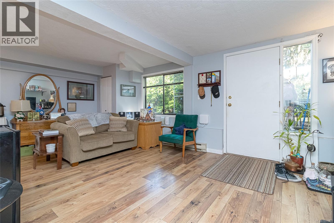
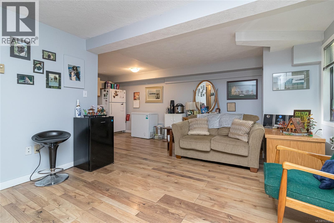
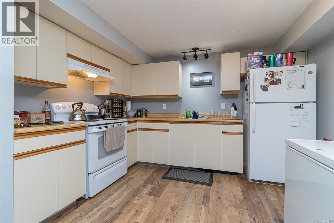
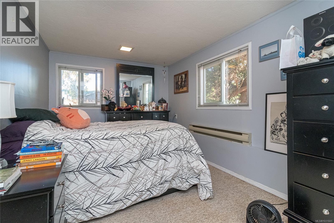
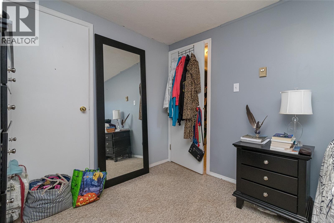
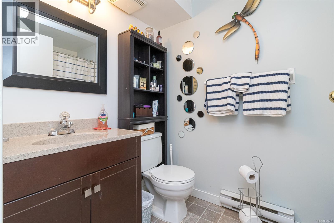
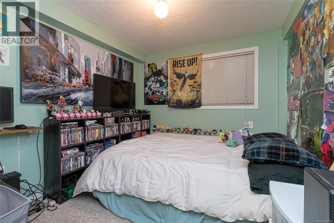
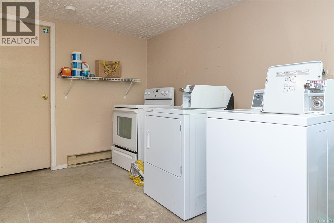
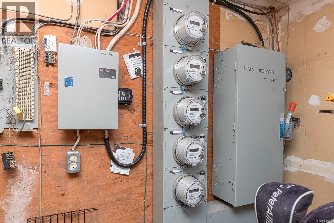
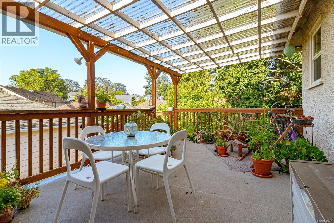
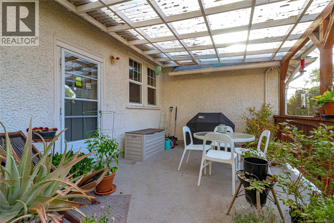
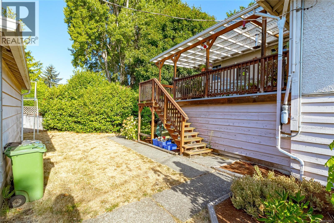
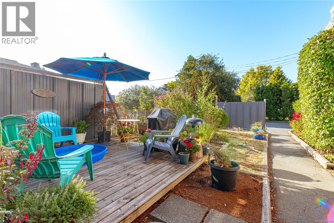
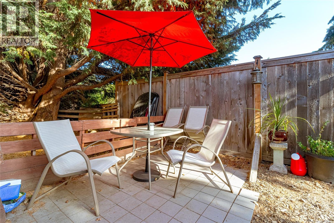
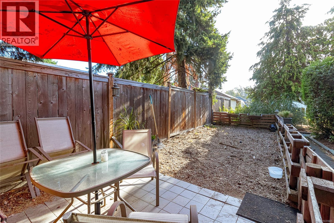
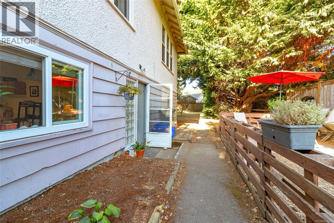
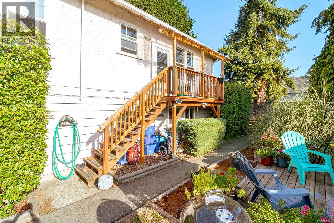
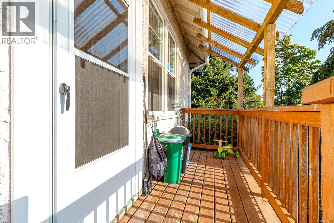
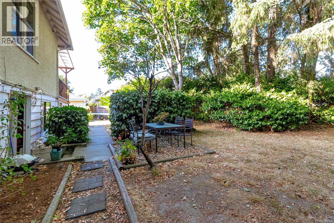
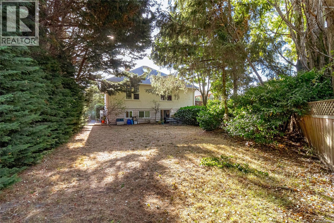
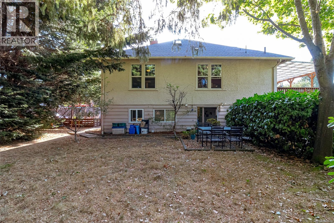
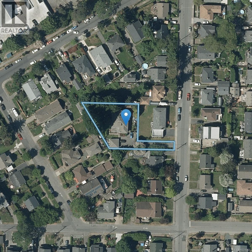
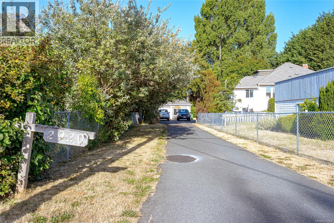
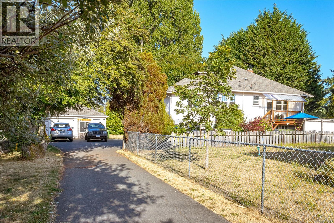
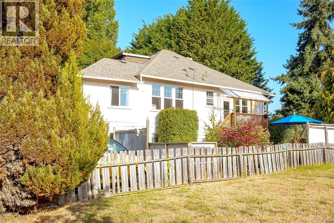
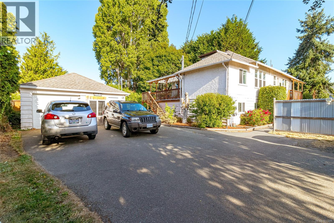
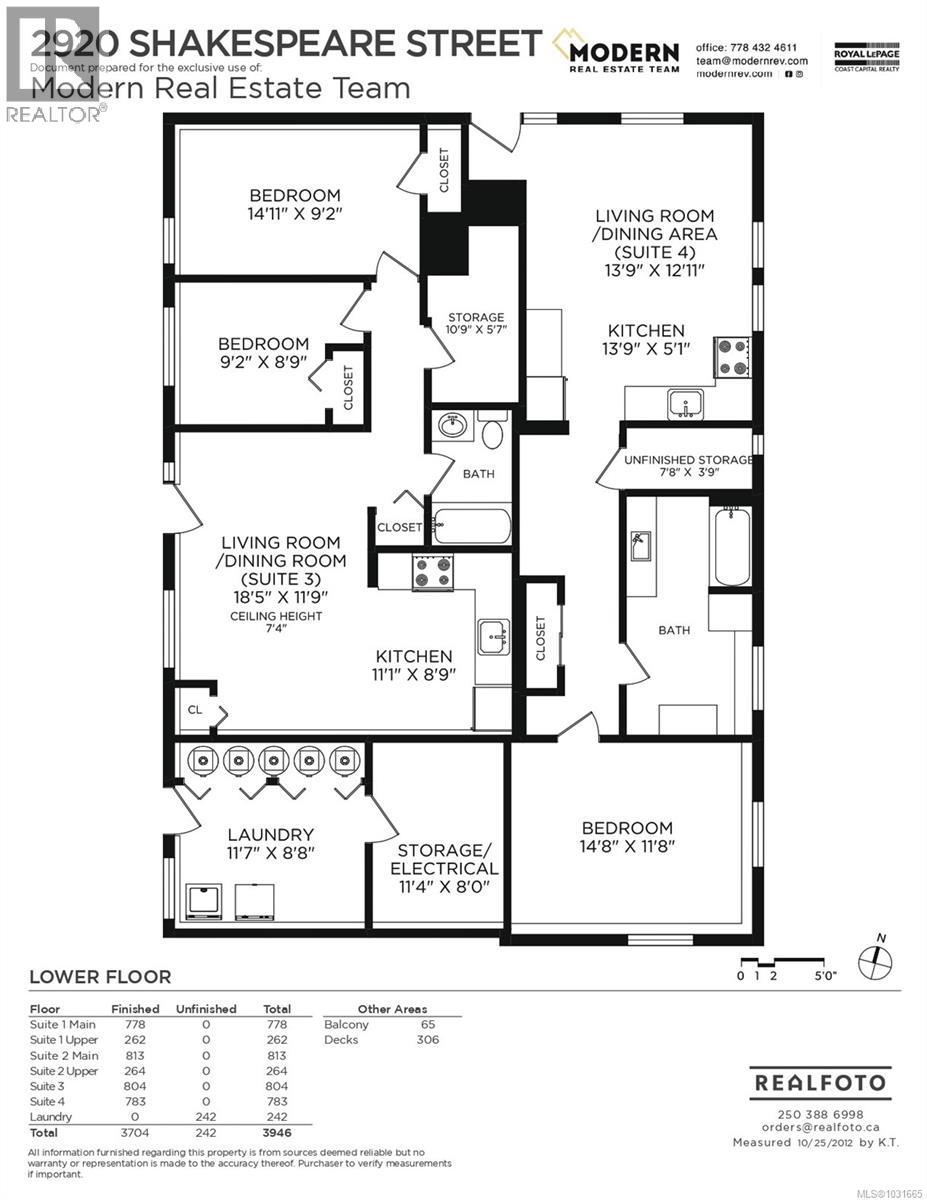
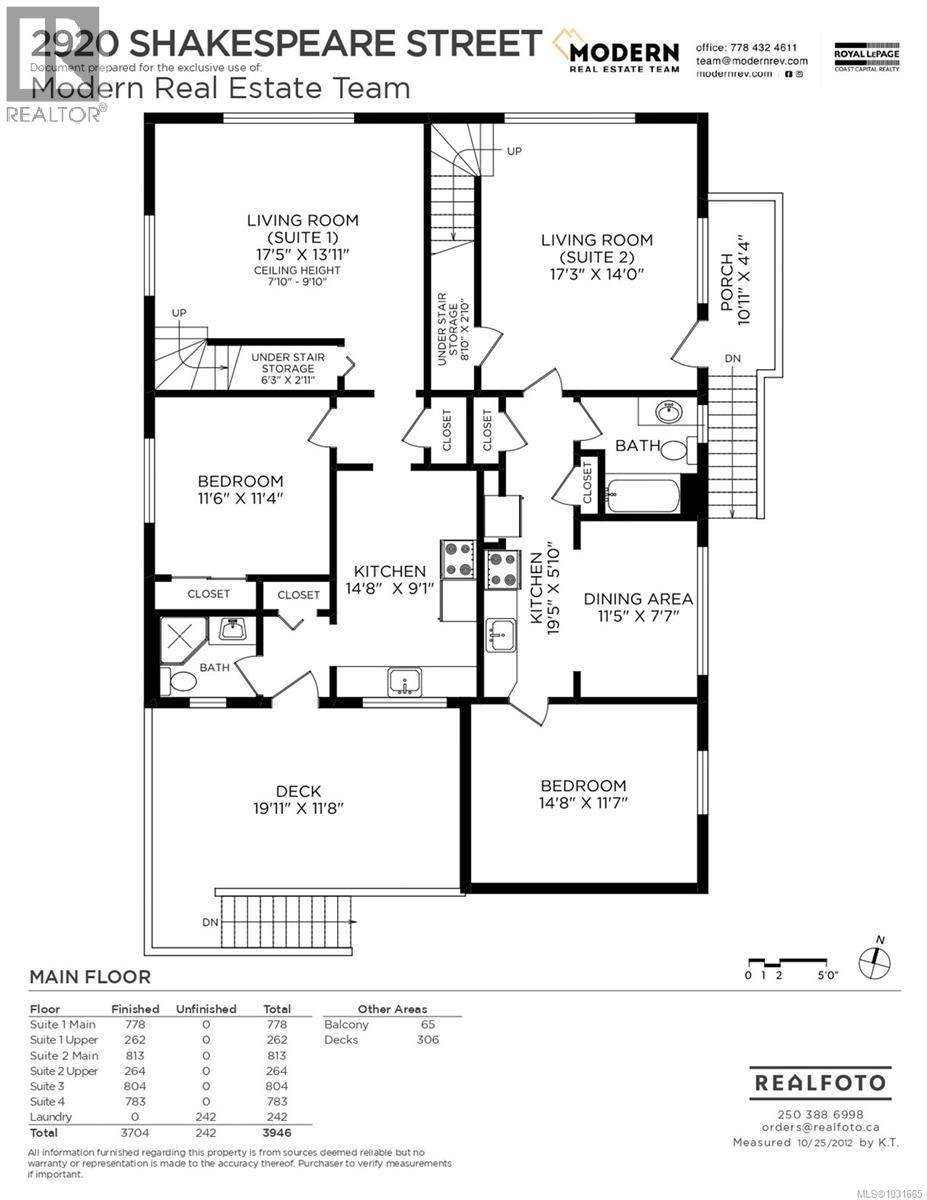
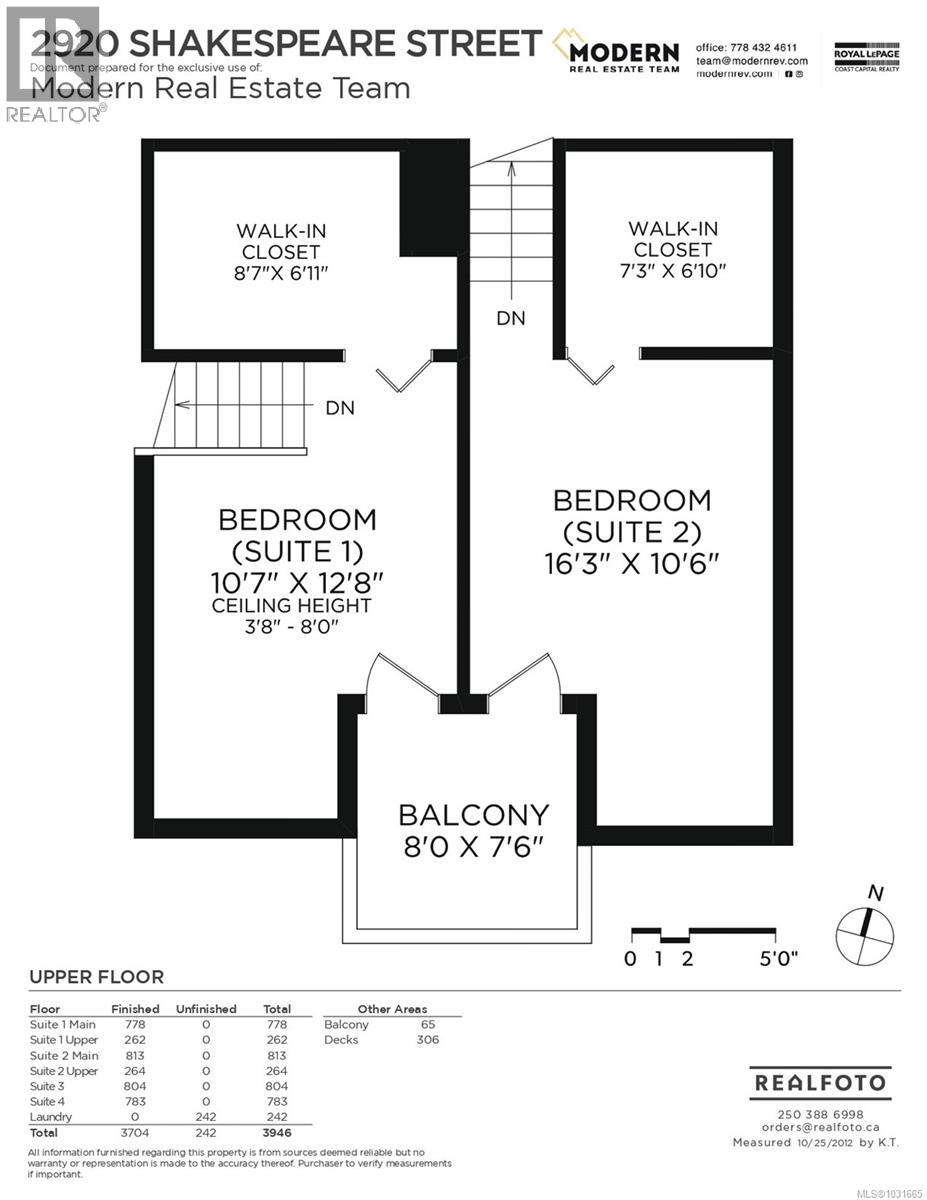
Nestled in a quiet pocket of Oaklands just two blocks from Hillside Mall, this meticulously maintained LEGAL 4-plex is a rare opportunity to secure a strong, income-producing investment. Originally built in the 1920s, the home was moved to its current location and converted to a 4-plex with permits in 1989. Set on a private 13,000+ sq ft panhandle lot, the property offers three bright 2-bedroom suites and one spacious 1-bedroom + den, each with separate entrances, individual meters, hot water tanks, and outdoor space. Character details include 10-foot ceilings and loft-style bedrooms in the upper units, while the garden suites provide generous layouts filled with natural light. Practical features include 300-amp service, common laundry, updated windows, and a double garage (one side converted to storage). With direct transit to UVIC, Camosun, and downtown, this property offers both immediate rental income and excellent long-term holding value. This property is fully tenanted with a showing schedule, and a minimum of 24 hours is required for viewings. (id:63476)
Property Details
| MLS® Number | 1031665 |
| Property Type | Single Family |
| Neigbourhood | Oaklands |
| Features | Level Lot, Private Setting, Irregular Lot Size, Other |
| Parking Space Total | 2 |
| Plan | Vip22497 |
Building
| Bathroom Total | 4 |
| Bedrooms Total | 7 |
| Appliances | Dishwasher, Dryer, Refrigerator, Washer |
| Constructed Date | 1969 |
| Cooling Type | None |
| Heating Fuel | Electric |
| Heating Type | Baseboard Heaters |
| Size Interior | 3,704 Sqft |
| Type | Fourplex |
Land
| Acreage | No |
| Size Irregular | 13035 |
| Size Total | 13035 Sqft |
| Size Total Text | 13035 Sqft |
| Zoning Description | R1-b |
| Zoning Type | Residential |
Rooms
| Level | Type | Length | Width | Dimensions |
|---|---|---|---|---|
| Second Level | Bedroom | 16'3 x 10'6 | ||
| Second Level | Bedroom | 10'7 x 12'8 | ||
| Lower Level | Living Room/dining Room | 13'9 x 12'11 | ||
| Lower Level | Kitchen | 13'9 x 5'1 | ||
| Lower Level | Storage | 7'8 x 3'9 | ||
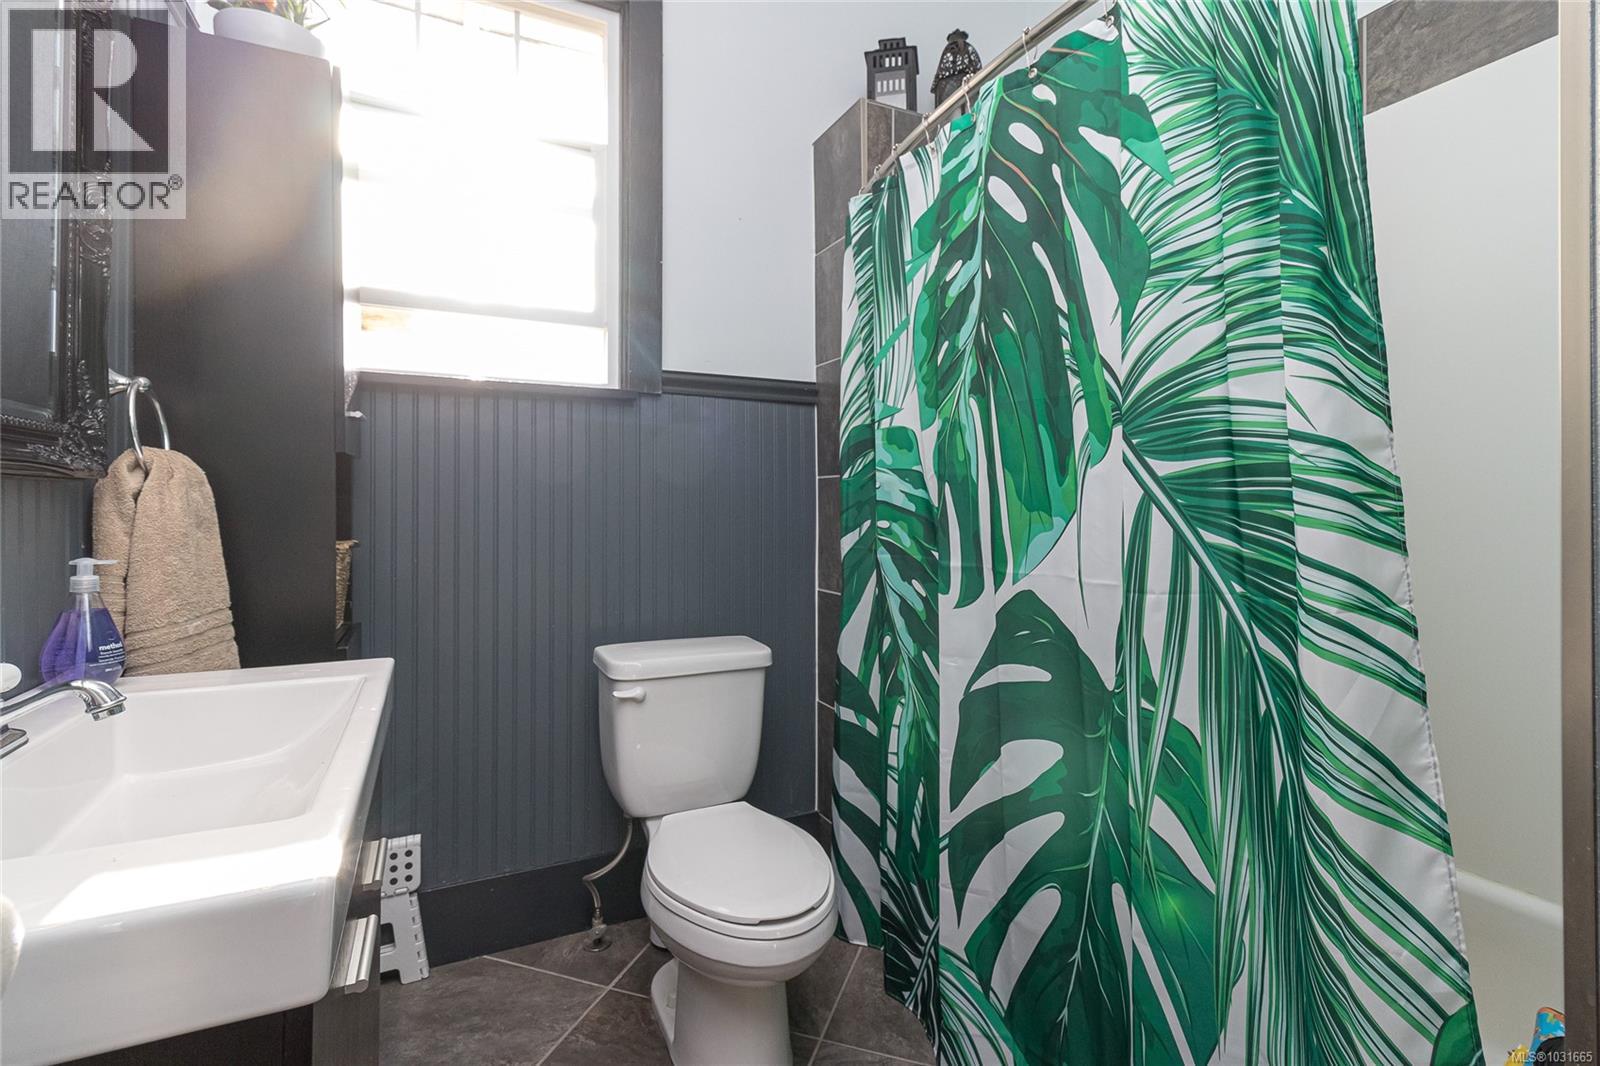
| Lower Level | Bathroom | 4-Piece | ||
| Lower Level | Bedroom | 14'8 x 11'8 | ||
| Lower Level | Utility Room | 11'4 x 8'0 | ||
| Lower Level | Laundry Room | 11'7 x 8'8 | ||
| Lower Level | Kitchen | 11'1 x 8'9 | ||
| Lower Level | Living Room/dining Room | 15'5 x 11'9 | ||
| Lower Level | Bathroom | 4-Piece | ||
| Lower Level | Storage | 10'9 x 5'7 | ||
| Lower Level | Bedroom | 9'2 x 8'9 | ||
| Lower Level | Bedroom | 14'11 x 9'2 | ||
| Main Level | Storage | 8'10 x 2'10 | ||
| Main Level | Bedroom | 14'8 x 11'7 | ||
| Main Level | Dining Room | 11'5 x 7'7 | ||
| Main Level | Kitchen | 19'5 x 5'10 | ||
| Main Level | Bathroom | 4-Piece | ||
| Main Level | Living Room | 17'3 x 14'0 | ||
| Main Level | Living Room | 17'5 x 13'11 | ||
| Main Level | Bedroom | 11'6 x 11'4 | ||
| Main Level | Kitchen | 14'8 x 9'1 | ||
| Main Level | Bathroom | 3-Piece |
Contact Us
Contact us for more information

The trademarks REALTOR®, REALTORS®, and the REALTOR® logo are controlled by The Canadian Real Estate Association (CREA) and identify real estate professionals who are members of CREA. The trademarks MLS®, Multiple Listing Service® and the associated logos are owned by The Canadian Real Estate Association (CREA) and identify the quality of services provided by real estate professionals who are members of CREA. The trademark DDF® is owned by The Canadian Real Estate Association (CREA) and identifies CREA's Data Distribution Facility (DDF®)
August 15 2026 01:14:17
Victoria Real Estate Board
Royal LePage Coast Capital - Chatterton