
2920 Marshall Rd Qualicum Beach, British Columbia V9K 1Z9

$859,900
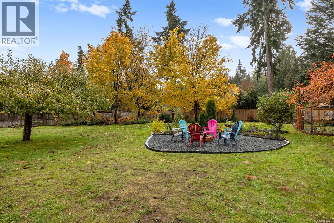
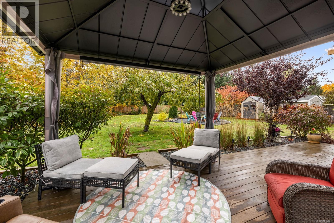
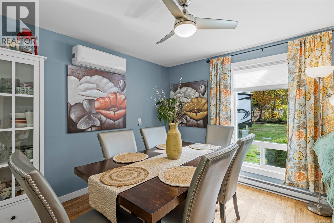
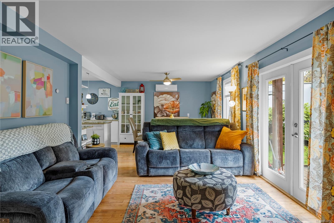
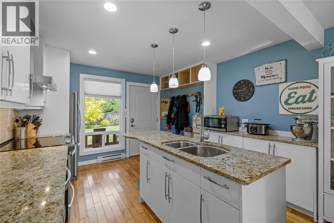
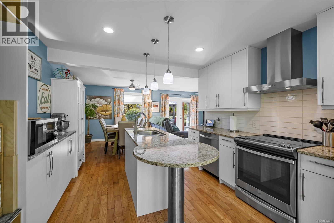
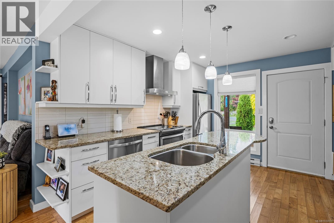
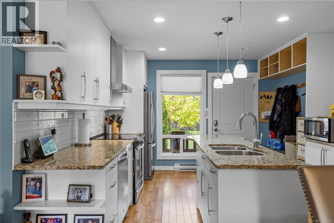
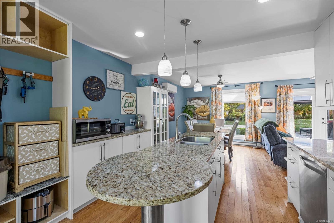
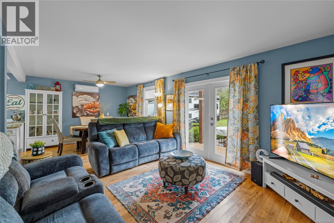
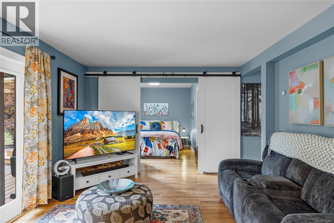
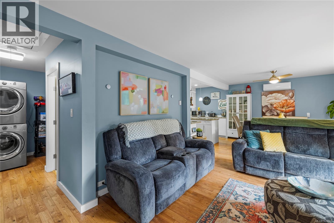
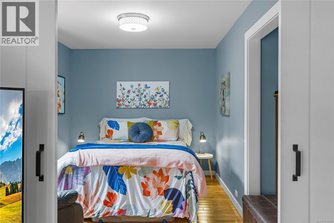
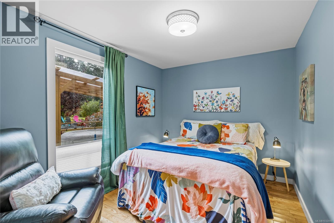
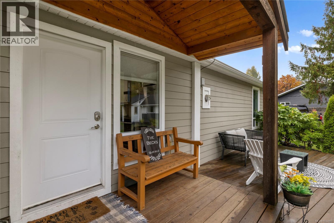
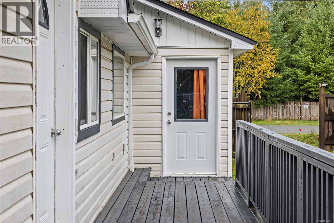
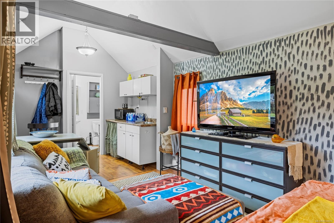
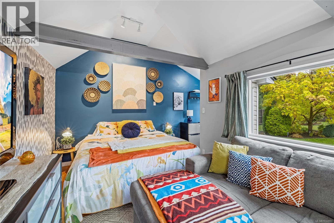
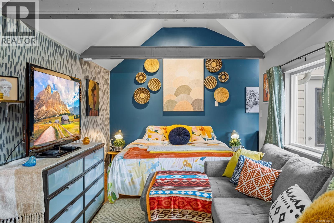
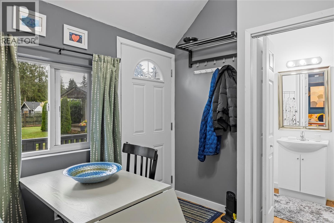
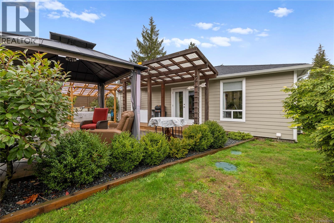

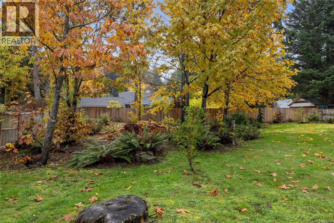
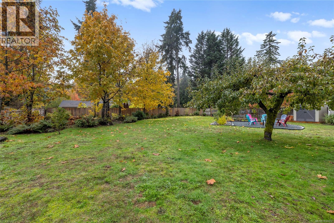
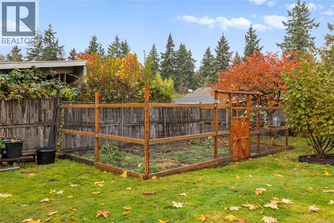
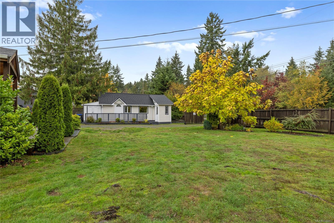
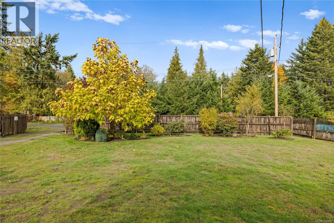
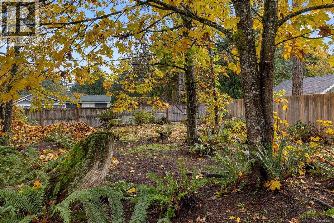
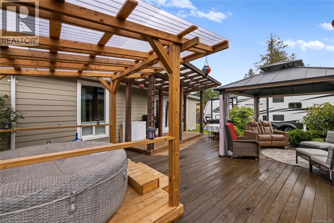
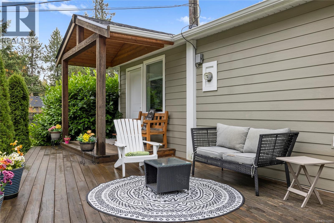
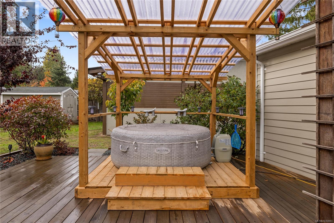
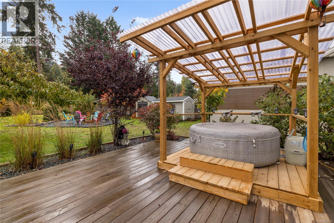
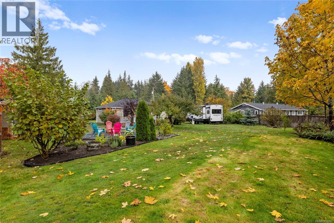
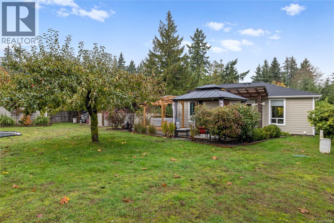
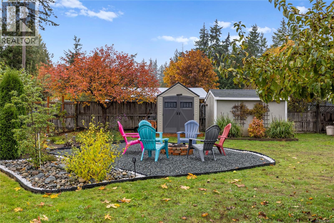
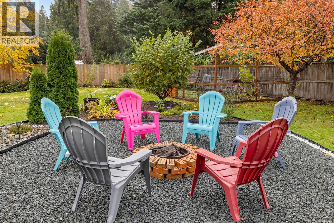
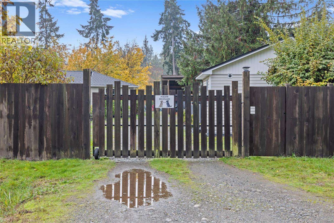
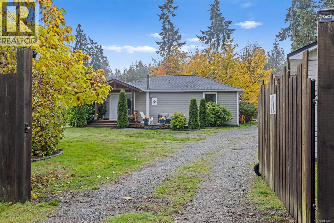

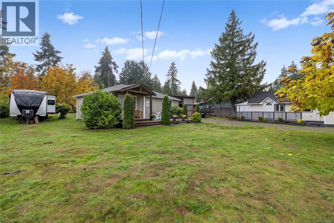
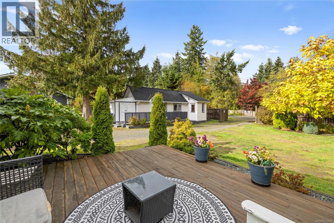
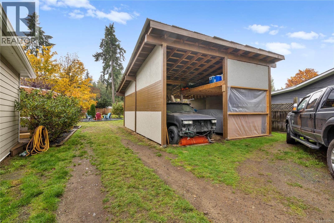
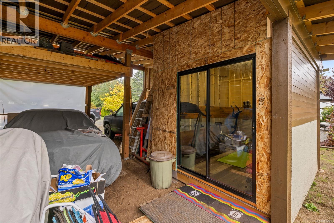
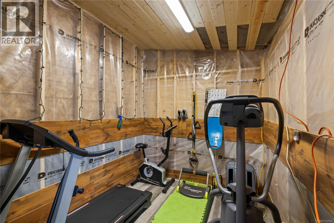
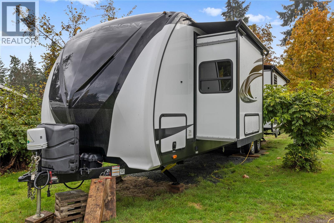
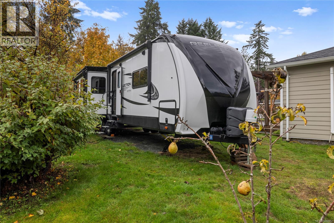
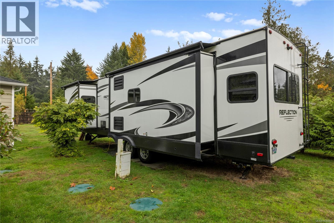
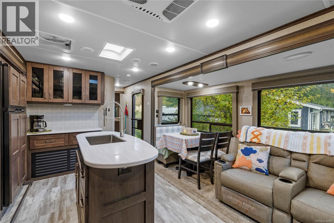
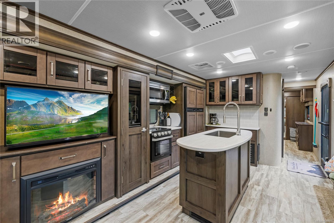
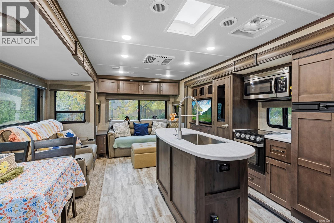
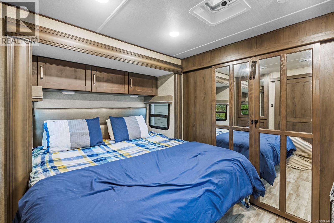
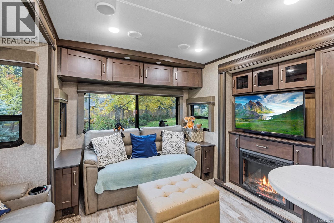
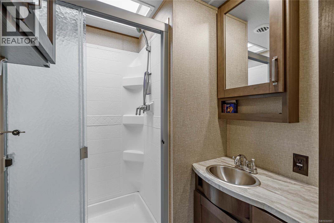
Welcome to a private, .57acre fully fenced, flat lot, with beautiful landscaping, fruit trees (apple, pear), fire pit, hot tub, & a private , south facing patio. This 2 bed, updated rancher is a bright & cozy space. The kitchen boasts granite countertops, lots of storage & stainless steel appliances. The roof is 2 years new, septic system built in 2007, and the yard has been beautifully maintained. A detached cottage / artist studio with 1 bath is a perfect place to house guests or create your next masterpiece. Also has a 2 year old roof. A large detached carport has been built to help store your larger items. Don't miss the small home gym around back. This is the perfect location: close to highway access, short drive to the beach, and 10 minutes to Horne Lake. Negotiable: a 2020 Grand Design RV, with f/p, King bed, lots of storage, & pull out bed. The yard has septic pump-out access. Maybe a mortgage helper? 316 sq ft of living space with 7'0 ceilings. (id:63476)
Property Details
| MLS® Number | 1032093 |
| Property Type | Single Family |
| Neigbourhood | Qualicum North |
| Features | Acreage, Other |
| Parking Space Total | 4 |
| Plan | 29582 |
| Structure | Patio(s) |
Building
| Bathroom Total | 2 |
| Bedrooms Total | 2 |
| Appliances | Dishwasher, Dryer, Hot Tub, Stove, Refrigerator, Washer |
| Architectural Style | Westcoast |
| Constructed Date | 1987 |
| Cooling Type | Air Conditioned |
| Heating Type | Heat Pump |
| Size Interior | 884 Sqft |
| Type | House |
Land
| Access Type | Road Access |
| Acreage | Yes |
| Size Irregular | 0.57 |
| Size Total | 0.57 Ac |
| Size Total Text | 0.57 Ac |
| Zoning Type | Residential |
Rooms
| Level | Type | Length | Width | Dimensions |
|---|---|---|---|---|
| Main Level | Other | 8 ft | Measurements not available x 8 ft | |
| Main Level | Patio | 16'0 x 6'0 | ||
| Main Level | Laundry Room | 6'5 x 5'3 | ||
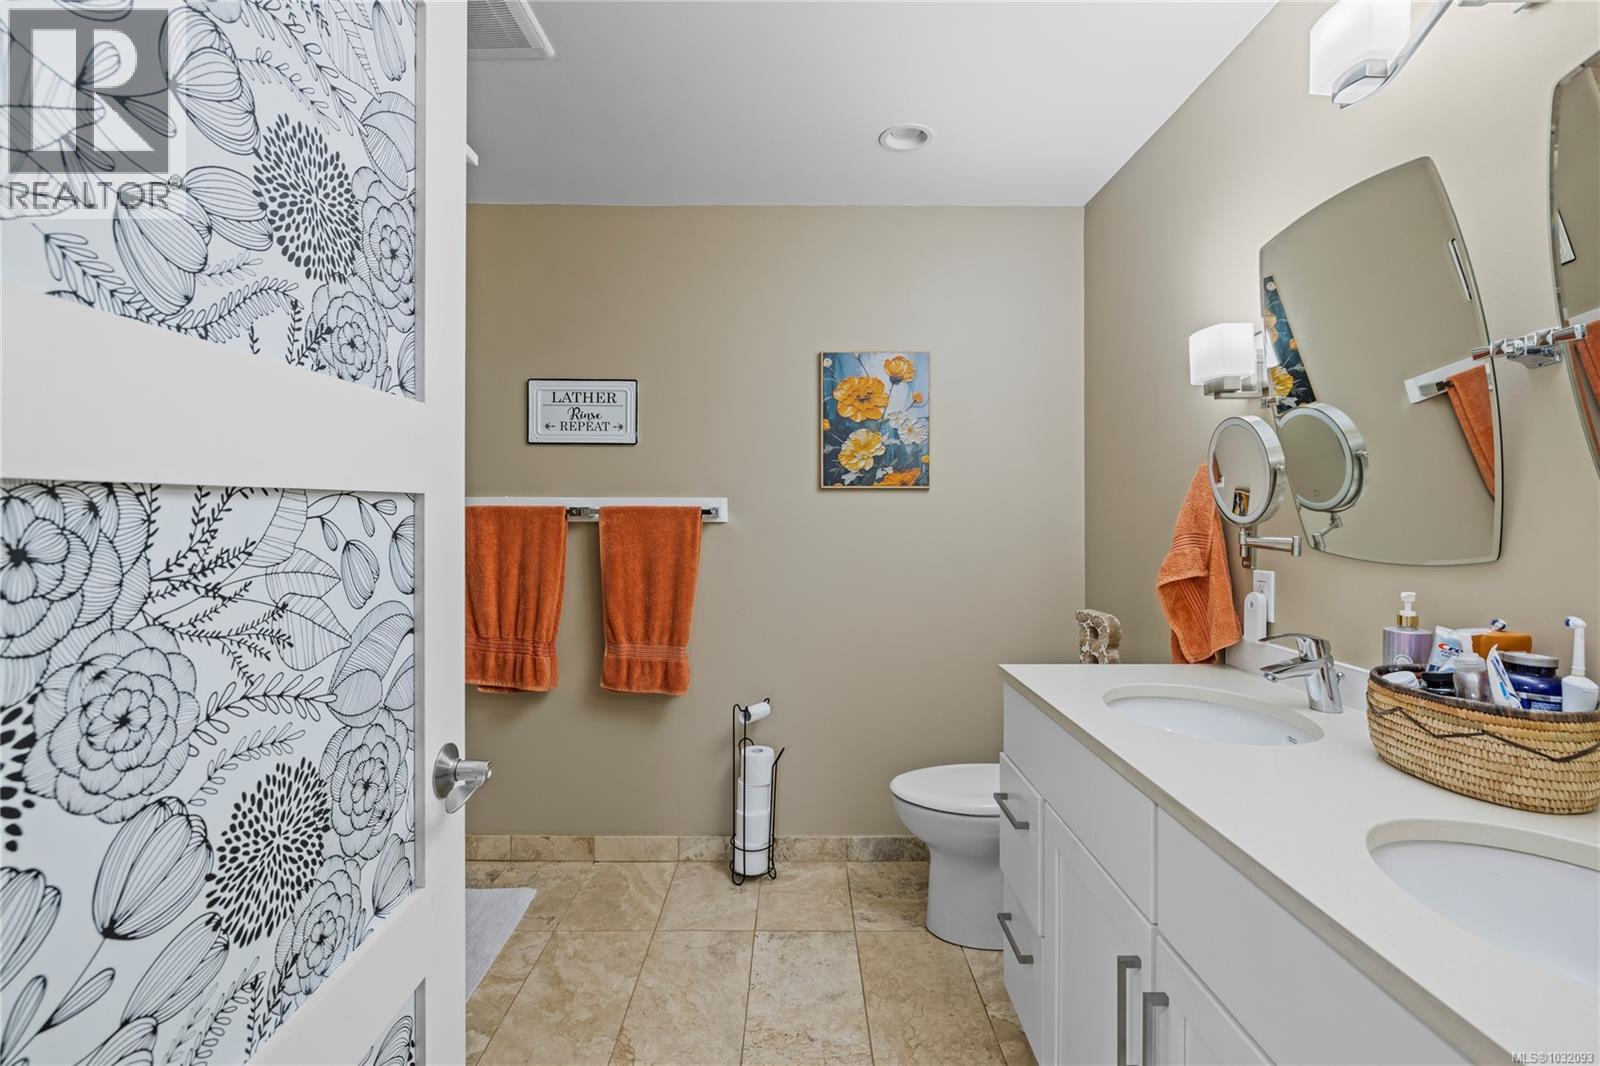
| Main Level | Bathroom | 8'0 x 11'0 | ||
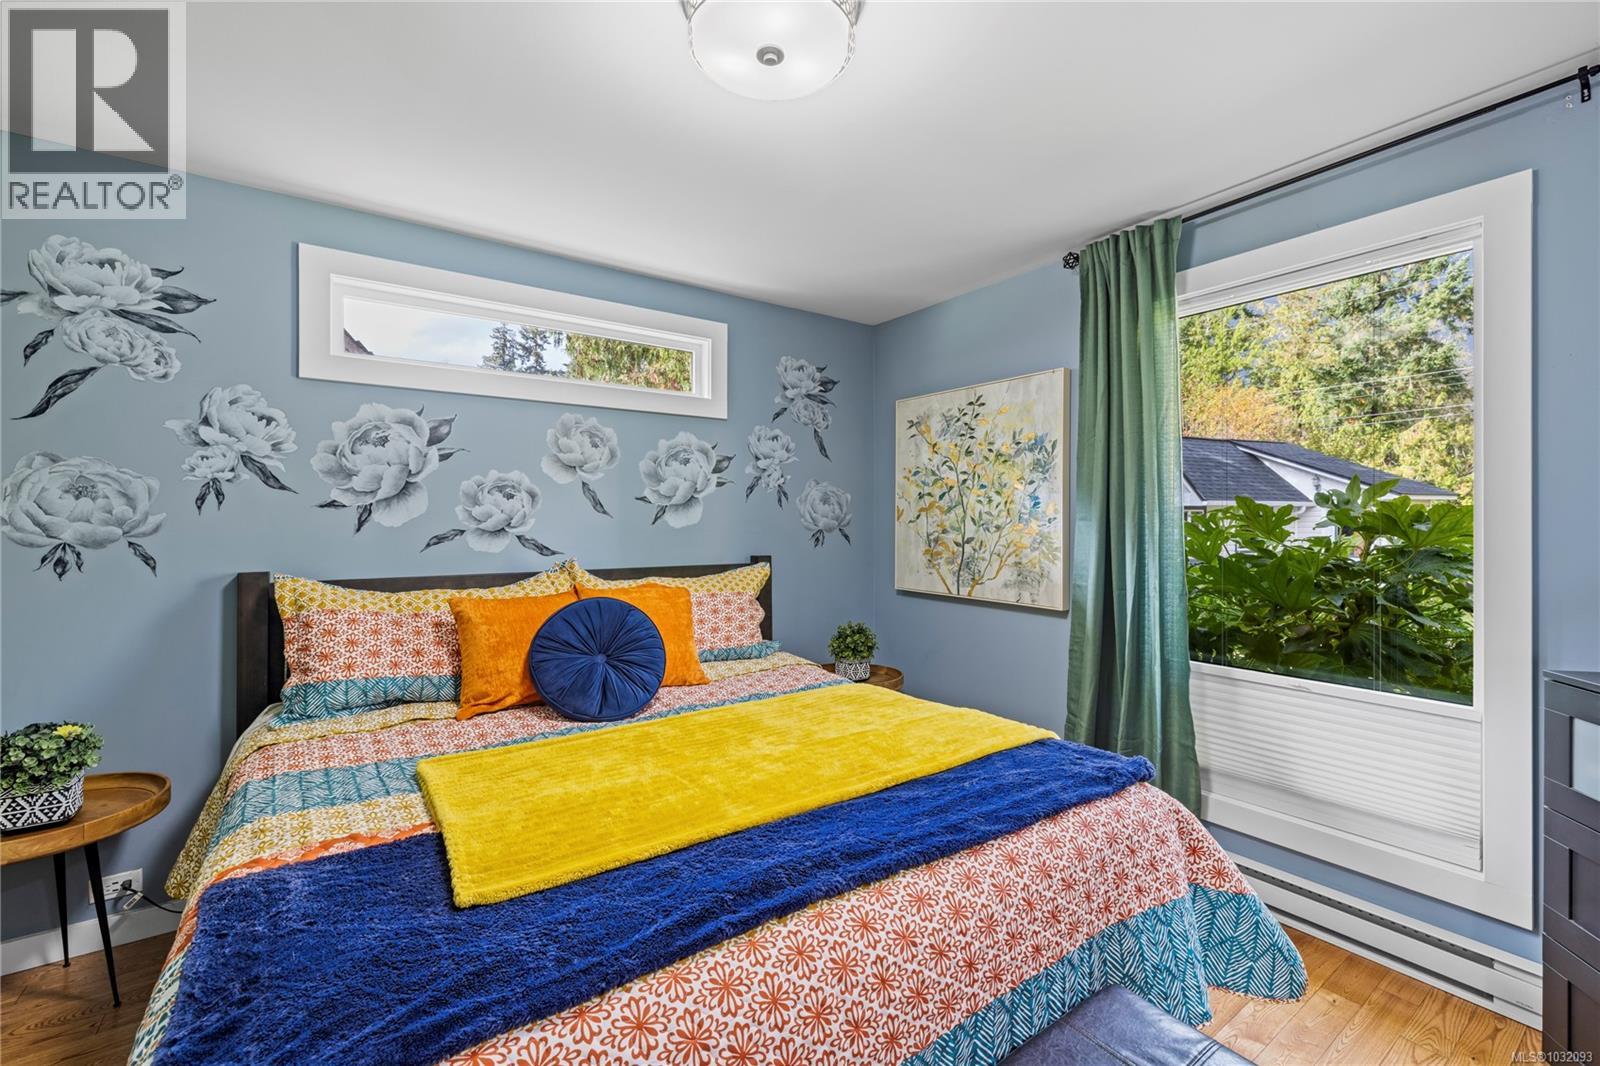
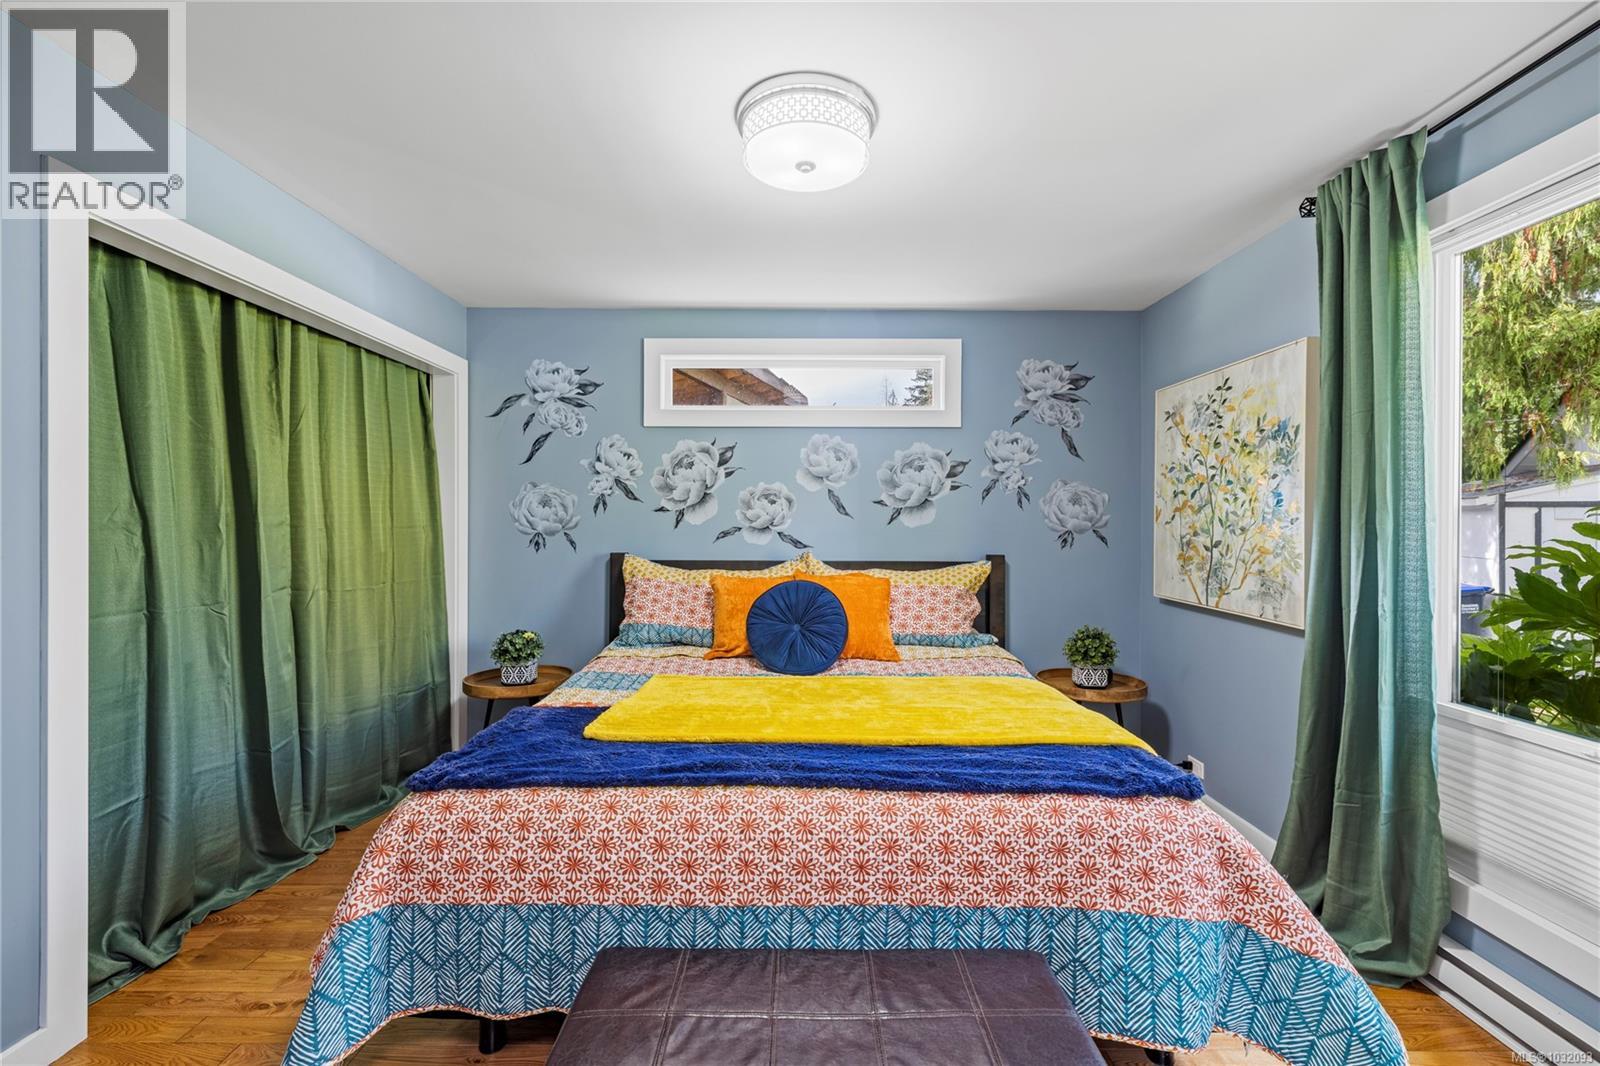
| Main Level | Primary Bedroom | 11'5 x 11'8 | ||
| Main Level | Bedroom | 11'5 x 9'0 | ||
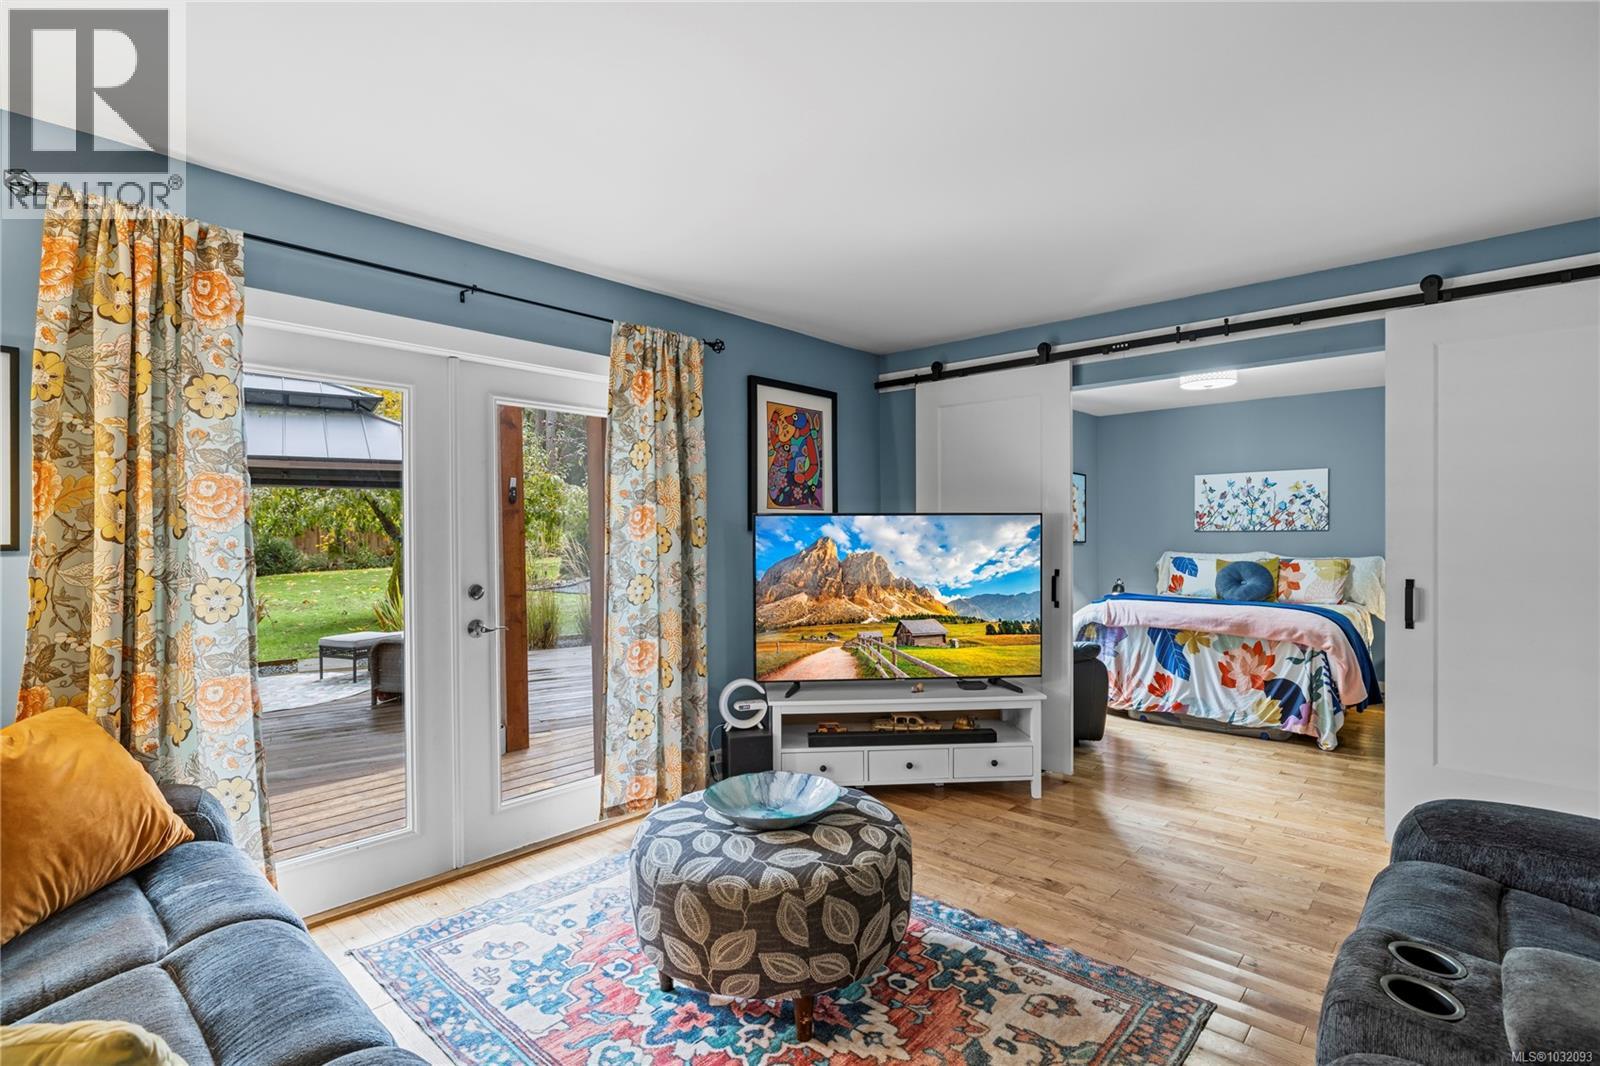
| Main Level | Living Room | 12'2 x 12'2 | ||
| Main Level | Dining Room | 11'7 x 11'7 | ||
| Main Level | Kitchen | 11'7 x 11'9 | ||
| Main Level | Porch | 10'5 x 6'2 | ||
| Auxiliary Building | Bathroom | 9 ft | Measurements not available x 9 ft | |
| Auxiliary Building | Other | 6'0 x 9'0 | ||
| Auxiliary Building | Living Room | 9 ft | Measurements not available x 9 ft |
Contact Us
Contact us for more information

The trademarks REALTOR®, REALTORS®, and the REALTOR® logo are controlled by The Canadian Real Estate Association (CREA) and identify real estate professionals who are members of CREA. The trademarks MLS®, Multiple Listing Service® and the associated logos are owned by The Canadian Real Estate Association (CREA) and identify the quality of services provided by real estate professionals who are members of CREA. The trademark DDF® is owned by The Canadian Real Estate Association (CREA) and identifies CREA's Data Distribution Facility (DDF®)
May 03 2026 08:42:23
Vancouver Island Real Estate Board
Macdonald Realty (Pkvl)