
292 Damien Street Unit# 104 Dieppe, New Brunswick E1A 0H3

$529,000Maintenance,
$350 Monthly
Maintenance,
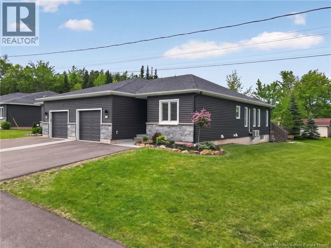
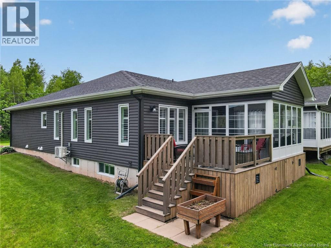
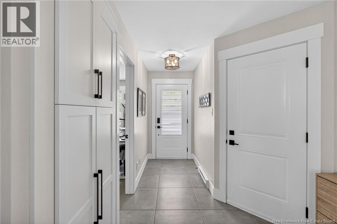
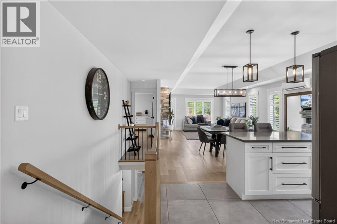
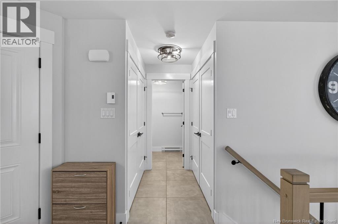
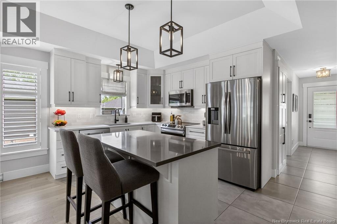
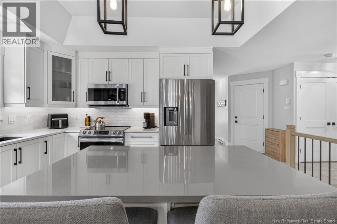
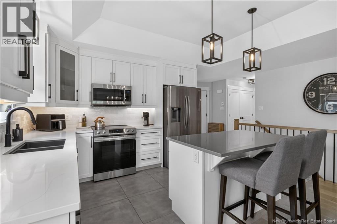
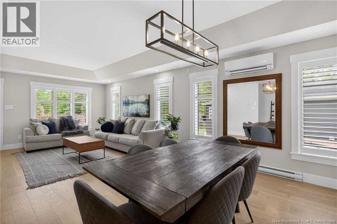
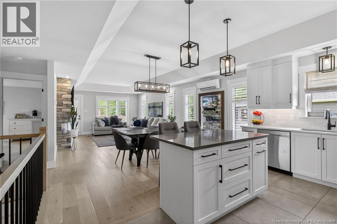
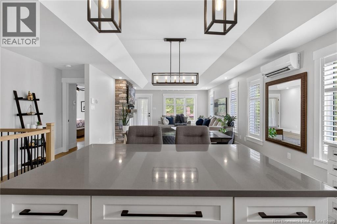
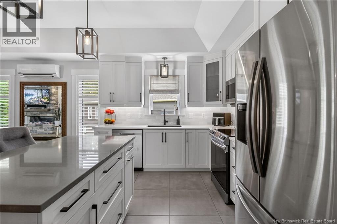
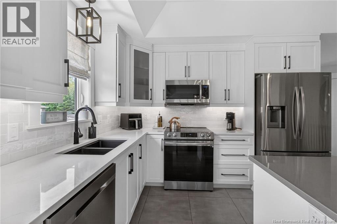
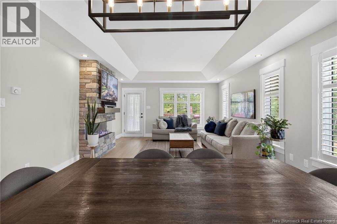
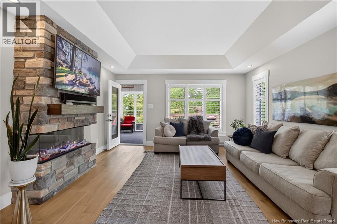
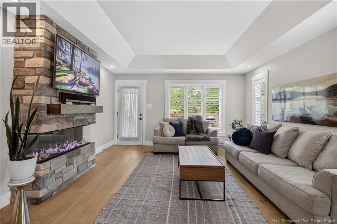
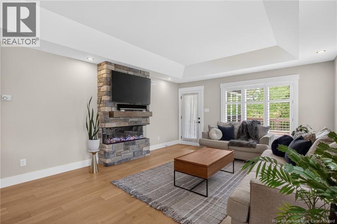
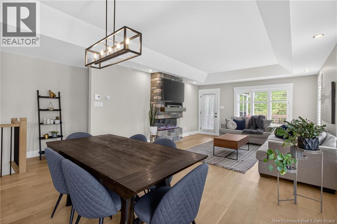
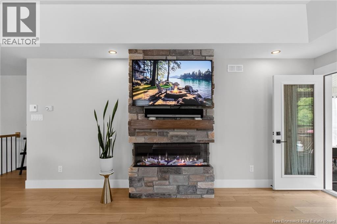
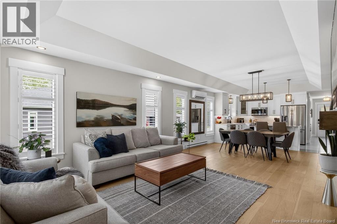
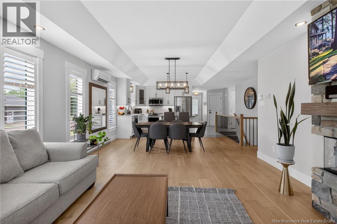
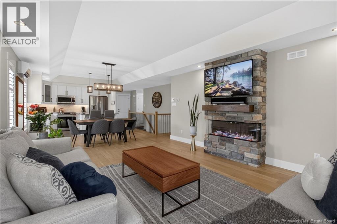
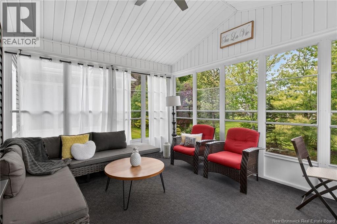
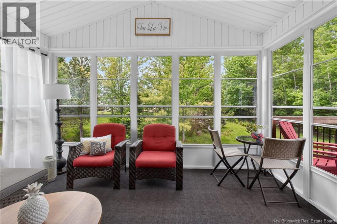
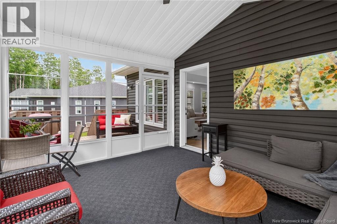
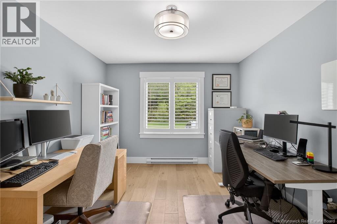
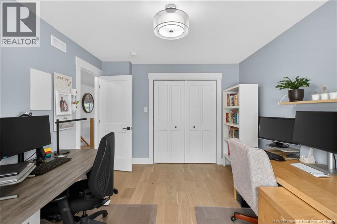
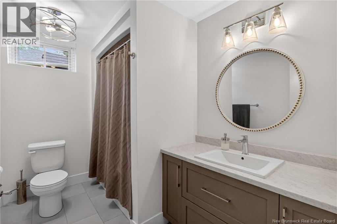
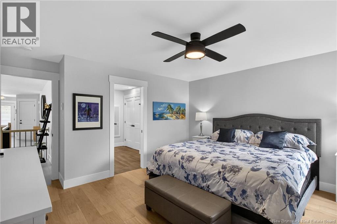
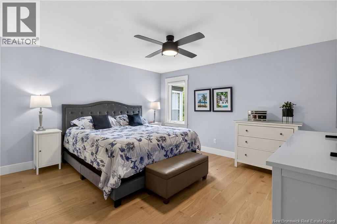
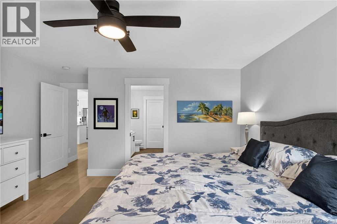
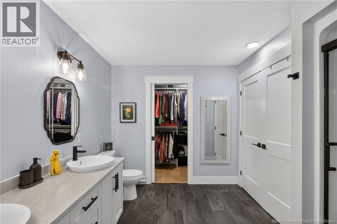
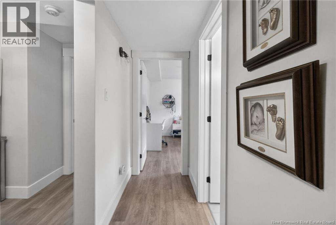
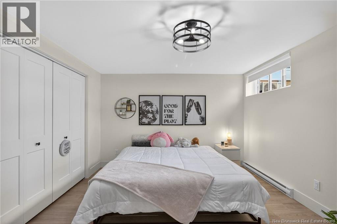
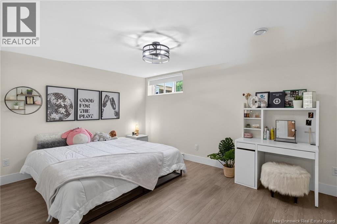
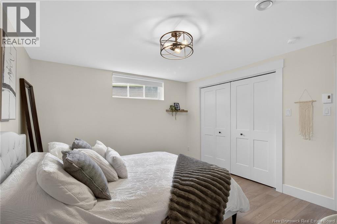
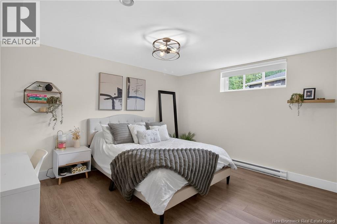
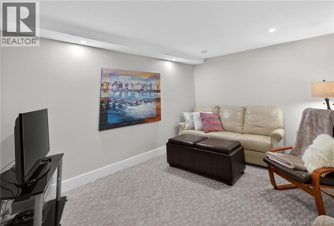
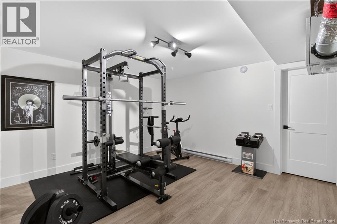
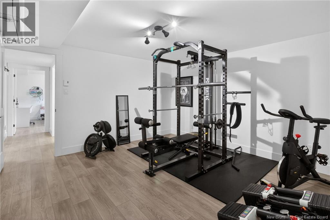
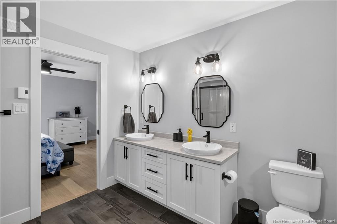
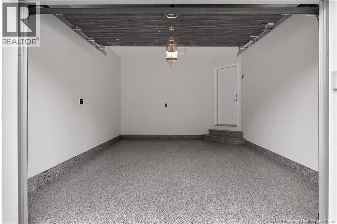
$350 MonthlyBienvenue\Welcome to 292 Damien Street, ideally situated on a quiet cul-de-sac in the heart of Dieppe, minutes from schools, shopping, parks, walking trails, and all essential amenities. This immaculate bungalow-style end-unit condominium, proudly maintained by its original owner and combining elegance, comfort, and low-maintenance living. Filled with natural light, the open-concept main level features engineered hardwood and ceramic flooring throughout. The beautifully designed kitchen showcases quartz countertops, ceiling-height soft-close cabinetry, a stylish tile backsplash, pull-out pantry, and a large center islandperfect for everyday living and entertaining. The spacious living room is highlighted by a stunning three-sided natural stone fireplace and coffered ceiling, flowing into a charming three-season sunroom with cathedral ceilings and views of the treed backyard. Step outside to enjoy the private deck with enclosed storage underneath. The generous primary suite features a custom walk-in closet and ensuite with double vanity, acrylic shower, and linen storage. A versatile front room can serve as a home office, den, or second main-floor bedroom. A full bathroom and convenient main-floor laundry complete this level. The lower level provides exceptional additional living space, including two spacious bedrooms with closets and egress windows, a full bathroom, cozy family room, fitness area, pantry, and abundant storage. Additional features include plantation shutters, epoxy-coated garage floor, mini-split heat pump, central vacuum, and air exchanger. Monthly condominium fees of $350 cover exterior maintenance, water and sewer services, snow removal, and lawn care. The home is further enhanced by custom-made window coverings throughout, offering excellent light control, privacy, and timeless elegance. A rare opportunity to own a beautifully move-in-ready home in desirable neighbourhoods. Contact your REALTOR® today to schedule your private viewing. (id:63476)
Property Details
| MLS® Number | NB141677 |
| Property Type | Single Family |
| Features | Balcony/deck/patio |
Building
| Bathroom Total | 3 |
| Bedrooms Above Ground | 2 |
| Bedrooms Below Ground | 2 |
| Bedrooms Total | 4 |
| Architectural Style | 2 Level |
| Constructed Date | 2024 |
| Cooling Type | Heat Pump, Air Exchanger |
| Exterior Finish | Aluminum/vinyl |
| Flooring Type | Carpeted, Laminate, Tile, Hardwood, Wood |
| Foundation Type | Concrete |
| Heating Fuel | Electric |
| Heating Type | Baseboard Heaters, Heat Pump |
| Size Interior | 2,500 Sqft |
| Total Finished Area | 2500 Sqft |
| Utility Water | Municipal Water |
Parking
| Attached Garage |
Land
| Acreage | No |
| Sewer | Municipal Sewage System |
Rooms
| Level | Type | Length | Width | Dimensions |
|---|---|---|---|---|
| Basement | Storage | 13'4'' x 13'0'' | ||
| Basement | Exercise Room | 13'11'' x 9'0'' | ||
| Basement | Family Room | 10'4'' x 18'0'' | ||
| Basement | Bedroom | 13'4'' x 11'4'' | ||
| Basement | Bedroom | 14'0'' x 11'4'' | ||
| Basement | 4pc Bathroom | 9'6'' x 5'10'' | ||
| Main Level | Sunroom | 11'10'' x 13'7'' | ||
| Main Level | Bedroom | 10'6'' x 13'8'' | ||
| Main Level | Other | 10'7'' x 4'6'' | ||
| Main Level | 4pc Ensuite Bath | 9'8'' x 10'7'' | ||
| Main Level | Bedroom | 12'11'' x 14'4'' | ||
| Main Level | 3pc Ensuite Bath | 14'11'' x 8'8'' | ||
| Main Level | Living Room | 14'6'' x 16'10'' | ||
| Main Level | Dining Room | 14'6'' x 14'6'' | ||
| Main Level | Kitchen | 14'6'' x 11'8'' |
Contact Us
Contact us for more information

The trademarks REALTOR®, REALTORS®, and the REALTOR® logo are controlled by The Canadian Real Estate Association (CREA) and identify real estate professionals who are members of CREA. The trademarks MLS®, Multiple Listing Service® and the associated logos are owned by The Canadian Real Estate Association (CREA) and identify the quality of services provided by real estate professionals who are members of CREA. The trademark DDF® is owned by The Canadian Real Estate Association (CREA) and identifies CREA's Data Distribution Facility (DDF®)
July 16 2026 01:44:37
New Brunswick Real Estate Board
Exit Realty Associates