
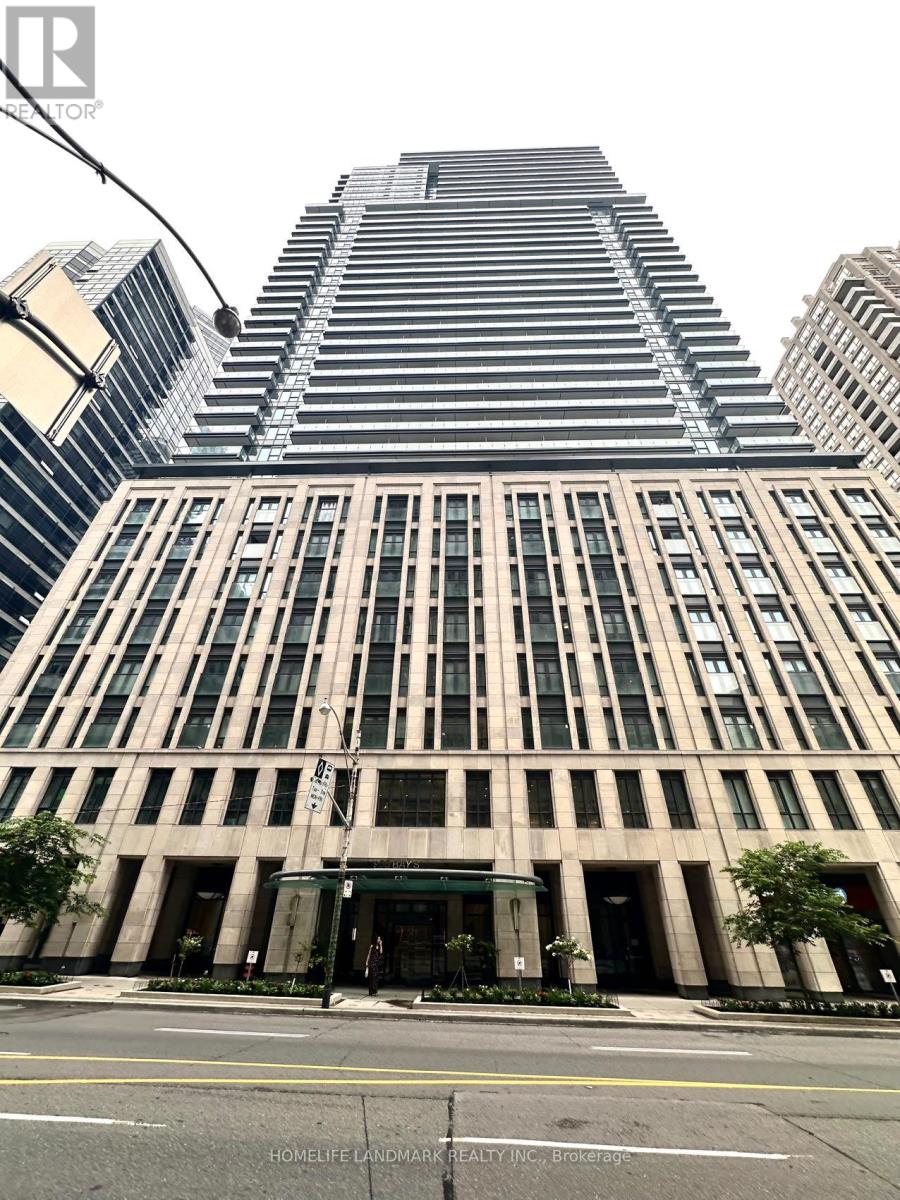
2912 - 955 Bay Street Toronto, Ontario M5S 0C6

$4,150 Monthly
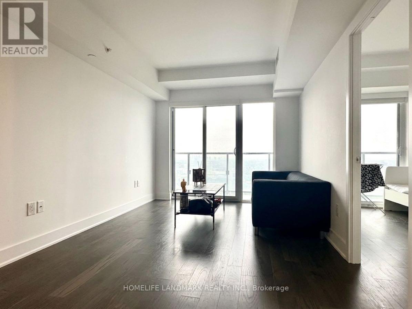
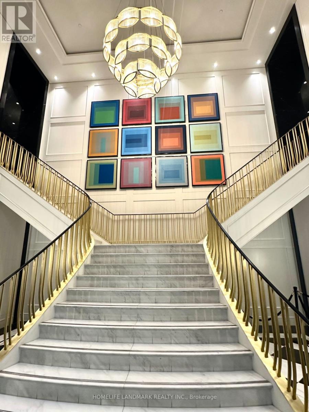
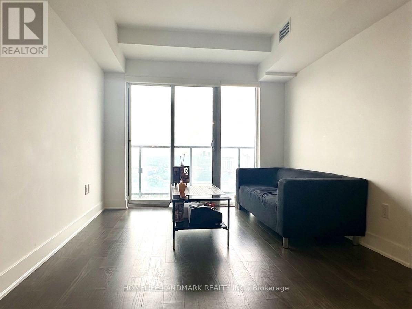
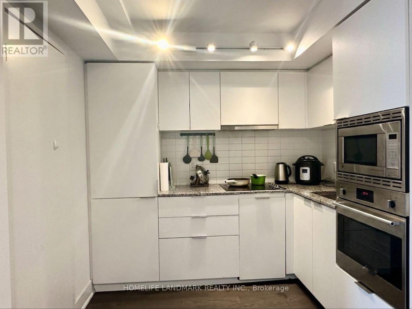
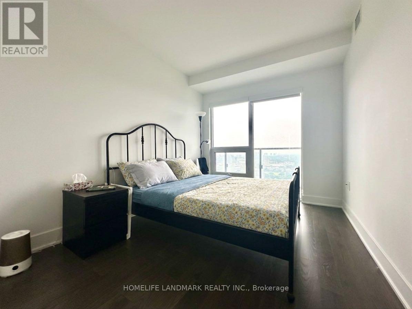
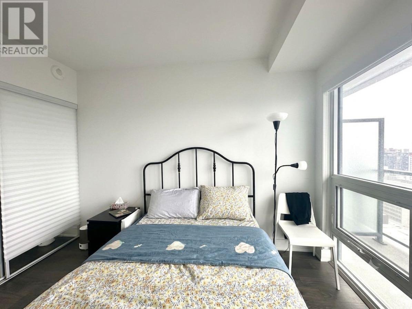
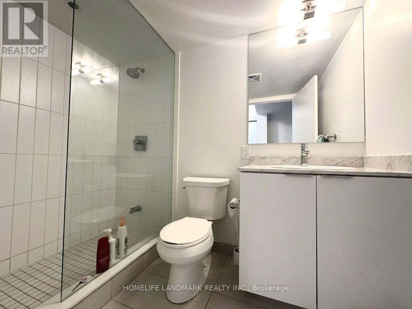
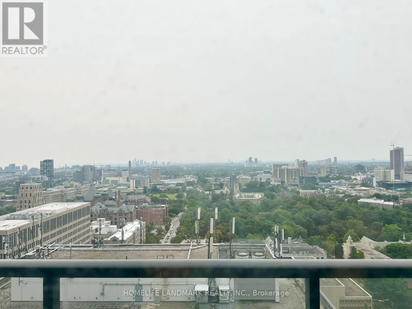
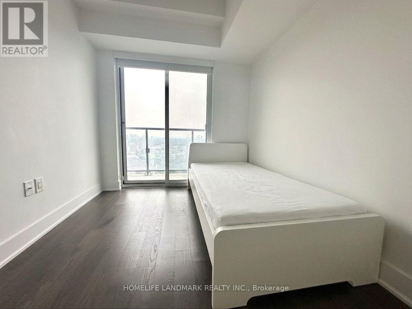
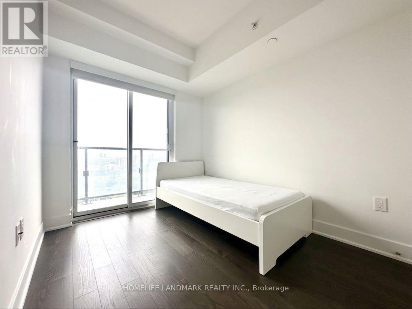
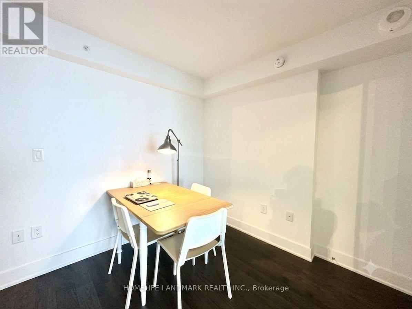
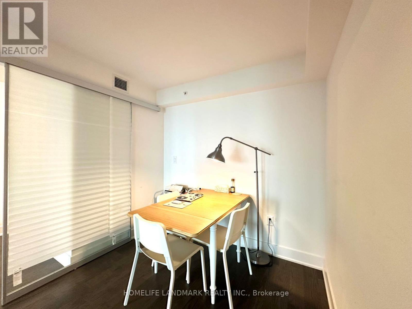
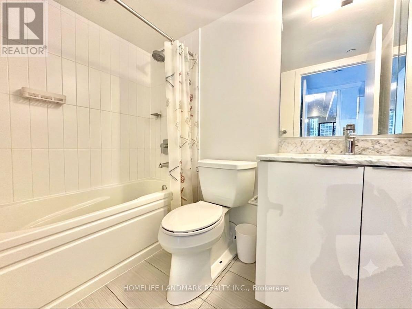
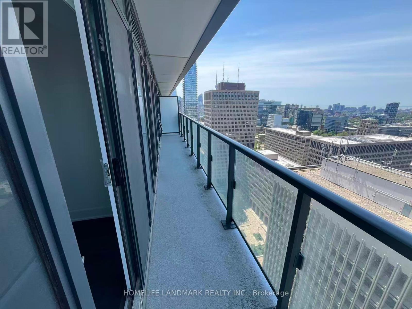
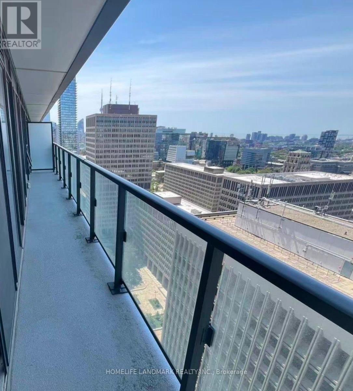
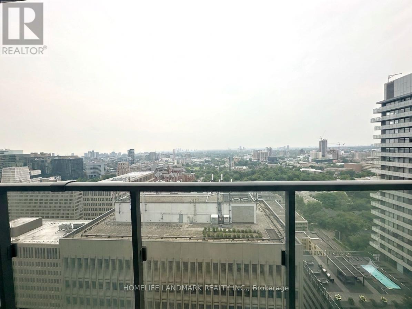
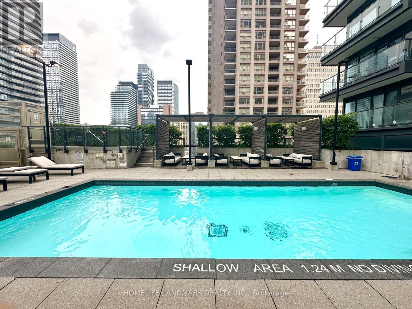
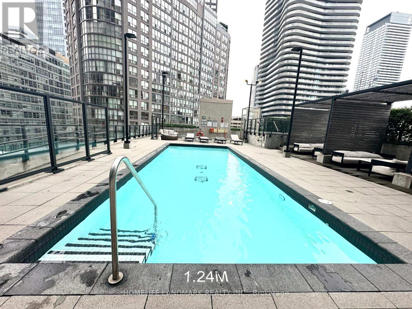
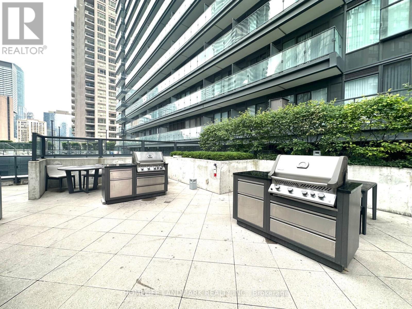
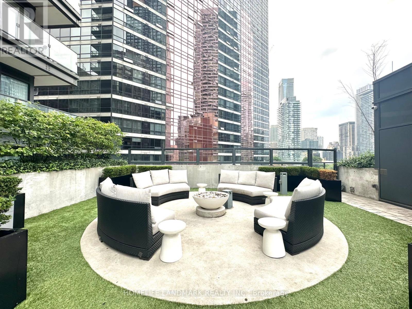
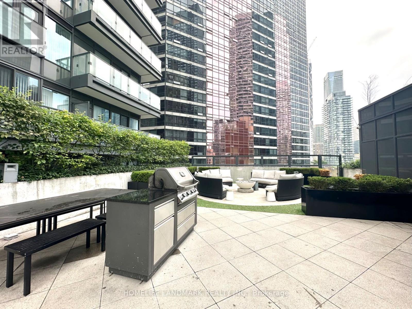
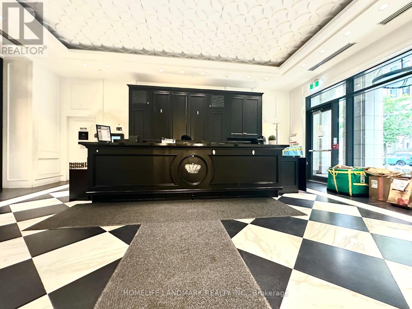
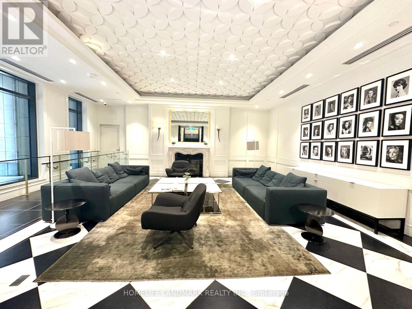
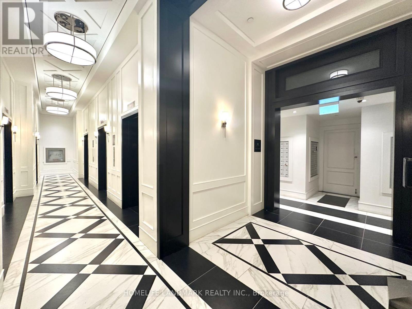
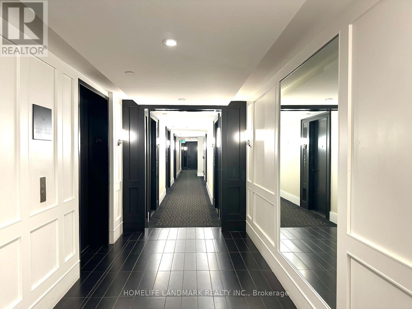
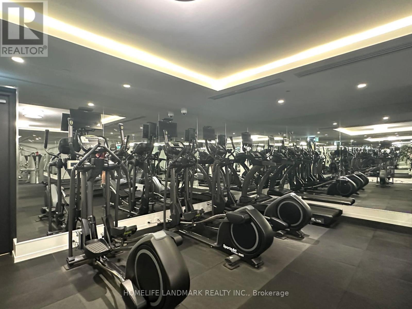
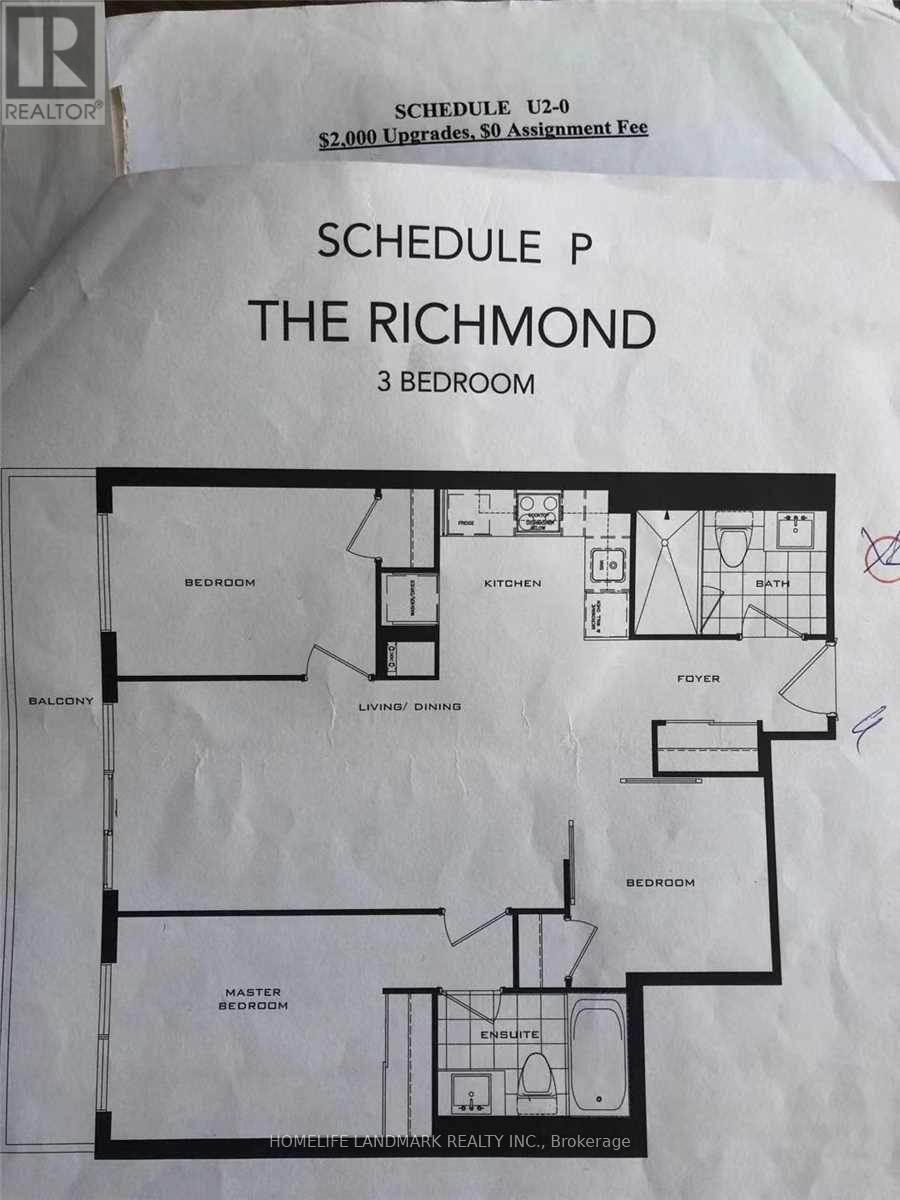
Exceptional Downtown Location! Bright and spacious 3-bedroom, 2-bathroom suite featuring a functional layout and unobstructed west-facing views. All bedrooms are finished with engineered laminate flooring. Ideally situated just steps to Wellesley Subway Station and within walking distance to the University of Toronto, Toronto Metropolitan University , OCAD University, hospitals, the Financial District, Yorkville, shopping, dining, and everyday conveniences.Residents enjoy an impressive selection of amenities, including a 24-hour concierge, fitness centre, outdoor pool, sauna, hot tub, library, resident lounge, party room, rooftop terrace, and theatre. Surrounded by restaurants, cafés, and a 24-hour supermarket, this home offers exceptional convenience in the heart of downtown Toronto. Move-in ready with essential furnishings included-ideal for professionals, graduate students, or anyone seeking a convenient downtown lifestyle. (id:63476)
Property Details
| MLS® Number | C13615540 |
| Property Type | Single Family |
| Community Name | Bay Street Corridor |
| Amenities Near By | Schools, Hospital, Public Transit |
| Community Features | Pets Allowed With Restrictions |
| Features | Balcony, Carpet Free |
| Pool Type | Outdoor Pool |
Building
| Bathroom Total | 2 |
| Bedrooms Above Ground | 3 |
| Bedrooms Total | 3 |
| Amenities | Security/concierge, Exercise Centre, Visitor Parking, Party Room, Sauna |
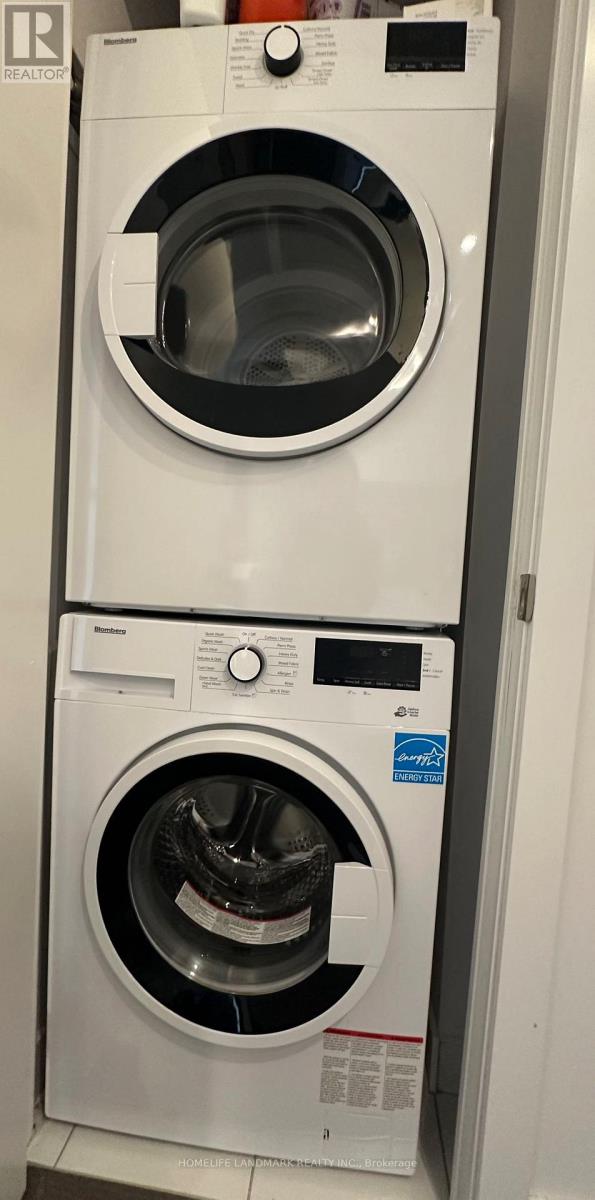
| Appliances | Cooktop, Dishwasher, Dryer, Microwave, Oven, Washer, Refrigerator |
| Basement Type | None |
| Cooling Type | Central Air Conditioning |
| Exterior Finish | Concrete |
| Flooring Type | Laminate |
| Heating Fuel | Natural Gas |
| Heating Type | Forced Air |
| Size Interior | 700 - 799 Sqft |
| Type | Apartment |
Parking
| Underground | |
| No Garage |
Land
| Acreage | No |
| Land Amenities | Schools, Hospital, Public Transit |
Rooms
| Level | Type | Length | Width | Dimensions |
|---|---|---|---|---|
| Flat | Living Room | 5.9 m | 3.06 m | 5.9 m x 3.06 m |
| Flat | Dining Room | 5.9 m | 3.06 m | 5.9 m x 3.06 m |
| Flat | Kitchen | 2.55 m | 2.07 m | 2.55 m x 2.07 m |
| Flat | Bedroom | 3.56 m | 2.75 m | 3.56 m x 2.75 m |
| Flat | Bedroom 2 | 3.36 m | 2.75 m | 3.36 m x 2.75 m |
| Flat | Bedroom 3 | 2.63 m | 2.52 m | 2.63 m x 2.52 m |
Contact Us
Contact us for more information

The trademarks REALTOR®, REALTORS®, and the REALTOR® logo are controlled by The Canadian Real Estate Association (CREA) and identify real estate professionals who are members of CREA. The trademarks MLS®, Multiple Listing Service® and the associated logos are owned by The Canadian Real Estate Association (CREA) and identify the quality of services provided by real estate professionals who are members of CREA. The trademark DDF® is owned by The Canadian Real Estate Association (CREA) and identifies CREA's Data Distribution Facility (DDF®)
July 31 2026 09:27:26
Toronto Regional Real Estate Board
Homelife Landmark Realty Inc.