
2911 47 Street S Lethbridge, Alberta T1K 8L4

$439,999
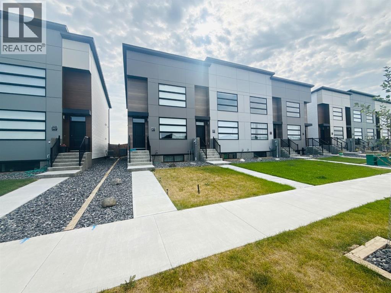
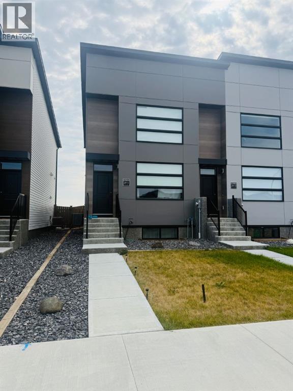
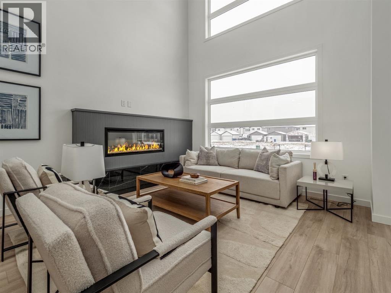
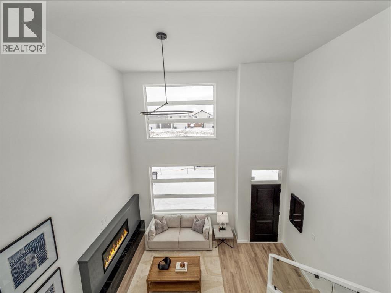
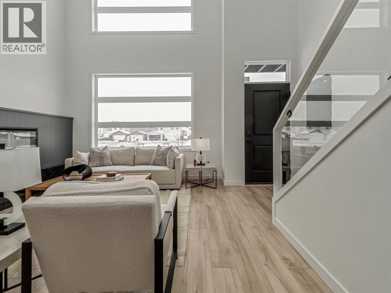
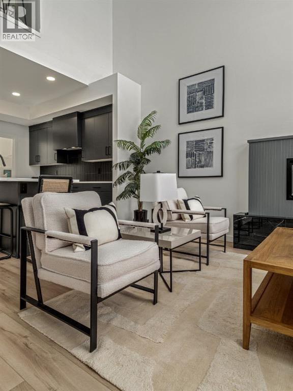
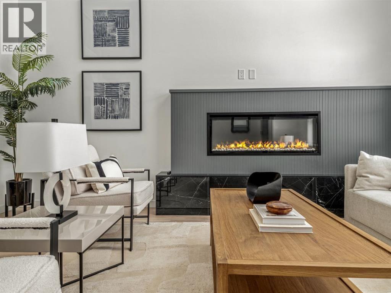
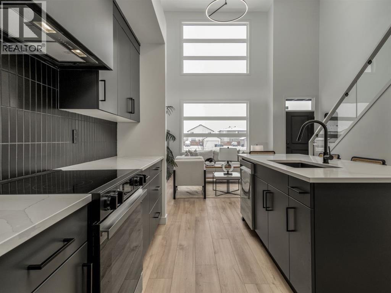
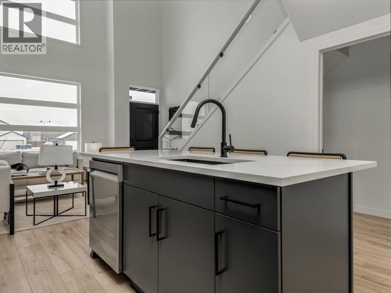
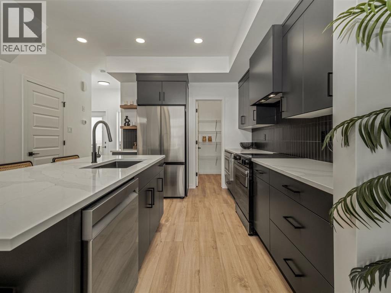
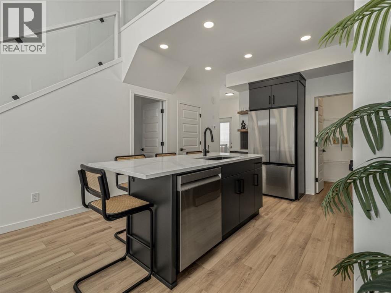
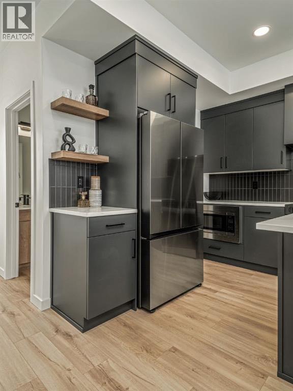
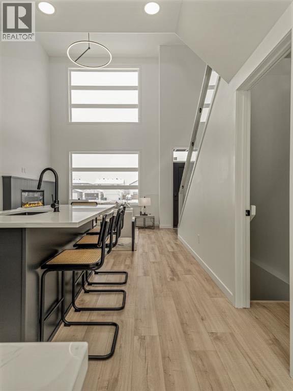
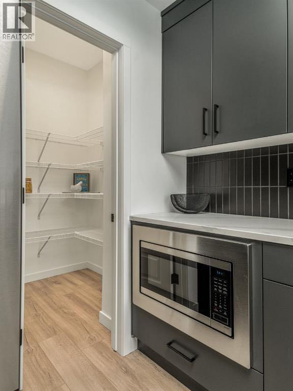
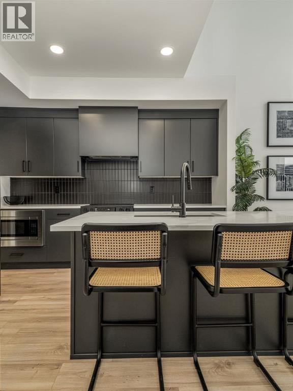
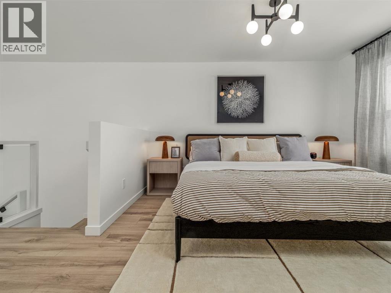
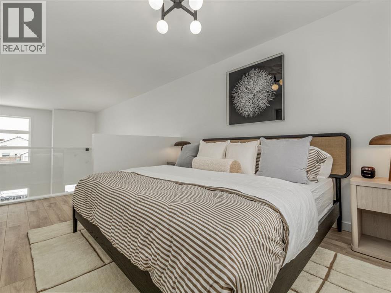
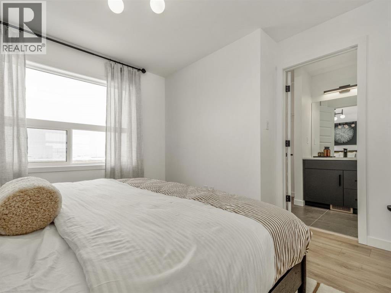
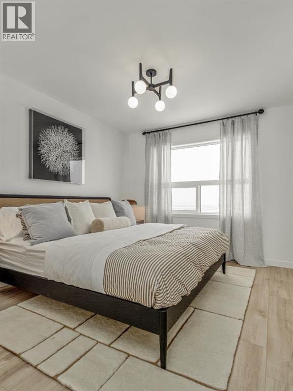
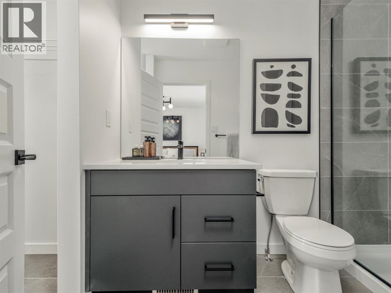
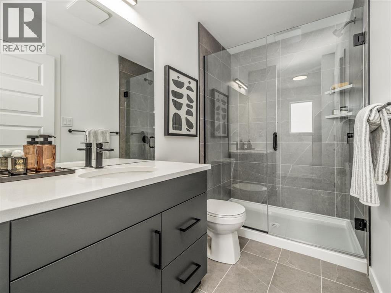
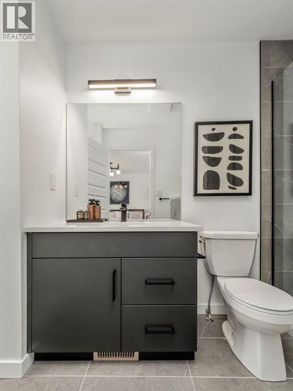
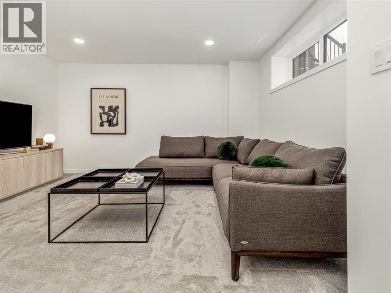
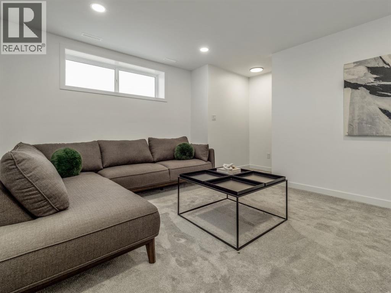
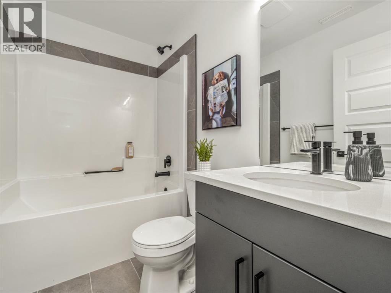
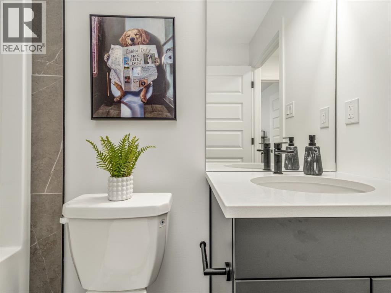
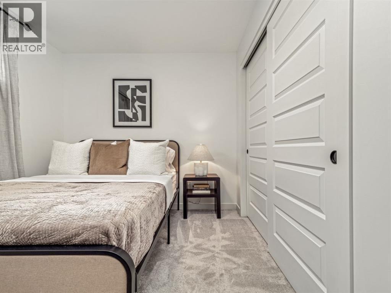
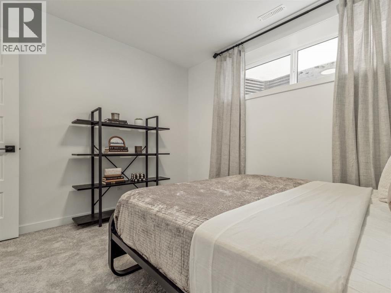
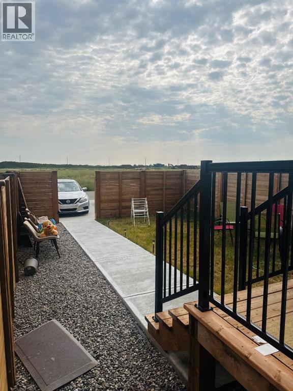
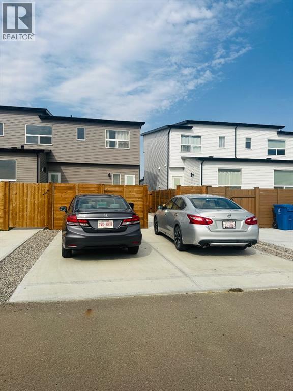
Discover modern townhome living in the heart of Lethbridge’s vibrant Southbrook community. Soho South offers a prime location within walking distance of shopping, dining, everyday amenities, and more. The community is also conveniently located just one block from the new Robert Paxton Elementary School and only a five-minute drive to Lethbridge College. This 2 bed 3 bath townhouse features a bright, open-concept design with expansive ceilings and big windows. The upper level hosts the primary bedroom with 3 piece ensuite. The fully developed basement extends your living space with an additional family room, bedroom, and full bathroom. This unit also includes a fully fenced yard, parking pad in the back, U/G sprinklers and A/C. (id:63476)
Property Details
| MLS® Number | A2337824 |
| Property Type | Single Family |
| Community Name | Discovery |
| Amenities Near By | Schools, Shopping |
| Parking Space Total | 3 |
| Plan | 2211500 |
| Structure | None |
Building
| Bathroom Total | 3 |
| Bedrooms Above Ground | 1 |
| Bedrooms Below Ground | 1 |
| Bedrooms Total | 2 |
| Appliances | Refrigerator, Dishwasher, Stove, Microwave, Washer & Dryer |
| Basement Development | Finished |
| Basement Type | Full (finished) |
| Constructed Date | 2024 |
| Construction Style Attachment | Attached |
| Cooling Type | Central Air Conditioning |
| Exterior Finish | Vinyl Siding |
| Fireplace Present | Yes |
| Fireplace Total | 1 |
| Flooring Type | Carpeted, Laminate, Tile |
| Foundation Type | Poured Concrete |
| Half Bath Total | 1 |
| Heating Type | Forced Air |
| Stories Total | 2 |
| Size Interior | 968 Sqft |
| Total Finished Area | 968 Sqft |
| Type | Row / Townhouse |
Parking
| Parking Pad |
Land
| Acreage | No |
| Fence Type | Fence |
| Land Amenities | Schools, Shopping |
| Landscape Features | Lawn, Underground Sprinkler |
| Size Depth | 35.05 M |
| Size Frontage | 6.71 M |
| Size Irregular | 2513.00 |
| Size Total | 2513 Sqft|0-4,050 Sqft |
| Size Total Text | 2513 Sqft|0-4,050 Sqft |
| Zoning Description | R-m |
Rooms
| Level | Type | Length | Width | Dimensions |
|---|---|---|---|---|
| Second Level | Primary Bedroom | 15.92 Ft x 11.50 Ft | ||
| Second Level | 3pc Bathroom | .00 Ft x .00 Ft | ||
| Lower Level | Bedroom | 11.58 Ft x 10.08 Ft | ||
| Lower Level | 4pc Bathroom | .00 Ft x .00 Ft | ||
| Lower Level | Family Room | 16.33 Ft x 14.42 Ft | ||
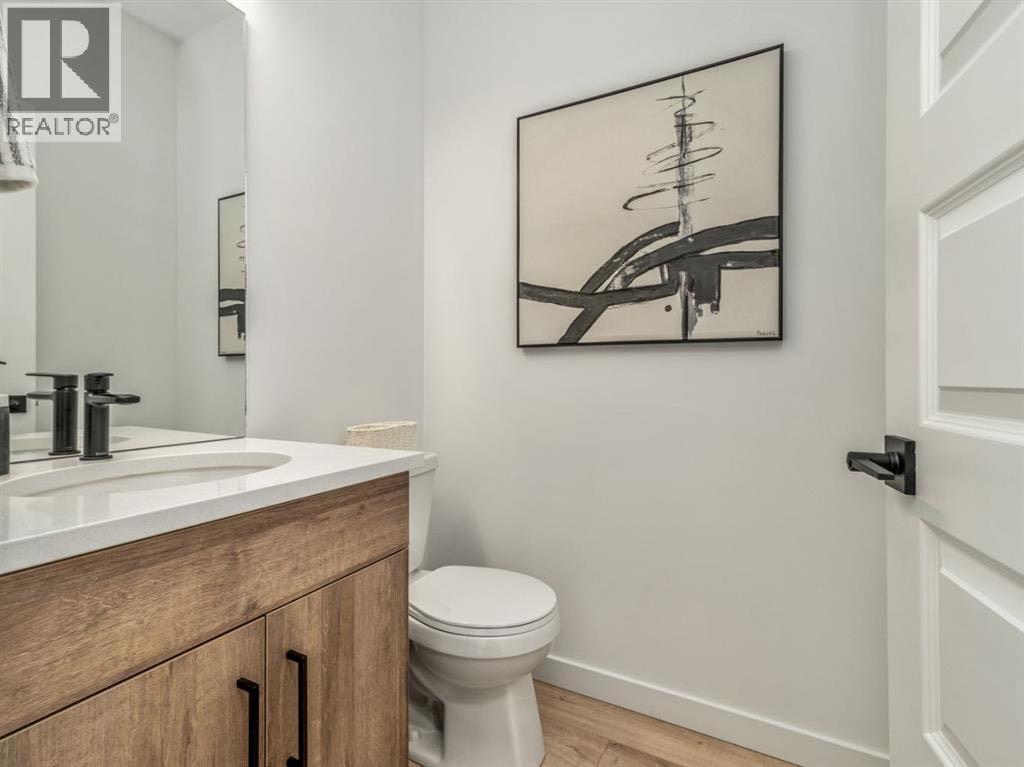
| Main Level | 2pc Bathroom | .00 Ft x .00 Ft | ||
| Main Level | Kitchen | 12.92 Ft x 11.75 Ft | ||
| Main Level | Living Room | 15.50 Ft x 13.17 Ft |
Contact Us
Contact us for more information

The trademarks REALTOR®, REALTORS®, and the REALTOR® logo are controlled by The Canadian Real Estate Association (CREA) and identify real estate professionals who are members of CREA. The trademarks MLS®, Multiple Listing Service® and the associated logos are owned by The Canadian Real Estate Association (CREA) and identify the quality of services provided by real estate professionals who are members of CREA. The trademark DDF® is owned by The Canadian Real Estate Association (CREA) and identifies CREA's Data Distribution Facility (DDF®)
August 16 2026 05:47:17
Lethbridge & District Association of REALTORS®
Century 21 Foothills South Real Estate