
2909 Cressida Cres Langford, British Columbia V8X 3X2

$1,027,800
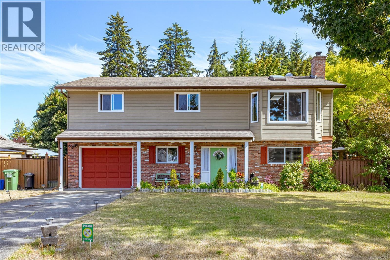
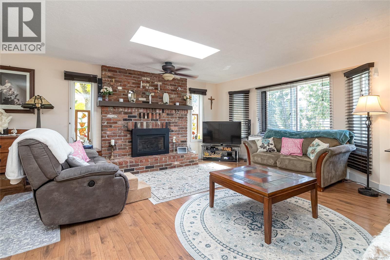
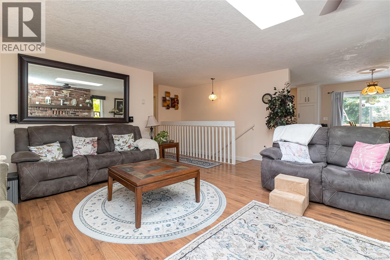
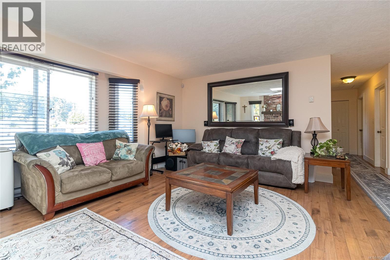
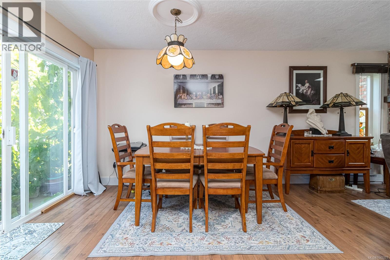
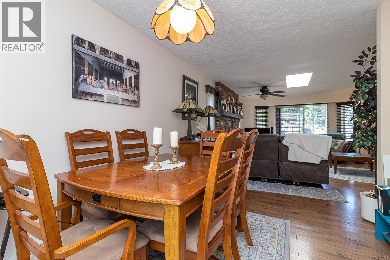
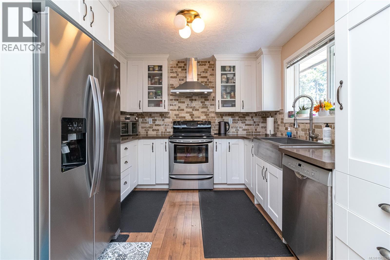
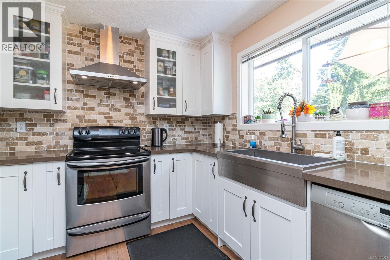
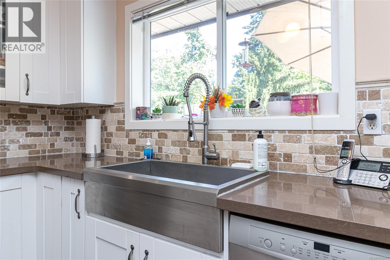
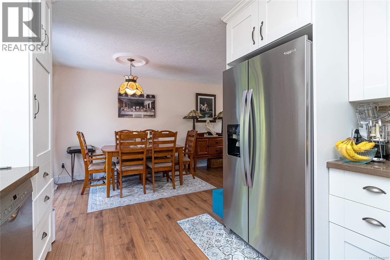
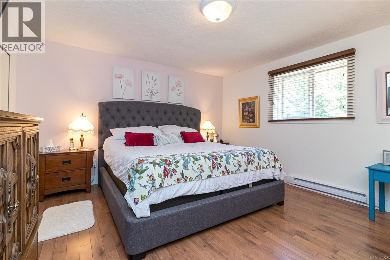
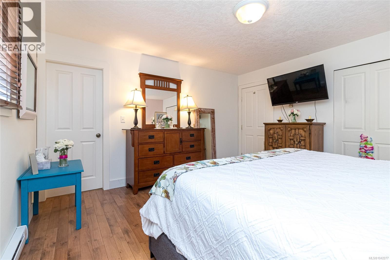
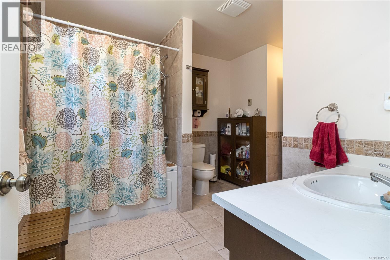
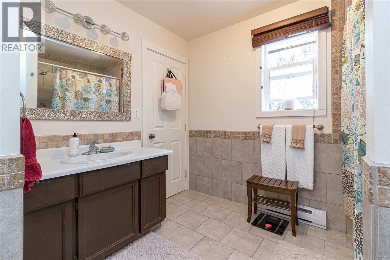
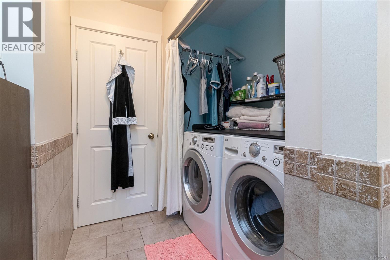
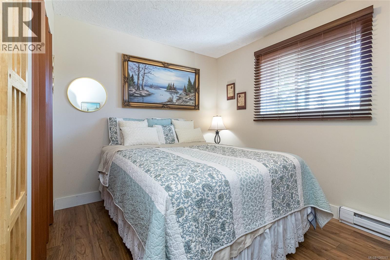
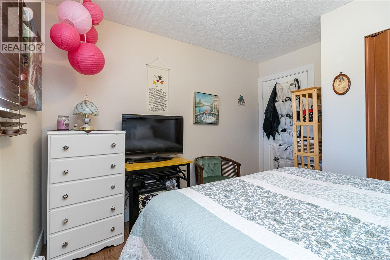
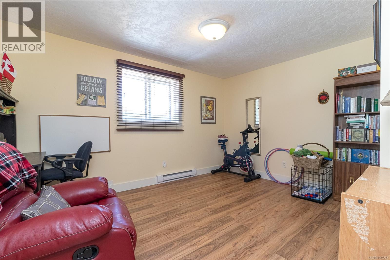
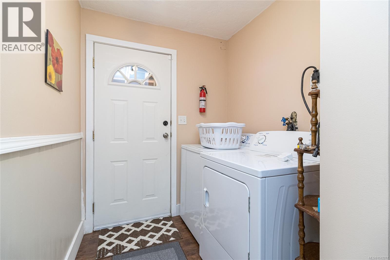
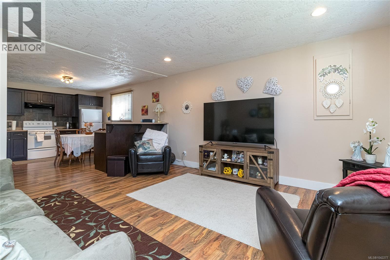
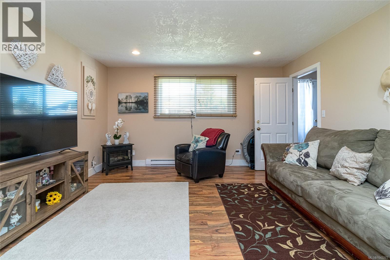
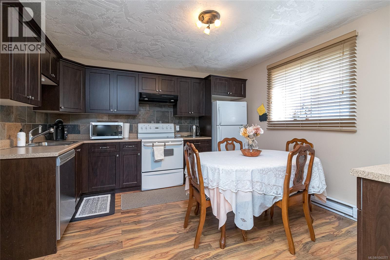
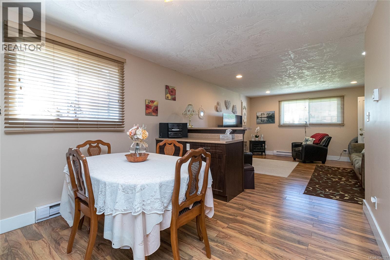
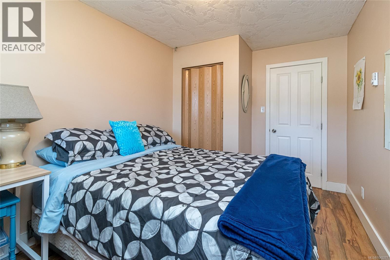
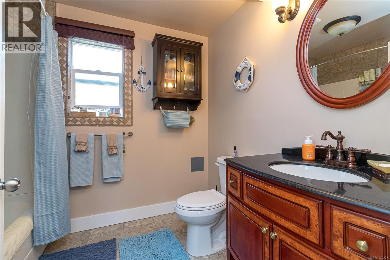
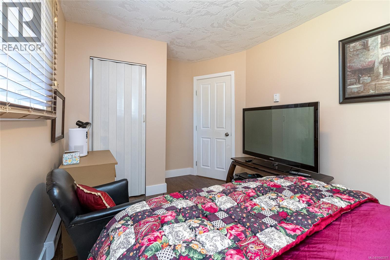
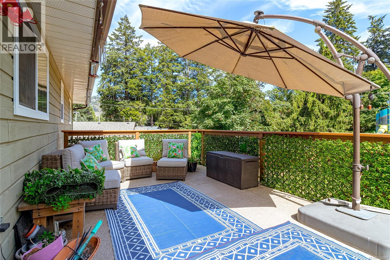
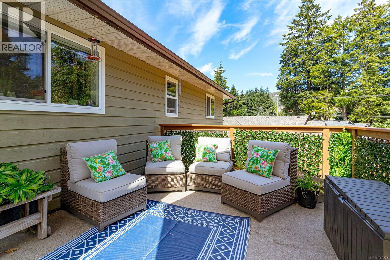
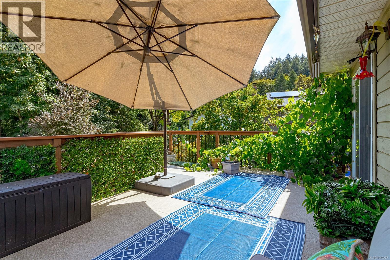
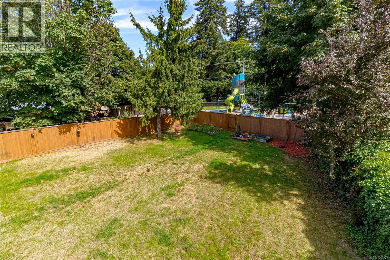
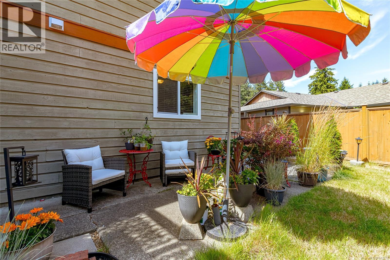
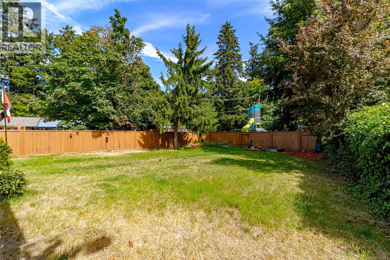
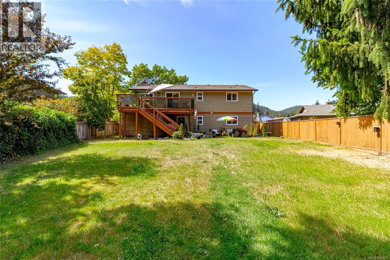
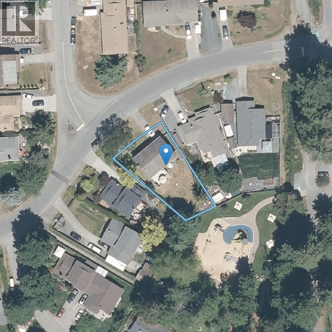
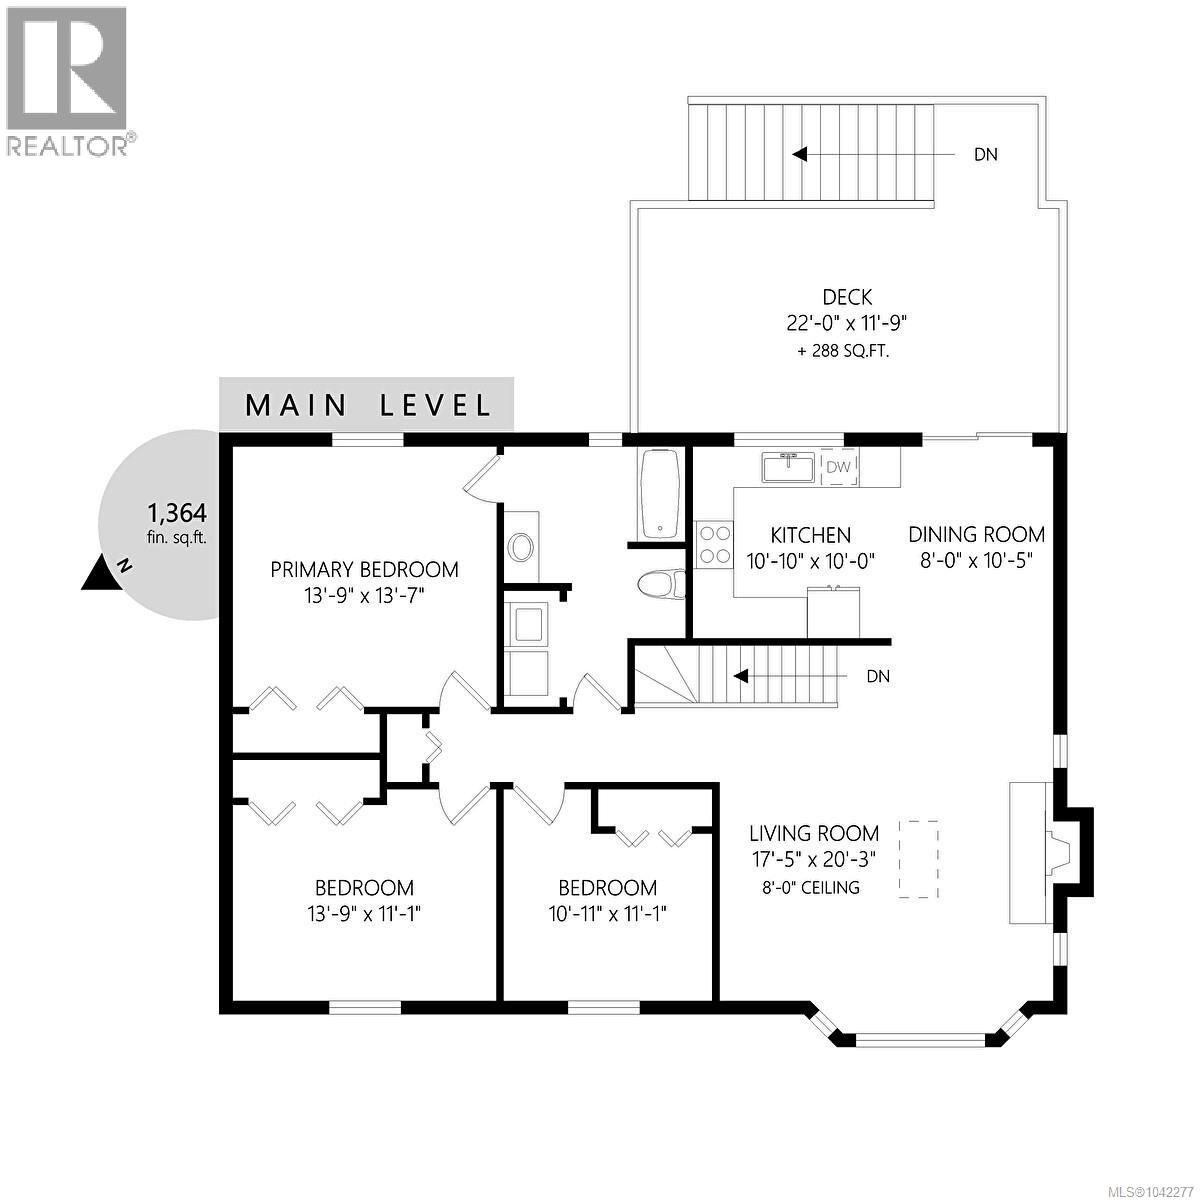
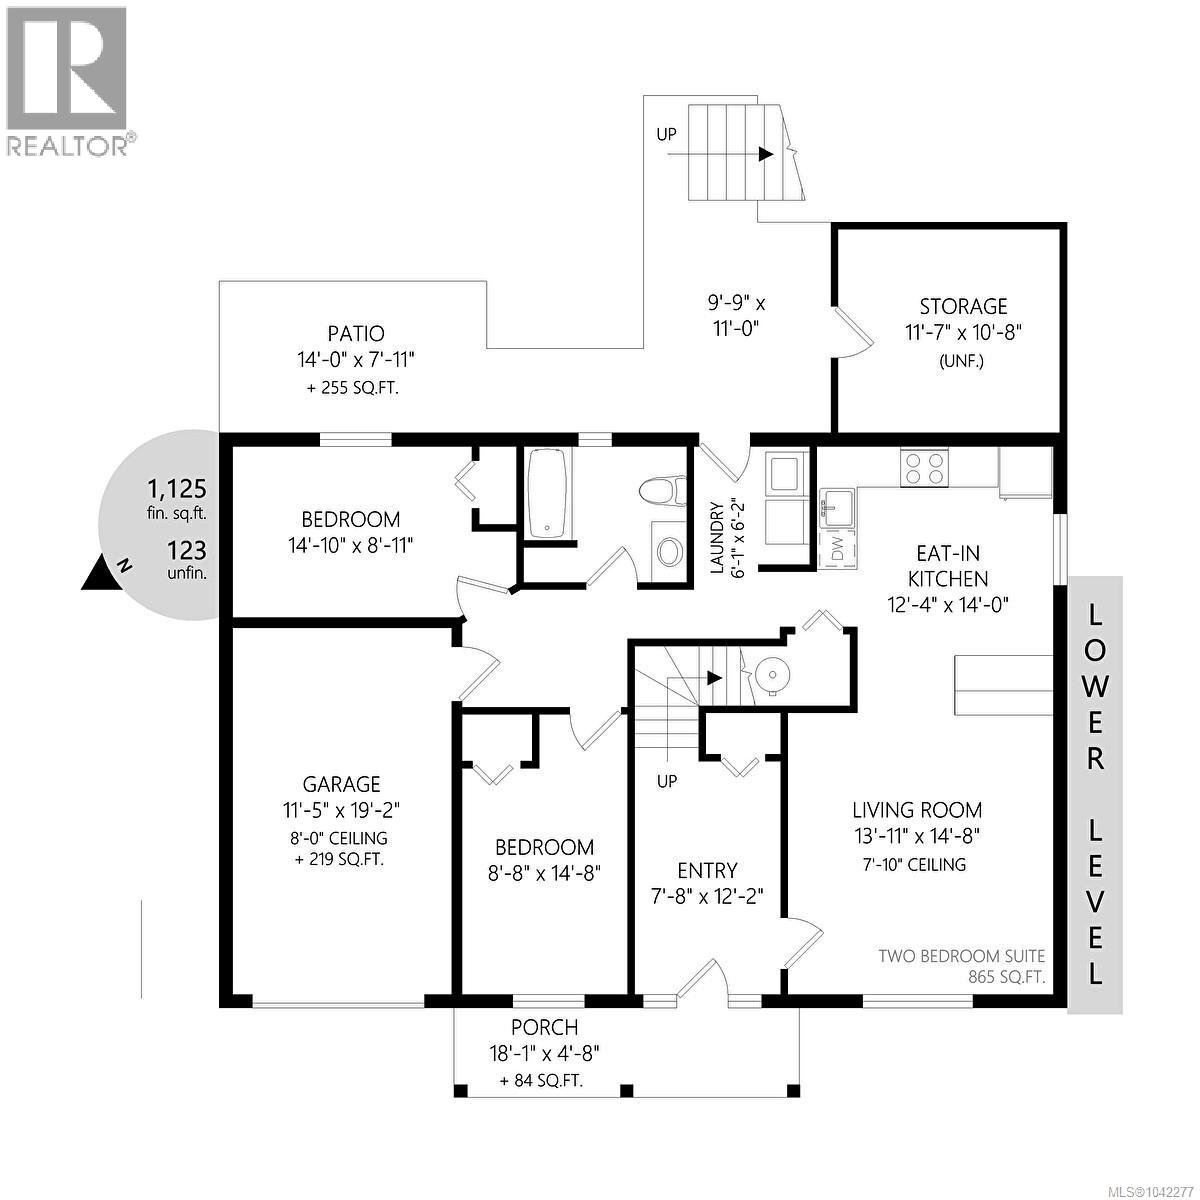
Welcome to this meticulously maintained one-owner family home in the desirable Goldstream neighbourhood in Langford. Built in 1982, this 2 level home is close to 2500 sq/ft and has an entry level above ground basement. 3 bedrooms up, 2 down. Lots of updates including laminate flooring, semi-ensuite bathroom, and a stylish kitchen w/stainless appliances and access to a large south facing deck, perfect for outdoor entertaining. The spacious living-dining area features a cozy gas fireplace, skylight and mountain views. Self-contained lower level includes separate entrance, private laundry, modern kitchen with eating bar, and beautifully updated bath with heated floors—ideal for extended family. Set on a Sunny South facing level rear yard, fenced & nicely landscaped. Single garage plus offering ample parking for an RV or boat. Backs onto a popular public family play park and short walk to local schools, and 10 minute drive to Langford amenities at Belmont Centre. Measurements approximate. (id:63476)
Property Details
| MLS® Number | 1042277 |
| Property Type | Single Family |
| Neigbourhood | Goldstream |
| Features | Level Lot, Partially Cleared, Other, Rectangular |
| Parking Space Total | 3 |
| Plan | Vip36872 |
| Structure | Patio(s) |
| View Type | Mountain View |
Building
| Bathroom Total | 2 |
| Bedrooms Total | 5 |
| Appliances | Dishwasher, Dryer, Range - Electric, Refrigerator, Washer |
| Constructed Date | 1982 |
| Cooling Type | None |
| Fireplace Present | Yes |
| Fireplace Total | 1 |
| Heating Fuel | Electric, Natural Gas |
| Heating Type | Baseboard Heaters |
| Size Interior | 2,489 Sqft |
| Type | House |
Land
| Acreage | No |
| Size Irregular | 8450 |
| Size Total | 8450 Sqft |
| Size Total Text | 8450 Sqft |
| Zoning Type | Residential |
Rooms
| Level | Type | Length | Width | Dimensions |
|---|---|---|---|---|
| Lower Level | Porch | 18'1 x 4'8 | ||
| Lower Level | Patio | 11'0 x 9'9 | ||
| Lower Level | Patio | 14'0 x 11'7 | ||
| Lower Level | Storage | 11'7 x 10'8 | ||
| Lower Level | Bathroom | 4-Piece | ||
| Lower Level | Laundry Room | 6'2 x 6'1 | ||
| Lower Level | Bedroom | 14'10 x 8'11 | ||
| Lower Level | Bedroom | 14'8 x 8'8 | ||
| Lower Level | Kitchen | 14'0 x 12'4 | ||
| Lower Level | Living Room | 14'8 x 13'11 | ||
| Lower Level | Entrance | 12'2 x 7'8 | ||
| Main Level | Bedroom | 11'1 x 10'11 | ||
| Main Level | Bedroom | 13'9 x 11'1 | ||
| Main Level | Primary Bedroom | 13'9 x 13'7 | ||
| Main Level | Laundry Room | 3'0 x 5'0 | ||
| Main Level | Ensuite | 4-Piece | ||
| Main Level | Dining Room | 10'5 x 8'0 | ||
| Main Level | Kitchen | 10'10 x 10'10 | ||
| Main Level | Living Room | 20'3 x 17'5 |
Contact Us
Contact us for more information

The trademarks REALTOR®, REALTORS®, and the REALTOR® logo are controlled by The Canadian Real Estate Association (CREA) and identify real estate professionals who are members of CREA. The trademarks MLS®, Multiple Listing Service® and the associated logos are owned by The Canadian Real Estate Association (CREA) and identify the quality of services provided by real estate professionals who are members of CREA. The trademark DDF® is owned by The Canadian Real Estate Association (CREA) and identifies CREA's Data Distribution Facility (DDF®)
July 18 2026 10:26:44
Victoria Real Estate Board
RE/MAX Camosun