
2902 Irma St Victoria, British Columbia V8Z 3R4

$949,900
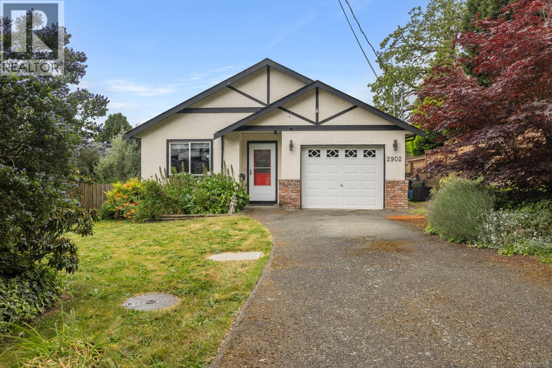
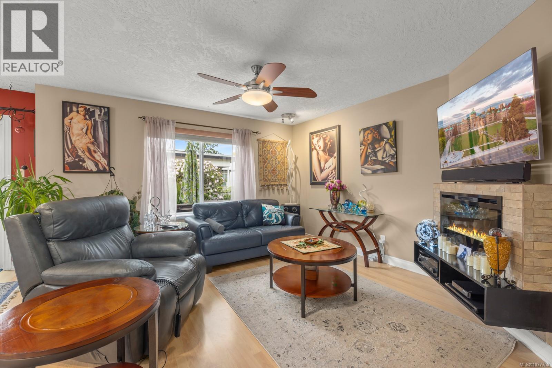
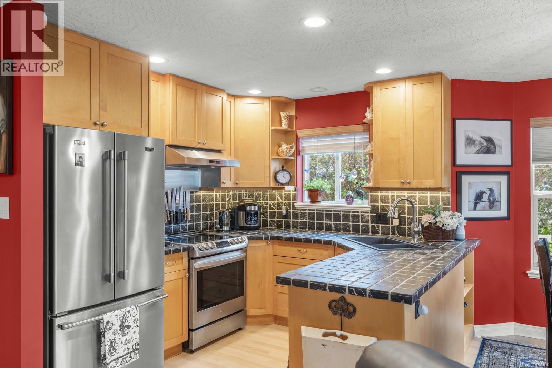
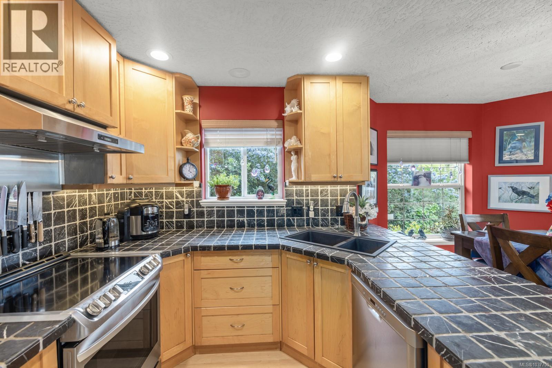
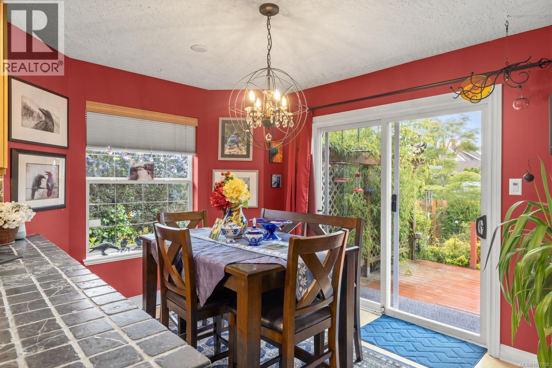
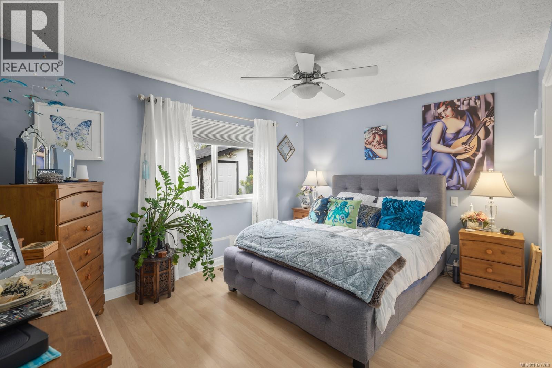
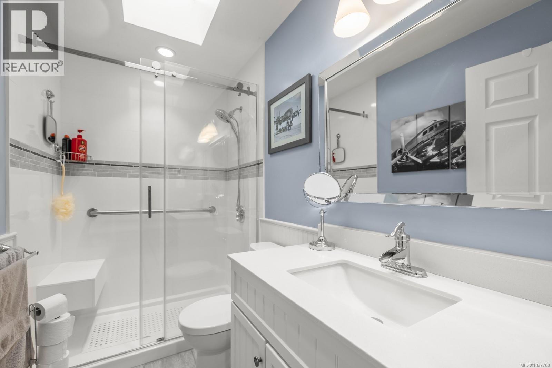
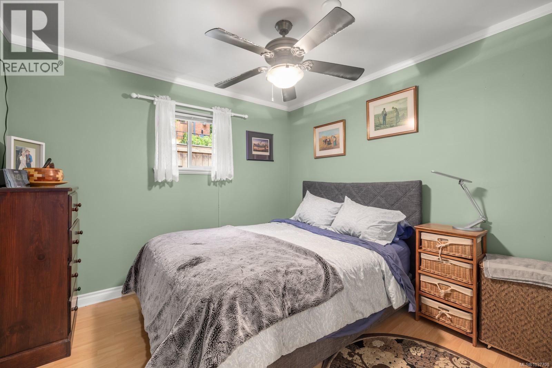
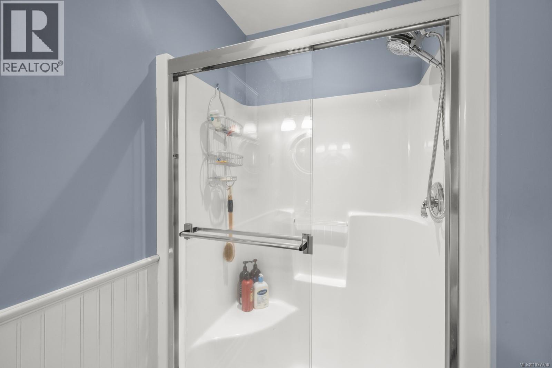
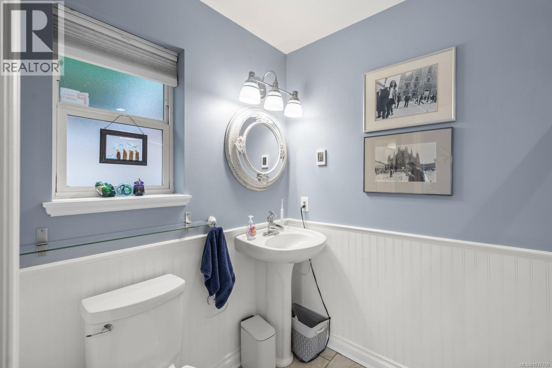
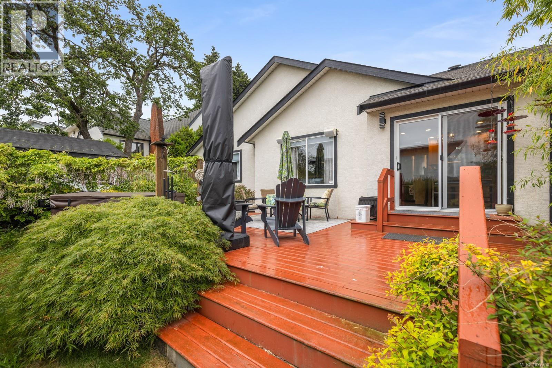
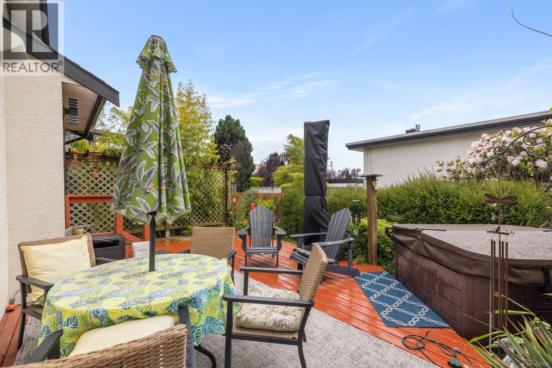
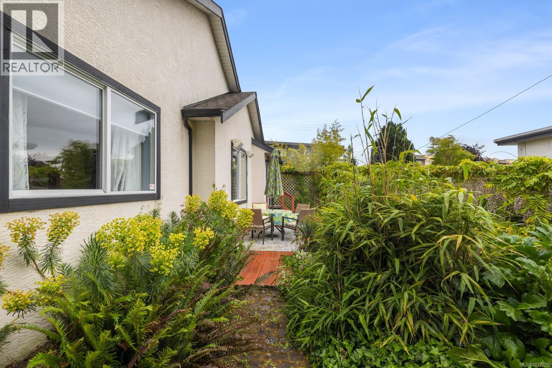
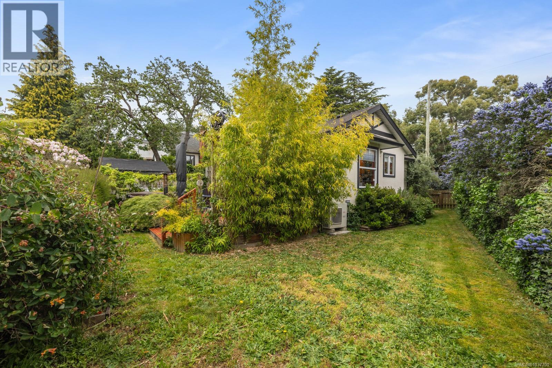
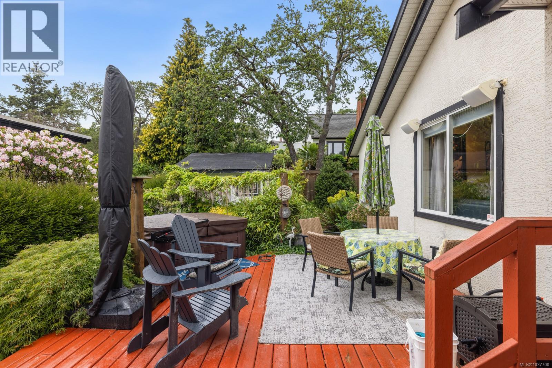
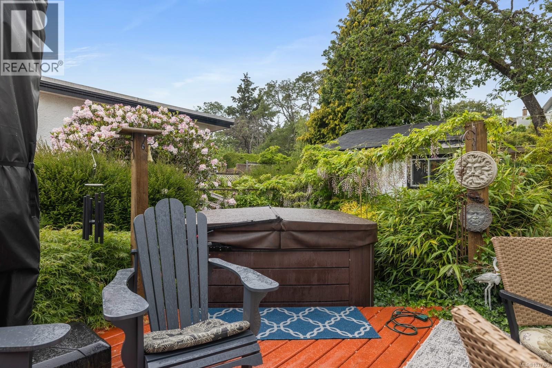
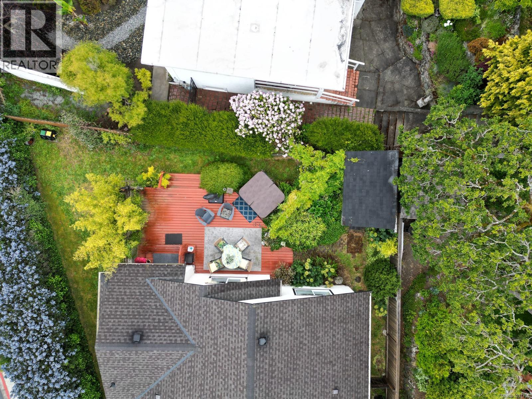
Welcome to 2902 Irma Street, a beautifully maintained 3 bed, 2 bath rancher offering the convenience of one-level living in a desirable Victoria neighbourhood. Thoughtfully designed with a level-entry layout and no interior stairs, this home provides exceptional comfort and long-term livability. Inside, you'll find a bright and inviting floor plan with spacious living areas, large windows and seamless flow between the kitchen, dining, and living spaces. A recently renovated bathroom adds a fresh, contemporary touch, while the efficient heat pump provides year-round heating and cooling. Step outside to a private backyard retreat complete with a hot tub, perfect for relaxing or entertaining. Conveniently located close to shopping, parks, recreation, healthcare services, and transit, this move-in ready home offers comfortable, low-maintenance living in one of Victoria's most convenient locations. (id:63476)
Property Details
| MLS® Number | 1037700 |
| Property Type | Single Family |
| Neigbourhood | Burnside |
| Features | Corner Site, Irregular Lot Size |
| Parking Space Total | 3 |
| Plan | Vip72117 |
| Structure | Patio(s) |
Building
| Bathroom Total | 2 |
| Bedrooms Total | 3 |
| Appliances | Dishwasher, Hot Tub, Range - Electric, Refrigerator |
| Constructed Date | 2002 |
| Cooling Type | Air Conditioned, Central Air Conditioning, Fully Air Conditioned |
| Fireplace Present | Yes |
| Fireplace Total | 1 |
| Heating Fuel | Electric |
| Heating Type | Baseboard Heaters |
| Size Interior | 1,094 Sqft |
| Type | House |
Land
| Acreage | No |
| Size Irregular | 4949 |
| Size Total | 4949 Sqft |
| Size Total Text | 4949 Sqft |
| Zoning Type | Residential |
Rooms
| Level | Type | Length | Width | Dimensions |
|---|---|---|---|---|
| Main Level | Primary Bedroom | 13'8 x 10'8 | ||
| Main Level | Patio | 27'10 x 15'7 | ||
| Main Level | Dining Room | 8'11 x 8'6 | ||
| Main Level | Living Room | 8'7 x 12'9 | ||
| Main Level | Kitchen | 8'3 x 9'8 | ||
| Main Level | Bathroom | 8'9 x 4'10 | ||
| Main Level | Bedroom | 10'3 x 10'2 | ||
| Main Level | Entrance | 10'3 x 18'9 | ||
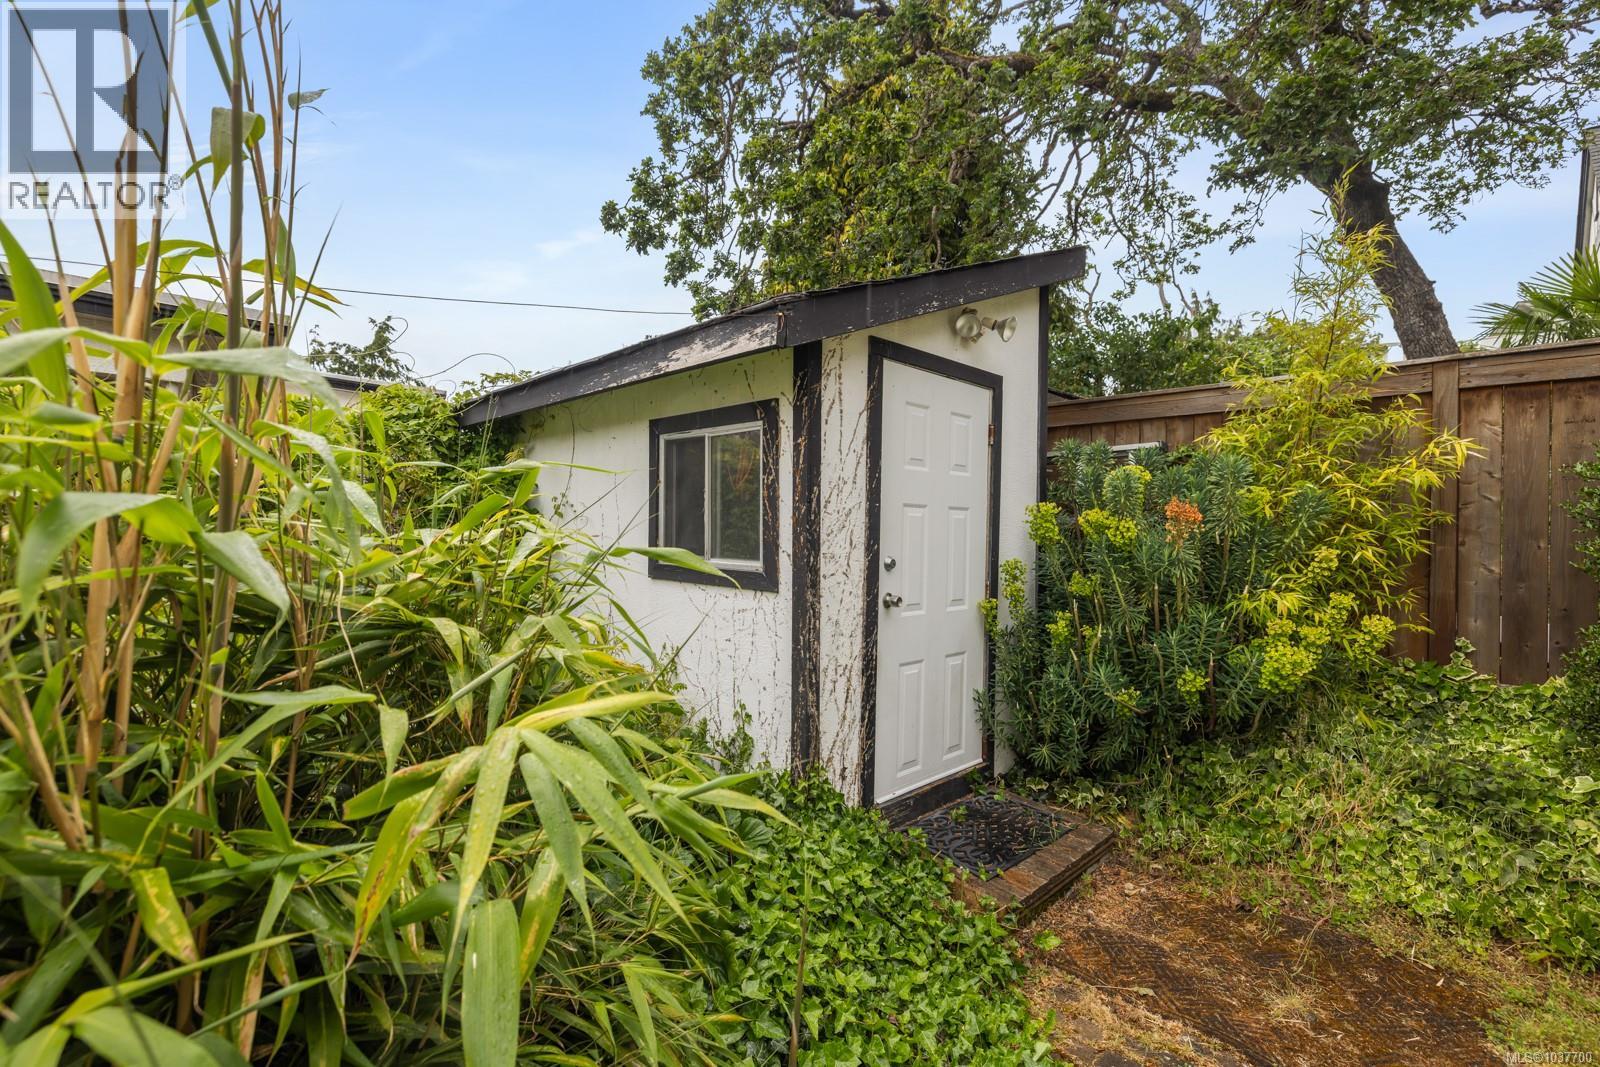
| Main Level | Workshop | 9' x 11' | ||
| Main Level | Bedroom | 12'0 x 10'3 | ||
| Main Level | Bathroom | 8'7 x 5'1 | ||
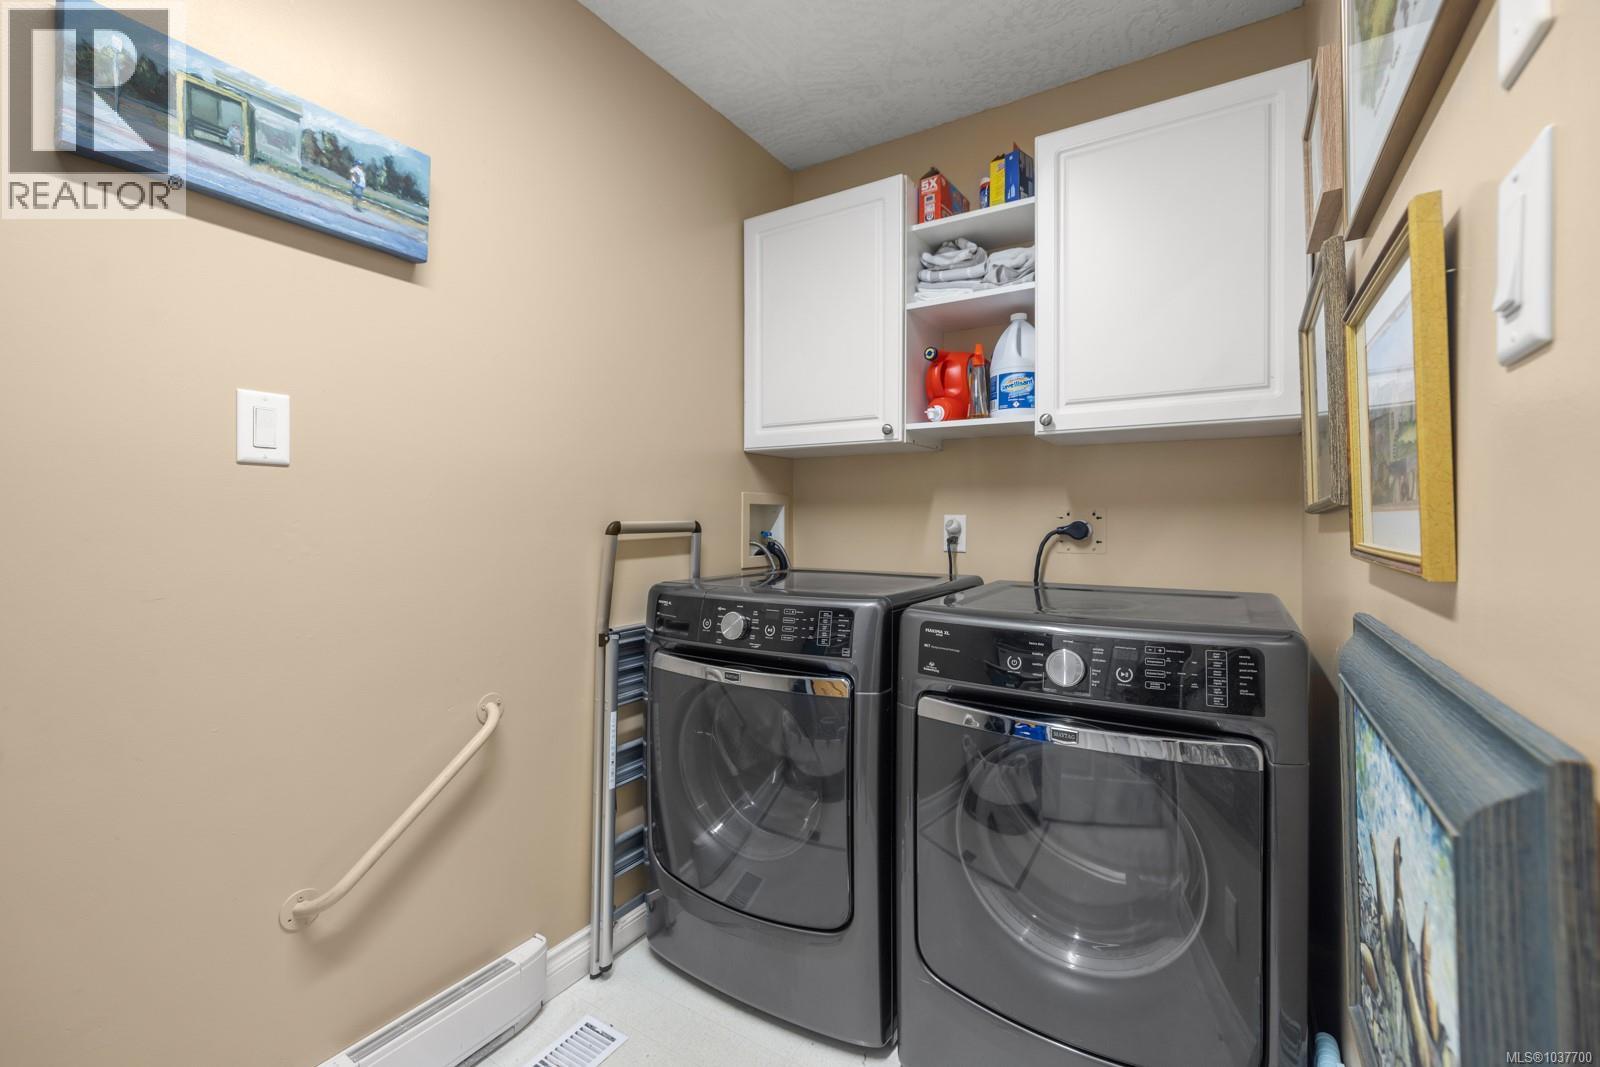
| Main Level | Laundry Room | 11'7 x 4'11 |
Contact Us
Contact us for more information

The trademarks REALTOR®, REALTORS®, and the REALTOR® logo are controlled by The Canadian Real Estate Association (CREA) and identify real estate professionals who are members of CREA. The trademarks MLS®, Multiple Listing Service® and the associated logos are owned by The Canadian Real Estate Association (CREA) and identify the quality of services provided by real estate professionals who are members of CREA. The trademark DDF® is owned by The Canadian Real Estate Association (CREA) and identifies CREA's Data Distribution Facility (DDF®)
June 27 2026 08:45:48
Victoria Real Estate Board
Exp Realty