
2902 - 75 Canterbury Place Toronto, Ontario M2N 0L2

$2,850 Monthly
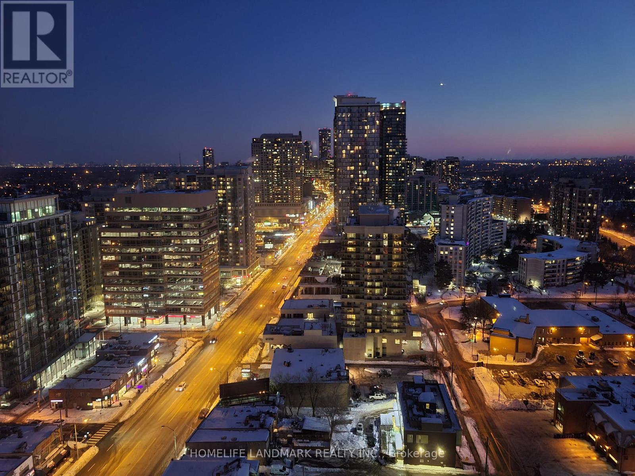
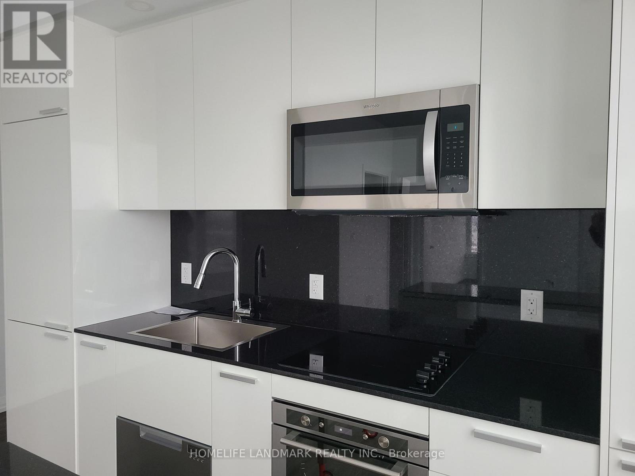
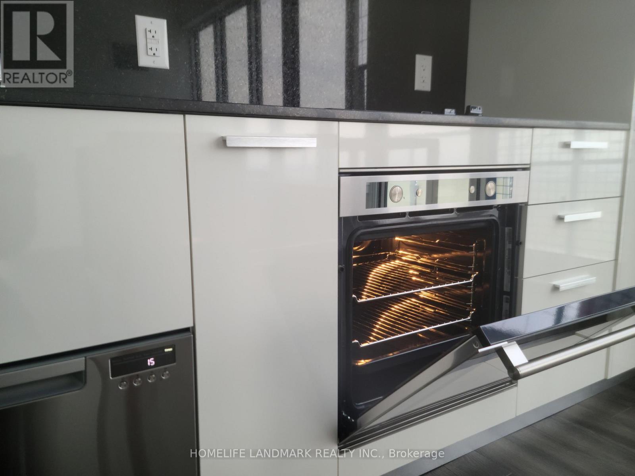
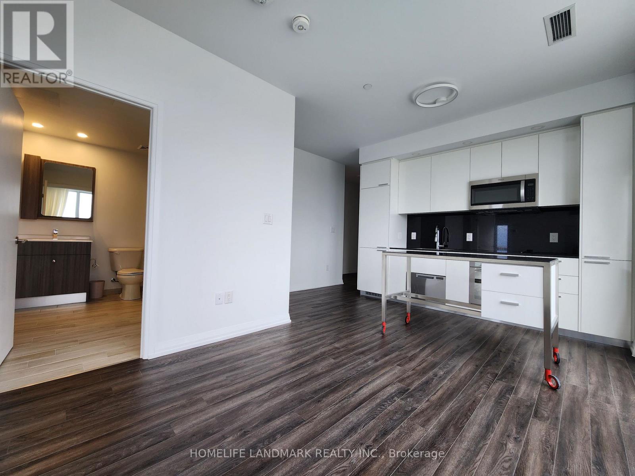
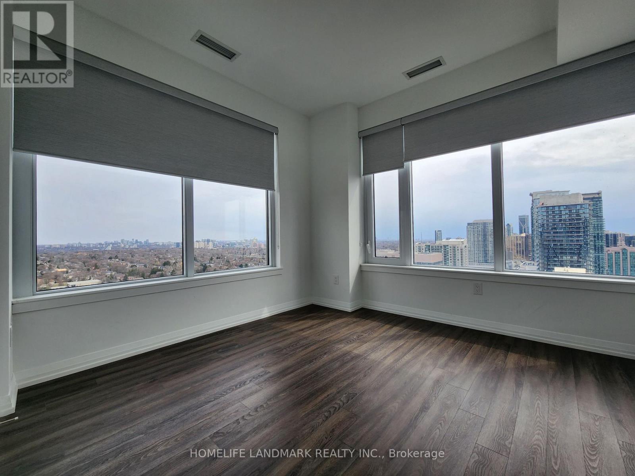
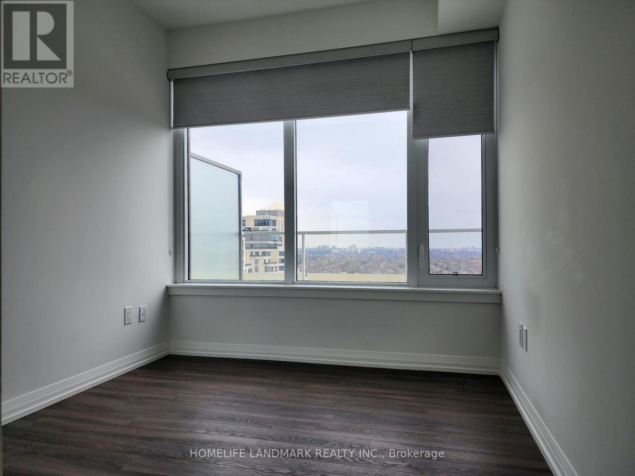
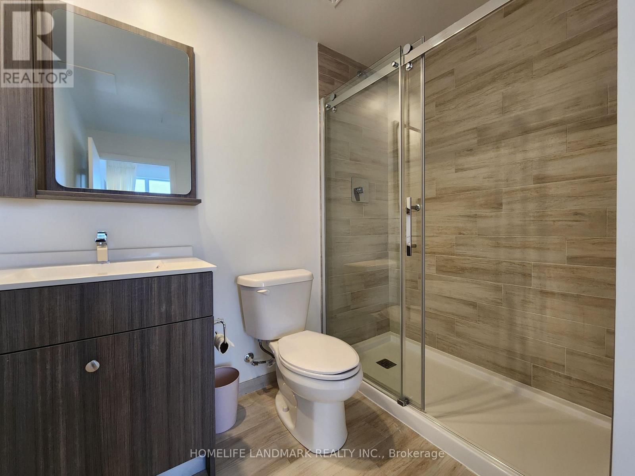
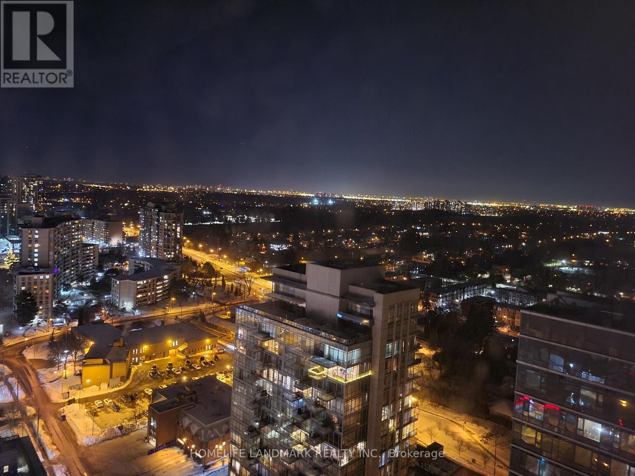
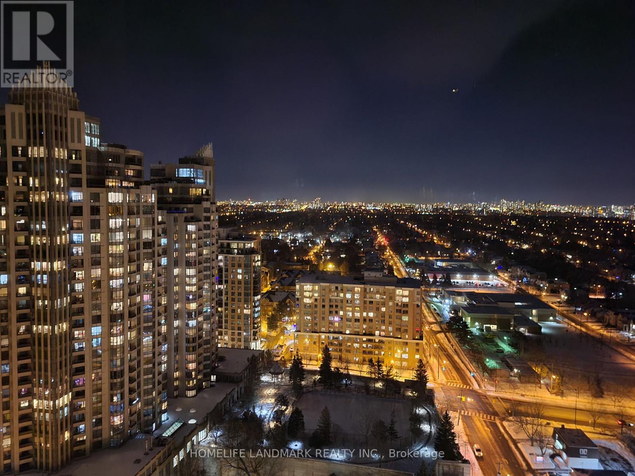
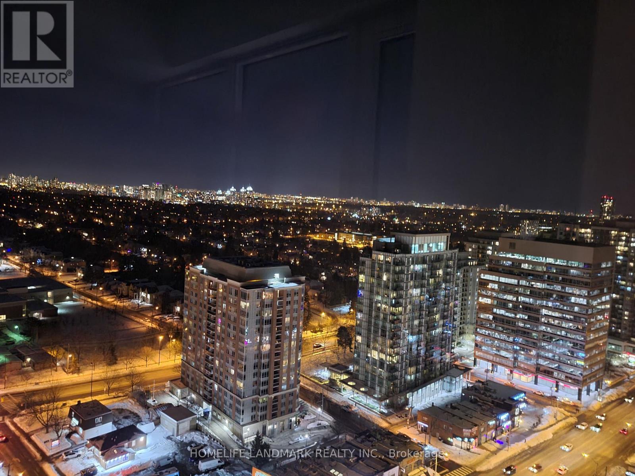
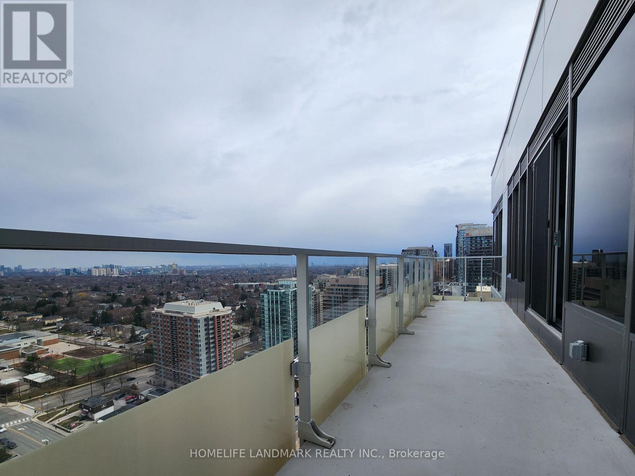
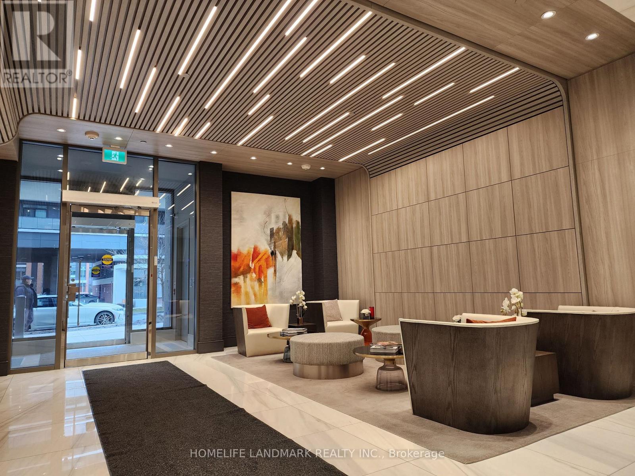
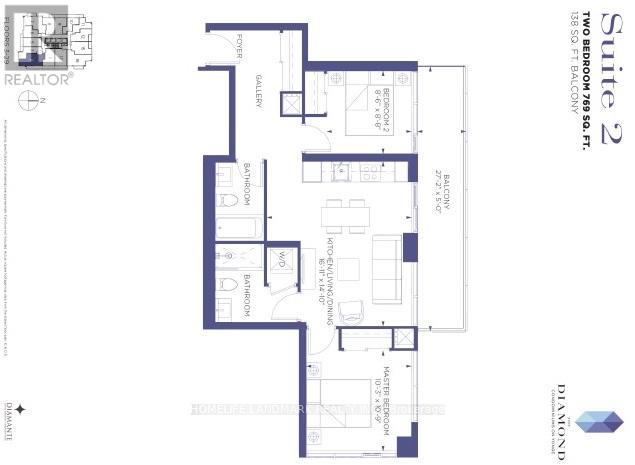
The Luxury Diamond Condo! Located In The Heart Of North York! Bright And Spacious Split 2 Bedroom, 2 Bath S/E Explores Corner Suite. Unobstructed Splendid Panoramic Live City View.9 Foot Ceiling. Open Concept Modern Kitchen With B/I Appliances And Centre Island.Designer Lobby.769Sqft + 138 Sf Balcony.Step To Subway Station, Restaurants, Newly opened T&T Flagship Store And Many Other Grocery Stores, Shopping , Services And More. The Picture Are Taken Before Tenant Moves In. Available from Dec 18. (id:63476)
Property Details
| MLS® Number | C14107258 |
| Property Type | Single Family |
| Community Name | Willowdale West |
| Amenities Near By | Park, Public Transit |
| Community Features | Pets Allowed With Restrictions, Community Centre |
| Features | Balcony, Carpet Free |
| Parking Space Total | 1 |
| View Type | View |
Building
| Bathroom Total | 2 |
| Bedrooms Above Ground | 2 |
| Bedrooms Total | 2 |
| Age | New Building |
| Amenities | Storage - Locker |
| Appliances | Dishwasher, Dryer, Hood Fan, Microwave, Stove, Washer, Window Coverings, Refrigerator |
| Architectural Style | Multi-level |
| Basement Type | None |
| Cooling Type | Central Air Conditioning |
| Exterior Finish | Concrete |
| Heating Fuel | Natural Gas |
| Heating Type | Forced Air |
| Size Interior | 700 - 799 Sqft |
| Type | Apartment |
Parking
| Underground | |
| Garage |
Land
| Acreage | No |
| Land Amenities | Park, Public Transit |
Rooms
| Level | Type | Length | Width | Dimensions |
|---|---|---|---|---|
| Main Level | Living Room | 5.05 m | 3.25 m | 5.05 m x 3.25 m |
| Main Level | Dining Room | 5.05 m | 3.25 m | 5.05 m x 3.25 m |
| Main Level | Kitchen | 5.05 m | 3.25 m | 5.05 m x 3.25 m |
| Main Level | Primary Bedroom | 3.61 m | 3.4 m | 3.61 m x 3.4 m |
| Main Level | Bedroom | 2.84 m | 2.62 m | 2.84 m x 2.62 m |
Contact Us
Contact us for more information

The trademarks REALTOR®, REALTORS®, and the REALTOR® logo are controlled by The Canadian Real Estate Association (CREA) and identify real estate professionals who are members of CREA. The trademarks MLS®, Multiple Listing Service® and the associated logos are owned by The Canadian Real Estate Association (CREA) and identify the quality of services provided by real estate professionals who are members of CREA. The trademark DDF® is owned by The Canadian Real Estate Association (CREA) and identifies CREA's Data Distribution Facility (DDF®)
October 23 2026 03:01:19
Toronto Regional Real Estate Board
Homelife Landmark Realty Inc.