
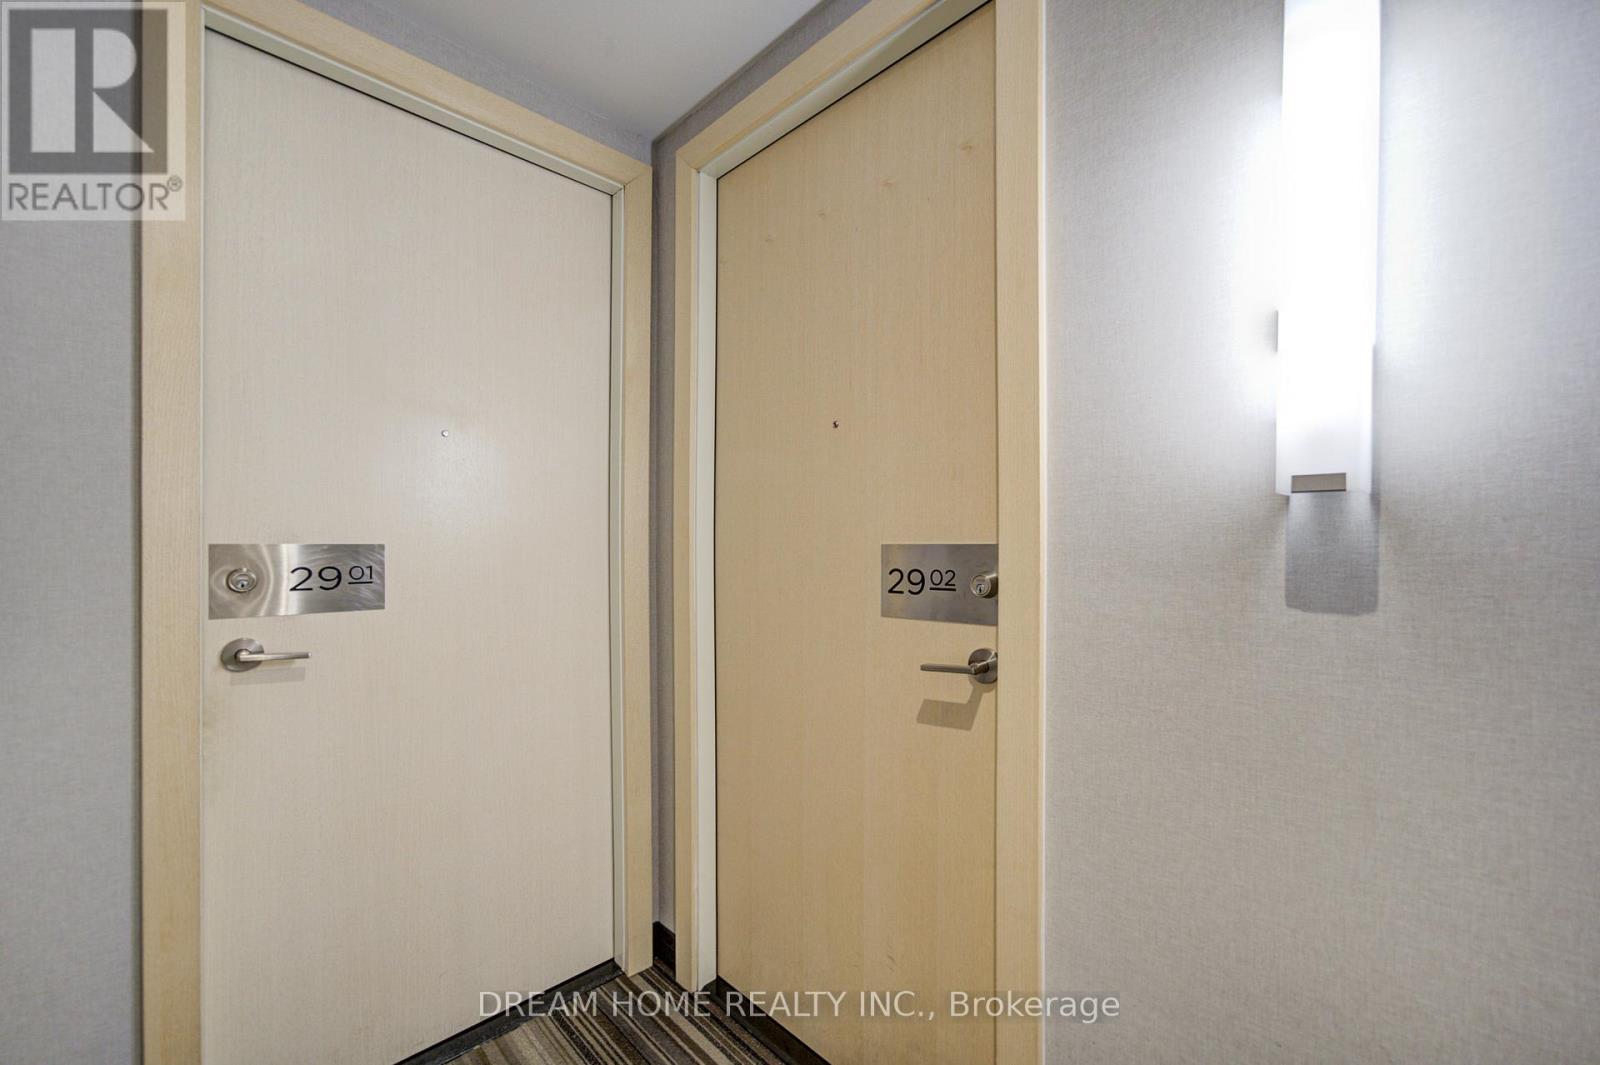
2902 - 30 Roehampton Avenue Toronto, Ontario M4P 0B9

$2,950 Monthly
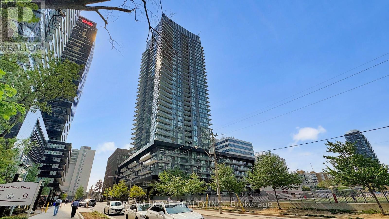
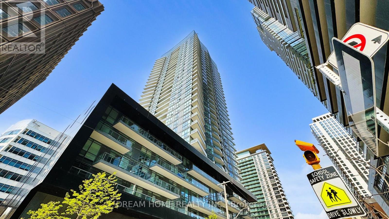
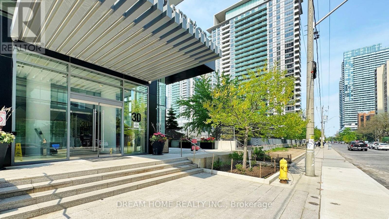
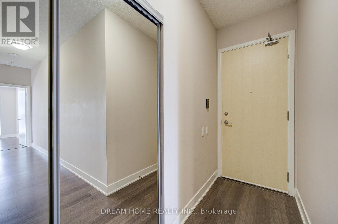
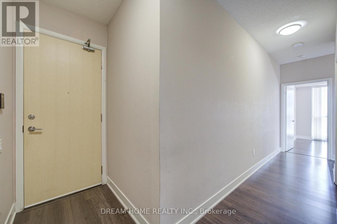
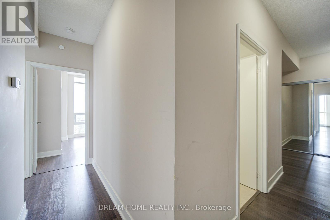
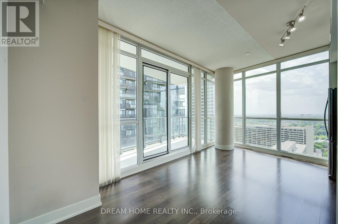
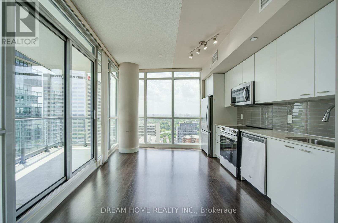
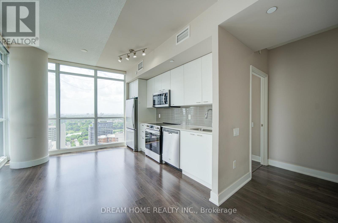
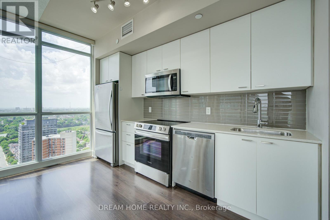
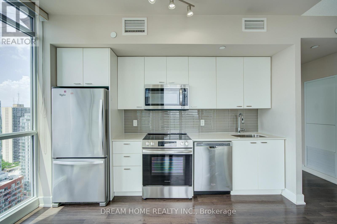
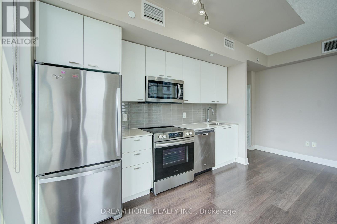
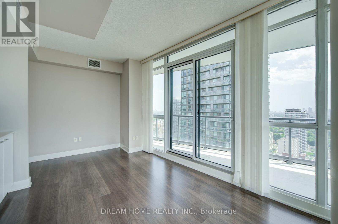
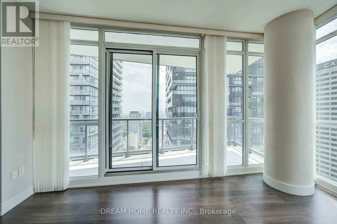
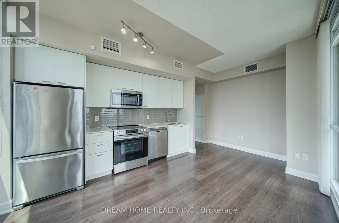
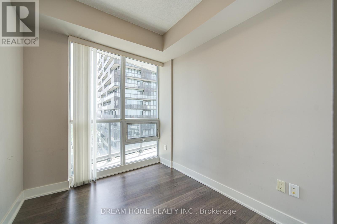
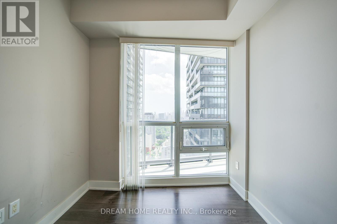
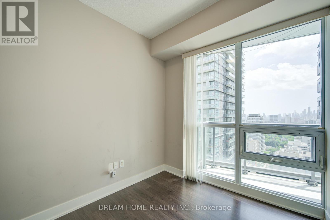
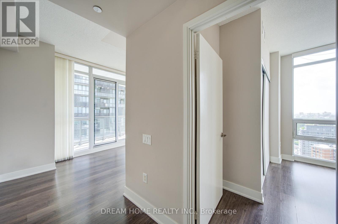
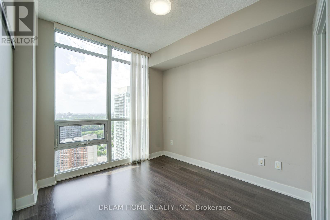
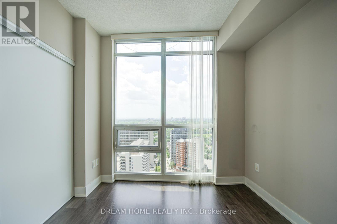
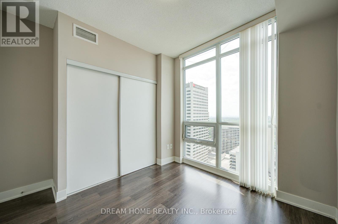
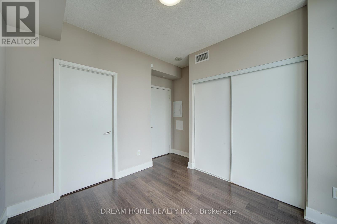
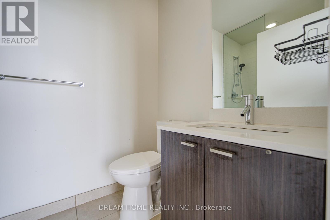
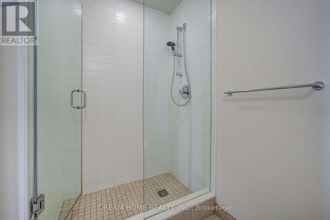
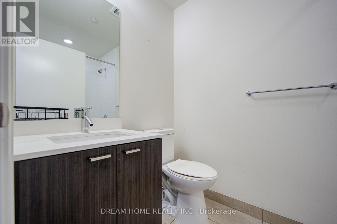
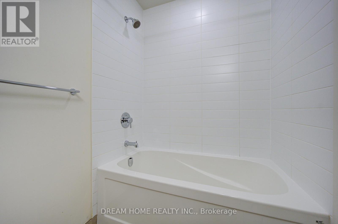
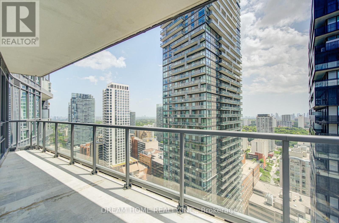
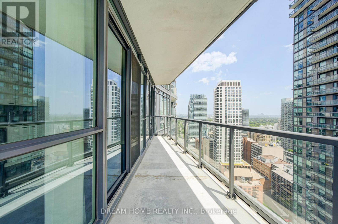
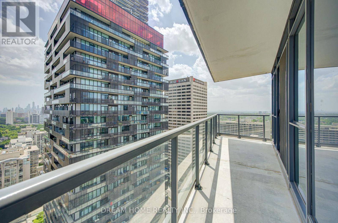
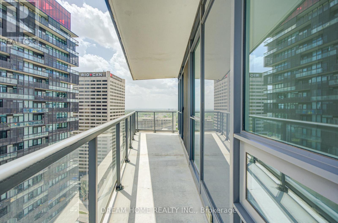
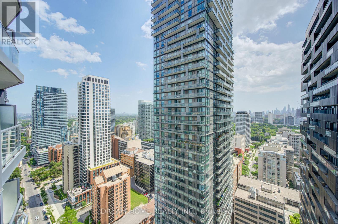
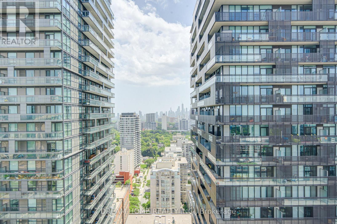
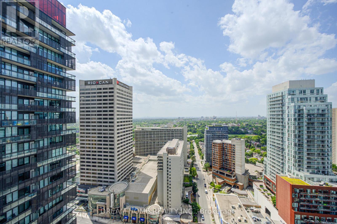
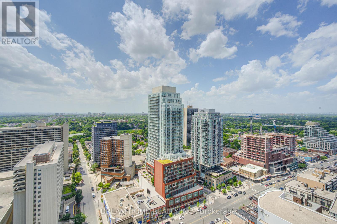
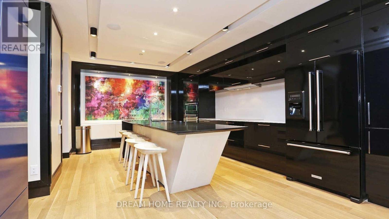
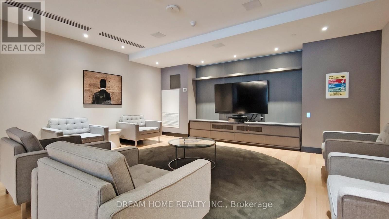
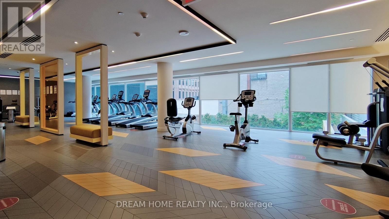
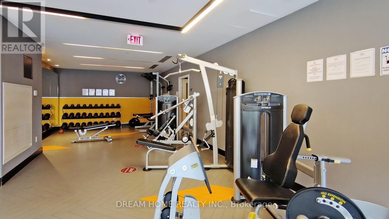
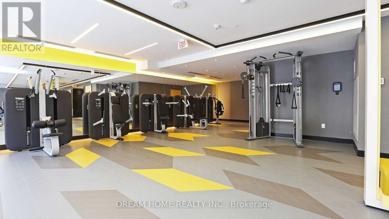
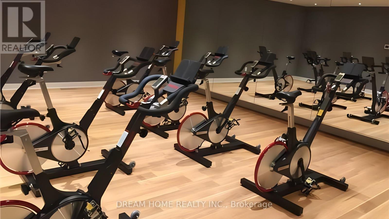
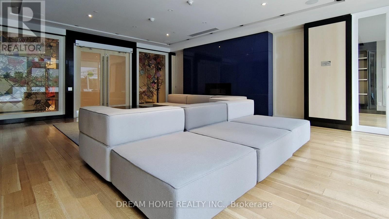
Panoramic south-west views from a spacious open balcony in this beautifully designed 2-bedroom, 2-bath suite. Featuring 9-ft ceilings and sleek laminate flooring throughout, this open-concept layout offers both comfort and style. Exceptional building amenities include a landscaped courtyard, 24/7 concierge, state-of-the-art gym, elegant party room, and guest suite. Unbeatable location just steps to top restaurants, shops, entertainment, the subway, and Eglinton Crosstown LRT. (id:63476)
Property Details
| MLS® Number | C13507870 |
| Property Type | Single Family |
| Community Name | Mount Pleasant West |
| Amenities Near By | Park, Public Transit, Schools, Hospital |
| Community Features | Pets Not Allowed |
| Features | Balcony, Carpet Free |
Building
| Bathroom Total | 2 |
| Bedrooms Above Ground | 2 |
| Bedrooms Total | 2 |
| Age | 6 To 10 Years |
| Amenities | Exercise Centre, Party Room, Security/concierge, Storage - Locker |
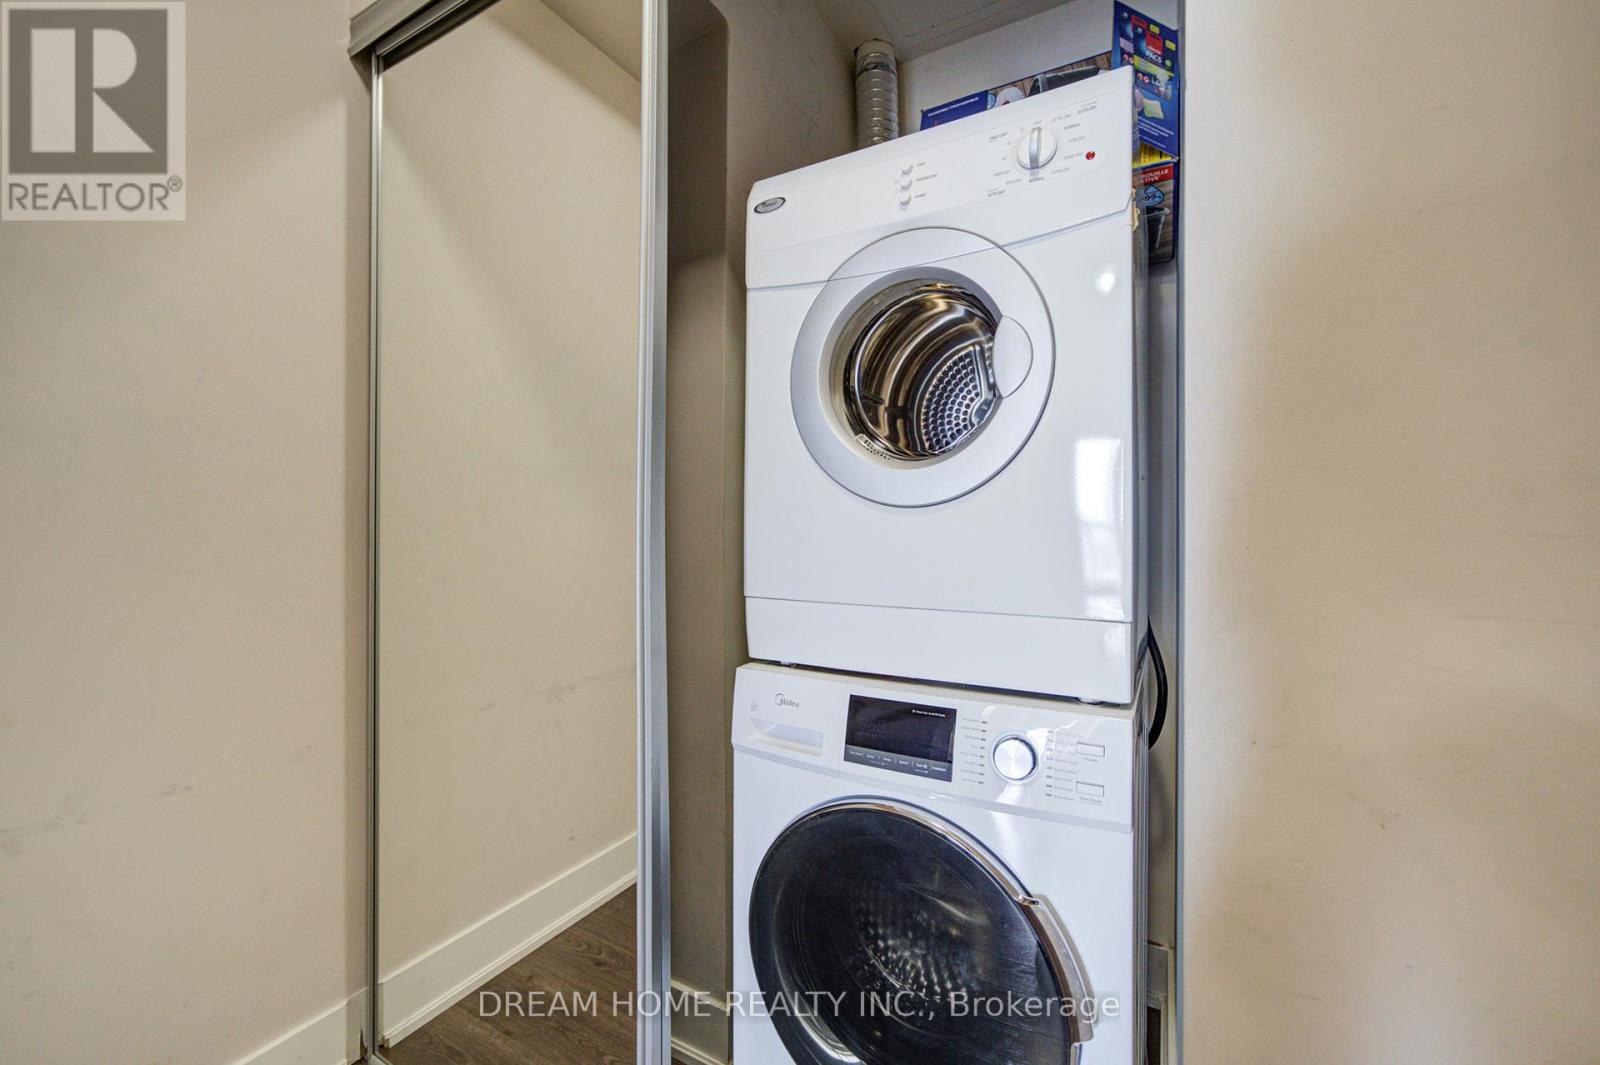
| Appliances | Dishwasher, Dryer, Microwave, Hood Fan, Stove, Washer, Window Coverings, Refrigerator |
| Basement Type | None |
| Cooling Type | Central Air Conditioning |
| Exterior Finish | Concrete |
| Fire Protection | Alarm System, Smoke Detectors |
| Flooring Type | Laminate |
| Heating Fuel | Natural Gas |
| Heating Type | Forced Air |
| Size Interior | 700 - 799 Sqft |
| Type | Apartment |
Parking
| Underground | |
| No Garage |
Land
| Acreage | No |
| Land Amenities | Park, Public Transit, Schools, Hospital |
Rooms
| Level | Type | Length | Width | Dimensions |
|---|---|---|---|---|
| Other | Living Room | 3.56 m | 5.28 m | 3.56 m x 5.28 m |
| Other | Dining Room | 3.56 m | 5.28 m | 3.56 m x 5.28 m |
| Other | Kitchen | 2.84 m | 2.74 m | 2.84 m x 2.74 m |
| Other | Primary Bedroom | 2.84 m | 3 m | 2.84 m x 3 m |
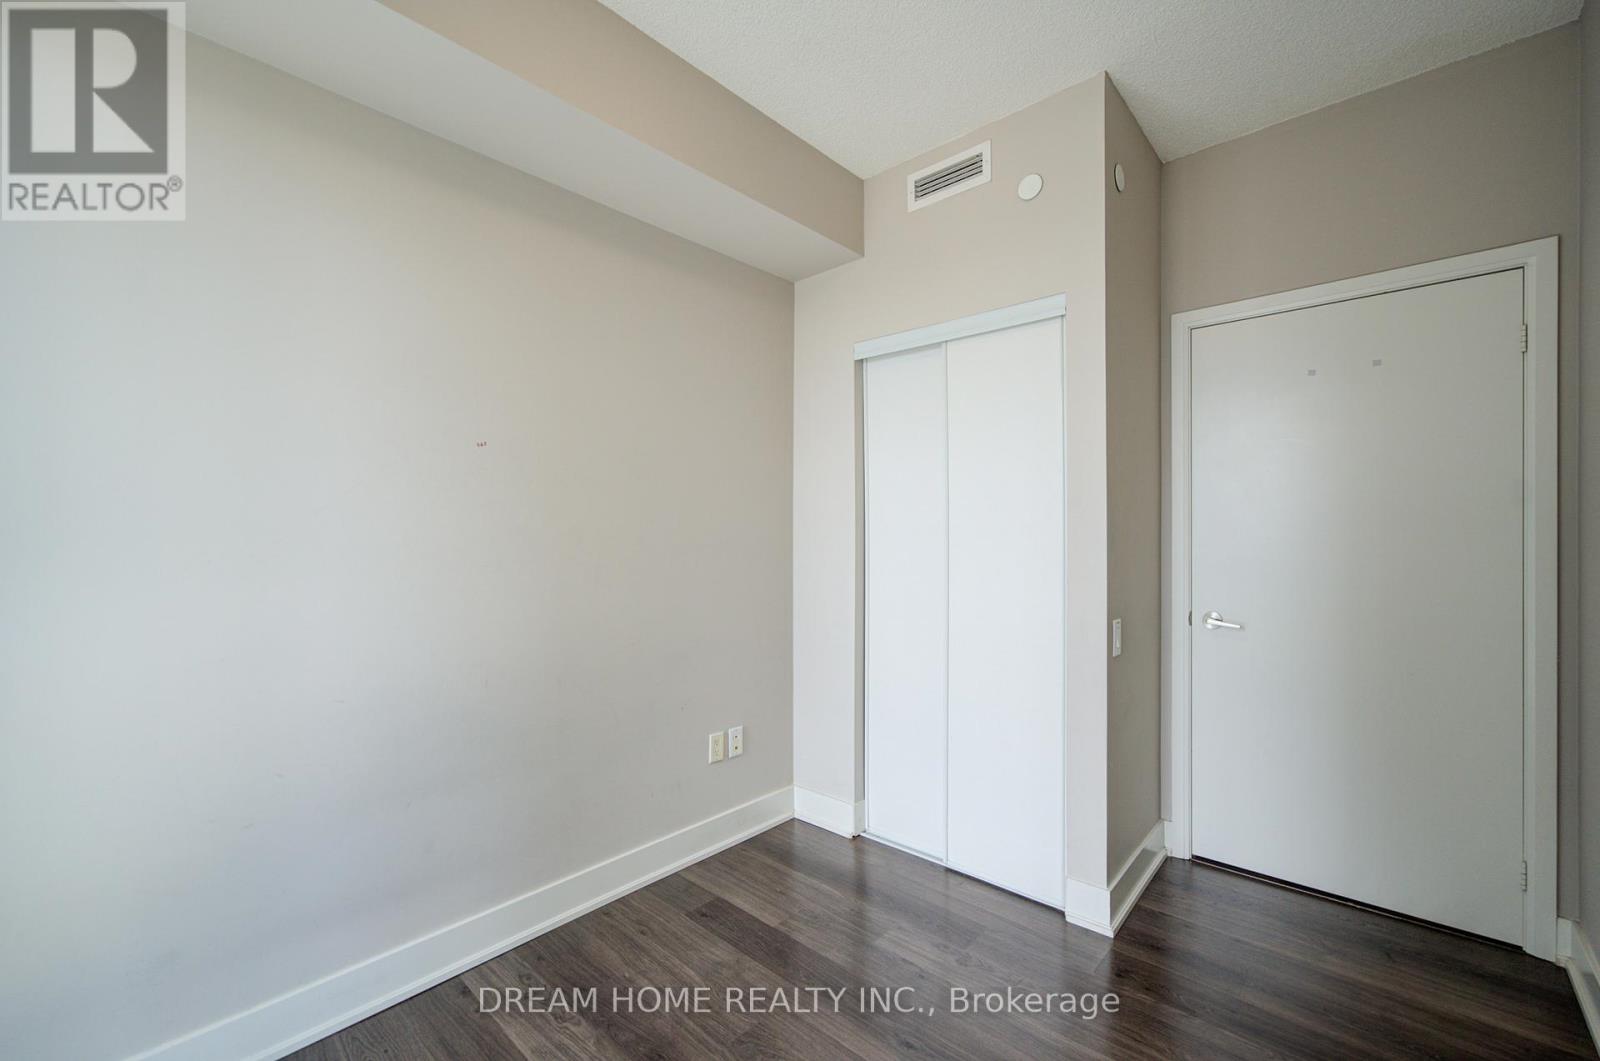
| Other | Bedroom 2 | 2.74 m | 2.44 m | 2.74 m x 2.44 m |
Contact Us
Contact us for more information

The trademarks REALTOR®, REALTORS®, and the REALTOR® logo are controlled by The Canadian Real Estate Association (CREA) and identify real estate professionals who are members of CREA. The trademarks MLS®, Multiple Listing Service® and the associated logos are owned by The Canadian Real Estate Association (CREA) and identify the quality of services provided by real estate professionals who are members of CREA. The trademark DDF® is owned by The Canadian Real Estate Association (CREA) and identifies CREA's Data Distribution Facility (DDF®)
July 02 2026 05:18:04
Toronto Regional Real Estate Board
Dream Home Realty Inc.