
29 Windermere Cr St. Albert, Alberta T8N 3P1

$594,000
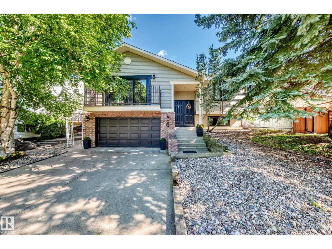
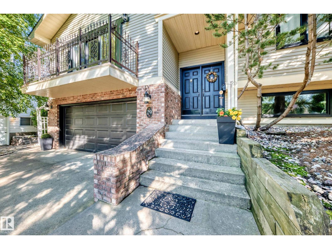
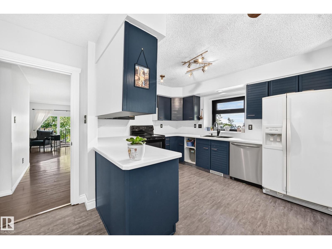
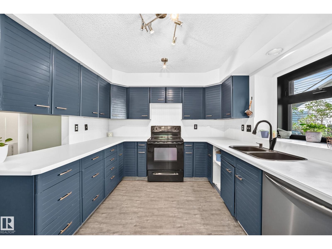
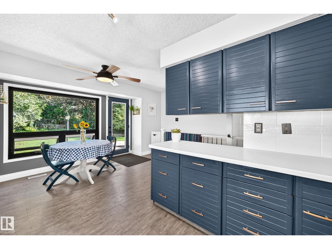
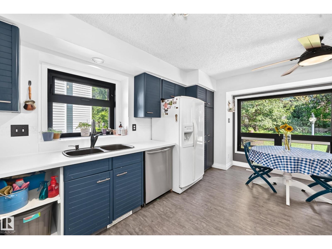
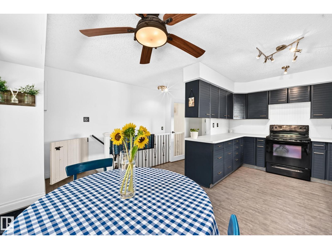
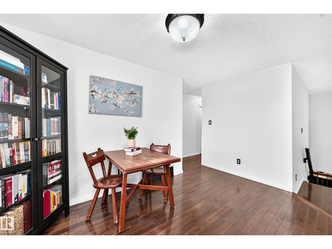
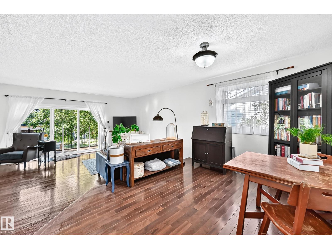
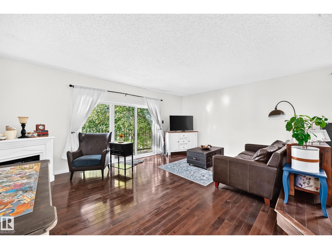
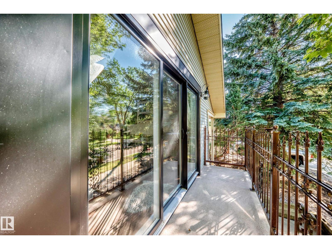
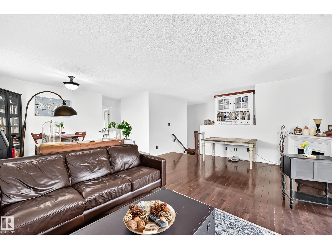
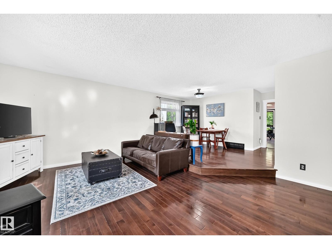
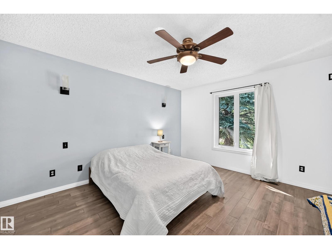
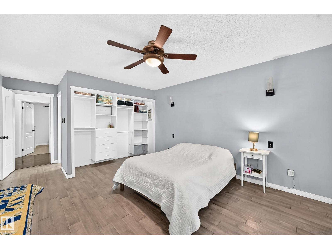
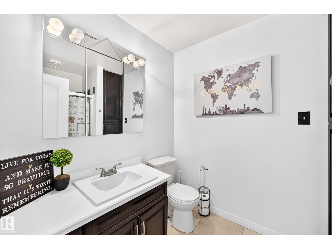
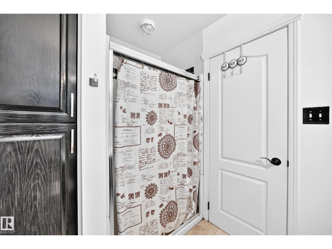
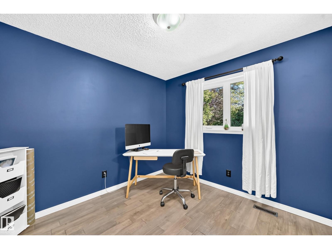
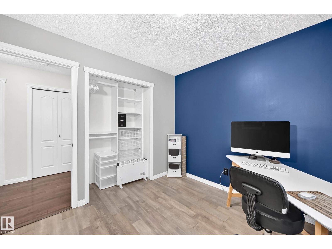
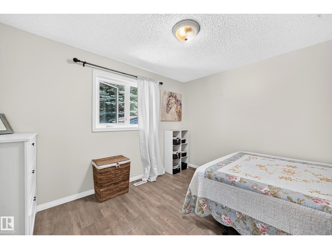
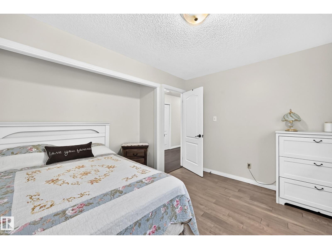
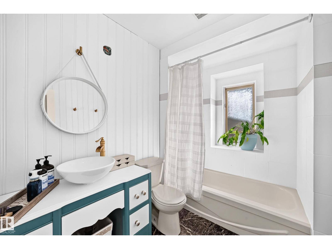
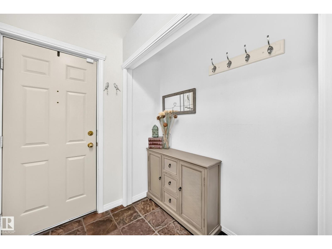

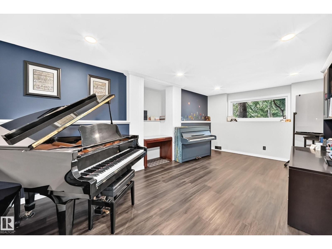
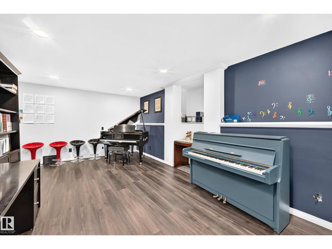
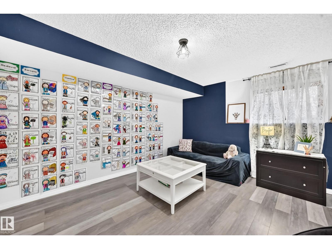
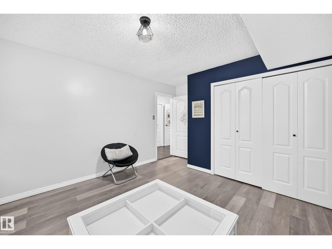
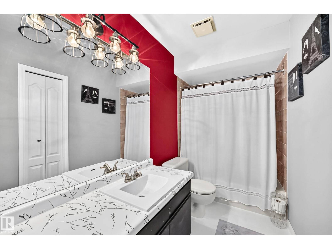
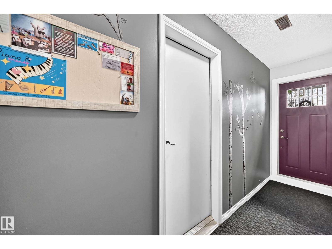
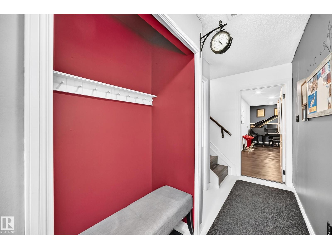
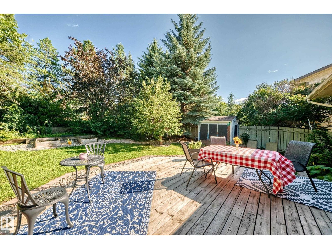
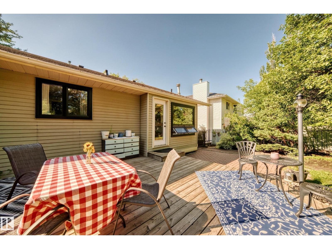
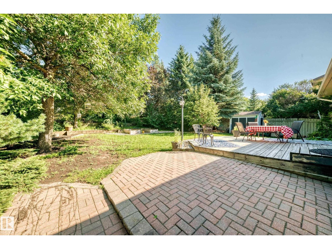
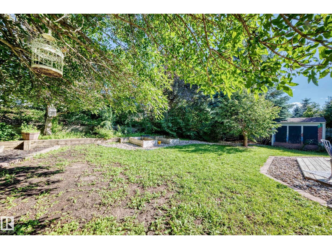
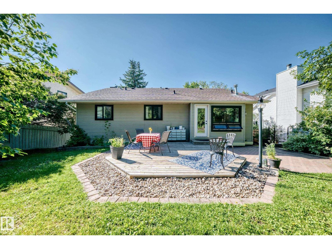
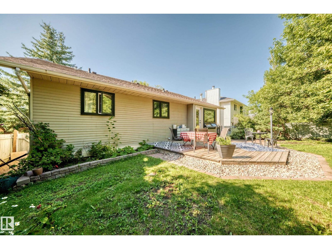
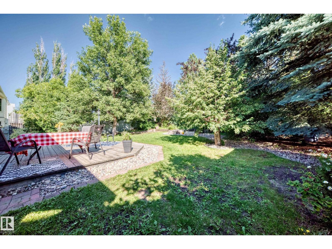
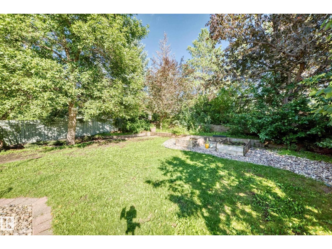
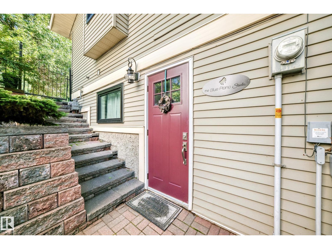
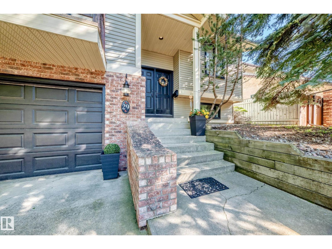
Welcome to this beautifully updated 4-bedroom, 3-bathroom home in the highly sought-after community of Woodlands, one of St. Albert's most established & desirable neighbourhoods. This unique property offers the perfect blend of style, function & privacy. Freshly painted throughout, the home features gleaming hardwood floors, an abundance of large windows that flood the space with natural light & tastefully updated finishes. The spacious kitchen flows into the bright living & dining areas creating an ideal layout for both everyday living & entertaining. The fully finished basement offers exceptional additional living space with a separate side entrance making it ideal for a home-based business or private client access. Step outside to enjoy the large, private backyard with no rear neighbours, mature trees & beautiful outdoor living spaces. Recent updates include a new hot water tank (2026) & furnace components replaced (2026) for added peace of mind. Located close to excellent schools, parks, trails, etc. (id:63476)
Property Details
| MLS® Number | E4502316 |
| Property Type | Single Family |
| Neigbourhood | Woodlands (St. Albert) |
| Amenities Near By | Schools |
| Features | No Smoking Home |
| Structure | Deck |
Building
| Bathroom Total | 3 |
| Bedrooms Total | 4 |
| Appliances | Alarm System, Dishwasher, Garage Door Opener Remote(s), Refrigerator, Storage Shed, Stove, Central Vacuum |
| Architectural Style | Bi-level |
| Basement Development | Finished |
| Basement Type | Full (finished) |
| Constructed Date | 1985 |
| Construction Style Attachment | Detached |
| Heating Type | Forced Air |
| Size Interior | 1,540 Sqft |
| Type | House |
Parking
| Attached Garage |
Land
| Acreage | No |
| Fence Type | Fence |
| Land Amenities | Schools |
Rooms
| Level | Type | Length | Width | Dimensions |
|---|---|---|---|---|
| Basement | Family Room | 6.02 m | 3.55 m | 6.02 m x 3.55 m |
| Basement | Bedroom 4 | 3.55 m | 4.89 m | 3.55 m x 4.89 m |
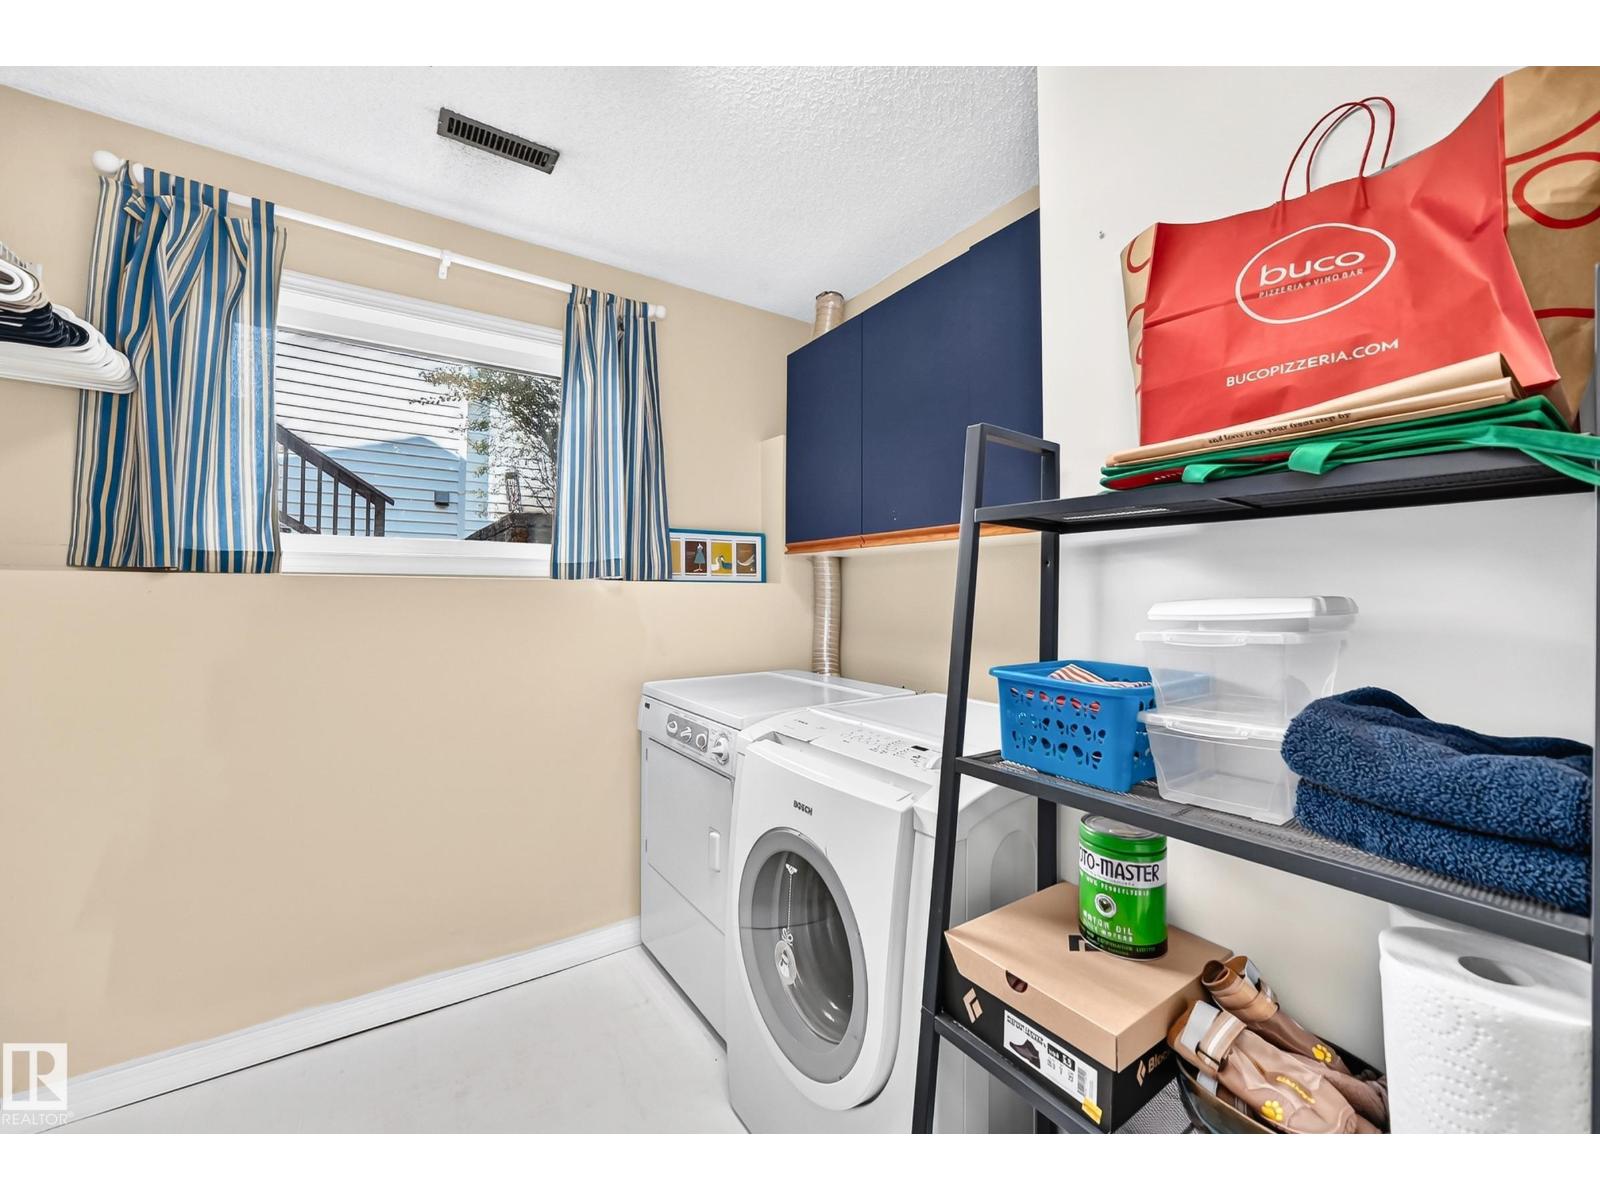
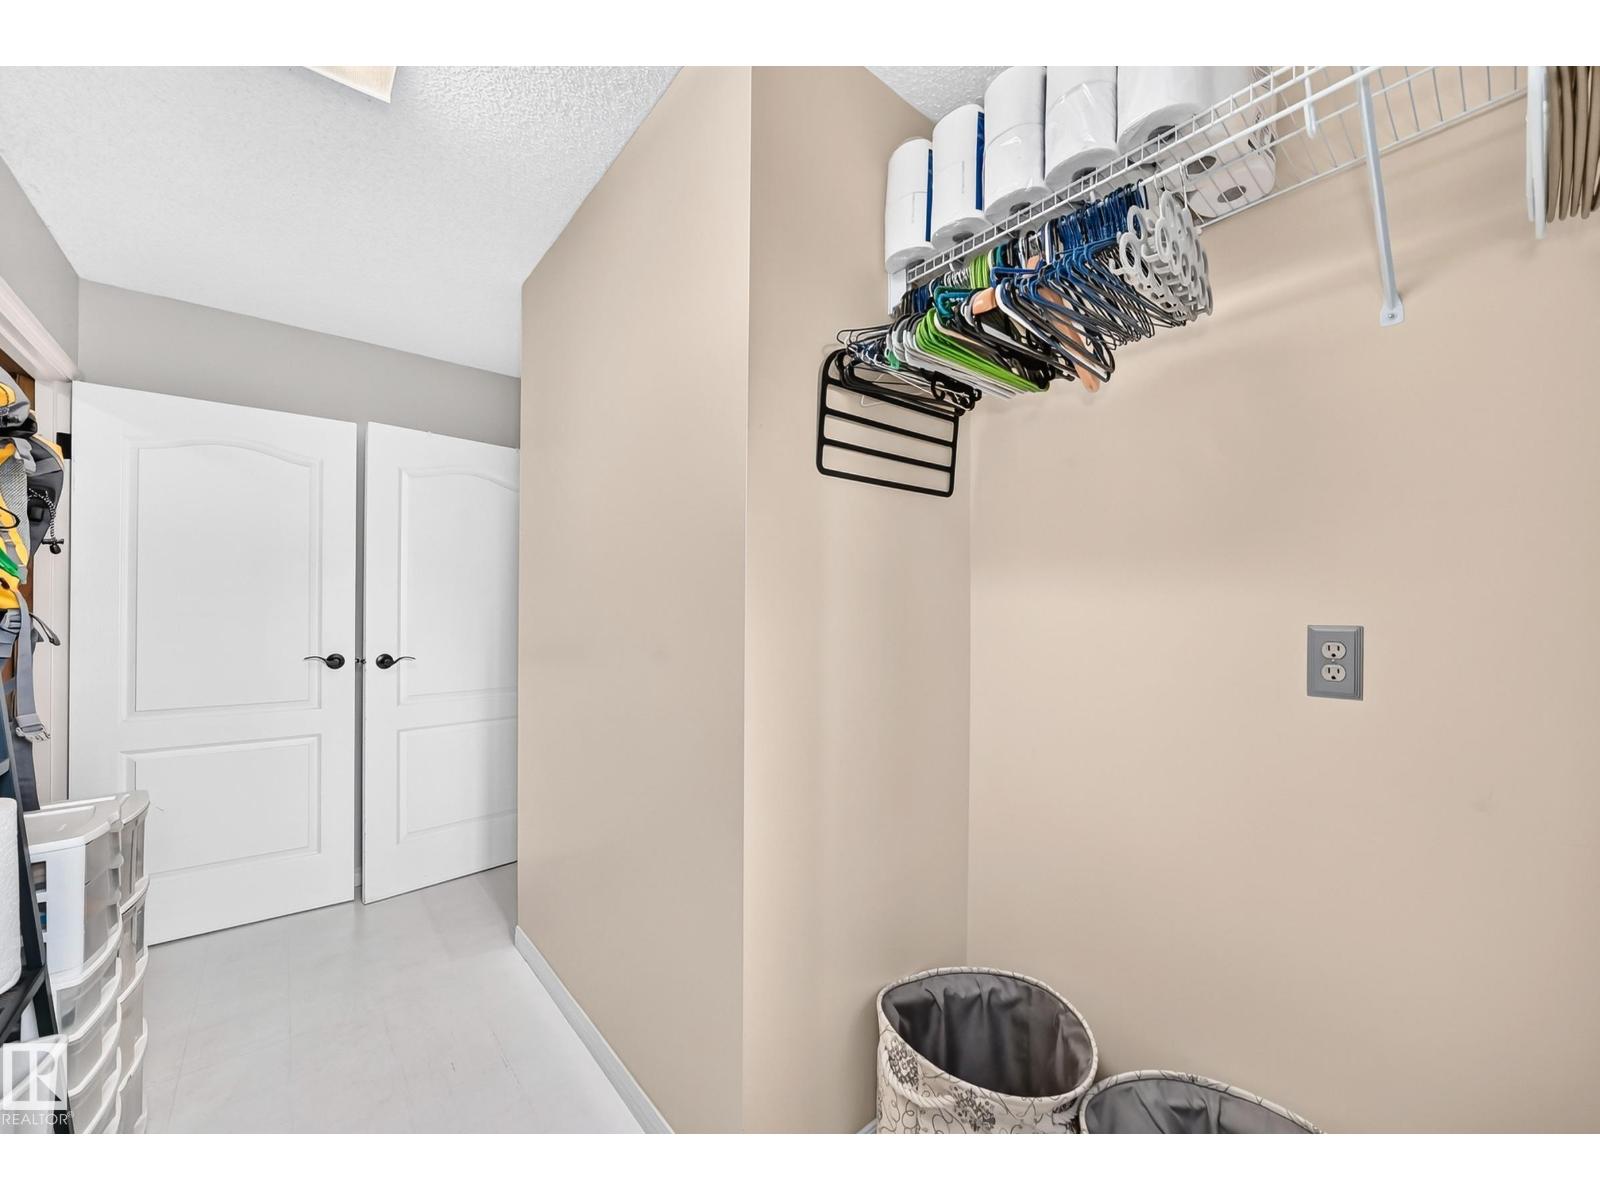
| Basement | Laundry Room | 2.64 m | 3.94 m | 2.64 m x 3.94 m |
| Main Level | Living Room | 5.18 m | 5.97 m | 5.18 m x 5.97 m |
| Main Level | Dining Room | 3.18 m | 4.12 m | 3.18 m x 4.12 m |
| Main Level | Kitchen | 5.24 m | 4.13 m | 5.24 m x 4.13 m |
| Main Level | Primary Bedroom | 5.88 m | 3.72 m | 5.88 m x 3.72 m |
| Main Level | Bedroom 2 | 3.58 m | 2.98 m | 3.58 m x 2.98 m |
| Main Level | Bedroom 3 | 3.59 m | 3.56 m | 3.59 m x 3.56 m |
Contact Us
Contact us for more information

The trademarks REALTOR®, REALTORS®, and the REALTOR® logo are controlled by The Canadian Real Estate Association (CREA) and identify real estate professionals who are members of CREA. The trademarks MLS®, Multiple Listing Service® and the associated logos are owned by The Canadian Real Estate Association (CREA) and identify the quality of services provided by real estate professionals who are members of CREA. The trademark DDF® is owned by The Canadian Real Estate Association (CREA) and identifies CREA's Data Distribution Facility (DDF®)
August 06 2026 02:02:09
REALTORS® Association of Edmonton
One Percent Realty