
29 Parkside Drive Mcgregor, Ontario N0R 1J0

$109,900
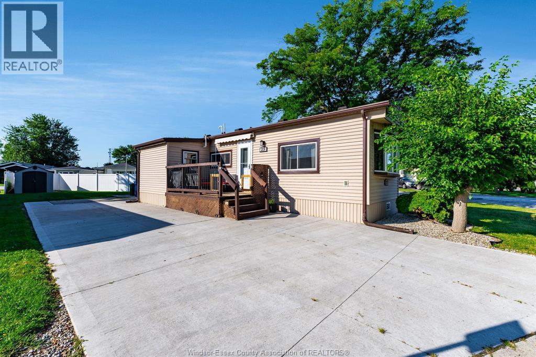
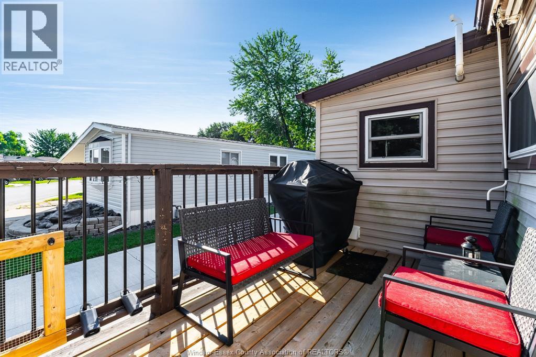
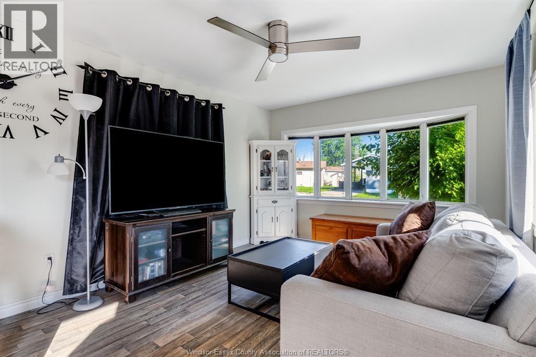
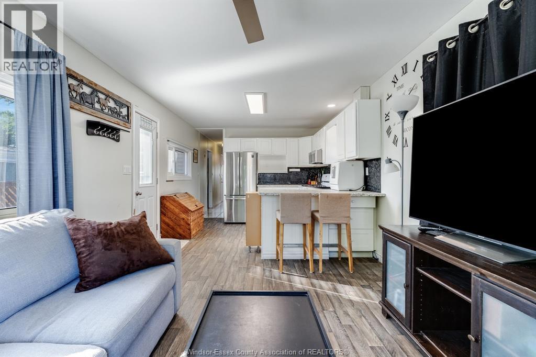
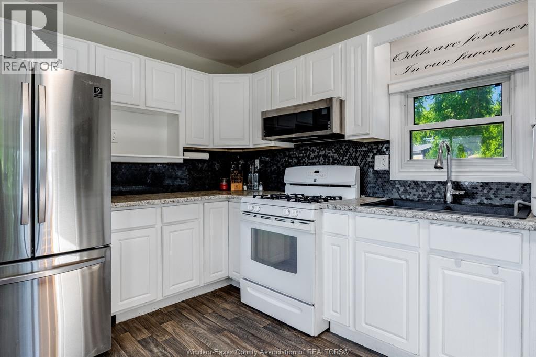
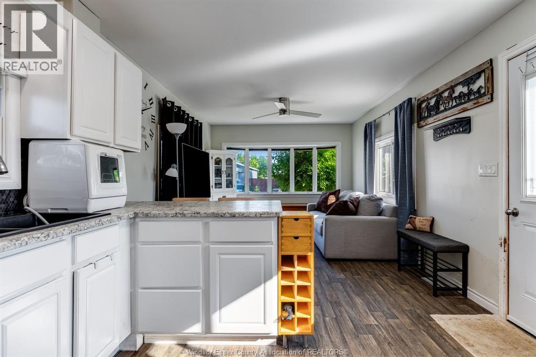
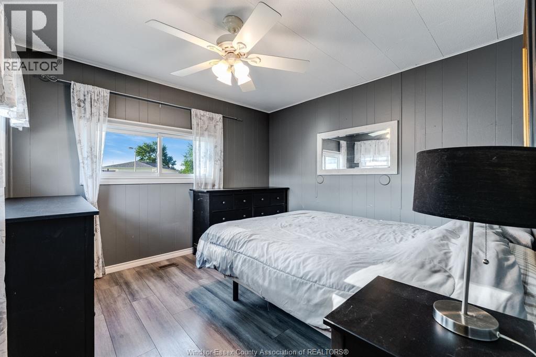
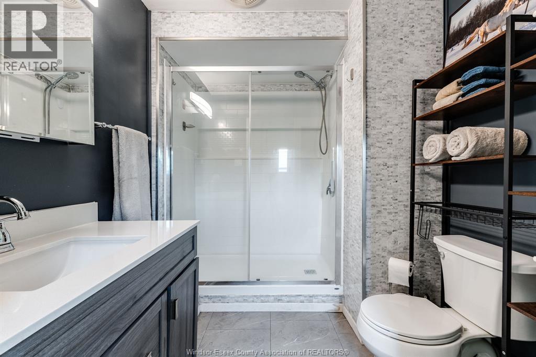
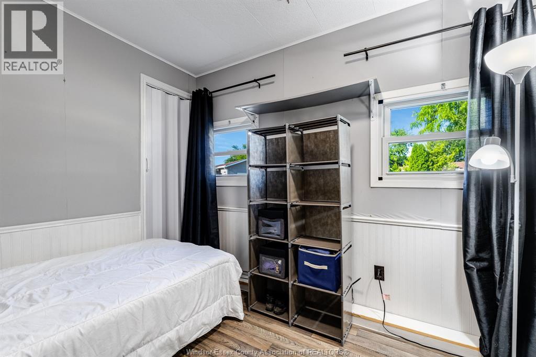
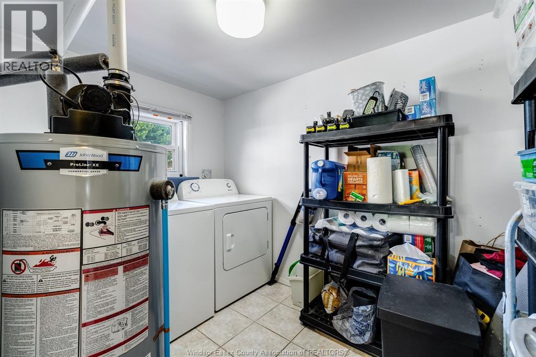
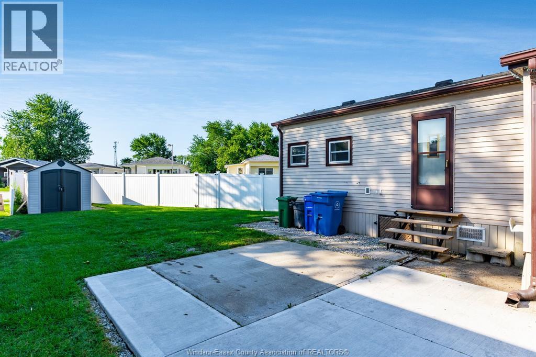
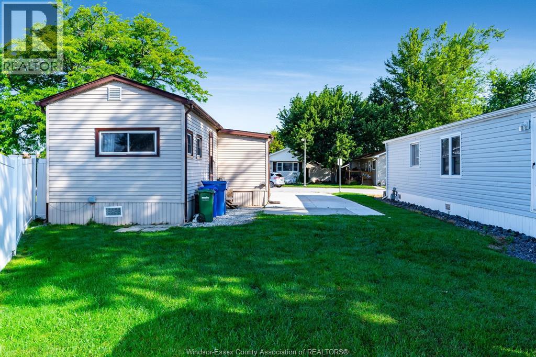
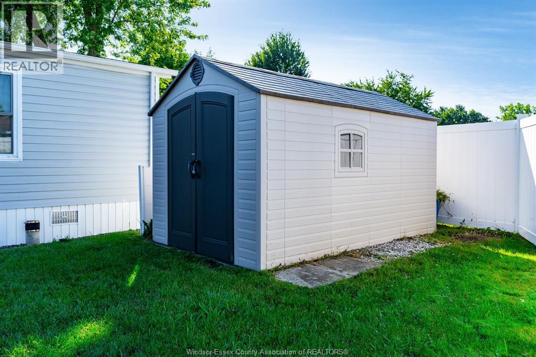
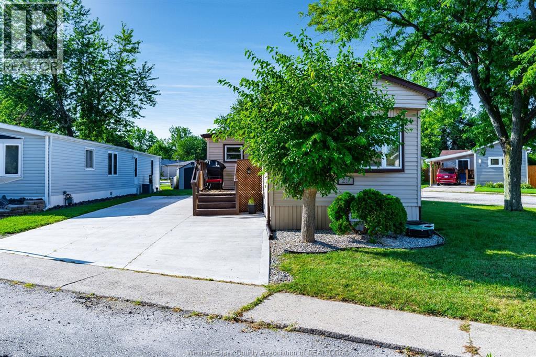
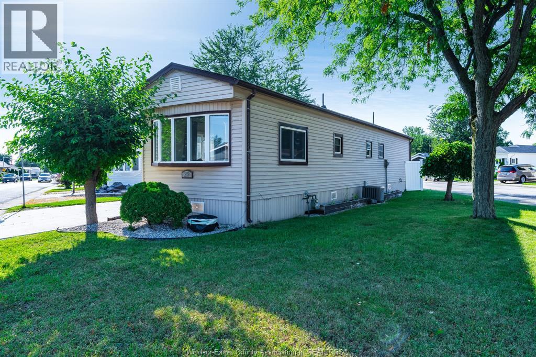
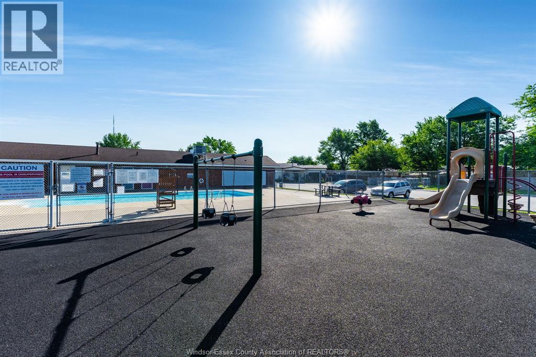
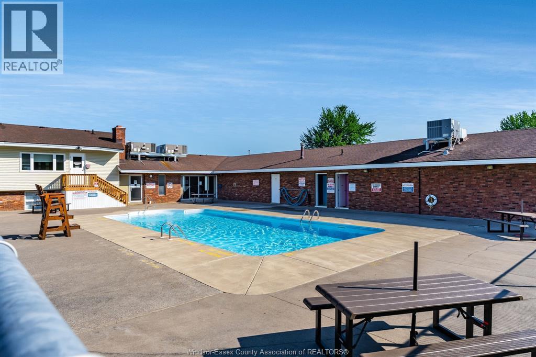
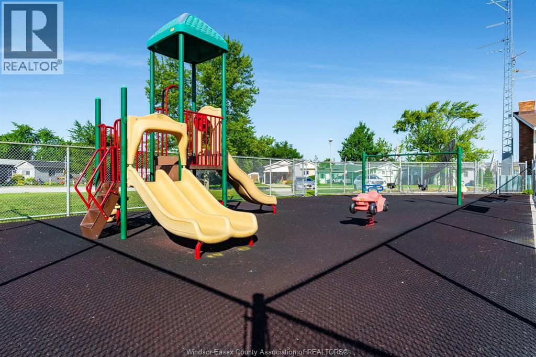
Affordable, move-in ready living in McGregor! This recently updated 2-bedroom, 1-bath mobile home offers modern finishes throughout for comfort, and peace of mind. Most recent upgrades include a brand-new central air conditioning unit, new backdoor steps, upgraded insulation, newer gas furnace, newer windows, newer roof, and a refreshed front deck meaning less maintenance and more comfort for years to come. Situated on a private, spacious corner lot in Hidden Creek Residences, you'll appreciate the large concrete driveway, added privacy, and storage shed. The land lease includes water and provides access to the community pool, recreation centre, use of park amenities, common area snow removal, and grounds maintenance. Whether you're looking to downsize, purchase your first home, or enjoy affordable, low maintenance living, this property offers exceptional value. Buyer approval by SUN PARK HIDDEN CREEK RESIDENCES CORP. is required. (id:63476)
Open House
This property has open houses!
1:00 pm
Ends at:3:00 pm
Join us Saturday, August 8th from 1-3PM for an open house at 29 Parkside Dr in McGregor! We look forward to seeing you there!
1:00 pm
Ends at:3:00 pm
Join us Sunday, August 9th from 1-3PM for an open house at 29 Parkside Dr in McGregor! We look forward to seeing you there!
Property Details
| MLS® Number | 26018824 |
| Property Type | Single Family |
| Features | Finished Driveway, Side Driveway |
Building
| Bathroom Total | 1 |
| Bedrooms Above Ground | 2 |
| Bedrooms Total | 2 |
| Appliances | Dishwasher, Dryer, Microwave, Refrigerator, Stove, Washer |
| Architectural Style | Mobile Home |
| Construction Style Attachment | Detached |
| Cooling Type | Central Air Conditioning |
| Exterior Finish | Aluminum/vinyl |
| Flooring Type | Cushion/lino/vinyl |
| Heating Fuel | Natural Gas |
| Heating Type | Forced Air, Furnace |
Land
| Acreage | No |
| Size Irregular | 0 X 0 |
| Size Total Text | 0 X 0 |
| Zoning Description | R1.4 |
Rooms
| Level | Type | Length | Width | Dimensions |
|---|---|---|---|---|
| Main Level | 3pc Ensuite Bath | Measurements not available | ||
| Main Level | Laundry Room | Measurements not available | ||
| Main Level | Kitchen | Measurements not available | ||
| Main Level | Family Room | Measurements not available | ||
| Main Level | Bedroom | Measurements not available | ||
| Main Level | Primary Bedroom | Measurements not available |
Contact Us
Contact us for more information

The trademarks REALTOR®, REALTORS®, and the REALTOR® logo are controlled by The Canadian Real Estate Association (CREA) and identify real estate professionals who are members of CREA. The trademarks MLS®, Multiple Listing Service® and the associated logos are owned by The Canadian Real Estate Association (CREA) and identify the quality of services provided by real estate professionals who are members of CREA. The trademark DDF® is owned by The Canadian Real Estate Association (CREA) and identifies CREA's Data Distribution Facility (DDF®)
August 06 2026 01:13:56
Windsor-Essex County Association of REALTORS®
Century 21 Local Home Team Realty Inc.