
29 Mcadam Street Canterbury, New Brunswick E6H 2J9

$209,900
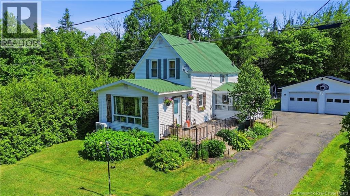
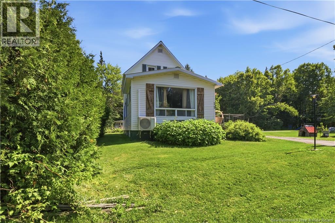
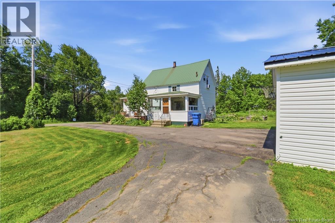
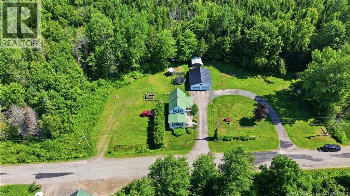
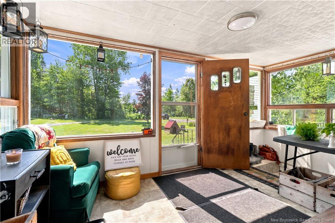
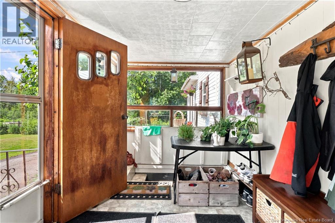
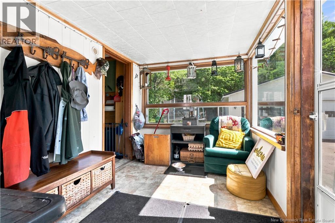
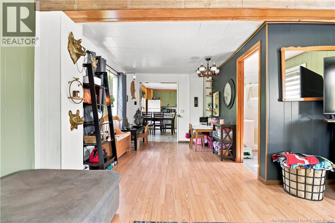
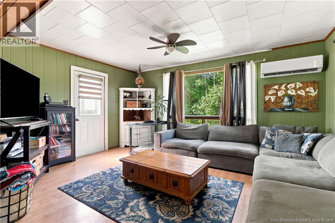
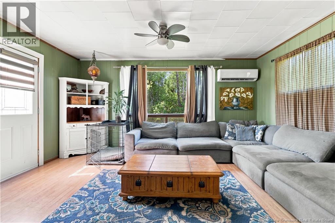
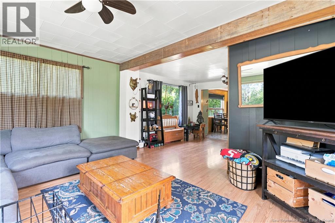
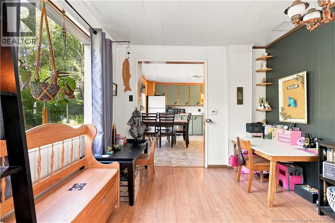
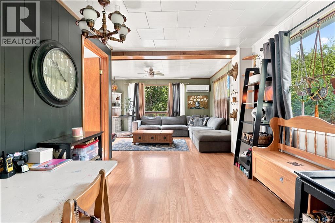
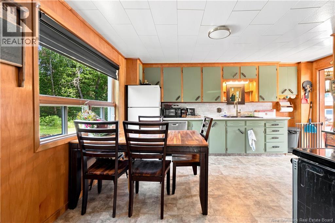
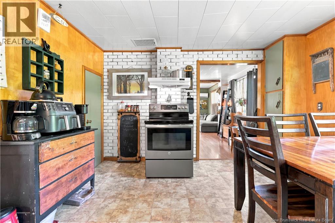
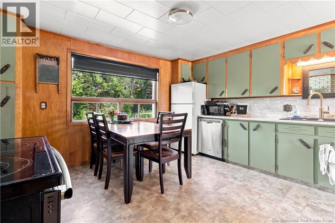
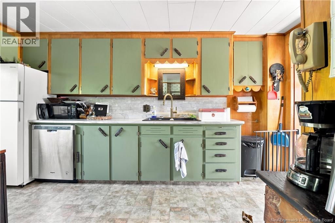
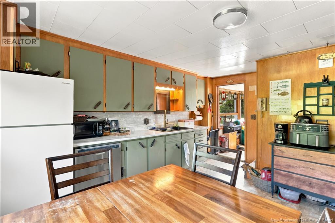
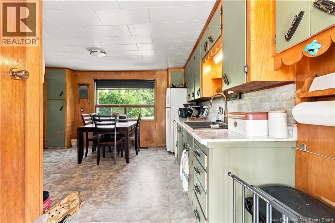
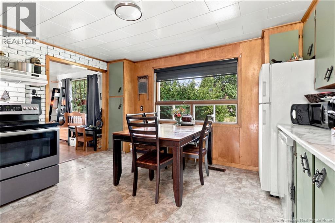
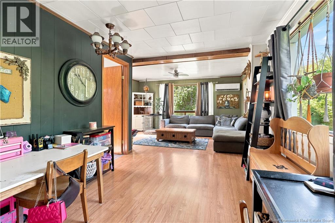
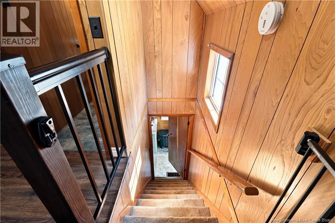
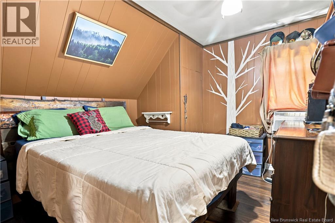
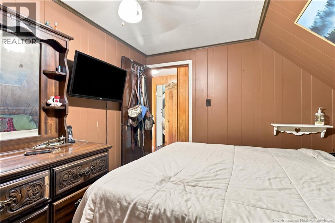
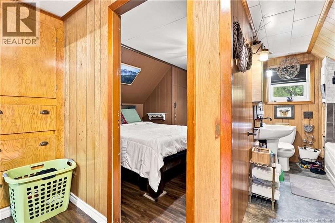
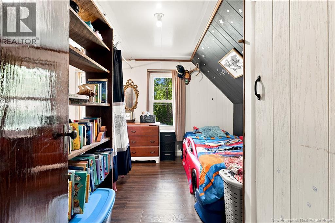
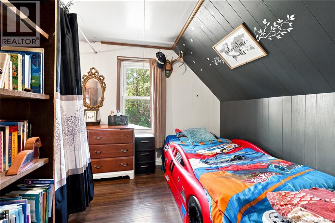
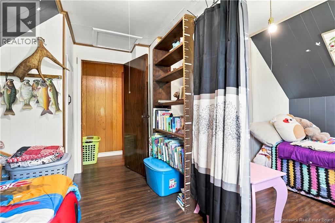
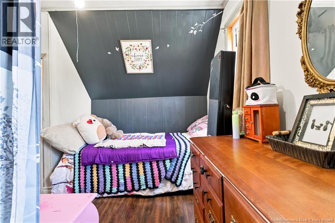
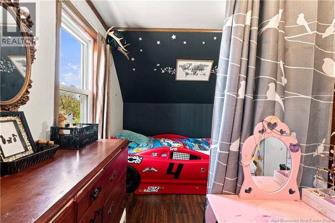
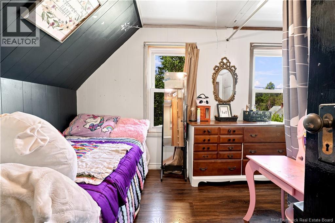
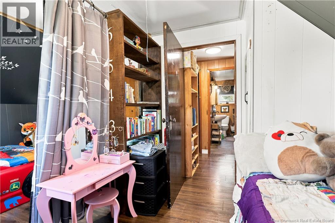
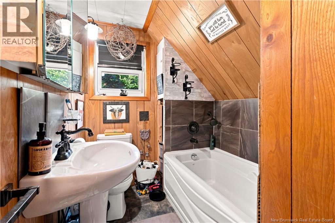
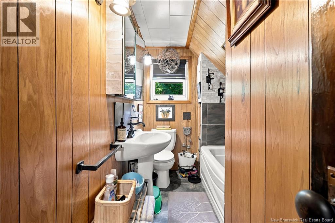
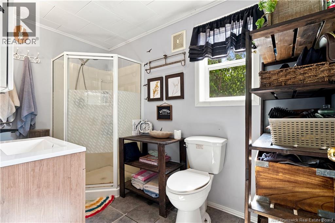
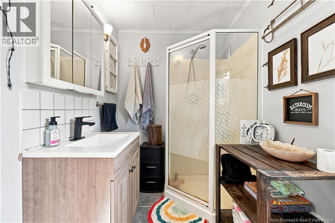
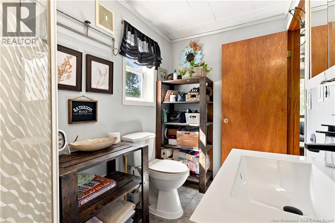
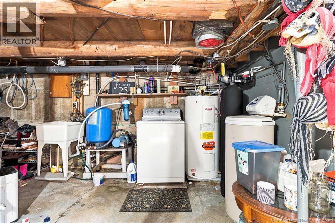
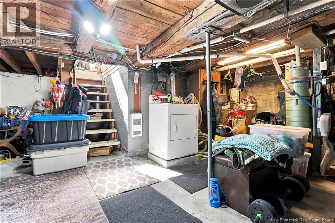
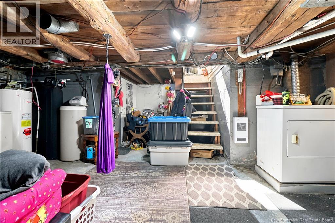
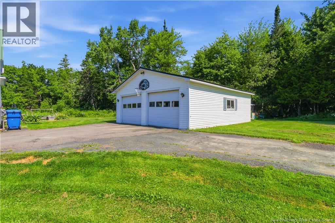
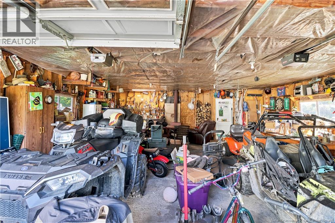
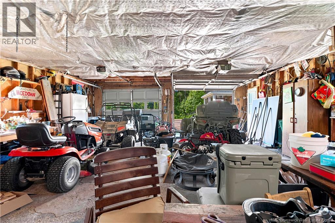
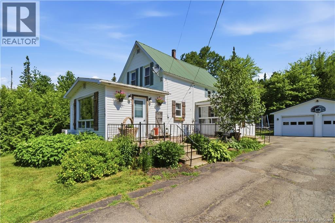
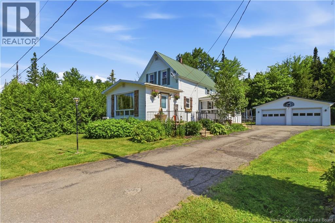
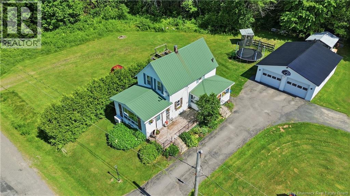
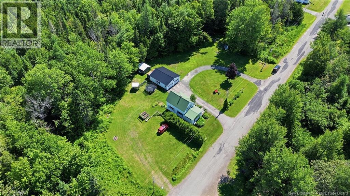
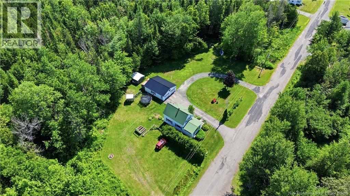
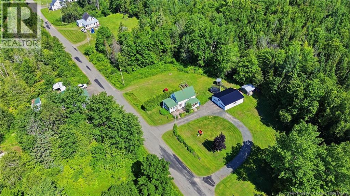
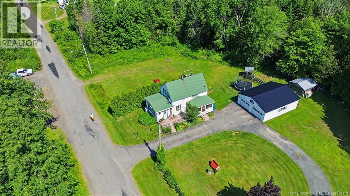
Welcome to this 29 McAdam St, nestled in the peaceful community of Canterbury, NB! Offering 2 bedrooms and 2 full bathrooms, this well-maintained property is full of warmth, charm, and flexibility. The larger bedroom was originally two separate bedrooms and could easily be converted back, giving you the option of a 3-bedroom layout to suit your familys needs. On the main floor, youll find a bright and inviting living room thats perfect for relaxing or entertaining, along with a cozy dine-in kitchen where family and friends can gather, a sunny mudroom and recently renovated full bathroom. Outside, a large detached 2-car garage provides plenty of room for vehicles, storage, or a workshop. The property is spacious enough for chickens and goats if you wish. Many upgrades have been made to this home including electrical, a concrete septic, metal roof and mini split to name a few. Whether youre a first-time home buyer, looking to downsize, or searching for a quiet place to call home, this charming property offers comfort, versatility, and small-town living at its best. (id:63476)
Property Details
| MLS® Number | NB145264 |
| Property Type | Single Family |
| Equipment Type | Water Heater |
| Features | Level Lot |
| Rental Equipment Type | Water Heater |
Building
| Bathroom Total | 2 |
| Bedrooms Above Ground | 2 |
| Bedrooms Total | 2 |
| Constructed Date | 1946 |
| Construction Style Attachment | Detached |
| Cooling Type | Heat Pump |
| Exterior Finish | Vinyl |
| Flooring Type | Carpeted, Laminate, Tile, Vinyl |
| Foundation Type | Concrete |
| Heating Fuel | Electric |
| Heating Type | Baseboard Heaters, Heat Pump |
| Stories Total | 2 |
| Size Interior | 896 Sqft |
| Total Finished Area | 896 Sqft |
| Type | House |
Parking
| Detached Garage | |
| Garage |
Land
| Access Type | Year-round Access, Public Road |
| Acreage | No |
| Landscape Features | Landscaped |
| Size Irregular | 3682 |
| Size Total | 3682 M2 |
| Size Total Text | 3682 M2 |
| Zoning Description | Residential |
Rooms
| Level | Type | Length | Width | Dimensions |
|---|---|---|---|---|
| Second Level | Bedroom | 14' x 9' | ||
| Second Level | Bath (# Pieces 1-6) | 6' x 6' | ||
| Second Level | Bedroom | 9'6'' x 10'0'' | ||
| Main Level | Bath (# Pieces 1-6) | 9'1'' x 5'1'' | ||
| Main Level | Living Room | 21'0'' x 14'7'' | ||
| Main Level | Kitchen | 13'10'' x 11' | ||
| Main Level | Mud Room | 14'7'' x 8'3'' |
Contact Us
Contact us for more information

The trademarks REALTOR®, REALTORS®, and the REALTOR® logo are controlled by The Canadian Real Estate Association (CREA) and identify real estate professionals who are members of CREA. The trademarks MLS®, Multiple Listing Service® and the associated logos are owned by The Canadian Real Estate Association (CREA) and identify the quality of services provided by real estate professionals who are members of CREA. The trademark DDF® is owned by The Canadian Real Estate Association (CREA) and identifies CREA's Data Distribution Facility (DDF®)
August 26 2026 02:01:22
New Brunswick Real Estate Board
Keller Williams Capital Realty - Woodstock Branch