
29 Lyons Crescent Whitecourt, Alberta T7S 1B9

$329,900
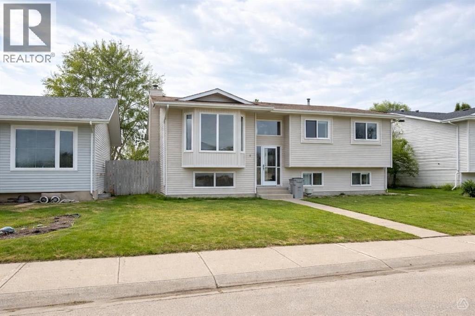
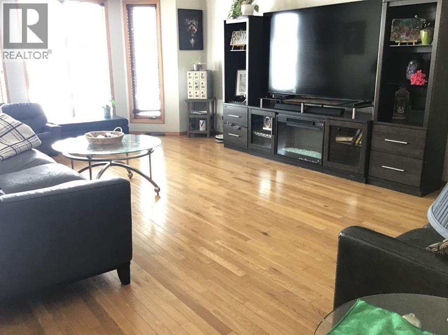
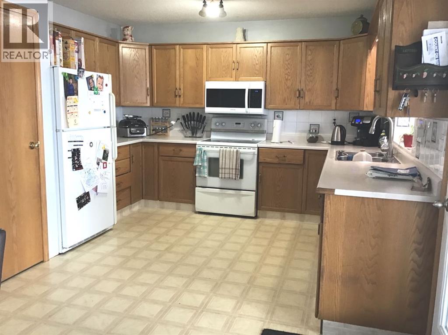
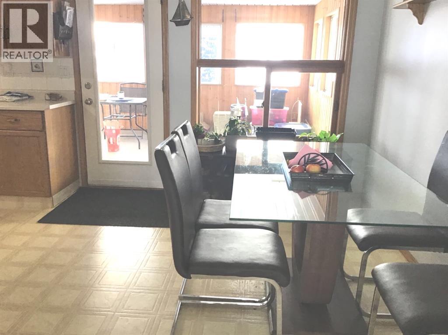
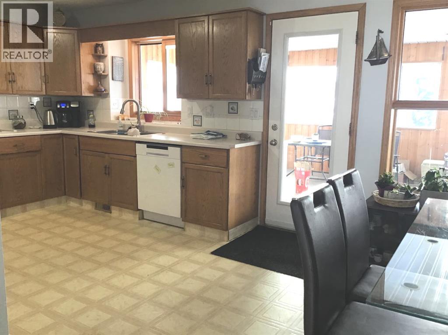
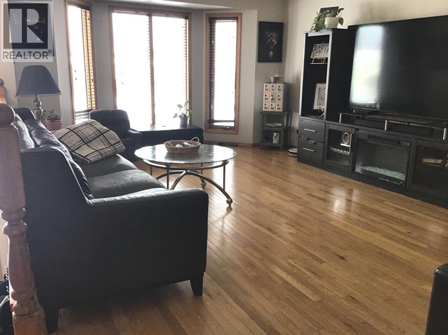
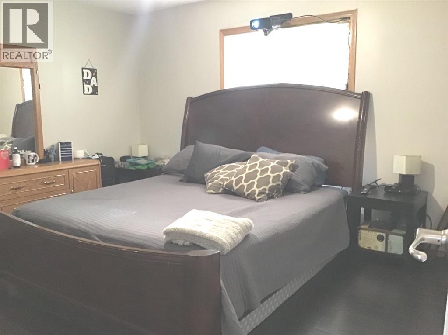
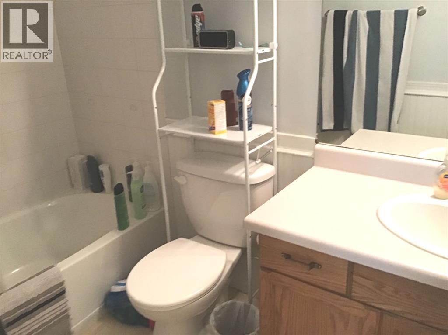
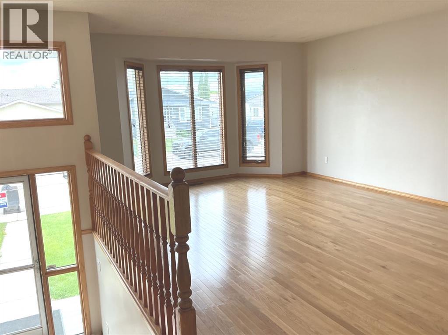
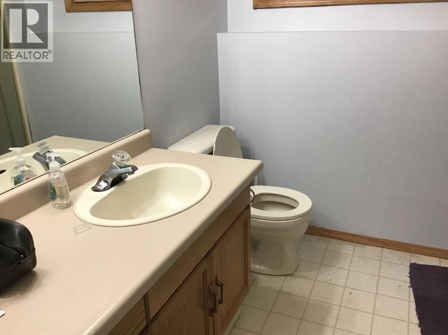
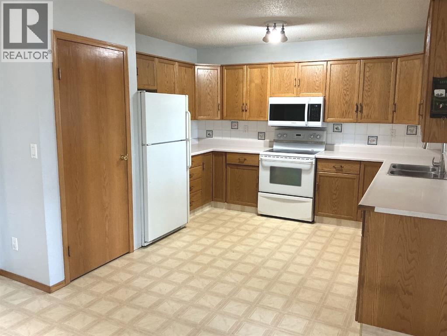
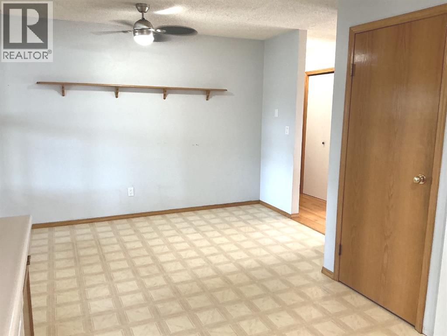
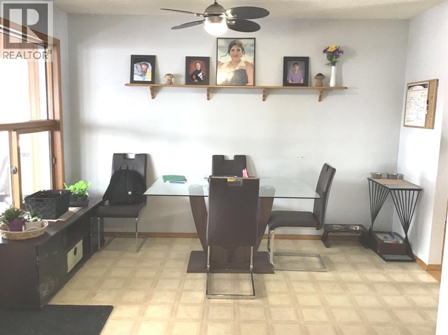
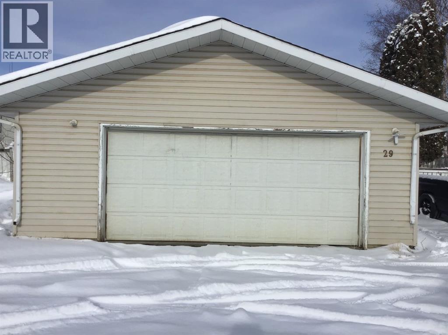
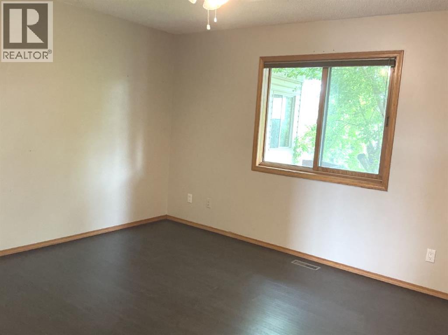
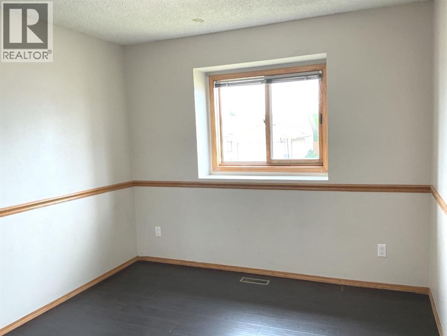
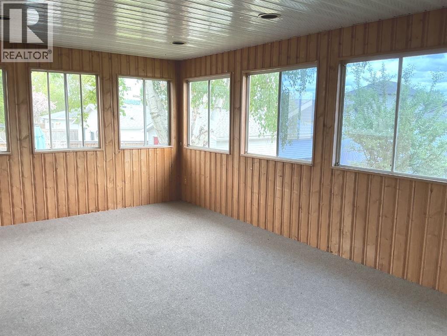
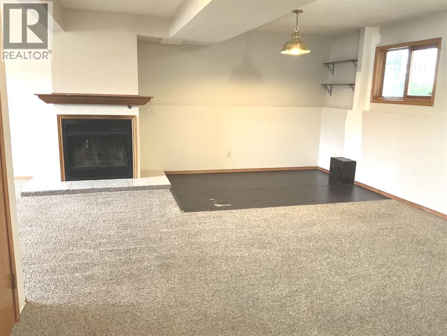
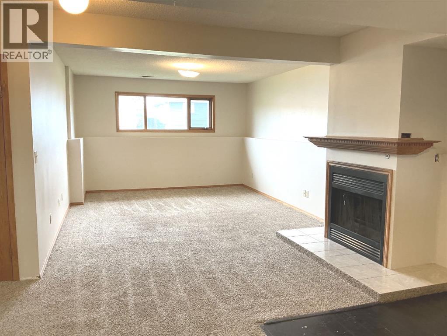
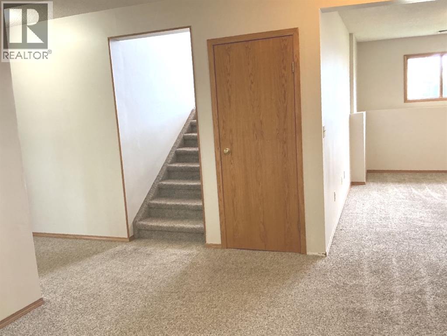
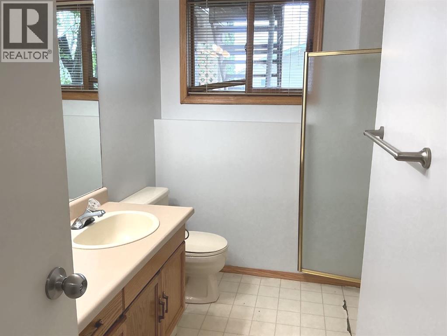
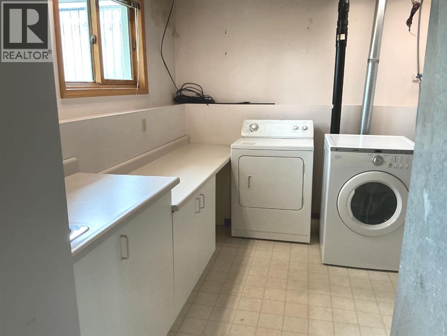
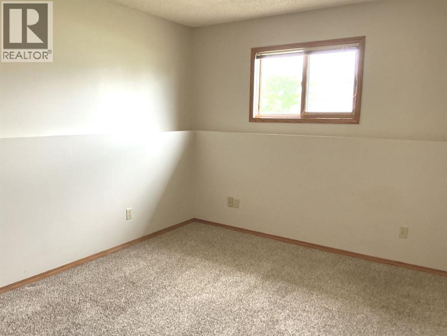
Whether you’re looking for a functional family home or your next high-equity project, 29Lyons Crest offers the perfect canvas. Situated in a desirable, quiet neighborhood onan impressive 1208 sf bi-level home, with a 52.49 x 134.45 lot that is packed with potential andready for its next chapter.This spacious home boasts 3 bedrooms up and with 1 bedroom down as well as 3bathrooms 2 full bathrooms up and 1 – 3 pcs down.Chef’s Foundation: A lovely, expansive kitchen featuring an abundance ofcabinetry—perfect for hosting. This kitchen is an eat in Kitchen with loads of counterspace as well as a pantry. Off the eat in kitchen you will find a large sunroom that is astand out providing loads of windows. Great for summer evenings and entertaining andtransitions to the large fenced back yard. Here you will find a large oversized garagewith in floor heat. (24 X 26)Comfortable Living Room; Elegant hardwood floors flow through the living room,complemented by a large window to add lots of natural light. There is newer laminateflooring in the upper 3 bedrooms.Fully Developed Basement: Includes a large family/rec room, a generous fourthbedroom, a dedicated storage room, and a massive laundry/utility area.Garage was Built in 1993 an oversized detached garage is a dream for hobbyists ormechanics. It comes fully equipped with in-floor heating, ensuring a comfortableworkspace all year round.The property sits on a deep, fully fenced lot, offering plenty of privacy and room for kids,pets, or future landscaping projects.While the bones and layout are fantastic, the home is looking for a handyman’s touch.With some cosmetic updates and a bit of “Love” this property could easily betransformed into the neighbourhood showstopper.Location is great close to schools, churches, parks, Festival Park, golf course, walking trails. (id:63476)
Property Details
| MLS® Number | A2289978 |
| Property Type | Single Family |
| Amenities Near By | Airport, Golf Course, Park, Playground, Recreation Nearby, Schools, Shopping |
| Community Features | Golf Course Development, Fishing |
| Features | Cul-de-sac, Back Lane, Wood Windows, Level |
| Parking Space Total | 4 |
| Plan | 8822090 |
Building
| Bathroom Total | 3 |
| Bedrooms Above Ground | 3 |
| Bedrooms Below Ground | 1 |
| Bedrooms Total | 4 |
| Appliances | Refrigerator, Dishwasher, Stove, Microwave, Washer & Dryer |
| Architectural Style | Bi-level |
| Basement Development | Finished |
| Basement Type | Full (finished) |
| Constructed Date | 1990 |
| Construction Style Attachment | Detached |
| Cooling Type | None |
| Exterior Finish | Vinyl Siding |
| Fire Protection | Alarm System, Smoke Detectors |
| Fireplace Present | Yes |
| Fireplace Total | 1 |
| Flooring Type | Carpeted, Hardwood, Laminate, Linoleum |
| Foundation Type | Poured Concrete |
| Heating Fuel | Natural Gas |
| Heating Type | Forced Air |
| Size Interior | 1,208 Sqft |
| Total Finished Area | 1208 Sqft |
| Type | House |
Parking
| Detached Garage | 2 |
| Garage | |
| Heated Garage | |
| Street |
Land
| Acreage | No |
| Fence Type | Fence |
| Land Amenities | Airport, Golf Course, Park, Playground, Recreation Nearby, Schools, Shopping |
| Land Disposition | Cleared |
| Landscape Features | Lawn |
| Size Depth | 40.98 M |
| Size Frontage | 16 M |
| Size Irregular | 7210.00 |
| Size Total | 7210 Sqft|4,051 - 7,250 Sqft |
| Size Total Text | 7210 Sqft|4,051 - 7,250 Sqft |
| Zoning Description | Sfd |
Rooms
| Level | Type | Length | Width | Dimensions |
|---|---|---|---|---|
| Basement | Family Room | 29.00 Ft x 12.00 Ft | ||
| Basement | Bedroom | 10.58 Ft x 14.33 Ft | ||
| Basement | 3pc Bathroom | 9.58 Ft x 5.00 Ft | ||
| Basement | Storage | 10.75 Ft x 6.50 Ft | ||
| Basement | Laundry Room | 11.75 Ft x 9.00 Ft | ||
| Main Level | Eat In Kitchen | 19.17 Ft x 11.75 Ft | ||
| Main Level | Living Room | 18.50 Ft x 13.67 Ft | ||
| Main Level | Primary Bedroom | 13.42 Ft x 11.75 Ft | ||
| Main Level | 4pc Bathroom | 7.33 Ft x 7.42 Ft | ||
| Main Level | Bedroom | 13.42 Ft x 10.00 Ft | ||
| Main Level | Bedroom | 10.00 Ft x 10.00 Ft | ||
| Main Level | 4pc Bathroom | 5.75 Ft | ||
| Main Level | Sunroom | 29.00 Ft x 12.00 Ft |
Contact Us
Contact us for more information

The trademarks REALTOR®, REALTORS®, and the REALTOR® logo are controlled by The Canadian Real Estate Association (CREA) and identify real estate professionals who are members of CREA. The trademarks MLS®, Multiple Listing Service® and the associated logos are owned by The Canadian Real Estate Association (CREA) and identify the quality of services provided by real estate professionals who are members of CREA. The trademark DDF® is owned by The Canadian Real Estate Association (CREA) and identifies CREA's Data Distribution Facility (DDF®)
August 15 2026 12:17:51
Alberta West REALTORS® Association
RE/MAX Advantage (Whitecourt)