
29 Loggie Drive Summerside, Prince Edward Island C1N 0N9

$399,900
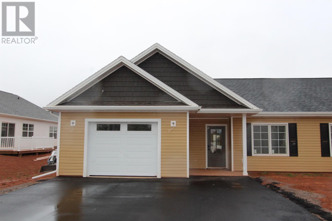
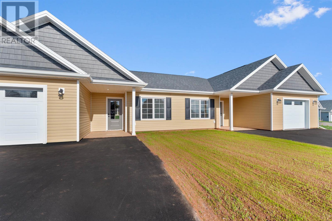
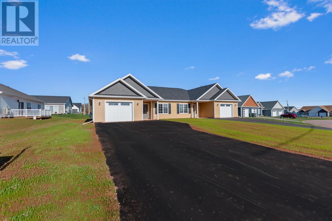
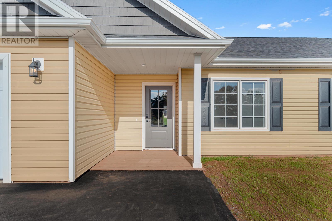
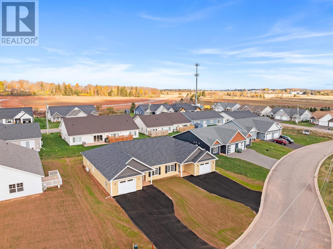
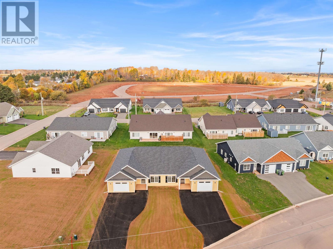
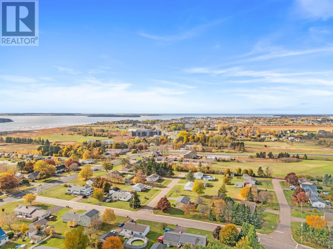
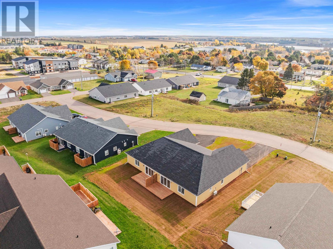
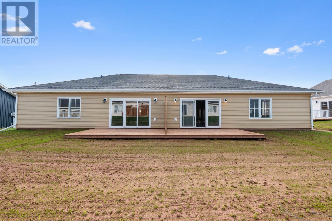
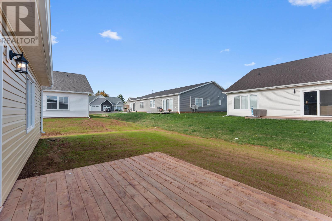
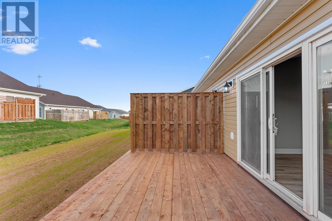
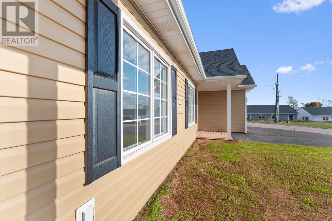
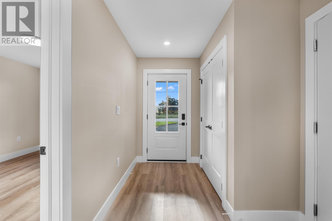
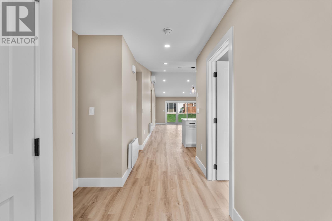
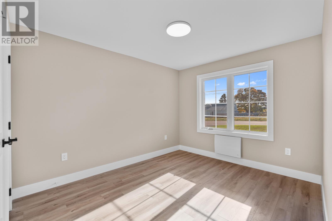
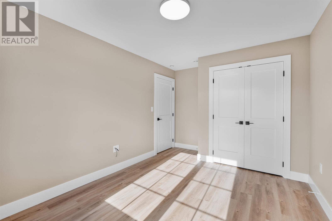
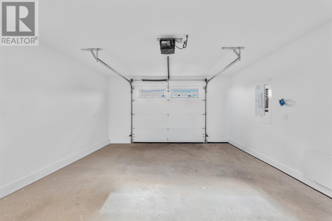
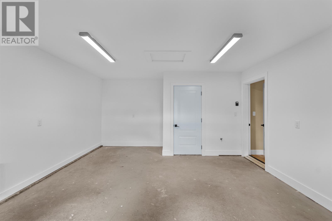
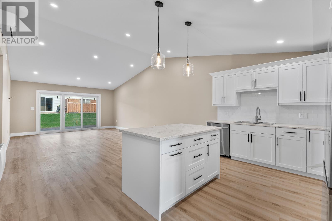
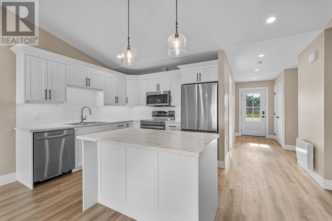
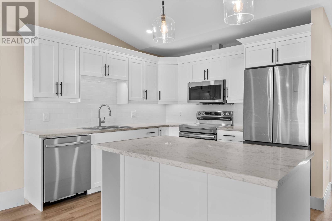
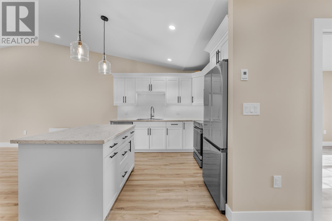
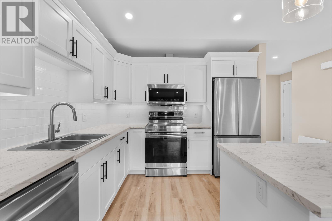
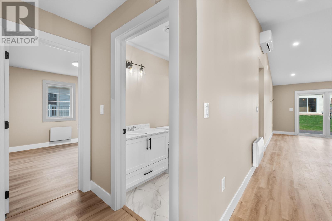
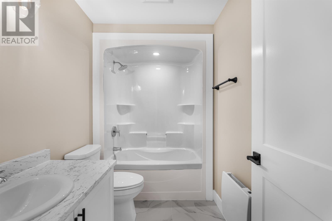
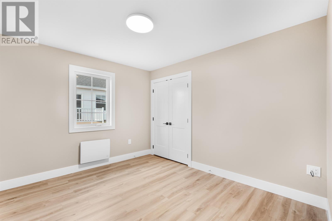
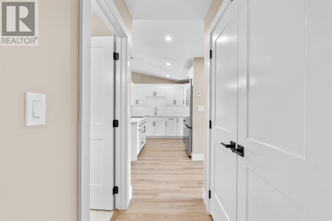
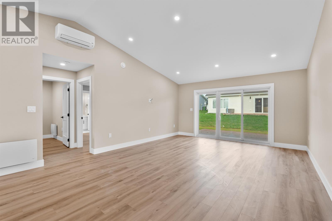
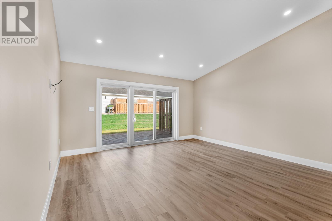
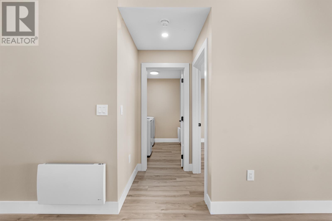
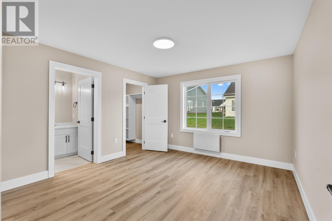
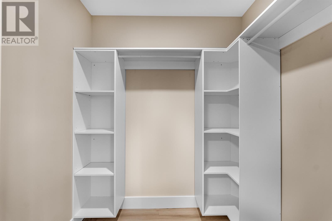
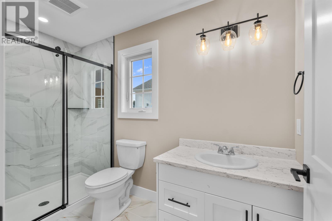
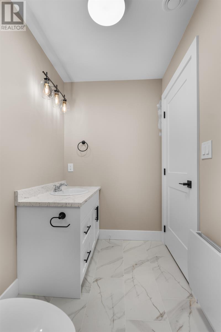
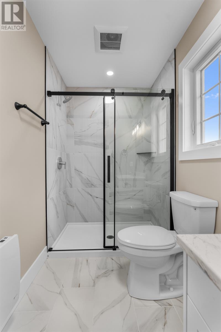
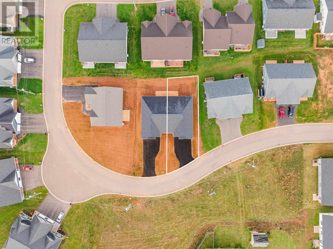
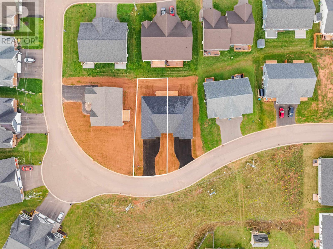
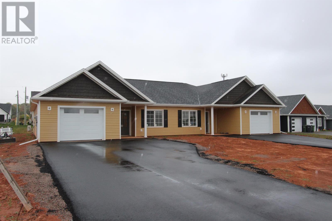
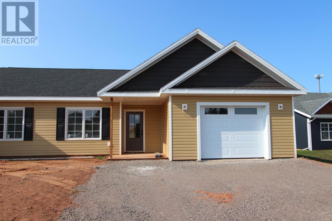
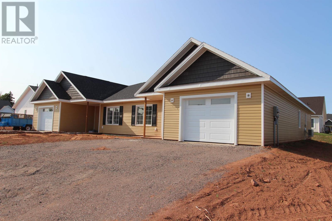
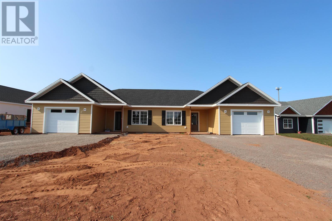
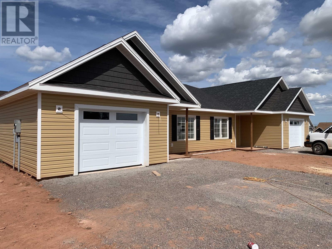
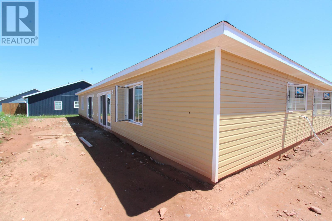
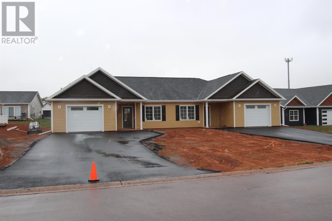
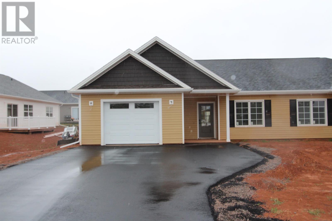
Brand new home priced at $399,900 (HST included). Spacious and modern 3-bedroom, 2-bathroom home is designed for comfortable, low-maintenance living with an open-concept layout that?s perfect for both relaxing and entertaining. The kitchen features ample cupboard and counter space, ideal for home cooks and families alike. The primary bedroom includes a large walk-in closet, providing plenty of storage and a large ensuite bathroom .A double car garage adds convenience and functionality, while the bright, airy living areas offer a welcoming atmosphere. Located in a quiet, established neighbourhood, this home is just minutes from shopping, restaurants, and all essential amenities. Whether you?re a first-time buyer, downsizing, or investing, this property offers exceptional value in one of Summerside?s most sought-after communities.All measurements are approximate. please see floor plan for details. (id:63476)
Property Details
| MLS® Number | 202509237 |
| Property Type | Single Family |
| Community Name | Summerside |
| Amenities Near By | Golf Course, Park, Public Transit, Shopping |
| Community Features | School Bus |
| Features | Paved Driveway |
Building
| Bathroom Total | 2 |
| Bedrooms Above Ground | 3 |
| Bedrooms Total | 3 |
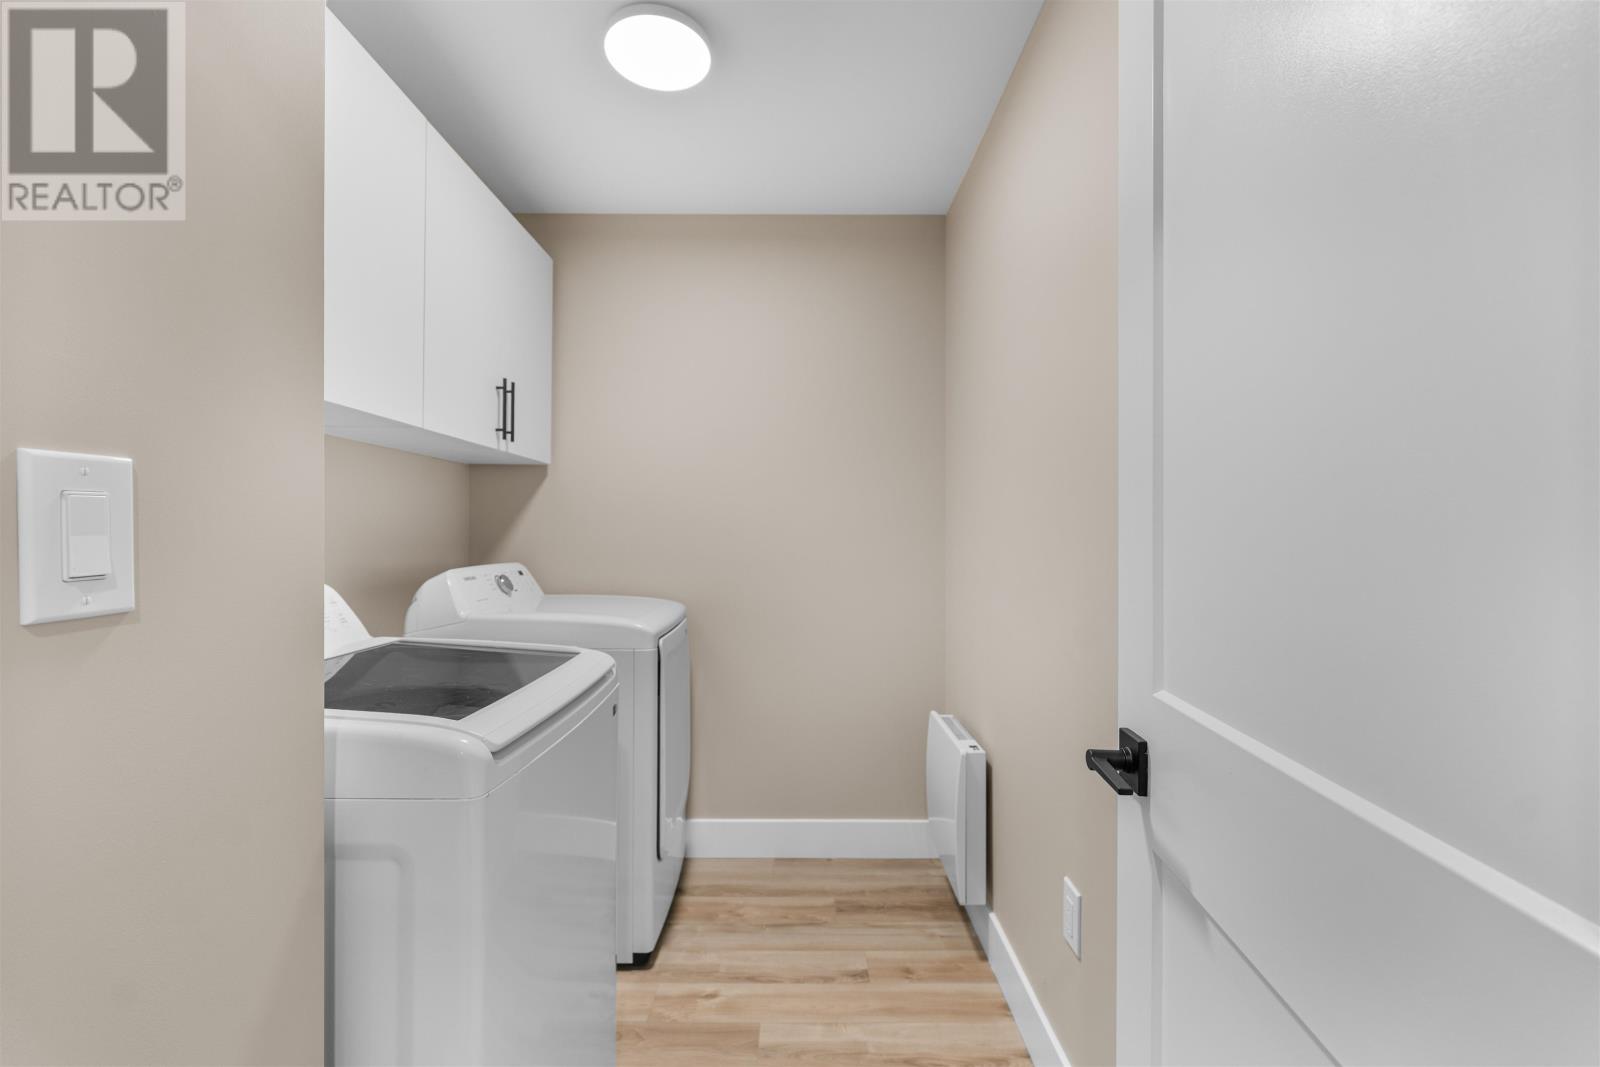
| Appliances | Oven, Stove, Dishwasher, Dryer, Washer, Microwave, Refrigerator |
| Architectural Style | Character |
| Basement Type | None |
| Constructed Date | 2025 |
| Construction Style Attachment | Semi-detached |
| Cooling Type | Air Exchanger |
| Exterior Finish | Vinyl |
| Flooring Type | Laminate |
| Foundation Type | Concrete Slab |
| Heating Fuel | Electric |
| Heating Type | Wall Mounted Heat Pump |
| Total Finished Area | 1466 Sqft |
| Type | House |
| Utility Water | Municipal Water |
Parking
| Attached Garage |
Land
| Acreage | No |
| Land Amenities | Golf Course, Park, Public Transit, Shopping |
| Land Disposition | Cleared |
| Sewer | Municipal Sewage System |
| Size Irregular | 0.12 |
| Size Total | 0.12 Ac|under 1/2 Acre |
| Size Total Text | 0.12 Ac|under 1/2 Acre |
Rooms
| Level | Type | Length | Width | Dimensions |
|---|---|---|---|---|
| Main Level | Living Room | 15x12.7 | ||
| Main Level | Dining Room | 15x8.6 | ||
| Main Level | Other | 15x21.2 | ||
| Main Level | Kitchen | 15x11.7 | ||
| Main Level | Primary Bedroom | 12.1x13 | ||
| Main Level | Bedroom | 11.6x10.2 | ||
| Main Level | Bedroom | 9.11x11.7 | ||
| Main Level | Foyer | 7.1x14 | ||
| Main Level | Bath (# Pieces 1-6) | 5.9x9 | ||
| Main Level | Ensuite (# Pieces 2-6) | 5.4x9.4 | ||
| Main Level | Laundry Room | 8.1x3.11 |
Contact Us
Contact us for more information

The trademarks REALTOR®, REALTORS®, and the REALTOR® logo are controlled by The Canadian Real Estate Association (CREA) and identify real estate professionals who are members of CREA. The trademarks MLS®, Multiple Listing Service® and the associated logos are owned by The Canadian Real Estate Association (CREA) and identify the quality of services provided by real estate professionals who are members of CREA. The trademark DDF® is owned by The Canadian Real Estate Association (CREA) and identifies CREA's Data Distribution Facility (DDF®)
July 05 2026 01:38:30
Prince Edward Island Real Estate Association
Royal LePage Country Estates 1985 Ltd