
29 Lampkin Street Georgina, Ontario L0E 1R0

$869,000
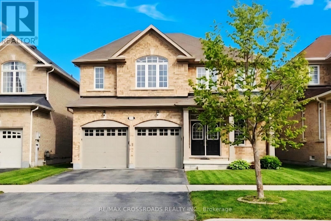
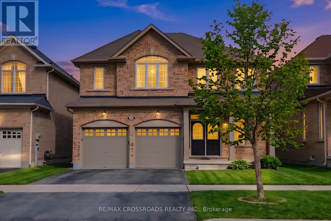
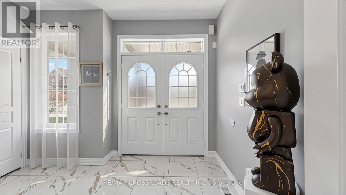
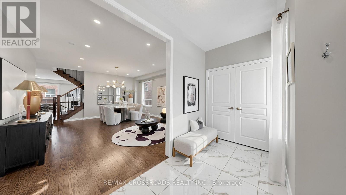
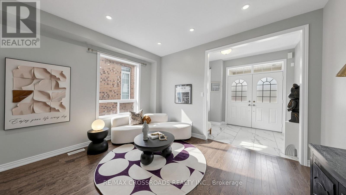
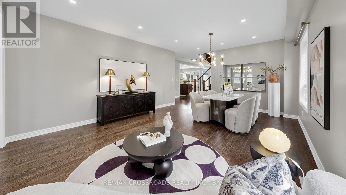
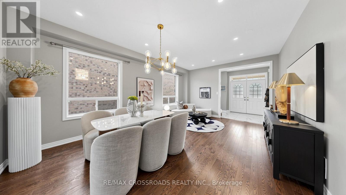
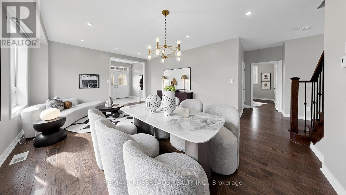
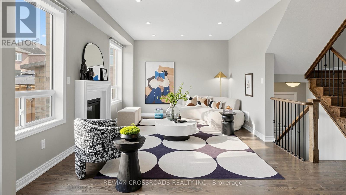
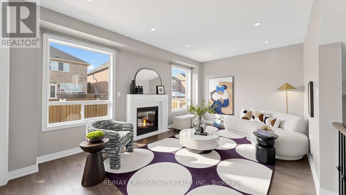
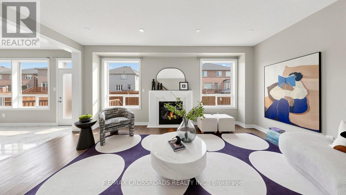
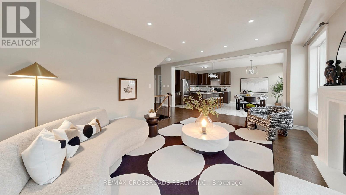
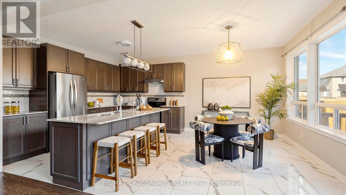
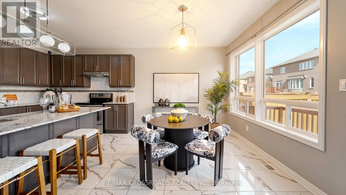
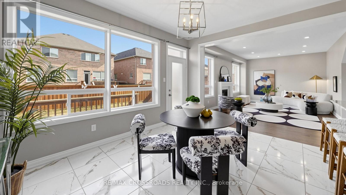
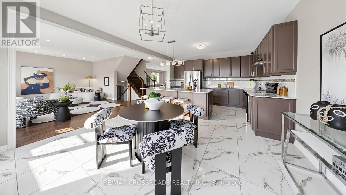
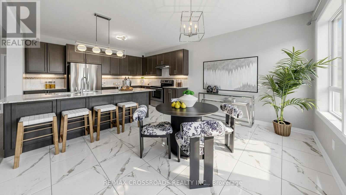
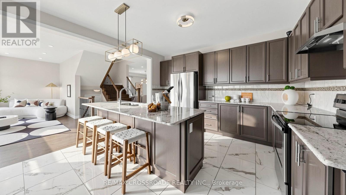
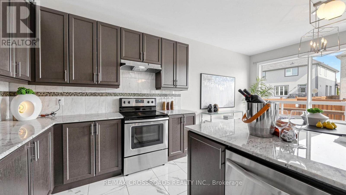
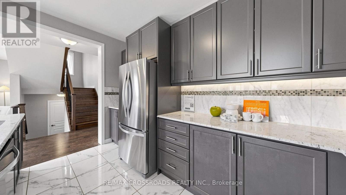
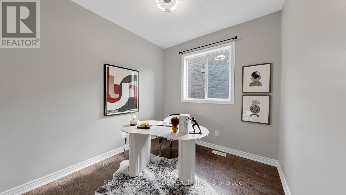
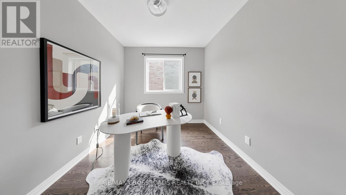
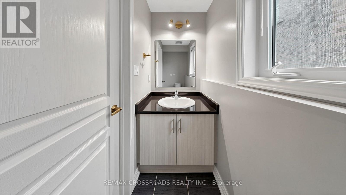
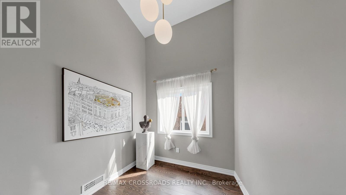
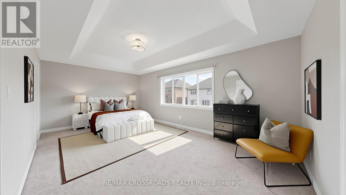
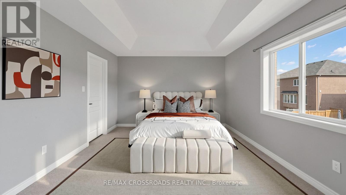
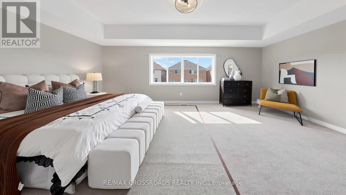
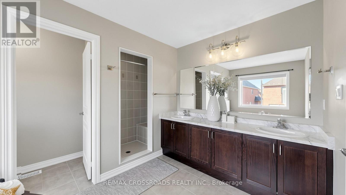
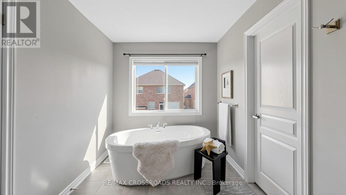
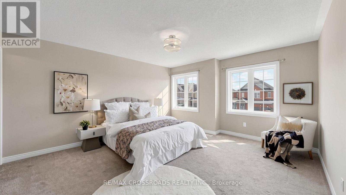
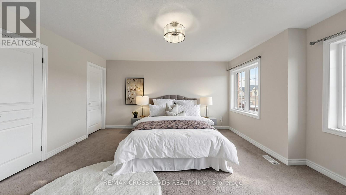
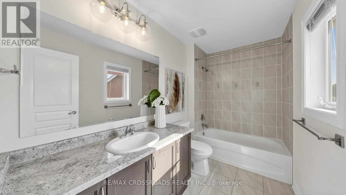
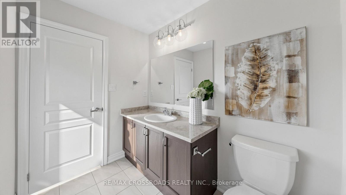
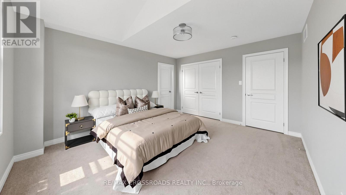
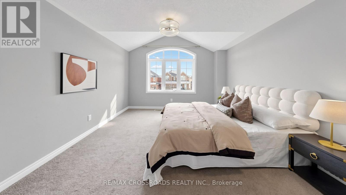
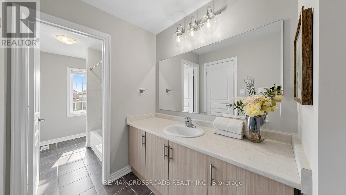
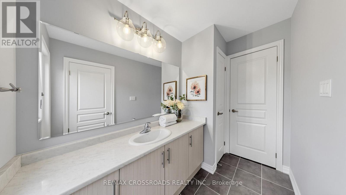
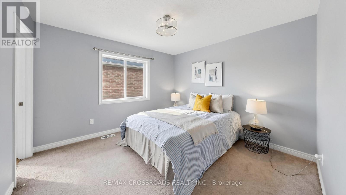
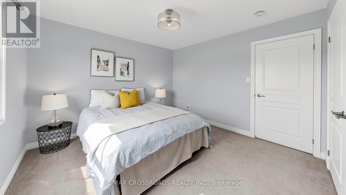
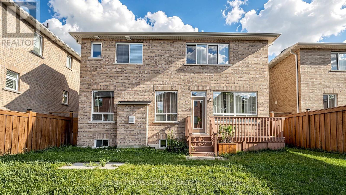
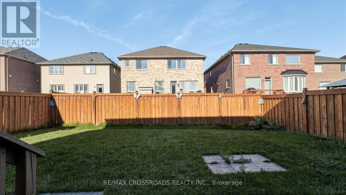
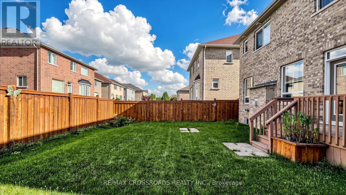
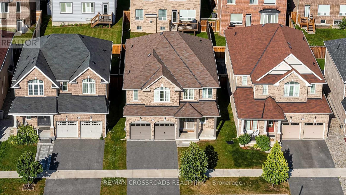
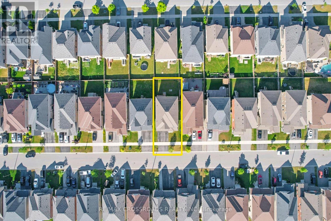
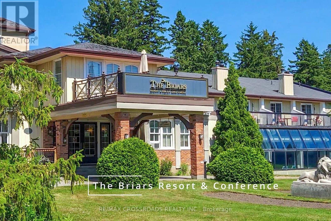
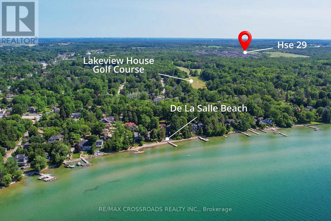
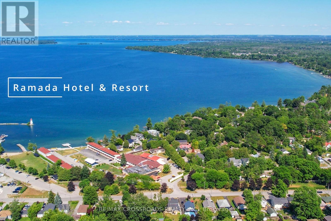
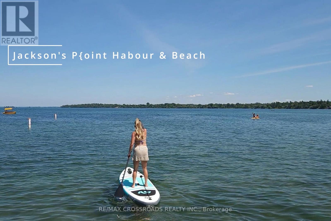
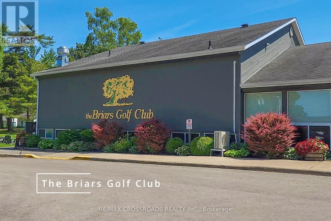
Absolutely gorgeous, immaculate home with a functional, open-concept layout. Newly installed electrical light fixtures, pot lights on G/F, loaded with extras, luxury features, Energy Star-certified home, 9' ceiling on G/F., kitchen with granite counters & breakfast bar, upgraded (ceramic kitchen backsplash, hardwood floor on G/F., oak staricase, iron pickets), fenced yards, large W/I closet & oversize ensuite in Primary Bedroom, computer loft on 2/F., $$$ spent on upgrades, direct access from house to garage. Minutes' drive to Lake Simcoe, parks, trails, beaches, schools, HWY 48 and HWY 404, situated in a vibrant, friendly community and convenient amenities. All the photos and the virtual tour with furniture are for illustration only; the property has no furniture. (id:63476)
Property Details
| MLS® Number | N13518650 |
| Property Type | Single Family |
| Community Name | Sutton & Jackson's Point |
| Equipment Type | Water Heater, Water Heater - Tankless |
| Parking Space Total | 4 |
| Rental Equipment Type | Water Heater, Water Heater - Tankless |
| Structure | Porch |
Building
| Bathroom Total | 4 |
| Bedrooms Above Ground | 4 |
| Bedrooms Total | 4 |
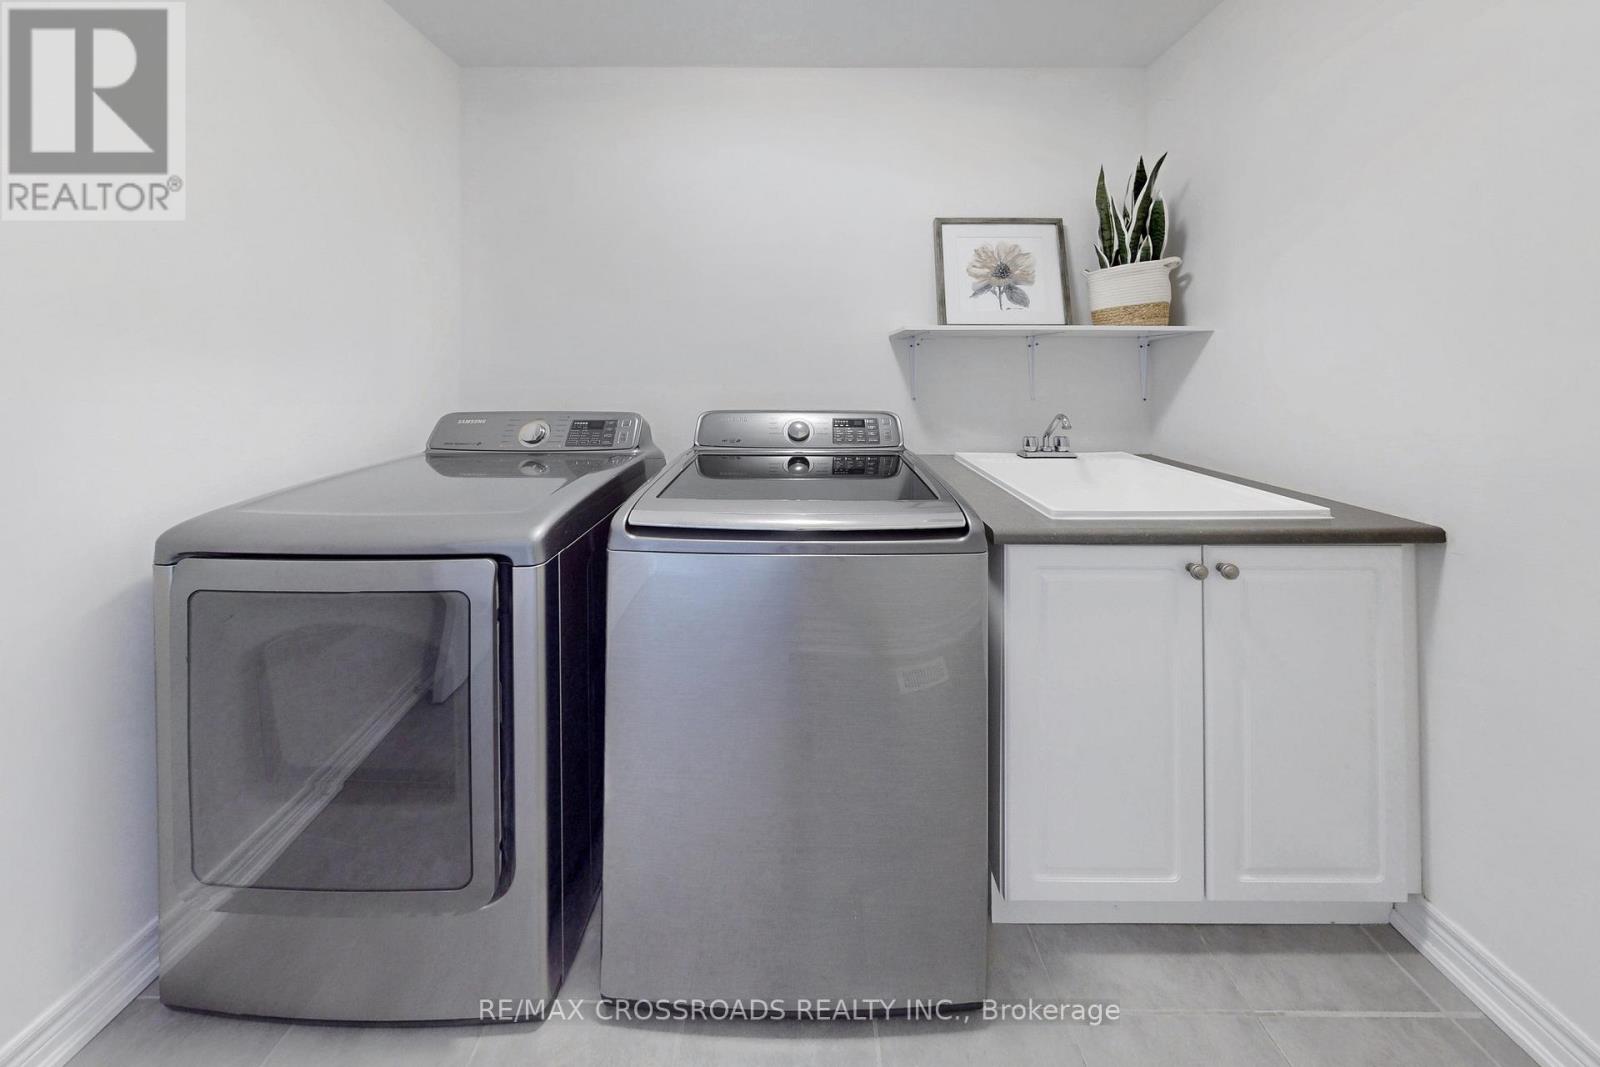
| Appliances | Garage Door Opener Remote(s), Dishwasher, Dryer, Hood Fan, Water Heater, Stove, Washer, Refrigerator |
| Basement Development | Unfinished |
| Basement Type | N/a (unfinished) |
| Construction Style Attachment | Detached |
| Cooling Type | Central Air Conditioning |
| Exterior Finish | Brick |
| Fireplace Present | Yes |
| Flooring Type | Hardwood, Ceramic, Carpeted |
| Foundation Type | Concrete |
| Half Bath Total | 1 |
| Heating Fuel | Natural Gas |
| Heating Type | Forced Air |
| Stories Total | 2 |
| Size Interior | 2,500 - 3,000 Sqft |
| Type | House |
| Utility Water | Municipal Water |
Parking
| Attached Garage | |
| Garage |
Land
| Acreage | No |
| Sewer | Sanitary Sewer |
| Size Depth | 105 Ft |
| Size Frontage | 42 Ft |
| Size Irregular | 42 X 105 Ft |
| Size Total Text | 42 X 105 Ft |
| Zoning Description | Residential |
Rooms
| Level | Type | Length | Width | Dimensions |
|---|---|---|---|---|
| Second Level | Primary Bedroom | 3.66 m | 6.1 m | 3.66 m x 6.1 m |
| Second Level | Bedroom 2 | 3.35 m | 3.35 m | 3.35 m x 3.35 m |
| Second Level | Bedroom 3 | 4.15 m | 3.38 m | 4.15 m x 3.38 m |
| Second Level | Bedroom 4 | 4.63 m | 4.27 m | 4.63 m x 4.27 m |
| Ground Level | Living Room | 5.79 m | 4.18 m | 5.79 m x 4.18 m |
| Ground Level | Dining Room | 5.79 m | 4.18 m | 5.79 m x 4.18 m |
| Ground Level | Great Room | 3.66 m | 5.49 m | 3.66 m x 5.49 m |
| Ground Level | Eating Area | 3.05 m | 4.27 m | 3.05 m x 4.27 m |
| Ground Level | Kitchen | 2.93 m | 4.27 m | 2.93 m x 4.27 m |
| Ground Level | Library | 2.74 m | 2.99 m | 2.74 m x 2.99 m |
Contact Us
Contact us for more information

The trademarks REALTOR®, REALTORS®, and the REALTOR® logo are controlled by The Canadian Real Estate Association (CREA) and identify real estate professionals who are members of CREA. The trademarks MLS®, Multiple Listing Service® and the associated logos are owned by The Canadian Real Estate Association (CREA) and identify the quality of services provided by real estate professionals who are members of CREA. The trademark DDF® is owned by The Canadian Real Estate Association (CREA) and identifies CREA's Data Distribution Facility (DDF®)
July 12 2026 02:02:37
Toronto Regional Real Estate Board
RE/MAX Crossroads Realty Inc.