
29 Hickory Hollow Nanticoke, Ontario N0A 1P0

$374,900
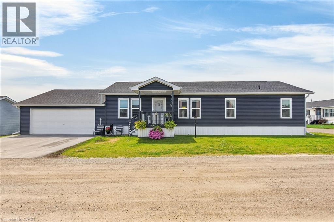
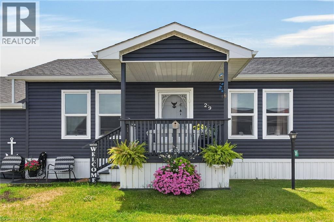
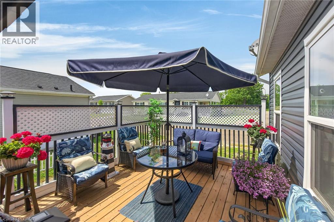
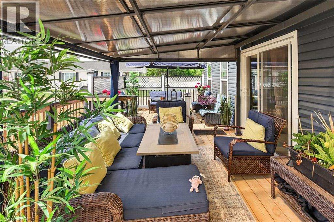
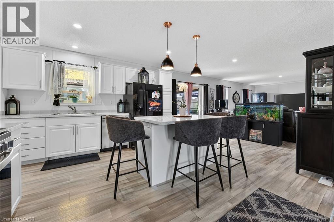
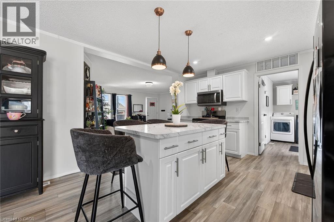
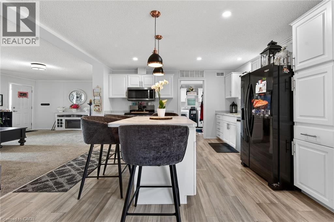
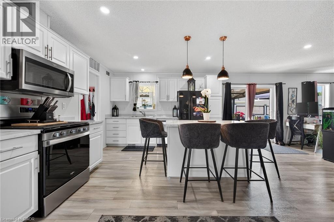
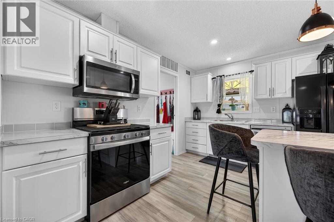
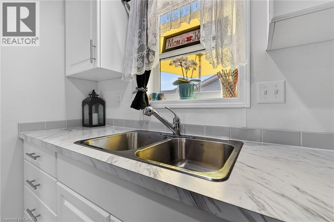
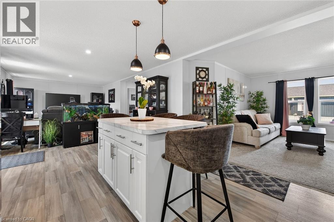
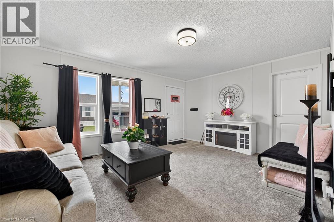
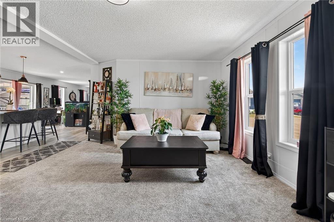
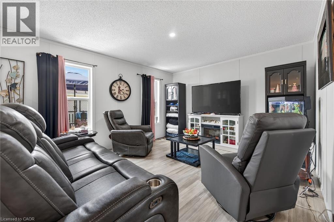
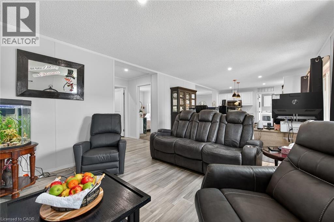
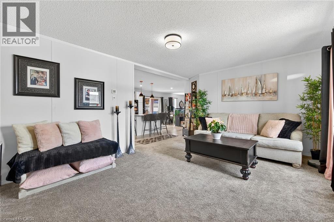
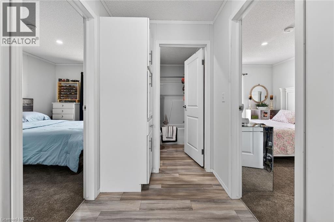
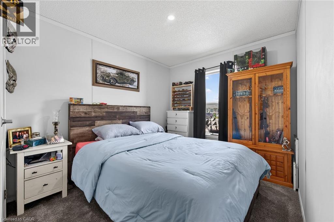
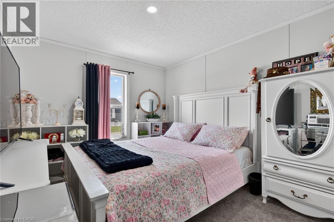
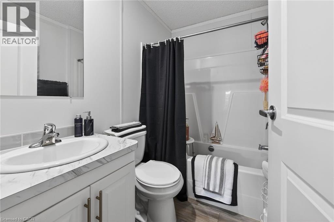
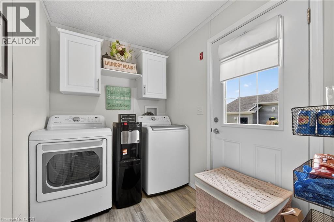
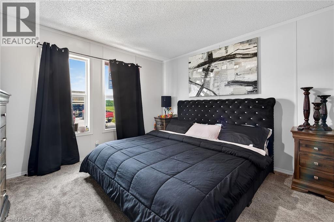
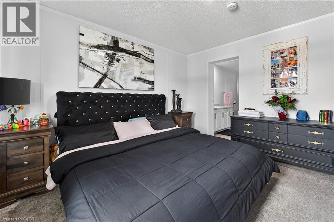
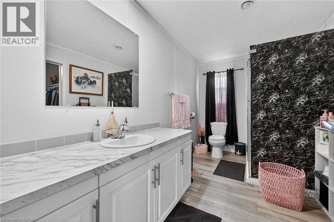
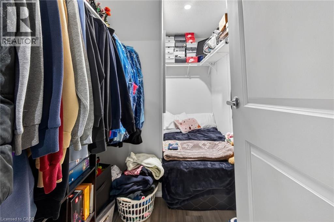
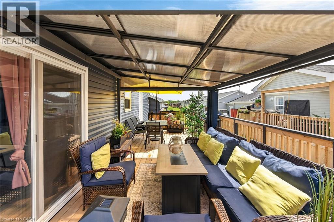
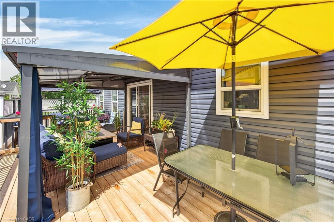
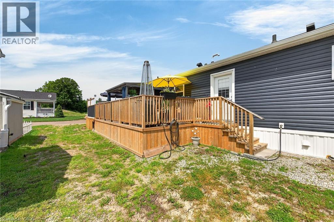
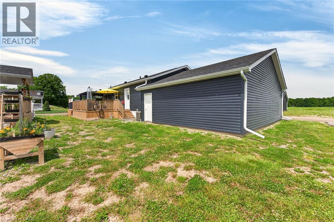
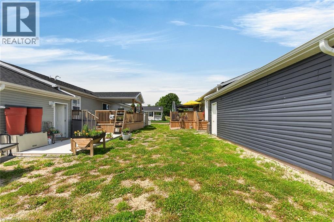
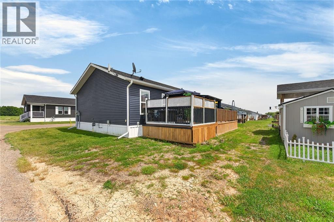
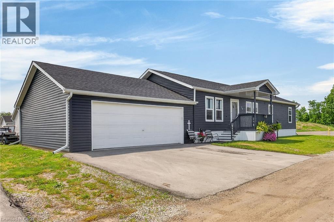
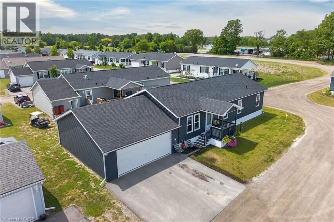
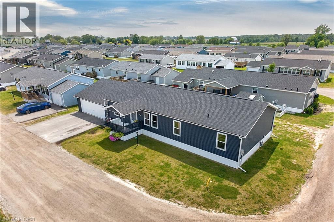
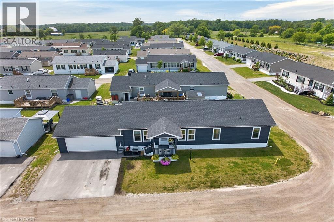
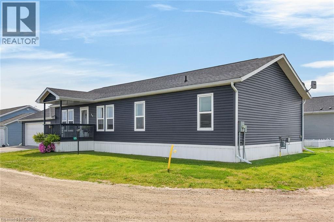
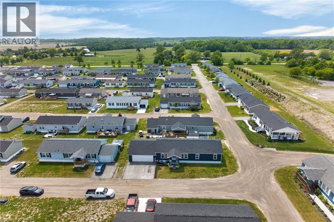
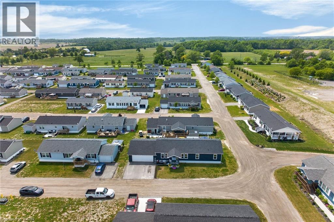
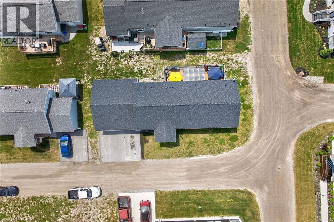
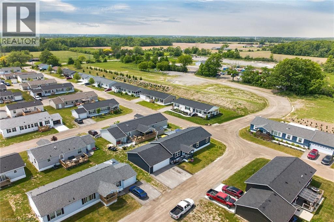
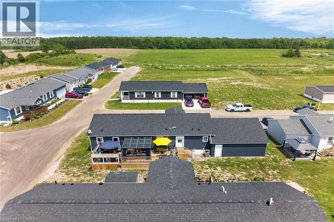
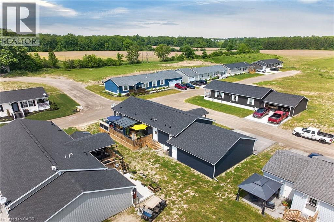
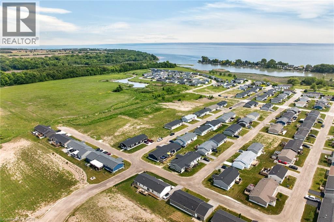
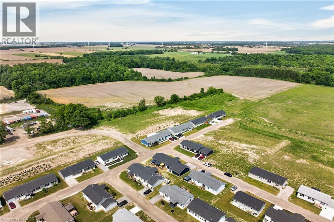
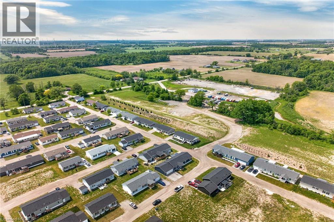
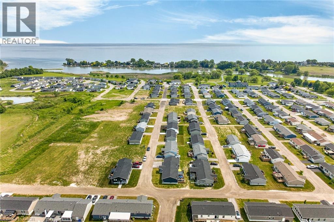
Beautifully presented & Attractively priced 3 bedroom, 2 bathroom Bungalow located in sought after “Sandusk Creek” Waterfront Community on desired Hickory Hollow. Great curb appeal with durable vinyl sided exterior, oversized 26’ x 30’ attached garage, paved triple driveway, & custom 12’ x 34’ deck with covered area. The flowing, open concept interior layout features 1563 sq ft of well designed & exquisitely finished living space highlighted by a spacious main floor design, large living room, beautiful eat in kitchen with eat at island, dining area, 3 large bedrooms highlighted by primary suite complete with ensuite & walk in closet, desired MF laundry, & modern decor & finishes throughout. Highlights include premium flooring, fixtures, & location. Amenities include community In Ground pool, approximately 5,000 square feet clubhouse (partially finished and not yet completed), private boat slips at additional cost, dog park, & water access to Sandusk Creek which leads directly in Lake Erie! Affordable monthly Land Lease of $717.68 per month- which includes maintenance fees, lawn cutting & snow removal. Relaxing commute to 403, QEW, & GTA. Must view to appreciate the attention to detail! Enjoy & Experience maintenance free main floor living & all this Lake Erie Waterfront Community includes! It is more than a home – it’s a Lifestyle! (id:63476)
Property Details
| MLS® Number | 40838522 |
| Property Type | Single Family |
| Community Features | Quiet Area |
| Features | Automatic Garage Door Opener |
| Parking Space Total | 5 |
| Pool Type | Pool |
Building
| Bathroom Total | 2 |
| Bedrooms Above Ground | 3 |
| Bedrooms Total | 3 |
| Appliances | Dishwasher, Dryer, Refrigerator, Washer, Microwave Built-in, Gas Stove(s), Window Coverings |
| Basement Development | Unfinished |
| Basement Type | Crawl Space (unfinished) |
| Construction Style Attachment | Detached |
| Cooling Type | Central Air Conditioning |
| Exterior Finish | Vinyl Siding |
| Heating Fuel | Natural Gas |
| Heating Type | Forced Air |
| Stories Total | 1 |
| Size Interior | 1,563 Sqft |
| Type | Modular |
| Utility Water | Community Water System |
Parking
| Attached Garage |
Land
| Access Type | Road Access |
| Acreage | No |
| Size Depth | 60 Ft |
| Size Frontage | 100 Ft |
| Size Total Text | Under 1/2 Acre |
| Zoning Description | N A2f, N A2 |
Rooms
| Level | Type | Length | Width | Dimensions |
|---|---|---|---|---|
| Main Level | Laundry Room | 9'2'' x 5'11'' | ||
| Main Level | 4pc Bathroom | 5'1'' x 7'3'' | ||
| Main Level | Bedroom | 10'2'' x 8'11'' | ||
| Main Level | Bedroom | 10'2'' x 9'11'' | ||
| Main Level | 3pc Bathroom | 12'8'' x 7'3'' | ||
| Main Level | Primary Bedroom | 11'10'' x 12'7'' | ||
| Main Level | Family Room | 14'4'' x 12'7'' | ||
| Main Level | Kitchen/dining Room | 22'1'' x 12'7'' | ||
| Main Level | Living Room | 16'8'' x 12'7'' |
Utilities
| Natural Gas | Available |
Contact Us
Contact us for more information

The trademarks REALTOR®, REALTORS®, and the REALTOR® logo are controlled by The Canadian Real Estate Association (CREA) and identify real estate professionals who are members of CREA. The trademarks MLS®, Multiple Listing Service® and the associated logos are owned by The Canadian Real Estate Association (CREA) and identify the quality of services provided by real estate professionals who are members of CREA. The trademark DDF® is owned by The Canadian Real Estate Association (CREA) and identifies CREA's Data Distribution Facility (DDF®)
August 30 2026 07:30:22
REALTORS® Association of Hamilton-Burlington
RE/MAX Escarpment Realty Inc.