
29 Coachmen Street Riverview, New Brunswick E1B 0K2

$369,900
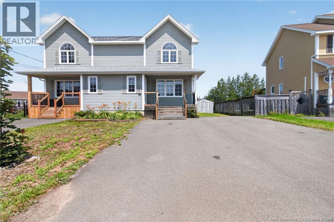
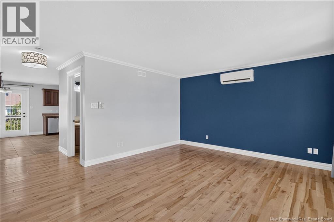
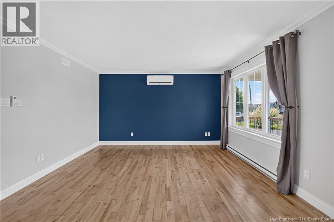
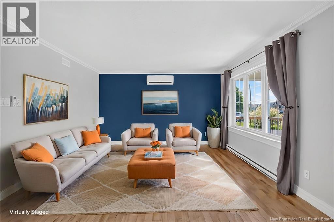
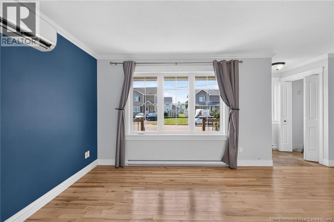
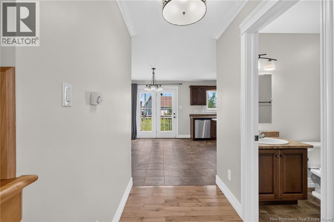
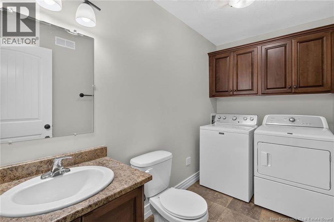
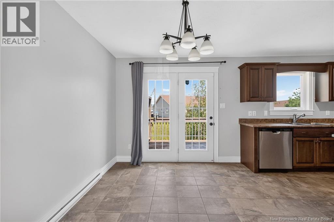
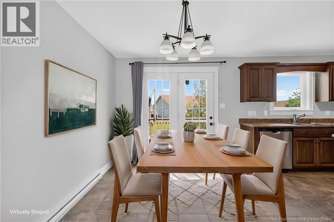
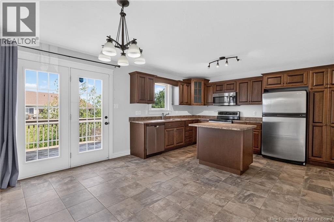
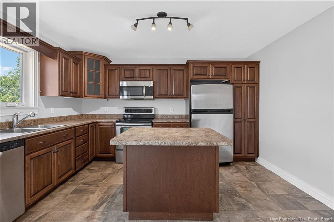
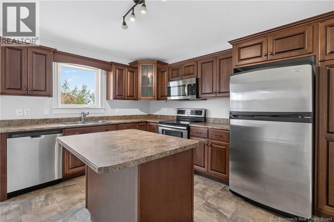
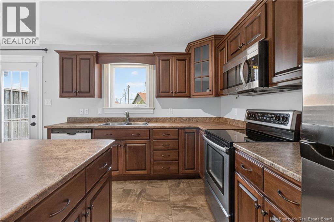
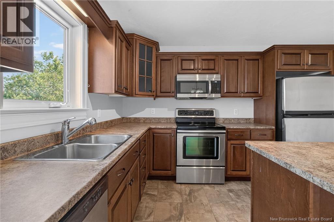
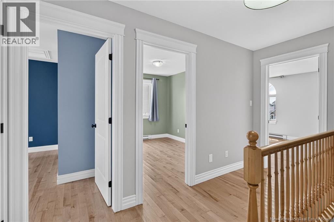
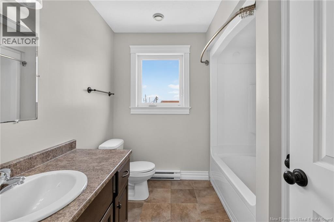
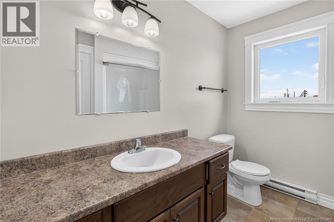
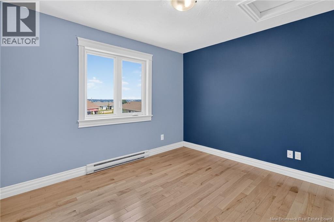
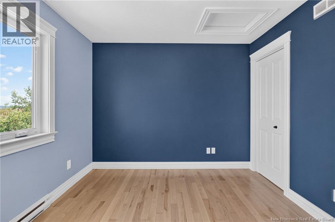
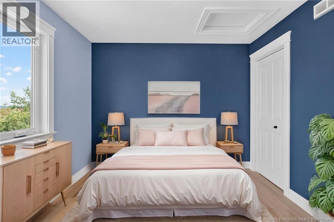
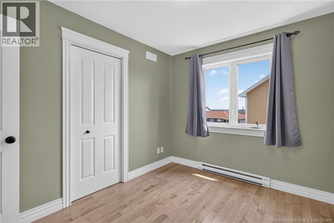
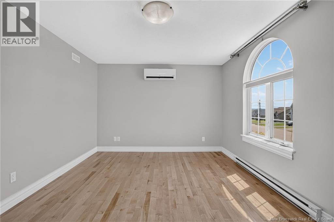
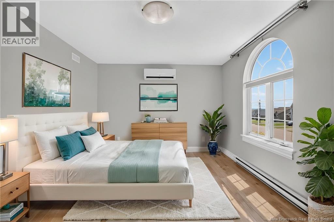
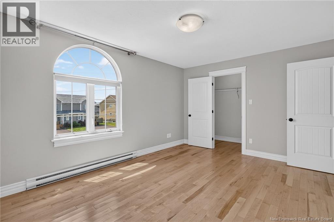
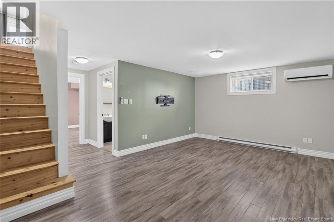
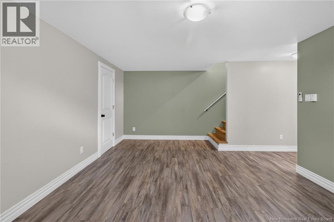
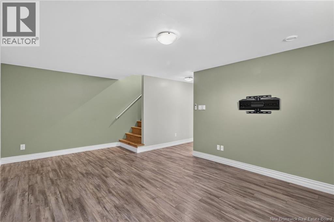
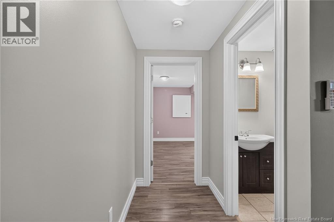
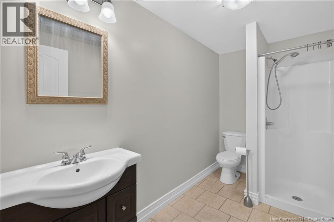
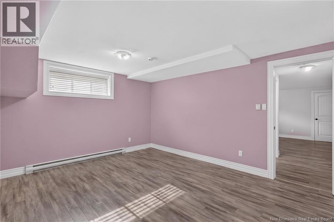
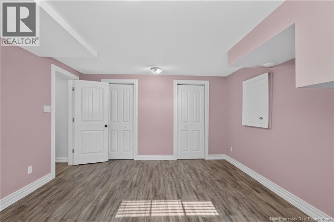
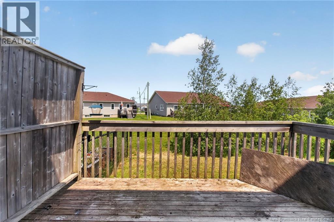
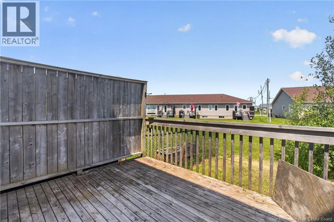
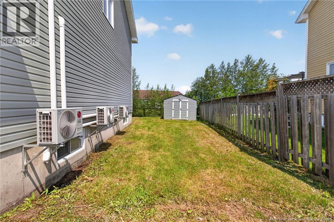
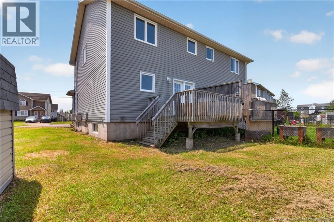
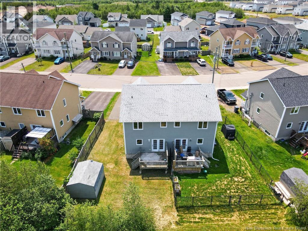
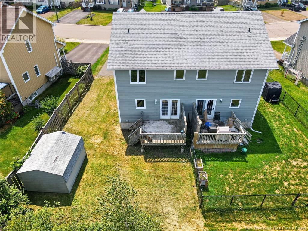
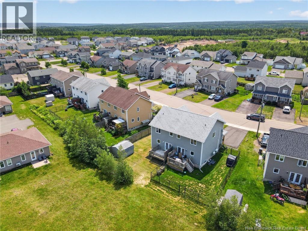
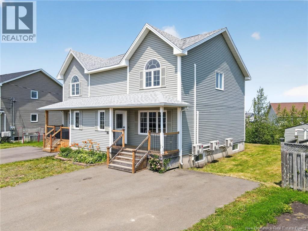
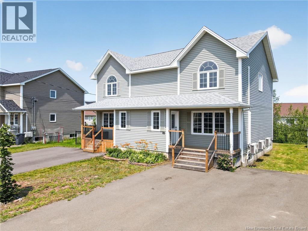
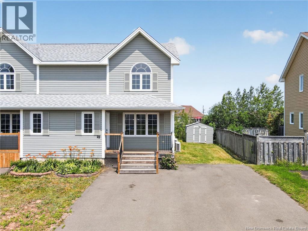
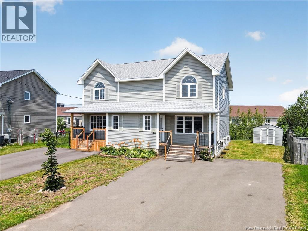
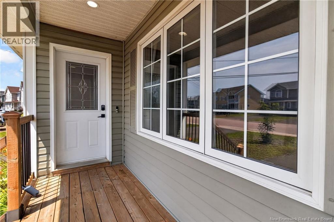
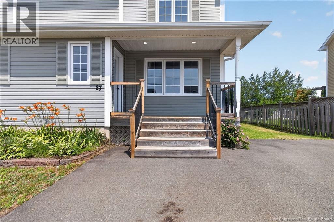
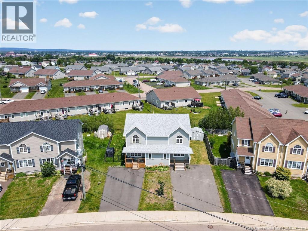
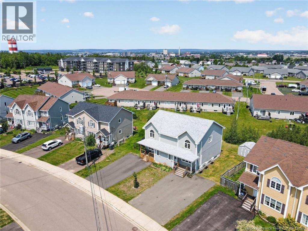
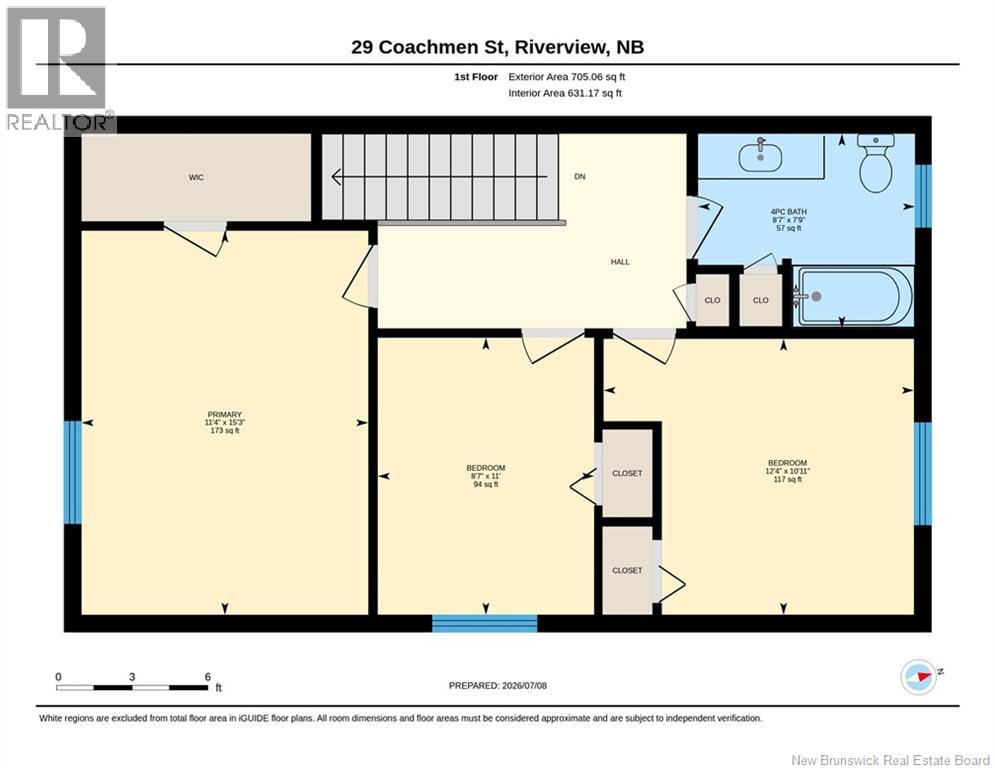
Welcome to 29 Coachmen Street, a well maintained semi detached located in the desirable Carriage Hill neighbourhood. Built in 2010, this move in ready home offers a total of 4 bedrooms and 2.5 bathrooms, including a fully finished basement with a spacious second living area, a fourth bedroom, and a full bathroom, making it perfect for guests, a home office, or growing families. The home features beautiful hardwood flooring, a bright and functional layout, and a spacious primary bedroom complete with a walk in closet. Enjoy year round comfort with three mini split heat pumps, plus the peace of mind of a roof that was replaced approximately seven years ago. Outside, you'll find a large storage shed and a great yard to enjoy. Conveniently located close to schools, parks, shopping, and everyday amenities, this is a home you won't want to miss. Please note that property taxes are non owner occupied. Book your private showing today! (id:63476)
Property Details
| MLS® Number | NB143285 |
| Property Type | Single Family |
Building
| Bathroom Total | 3 |
| Bedrooms Above Ground | 3 |
| Bedrooms Below Ground | 1 |
| Bedrooms Total | 4 |
| Basement Development | Finished |
| Basement Type | Full (finished) |
| Constructed Date | 2010 |
| Cooling Type | Heat Pump |
| Exterior Finish | Vinyl |
| Flooring Type | Laminate, Tile, Vinyl, Hardwood |
| Foundation Type | Concrete |
| Half Bath Total | 1 |
| Heating Fuel | Electric |
| Heating Type | Baseboard Heaters, Heat Pump |
| Stories Total | 2 |
| Size Interior | 1,896 Sqft |
| Total Finished Area | 1896 Sqft |
| Utility Water | Municipal Water |
Land
| Access Type | Year-round Access, Public Road |
| Acreage | No |
| Sewer | Municipal Sewage System |
| Size Irregular | 358 |
| Size Total | 358 M2 |
| Size Total Text | 358 M2 |
Rooms
| Level | Type | Length | Width | Dimensions |
|---|---|---|---|---|
| Second Level | Other | X | ||
| Second Level | Primary Bedroom | 11'4'' x 15'3'' | ||
| Second Level | Bedroom | 8'7'' x 11'0'' | ||
| Second Level | Bedroom | 12'4'' x 10'11'' | ||
| Second Level | 4pc Bathroom | 8'7'' x 7'9'' | ||
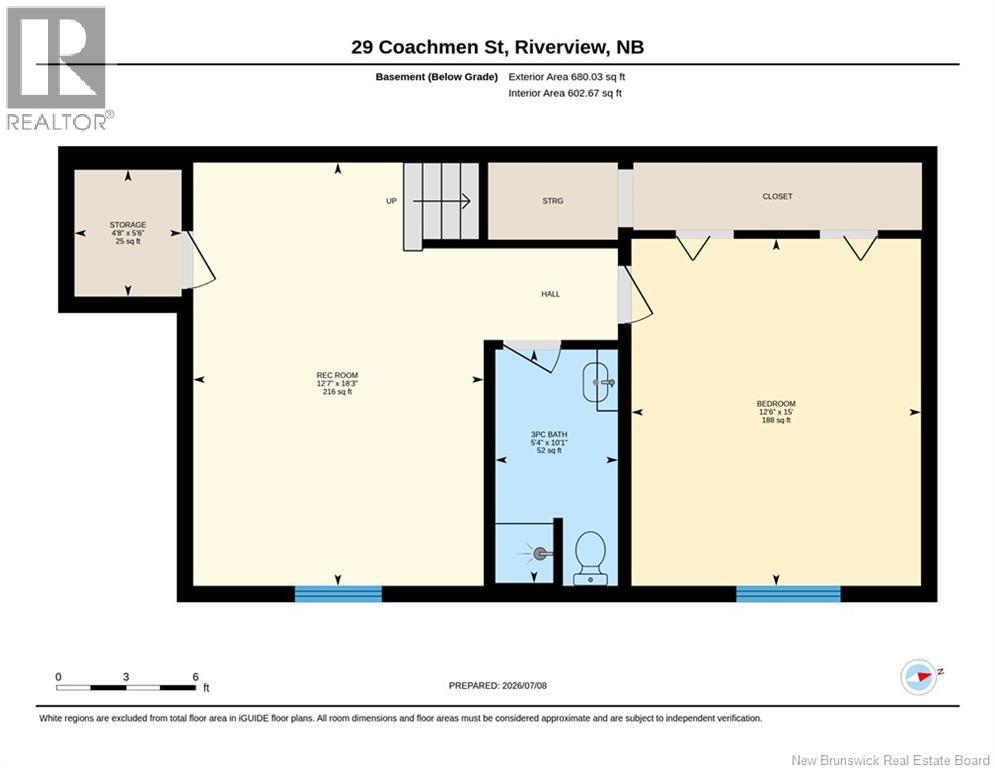
| Basement | Storage | 4'8'' x 5'6'' | ||
| Basement | Bedroom | 12'6'' x 15'0'' | ||
| Basement | 3pc Bathroom | 5'4'' x 10'1'' | ||
| Basement | Recreation Room | 12'7'' x 18'3'' | ||
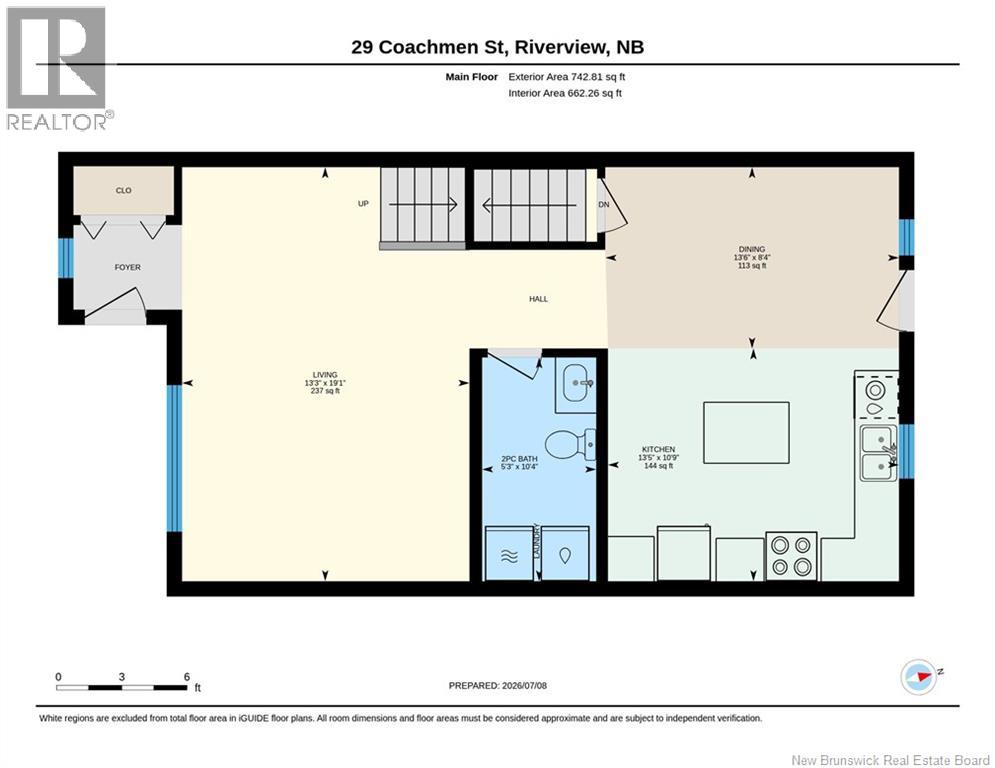
| Main Level | Kitchen | 13'5'' x 10'9'' | ||
| Main Level | Dining Nook | 13'6'' x 8'4'' | ||
| Main Level | 2pc Bathroom | 5'3'' x 10'4'' | ||
| Main Level | Living Room | 13'1'' x 19'1'' |
Contact Us
Contact us for more information

The trademarks REALTOR®, REALTORS®, and the REALTOR® logo are controlled by The Canadian Real Estate Association (CREA) and identify real estate professionals who are members of CREA. The trademarks MLS®, Multiple Listing Service® and the associated logos are owned by The Canadian Real Estate Association (CREA) and identify the quality of services provided by real estate professionals who are members of CREA. The trademark DDF® is owned by The Canadian Real Estate Association (CREA) and identifies CREA's Data Distribution Facility (DDF®)
August 16 2026 02:55:11
New Brunswick Real Estate Board
Royal LePage Atlantic