
29 Alder Street Orangeville, Ontario L9W 5A5

$1,005,000
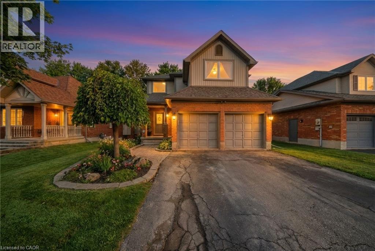
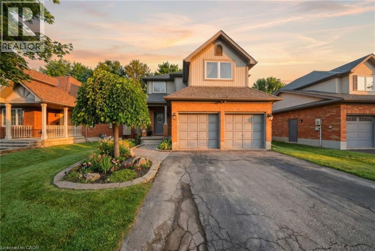
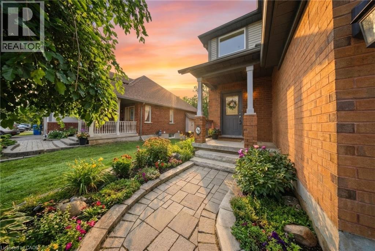
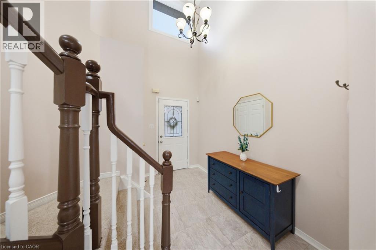
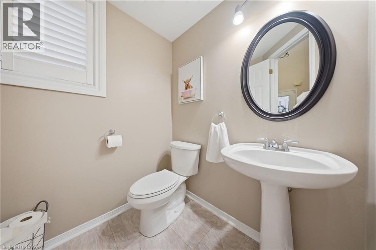
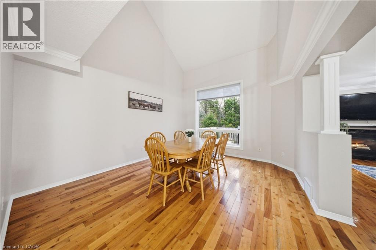
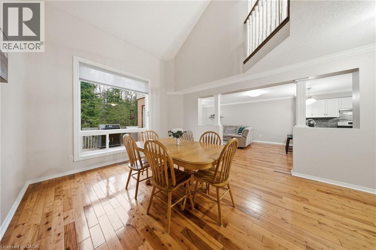
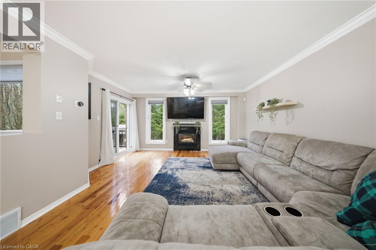
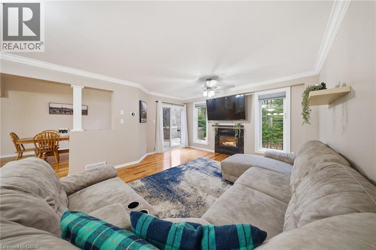
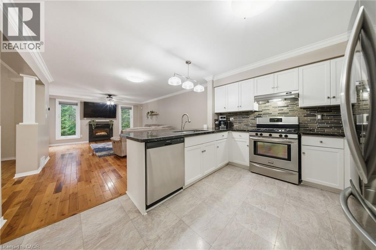
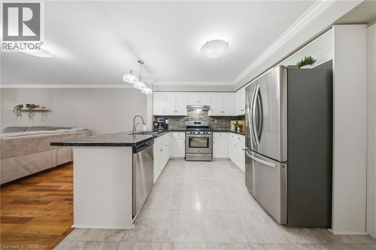
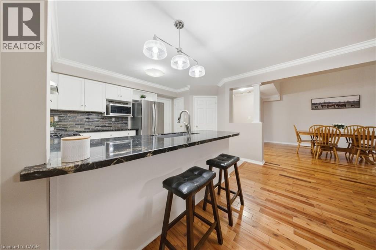
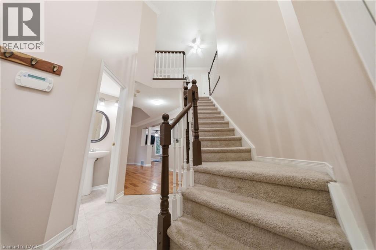
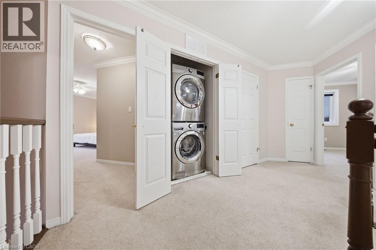
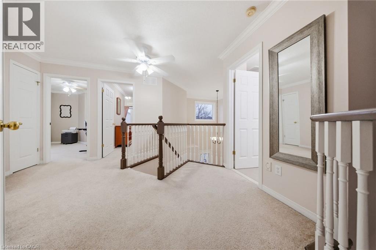
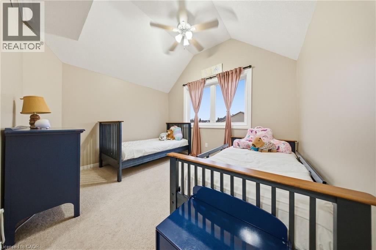
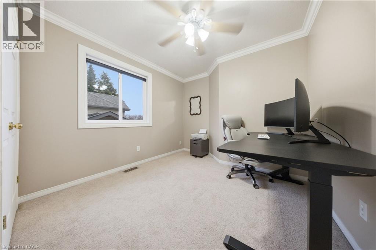
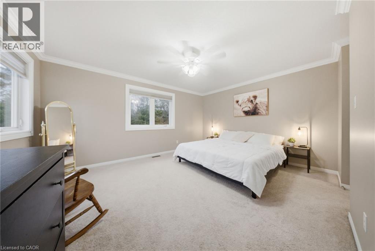
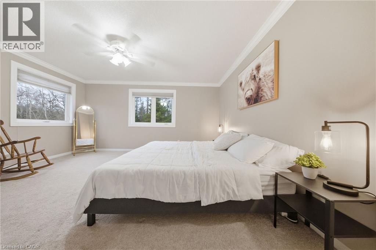
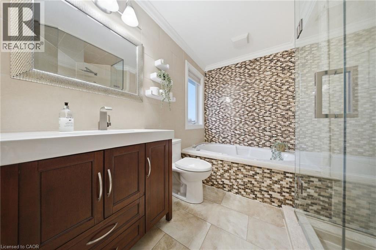
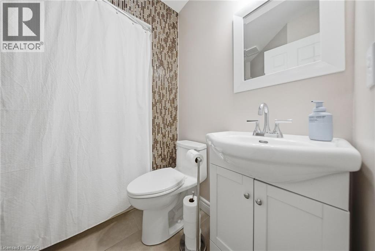
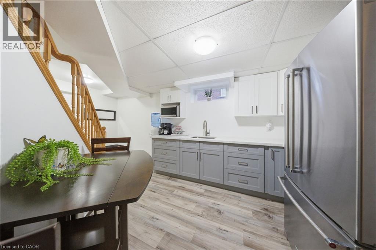
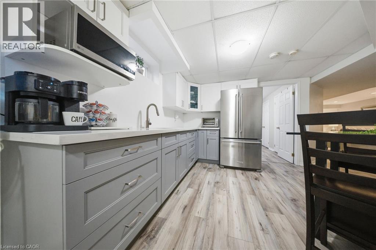
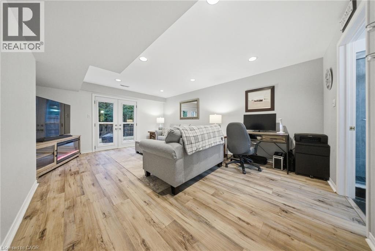
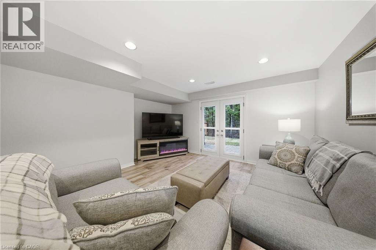
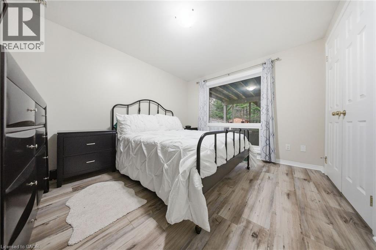
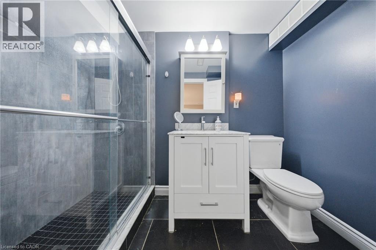
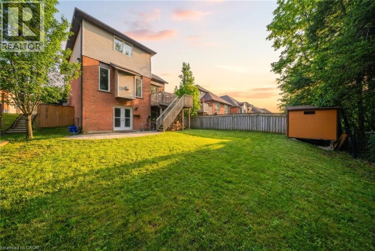
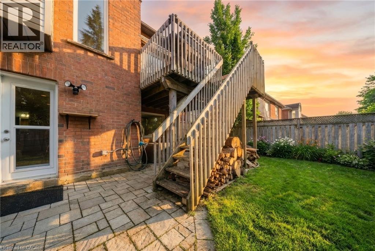
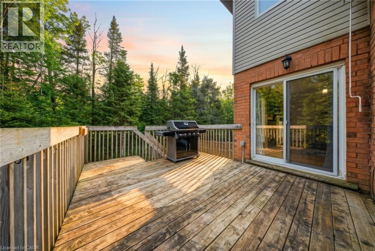
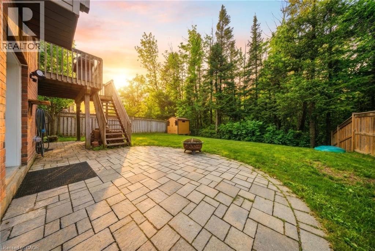
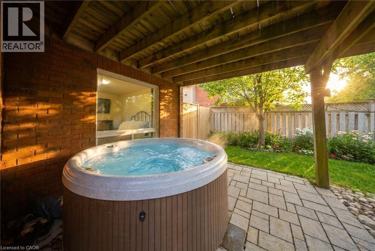
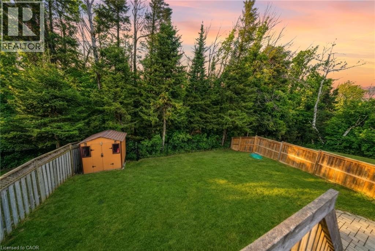
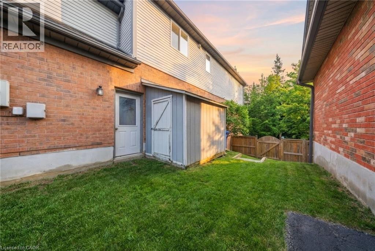
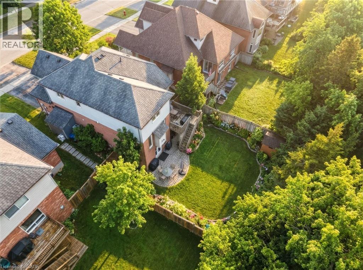
Welcome to 29 Alder Street in Orangeville, a beautifully maintained 3+1 bedroom, 4 bathroom home offering spacious family living w/ the added bonus of a finished lower level and the opportunity for a quick & easy in-law suite conversion. From the moment you arrive, this home makes a strong impression with its charming curb appeal, double-car garage, and inviting front entry. Inside features a bright and functional layout with a spacious foyer, convenient powder room, soaring ceiling over the dining area, and hardwood flooring through the principal living spaces. The living room is filled with natural light and a cozy fireplace, while the updated kitchen offers plenty of cabinet space, stainless steel appliances, ample prep space, and a breakfast bar overlooking the family room. This home offers 3 well-sized bedrooms, including a generous primary bedroom complete with a walk-in closet and a beautifully updated ensuite with double sinks, glass shower, and soaker tub. The upper level also offers another full bathroom and the added convenience of second-floor laundry. The finished basement extends your living space with a wet bar, bright living space, bedroom area, and full bathroom, creating excellent flexibility for extended family, guests, or multi-generational living. Step outside to enjoy a private backyard with mature trees, a large lawn, covered patio area, hot tub, and deck space for relaxing or entertaining. Located in a desirable Orangeville neighbourhood close to parks, schools, and amenities, this is a fantastic opportunity to own a spacious home with room for the whole family (id:63476)
Property Details
| MLS® Number | 40840248 |
| Property Type | Single Family |
| Amenities Near By | Park, Public Transit, Schools |
| Community Features | Community Centre |
| Features | Conservation/green Belt, Wet Bar |
| Parking Space Total | 4 |
Building
| Bathroom Total | 4 |
| Bedrooms Above Ground | 3 |
| Bedrooms Below Ground | 1 |
| Bedrooms Total | 4 |
| Appliances | Dishwasher, Dryer, Microwave, Refrigerator, Stove, Wet Bar, Washer |
| Basement Development | Finished |
| Basement Type | Full (finished) |
| Construction Style Attachment | Detached |
| Cooling Type | Central Air Conditioning |
| Exterior Finish | Brick, Vinyl Siding |
| Foundation Type | Poured Concrete |
| Half Bath Total | 1 |
| Heating Fuel | Natural Gas |
| Heating Type | Forced Air |
| Stories Total | 2 |
| Size Interior | 2,292 Sqft |
| Type | House |
| Utility Water | Municipal Water |
Parking
| Attached Garage |
Land
| Acreage | No |
| Land Amenities | Park, Public Transit, Schools |
| Sewer | Municipal Sewage System |
| Size Depth | 115 Ft |
| Size Frontage | 50 Ft |
| Size Total Text | Under 1/2 Acre |
| Zoning Description | R3 |
Rooms
| Level | Type | Length | Width | Dimensions |
|---|---|---|---|---|
| Second Level | 3pc Bathroom | 7'0'' x 7'7'' | ||
| Second Level | Bedroom | 14'1'' x 19'1'' | ||
| Second Level | Bedroom | 9'3'' x 10'5'' | ||
| Second Level | Full Bathroom | 8'2'' x 9'0'' | ||
| Second Level | Laundry Room | 3'3'' x 3'7'' | ||
| Second Level | Other | 4'5'' x 6'6'' | ||
| Second Level | Primary Bedroom | 14'9'' x 18'10'' | ||
| Basement | Storage | 8'0'' x 5'6'' | ||
| Basement | Utility Room | 18'1'' x 7'3'' | ||
| Basement | 3pc Bathroom | 9'1'' x 5'0'' | ||
| Basement | Other | 16'11'' x 17'8'' | ||
| Basement | Bedroom | 10'9'' x 12'0'' | ||
| Basement | Family Room | 14'8'' x 18'8'' | ||
| Main Level | Other | 17'10'' x 19'5'' | ||
| Main Level | Foyer | 8'8'' x 11'1'' | ||
| Main Level | 2pc Bathroom | 5'6'' x 5'3'' | ||
| Main Level | Kitchen | 13'10'' x 10'0'' | ||
| Main Level | Dining Room | 12'9'' x 20'4'' | ||
| Main Level | Living Room | 14'9'' x 20'5'' |
Contact Us
Contact us for more information

The trademarks REALTOR®, REALTORS®, and the REALTOR® logo are controlled by The Canadian Real Estate Association (CREA) and identify real estate professionals who are members of CREA. The trademarks MLS®, Multiple Listing Service® and the associated logos are owned by The Canadian Real Estate Association (CREA) and identify the quality of services provided by real estate professionals who are members of CREA. The trademark DDF® is owned by The Canadian Real Estate Association (CREA) and identifies CREA's Data Distribution Facility (DDF®)
June 17 2026 12:31:50
REALTORS® Association of Hamilton-Burlington
Real Broker Ontario Ltd.