
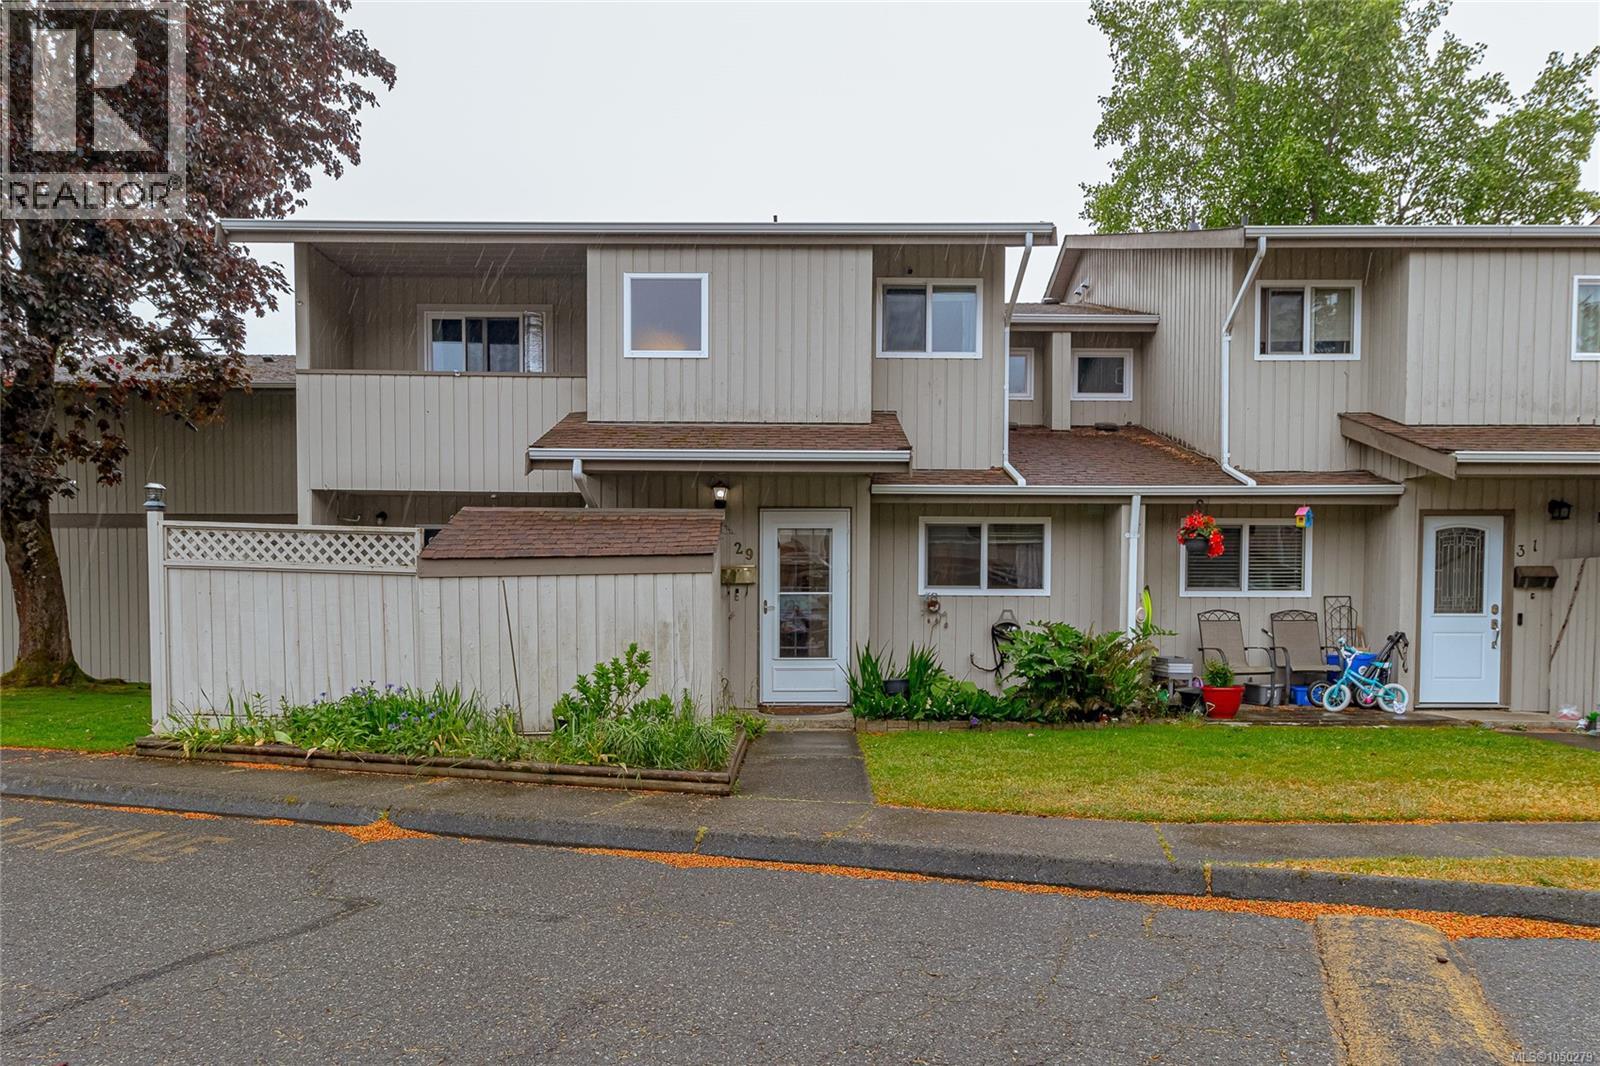
29 2771 Spencer Rd Langford, British Columbia V9B 4E2

$529,900Maintenance,
$504.80 Monthly
Maintenance,
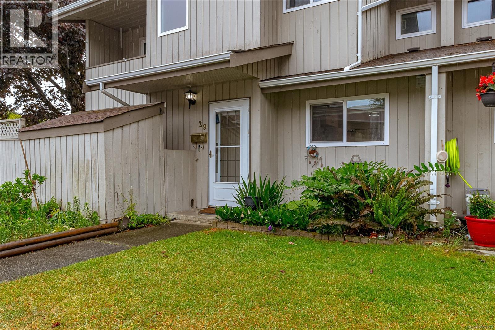
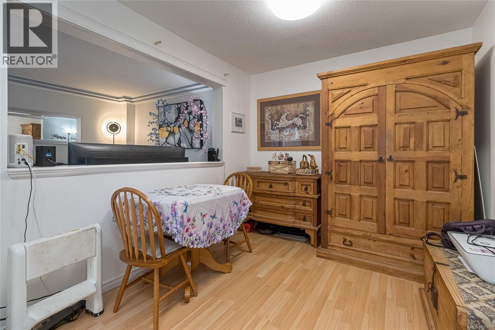
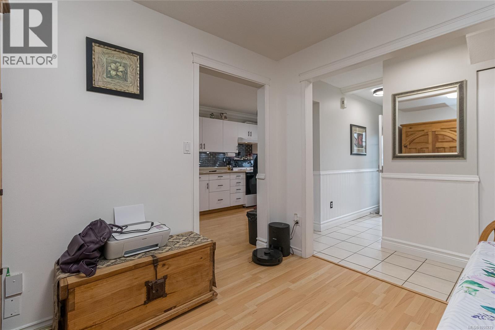
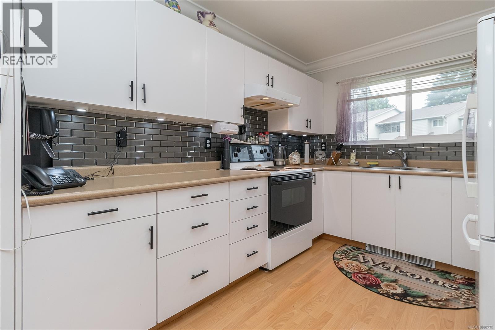
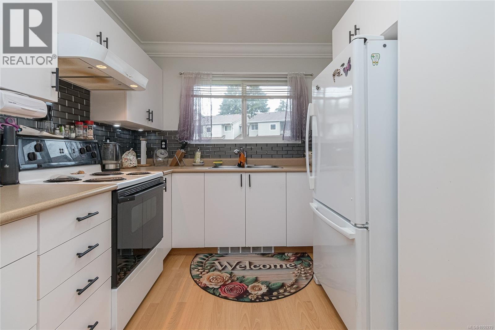
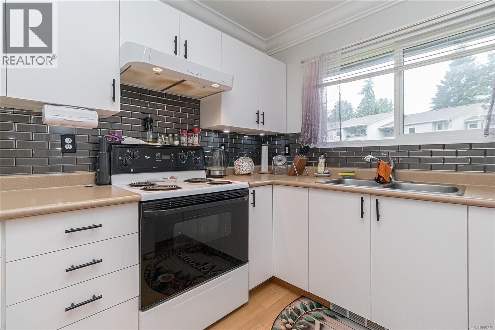
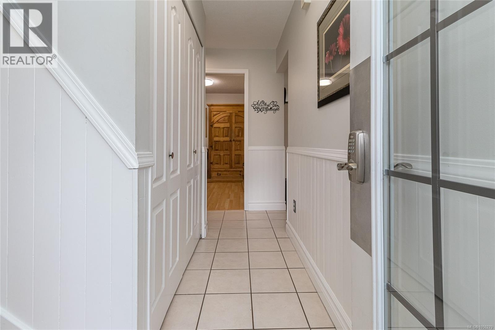
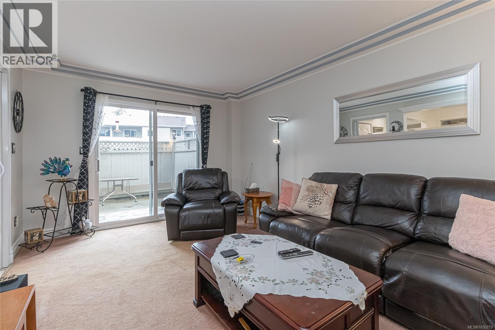
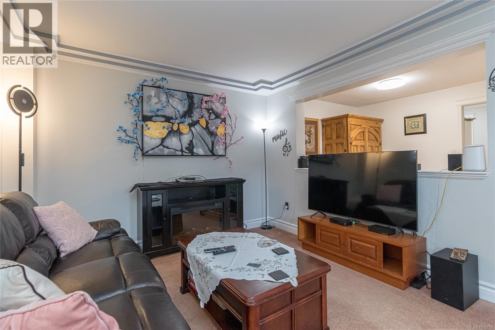
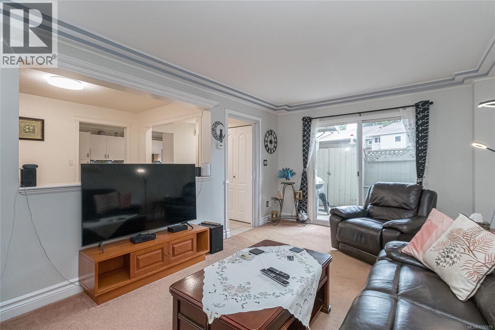
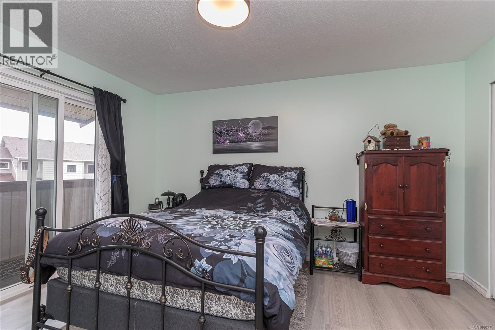
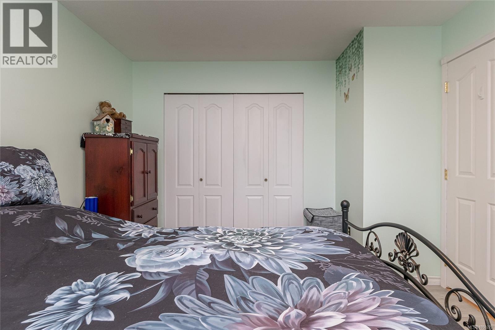
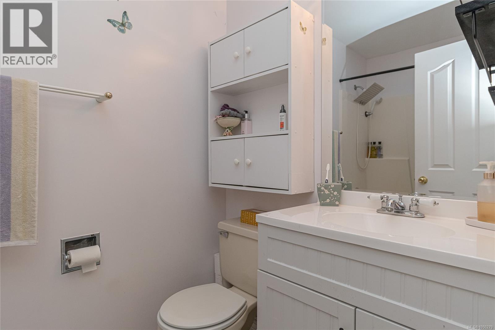
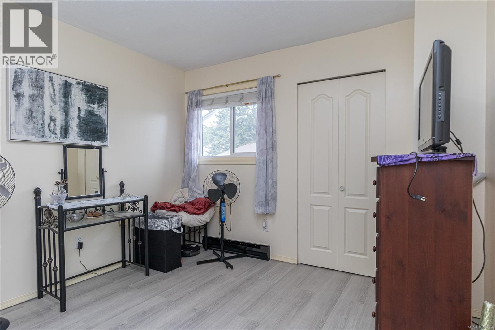
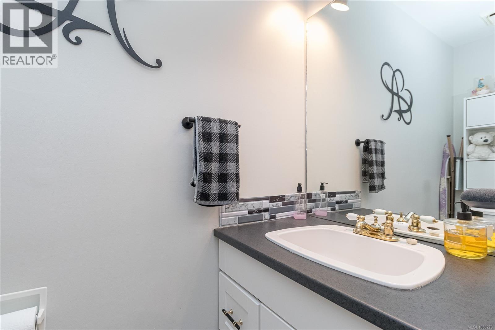
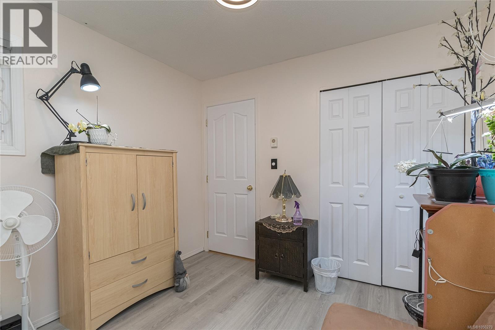
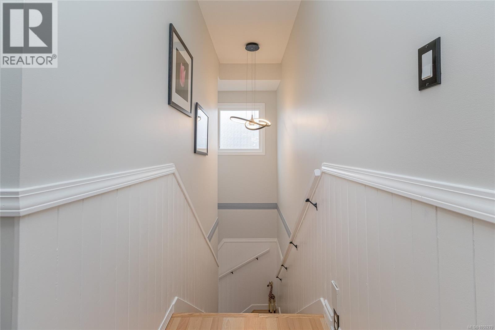
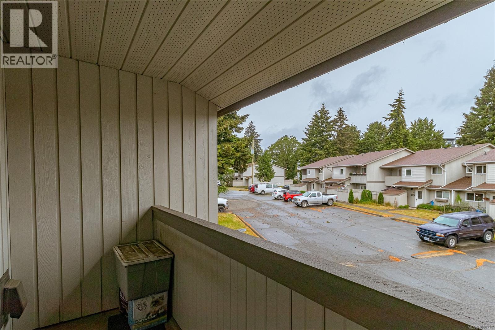
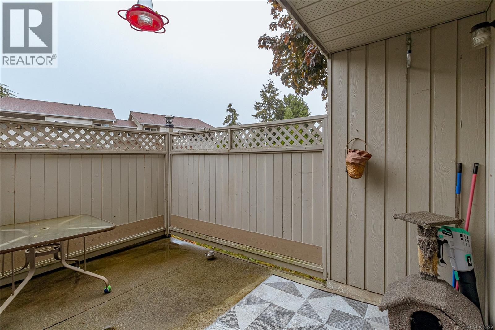
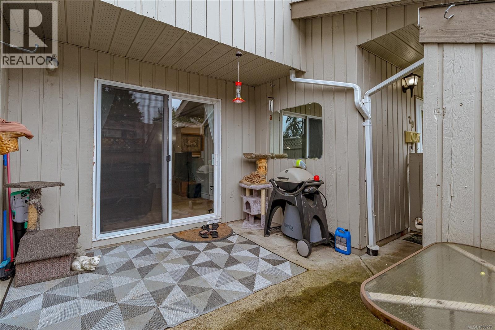
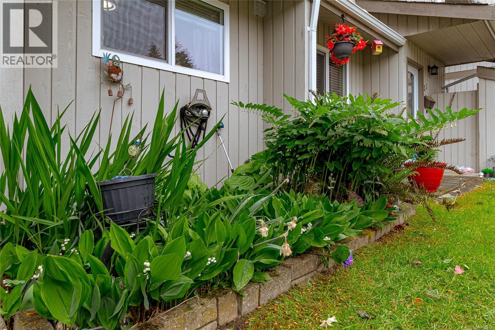
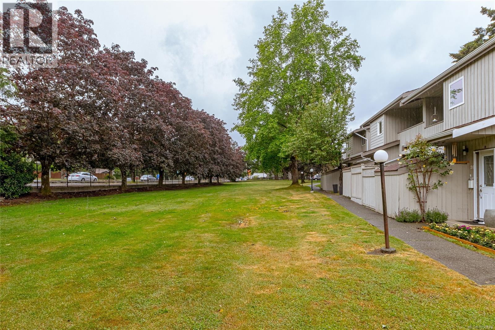
$504.80 MonthlyWelcome to Goldstream Townhouses—a stylishly renovated end unit nestled on a quiet no-through street in a welcoming, family-oriented community. This move-in ready 3-bedroom, 2-bath home showcases thoughtful upgrades throughout, including modern flooring, updated lighting, and a refreshed kitchen & bathrooms. The main floor features an inviting open layout with a bright living room that flows onto a private patio with storage—ideal for relaxing or entertaining. Upstairs offers three generous bedrooms, including a primary with its own covered deck, plus a contemporary 4-piece bath. Pet-friendly with visitor parking, portable A/C, and built-in vacuum. Very short walk to elementary and middle schools. Walk to Langford Lake and kids water park. All shopping nearby and Langford’s abundant recreation—enjoy easy, connected living in a fantastic location. Priced well below assessment! (id:63476)
Property Details
| MLS® Number | 1050279 |
| Property Type | Single Family |
| Neigbourhood | Langford Proper |
| Community Name | Goldstream Townhouses |
| Community Features | Pets Allowed With Restrictions, Family Oriented |
| Features | Curb & Gutter, Level Lot, Private Setting, Other |
| Plan | Vis1178 |
| Structure | Shed |
Building
| Bathroom Total | 2 |
| Bedrooms Total | 3 |
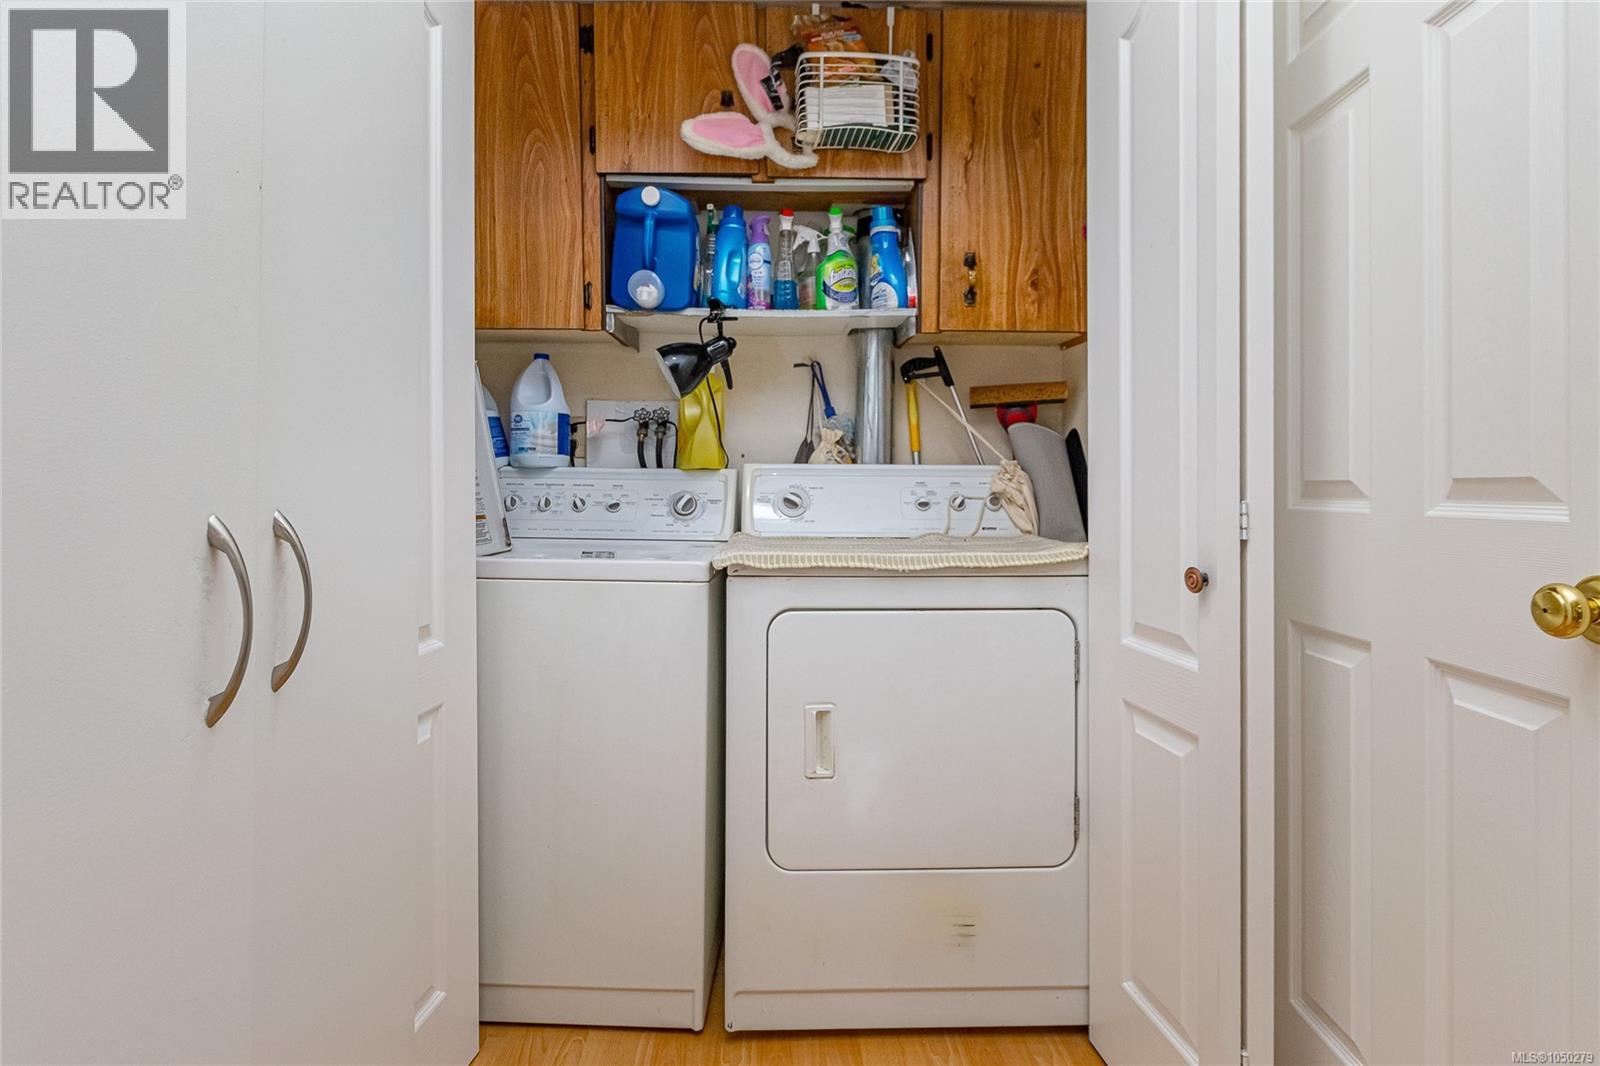
| Appliances | Dryer, Range - Electric, Refrigerator, Washer |
| Constructed Date | 1982 |
| Cooling Type | See Remarks |
| Heating Fuel | Electric |
| Heating Type | Baseboard Heaters |
| Size Interior | 1,181 Sqft |
| Type | Row / Townhouse |
Parking
| Visitor Parking | |
| Open | |
| Other |
Land
| Acreage | No |
| Size Irregular | 1348 |
| Size Total | 1348 Sqft |
| Size Total Text | 1348 Sqft |
| Zoning Type | Multi-family |
Rooms
| Level | Type | Length | Width | Dimensions |
|---|---|---|---|---|
| Second Level | Bedroom | 10' x 10' | ||
| Second Level | Bedroom | 10' x 10' | ||
| Second Level | Bathroom | 4-Piece | ||
| Second Level | Primary Bedroom | 14' x 11' | ||
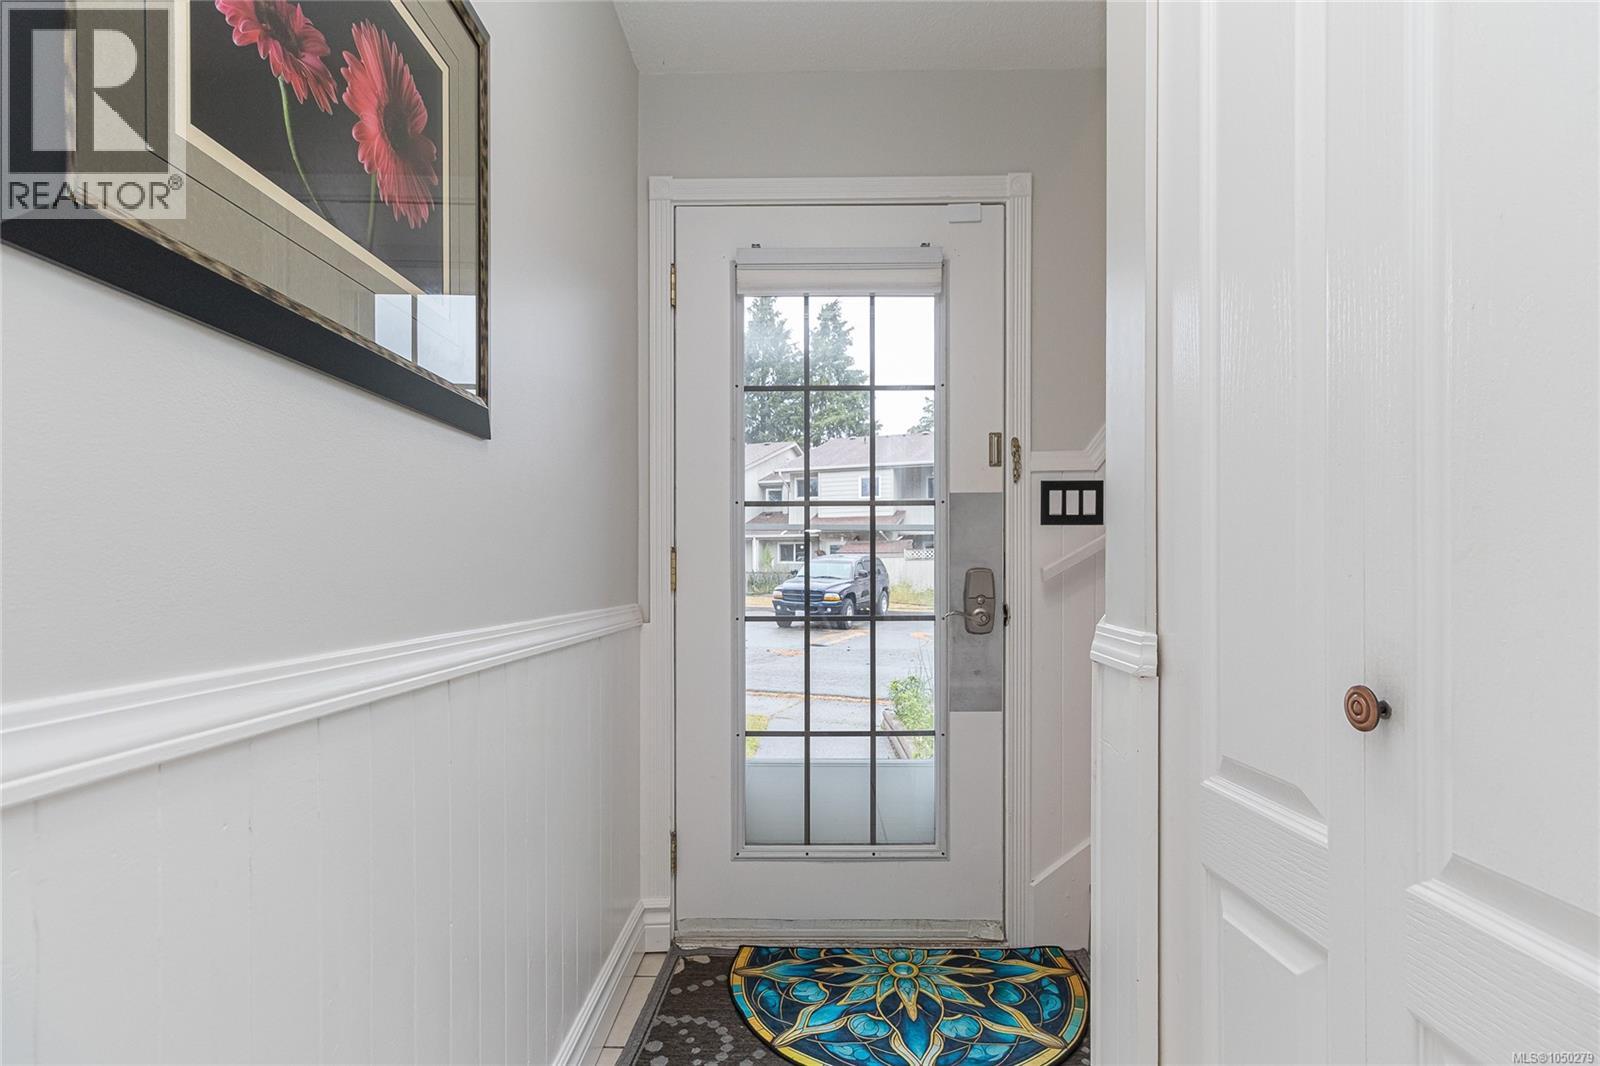
| Main Level | Entrance | 3 ft | 9 ft | 3 ft x 9 ft |
| Main Level | Laundry Room | 1 ft | 1 ft | 1 ft x 1 ft |
| Main Level | Bathroom | 2-Piece | ||
| Main Level | Kitchen | 9' x 12' | ||
| Main Level | Dining Room | 9' x 10' | ||
| Main Level | Living Room | 16' x 11' |
Contact Us
Contact us for more information

The trademarks REALTOR®, REALTORS®, and the REALTOR® logo are controlled by The Canadian Real Estate Association (CREA) and identify real estate professionals who are members of CREA. The trademarks MLS®, Multiple Listing Service® and the associated logos are owned by The Canadian Real Estate Association (CREA) and identify the quality of services provided by real estate professionals who are members of CREA. The trademark DDF® is owned by The Canadian Real Estate Association (CREA) and identifies CREA's Data Distribution Facility (DDF®)
September 29 2026 09:22:28
Victoria Real Estate Board
Pemberton Holmes Ltd - Sidney