
288 Ridge Road Cambridge, Ontario N3E 0B9

$3,400 MonthlyOther, See Remarks
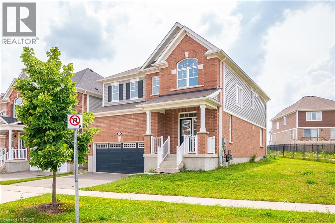
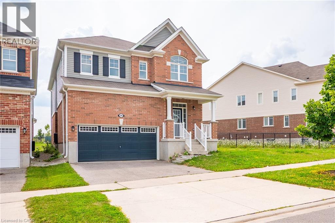
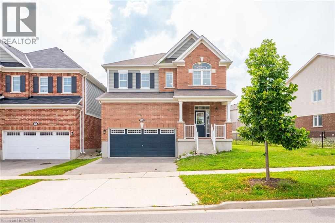
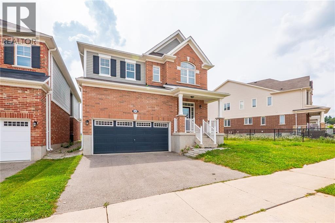
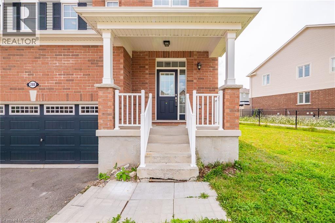
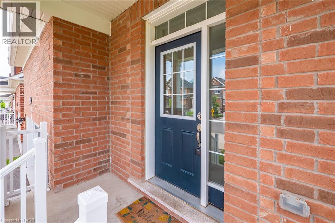
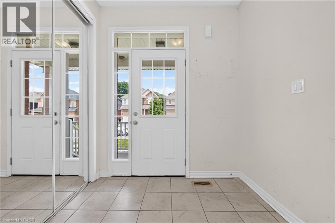
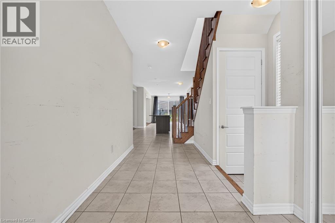
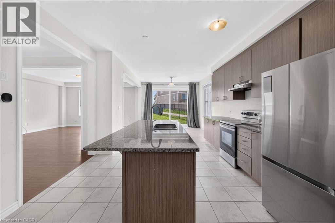
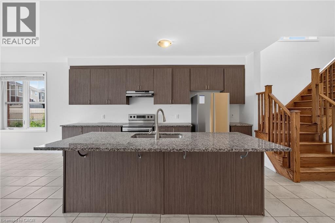
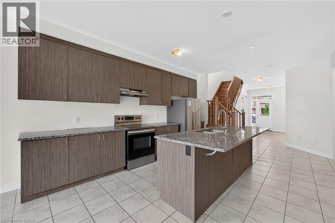
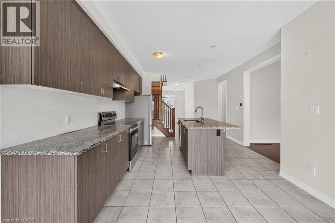
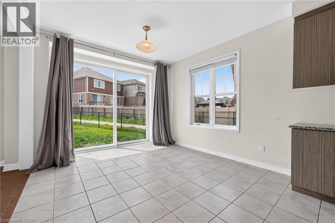
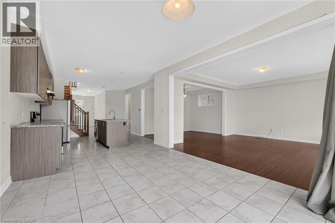
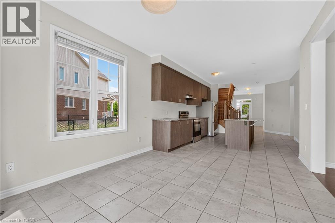
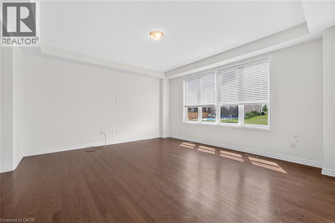
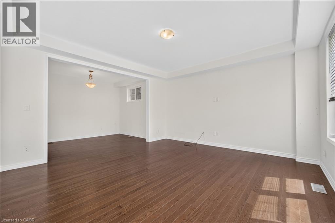
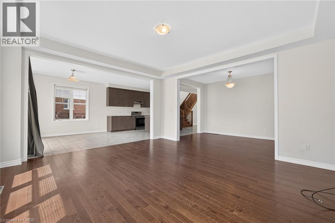
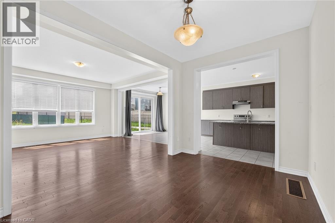
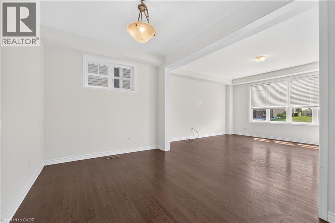
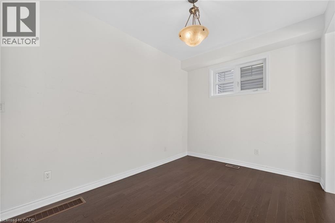
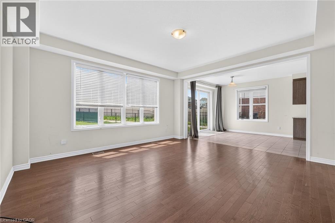

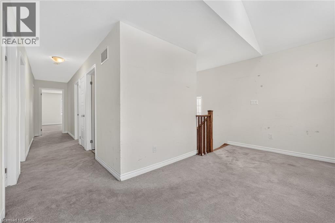
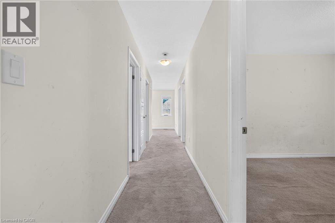
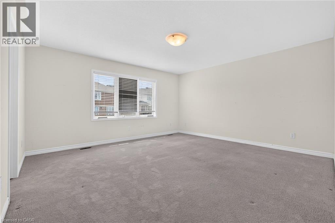
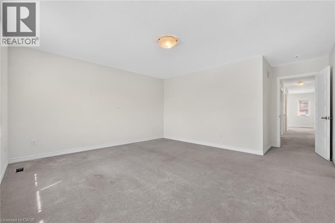
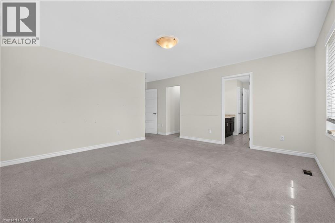
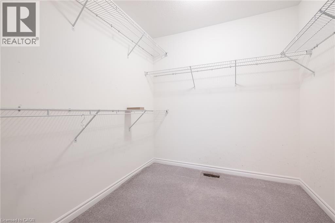
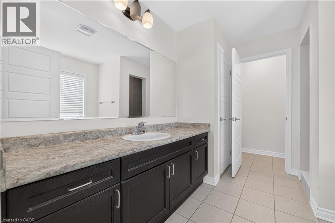
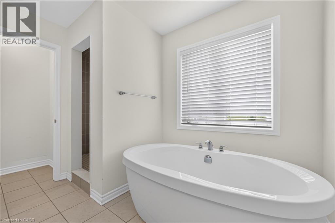
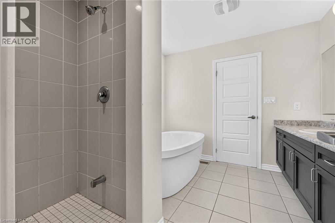
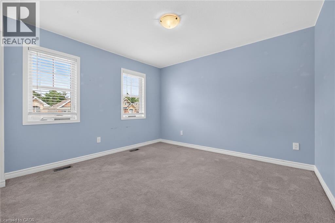
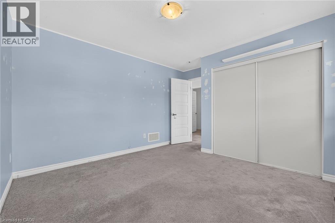
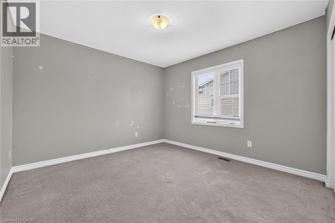
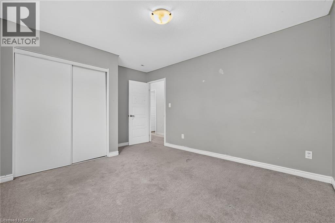
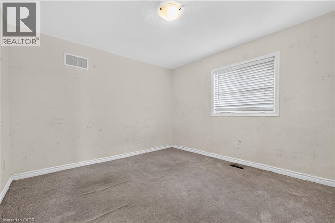
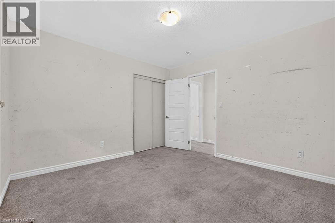
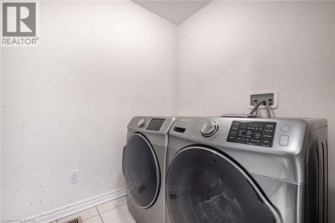
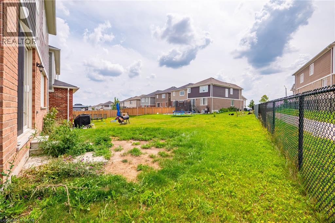
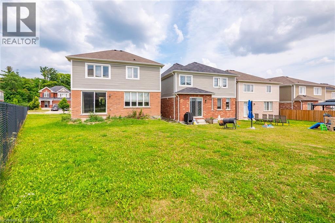
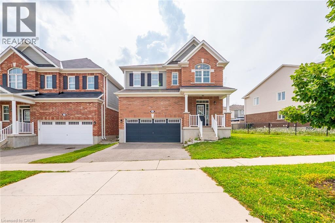
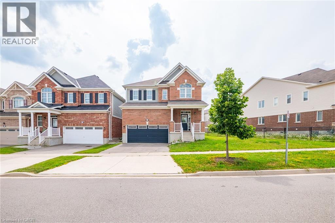
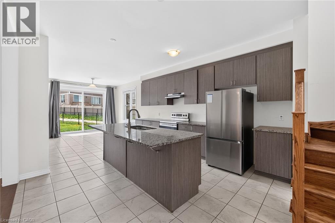
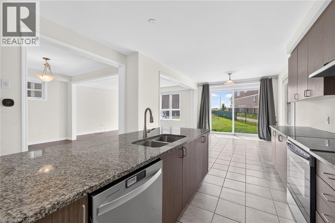
Spectacular Detached Home - Premium Location. This stunning 2,600 sq ft detached by Mattamy Home masterpiece delivers modern living at its finest. Inside: Open-concept design with beautiful hardwood floors. Gourmet kitchen with stainless steel appliances & granite countertops. Spacious living and dining areas with breakfast nook. 4 generous bedrooms + den + luxurious master with walk-in closet & 3-piece ensuite. Outside: Premium pie-shaped lot with exceptional depth. Backs onto pristine green space. Direct access to extensive walking trails, Quick highway access for easy commuting. Modern. Spacious. Connected. Perfect. (id:63476)
Property Details
| MLS® Number | 40851519 |
| Property Type | Single Family |
| Parking Space Total | 4 |
Building
| Bathroom Total | 3 |
| Bedrooms Above Ground | 4 |
| Bedrooms Total | 4 |
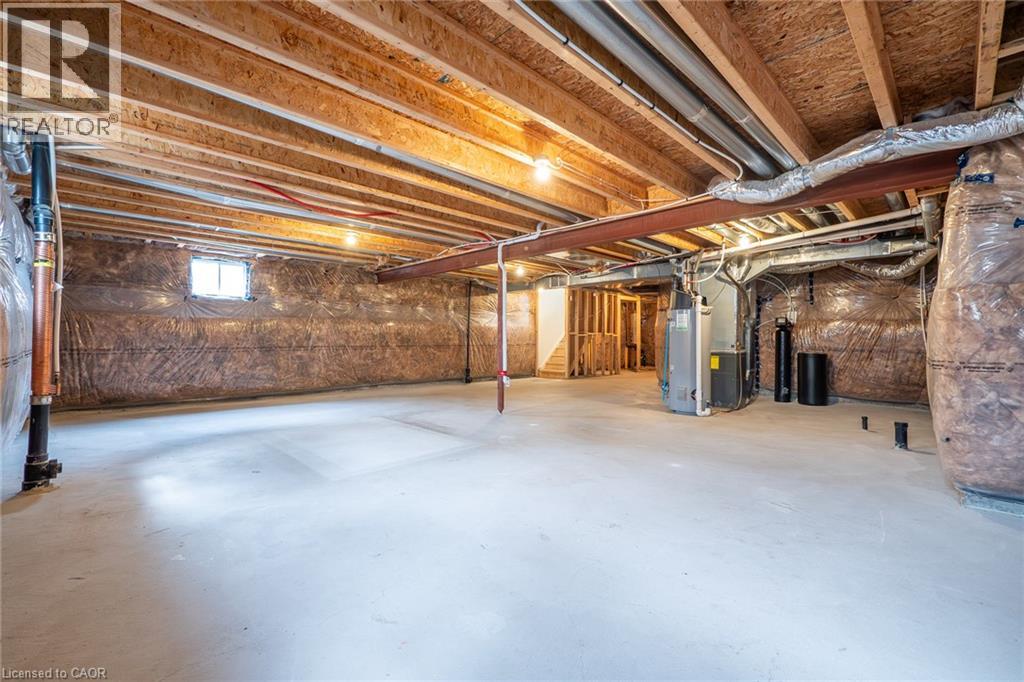
| Basement Development | Unfinished |
| Basement Type | Partial (unfinished) |
| Constructed Date | 2019 |
| Construction Style Attachment | Detached |
| Cooling Type | Central Air Conditioning |
| Exterior Finish | Brick |
| Foundation Type | Poured Concrete |
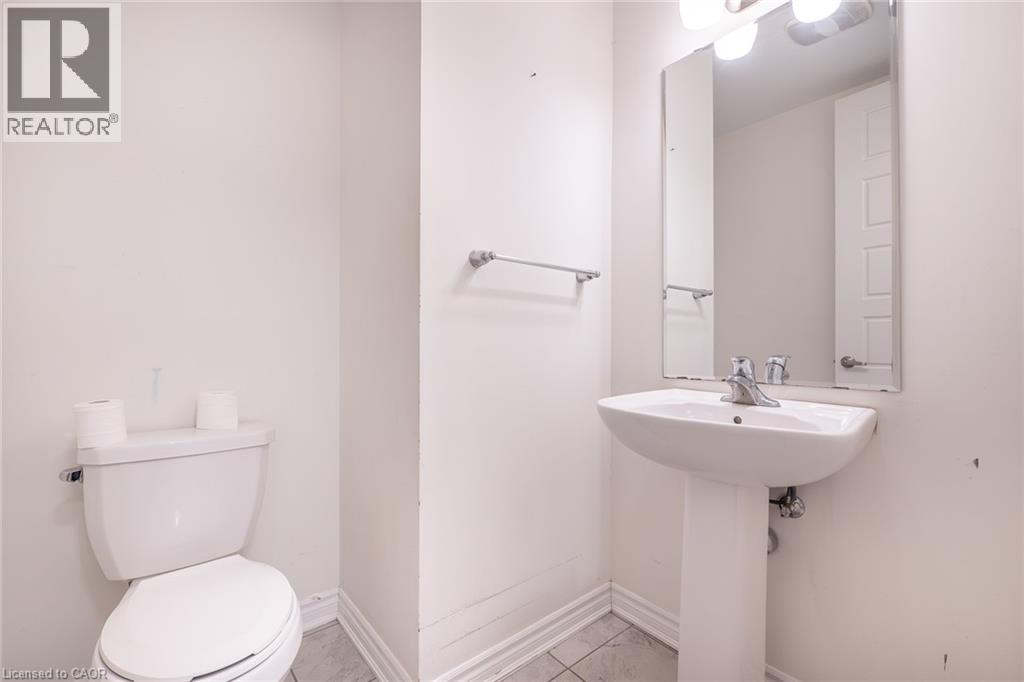
| Half Bath Total | 1 |
| Heating Fuel | Natural Gas |
| Stories Total | 2 |
| Size Interior | 2,587 Sqft |
| Type | House |
| Utility Water | Municipal Water |
Parking
| Attached Garage |
Land
| Acreage | No |
| Sewer | Municipal Sewage System |
| Size Depth | 118 Ft |
| Size Frontage | 74 Ft |
| Size Total Text | Unknown |
| Zoning Description | R4 |
Rooms
| Level | Type | Length | Width | Dimensions |
|---|---|---|---|---|
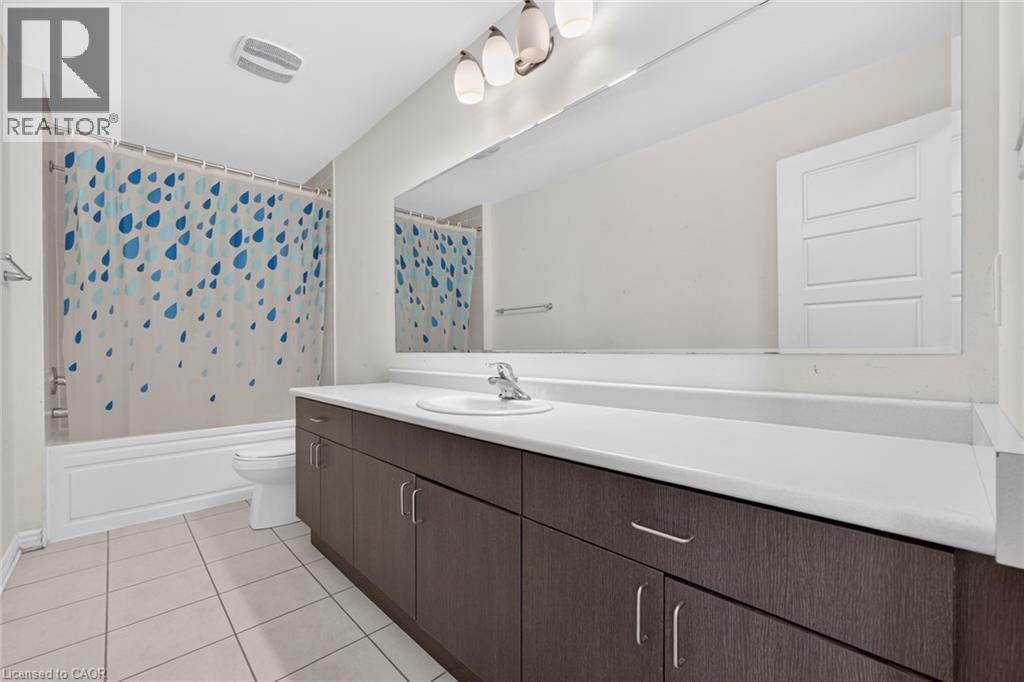
| Second Level | 4pc Bathroom | Measurements not available | ||
| Second Level | 3pc Bathroom | Measurements not available | ||
| Second Level | Bedroom | 11'0'' x 11'0'' | ||
| Second Level | Bedroom | 11'1'' x 11'6'' | ||
| Second Level | Bedroom | 11'6'' x 11'3'' | ||
| Second Level | Primary Bedroom | 15'0'' x 14'0'' | ||
| Main Level | Breakfast | 12'0'' x 12'0'' | ||
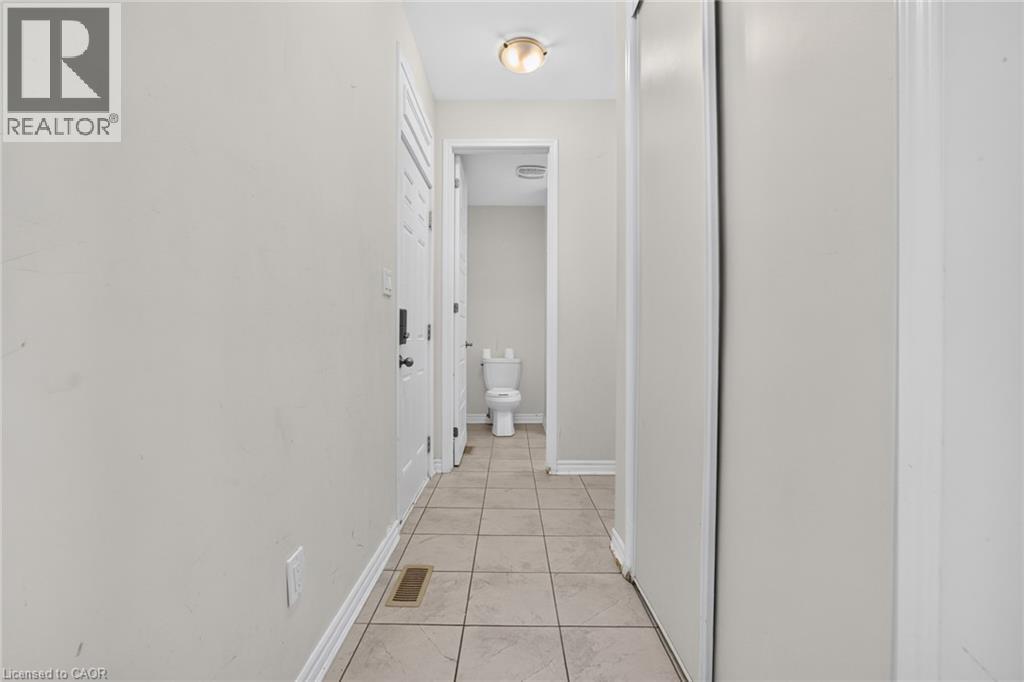
| Main Level | 2pc Bathroom | Measurements not available | ||
| Main Level | Kitchen | 16'0'' x 12'0'' | ||
| Main Level | Dining Room | 12'0'' x 8'9'' | ||
| Main Level | Living Room | 16'0'' x 15'0'' |
Contact Us
Contact us for more information

The trademarks REALTOR®, REALTORS®, and the REALTOR® logo are controlled by The Canadian Real Estate Association (CREA) and identify real estate professionals who are members of CREA. The trademarks MLS®, Multiple Listing Service® and the associated logos are owned by The Canadian Real Estate Association (CREA) and identify the quality of services provided by real estate professionals who are members of CREA. The trademark DDF® is owned by The Canadian Real Estate Association (CREA) and identifies CREA's Data Distribution Facility (DDF®)
August 11 2026 08:11:00
REALTORS® Association of Hamilton-Burlington
Exp Realty (Agent Branch)